

$170,000
1836 Crystal Lake DriveLakeland, FL 33801
Listing updated: November 10, 2026 at 2:17 PM ET
Listing courtesy of Keller Williams Realty Smart · Jared Weggeland · MLS #L4954840 · Active · 863-577-1234Property type
Year built
Lot size
Price / sq ft
HOA dues
Days on market
Flood zone
About this home
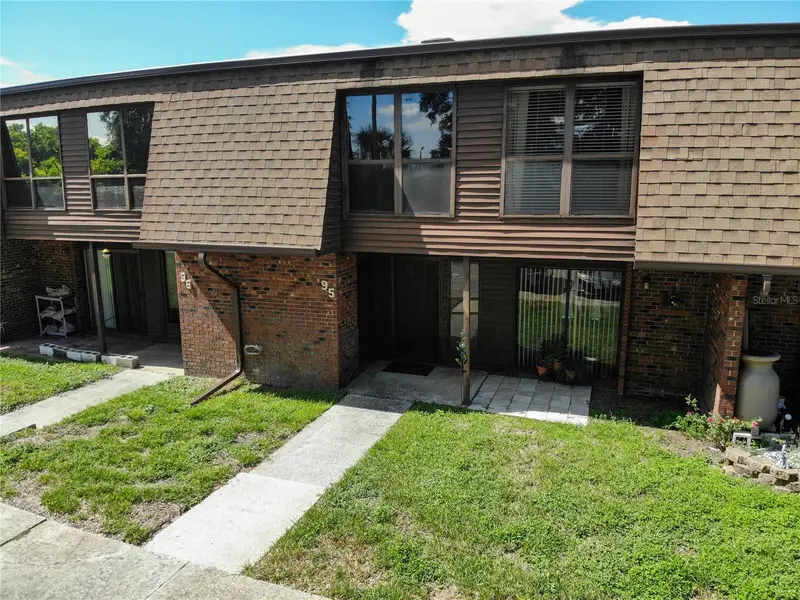
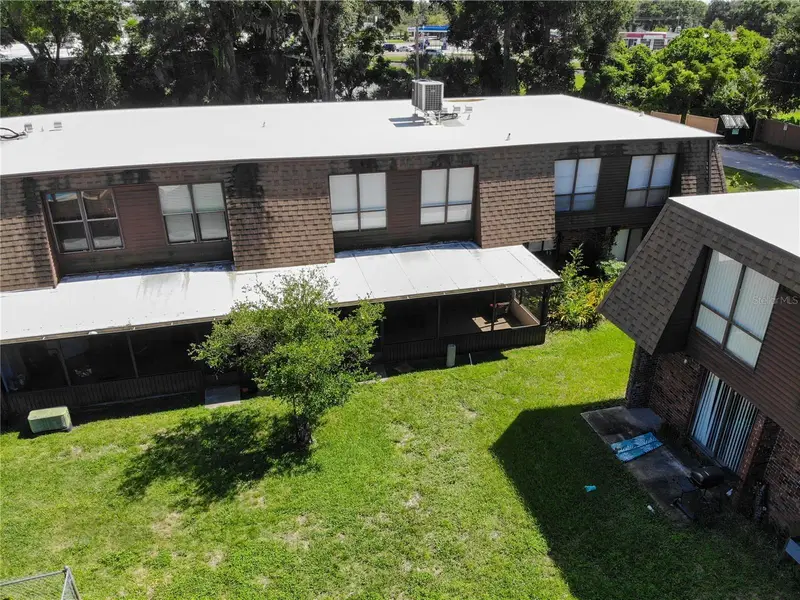
Virtually Staged. **Spacious 4-Bedroom Townhome in Lakeland, Florida | Two Community Pools, Updated Kitchen & Screened Lanai** **PRICE IMPROVEMENT!** Discover comfortable, low-maintenance Florida living in this spacious 4-bedroom, 2.5-bathroom townhome conveniently located near Downtown Lakeland. Offering an inviting open floor plan, thoughtful upgrades, flexible living spaces, and access to two community swimming pools, this move-in-ready home combines everyday convenience with the amenities of a resort-style community. The main living level features an open-concept design connecting the living room, dining area, and kitchen, creating an inviting setting for entertaining, relaxing, or enjoying everyday life. The kitchen features beautiful granite countertops, generous preparation space, ample cabinetry, and a convenient breakfast bar for casual dining. Hard-surface flooring throughout the home means **no carpet**, offering easy maintenance and a clean, cohesive appearance. The spacious primary bedroom includes a private en-suite bathroom with a walk-in shower and a walk-in closet. Three additional bedrooms offer versatility for guests, hobbies, remote work, or additional living needs. The fourth bedroom can easily serve as a dedicated home office, nursery, creative studio, or study. Enjoy Florida's outdoor lifestyle from your private covered and screened lanai, an inviting space for morning coffee, outdoor dining, or unwinding at the end of the day. **Important improvements provide added value**, including whole-home replumbing completed in 2024 and a roof replaced in approximately 2018–2019. The central air conditioning system receives regular professional maintenance from Alexander Air, and electrical wiring was updated prior to the current ownership. Residents enjoy access to **two community swimming pools**, including one conveniently located near the townhome and another at the community clubhouse overlooking the lake. The lakeside pool provides a beautiful setting for relaxing and enjoying Florida sunsets. The location puts shopping, restaurants, grocery stores, and everyday conveniences within easy reach. Downtown Lakeland is just a short drive or bike ride away, offering popular destinations such as Lake Mirror, Munn Park, local restaurants, boutique shops, and community activities. Enjoy Downtown Lakeland's First Friday celebrations, farmers markets, makers markets, classic car shows, and food truck events. Whether you're seeking a primary residence, a home with dedicated work-from-home space, or a low-maintenance Central Florida lifestyle, this **4-bedroom Lakeland townhome** offers an appealing combination of space, functionality, improvements, and community amenities. **Explore the property photos and 3D virtual tour, then schedule your private showing today!**
Estimated monthly payment
Estimate only. Taxes use the listing's reported amount where available; insurance is a Florida-average estimate. Your actual payment will vary — run a full calculation or talk to a lender.
Price & listing history410 days on market
- Status: ActiveFeb 28, 2026
- Listed$209,900Aug 7, 2025
- Price reduced$170,000
Property Documents
Documents the listing agent has made public for this property. Free to view and download.
Facts & features
- Property type
- Residential
- Sub type
- Townhouse
- Status
- Active
- Days on market
- 410
- Subdivision
- The Grove
- County
- Polk
- Year built
- 1976
- Living area
- 1,730 sq ft
- Price/sq ft
- $98
- Building area
- 2,100 sq ft (Owner)
- Lot size
- 1,311 sq ft
- Lot category
- 0 to less than 1/4
- Flood zone
- X
- Annual taxes
- $1,449 (2024)
- Parcel #
- 24-28-20-239220-011050
- Zoning
- MF-12
- MLS #
- L4954840
Ask about this home
Have a question? Ask the broker directly.
Ryan Solberg answers personally — no call center, no spam. Your question goes straight to him.
Interior Details
- Bedrooms
- 4
- Full bathrooms
- 2
- Half bathrooms
- 1
- Flooring
- Ceramic Tile, Laminate, Wood
- Appliances
- Electric Water Heater, Microwave, Range, Refrigerator
- Interior features
- Ceiling Fans(s), Living Room/Dining Room Combo, Open Floorplan, PrimaryBedroom Upstairs, Solid Surface Counters, Thermostat, Walk-In Closet(s)
- Laundry
- Inside, Laundry Room
- Stories / Levels
- Two
- Direction faces
- South
Heating & Cooling
- Heating
- Central, Electric
- Cooling
- Central Air
HOA & Financial
- HOA fee
- $409 / Monthly
- Monthly HOA
- $409/mo
- Total monthly fees
- $409/mo
- Total annual fees
- $4,908
- HOA name
- President – Kevin Watler
- CDD
- No
- Homestead exemption
- Yes
- Min lease term
- No Minimum
- Listing terms
- Cash, Conventional, FHA, VA Loan
- Ownership
- Fee Simple
- Available for lease
- Yes
- Lease restrictions
- Yes
- Additional lease restrictions
- Verify with the HOA
Exterior & Construction
- Construction materials
- Stucco, Vinyl Siding, Frame
- Roof
- Shingle
- Foundation
- Slab
- Water access
- Yes
- Road surface
- Asphalt
Utilities
- Sewer
- Public Sewer
- Water source
- Public
- Utilities
- Cable Available, Electricity Available, Phone Available, Sewer Connected, Water Connected
Community
- Pets allowed
- Number Limit
Schools
Letter grades: Florida DOE 2024–25 school grades (Orange, Seminole, Lake, Osceola, Brevard). Assigned schools from the listing agent — verify enrollment with the district.
Room Details
| Room | Level | Dimensions |
|---|---|---|
| Bedroom 4 | Second | 12x11 |
| Bathroom 3 | Second | 9x5 |
| Bedroom 3 | Second | 12x10 |
| Bedroom 2 | Second | 11x10 |
| Primary Bathroom | Second | 8x5 |
| Foyer | First | 10x5 |
| Bathroom 1 | First | 6x6 |
| Great Room | First | 17x12 |
| Dining Room | First | 12x12 |
| Kitchen | First | 13x10 |
| Laundry | First | 12x7 |
| Balcony/Porch/Lanai | First | 25x12 |
| Primary Bedroom | Second | 13x11 |
Listing Details
- Listing date
- 2025-08-07
- On market date
- 2025-08-07
- Original list price
- $209,900
- Occupant type
- Owner
- MLS area
- 33801 - Lakeland
- Listing AOR
- Lakeland
- Status changed
- 2026-02-28
- Tax legal description
- THE GROVE PB 65 PG 29 BLK 11 LOT 5 & INT IN TRACT A
Flood risk
Minimal-risk area outside the mapped floodplain. Flood insurance is optional and typically low-cost.
Source: FEMA flood zone reported on the listing. Confirm current designation at FEMA Flood Map Service Center.
Location
Directions
Take Hwy 98 south from downtown Lakeland, left / east at light onto N Crystal Lake Dr, third left / north into the community (it a small opening, that's 1836 N Crystal Lake Dr), first left / east at the stop sign, townhome is on the right in the last building before the road takes a 90 degree turn right / north. There is NO SIGN. The lockbox is on the front door.
More homes like this


$600,000
4023 Nw 155th Ter
Newberry, FL 32669
5.01 acres
The Grove
MLS ID #GC541923, GLAESER REALTY, LLC.
Listing provided by Stellar MLS

$239,000
408 Longfellow Blvd
Lakeland, FL 33801
5 bd · 4 ba · 2,051 sqft
Shore Acres Gardens Rep
MLS ID #G5110900, THE FLORIDA PROPERTY SHOP SALE.
Listing provided by Stellar MLS
$239,900
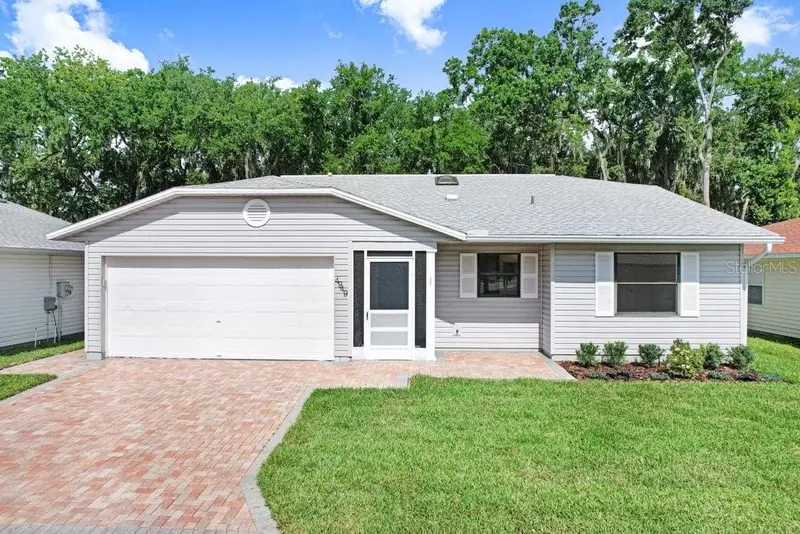
4949 Pleasant Hollow Trl #211
Lakeland, FL 33811
2 bd · 2 ba · 1,366 sqft
Colonnades Ph 02
MLS ID #L4962899, REMAX EXPERTS.
Listing provided by Stellar MLS
$260,000
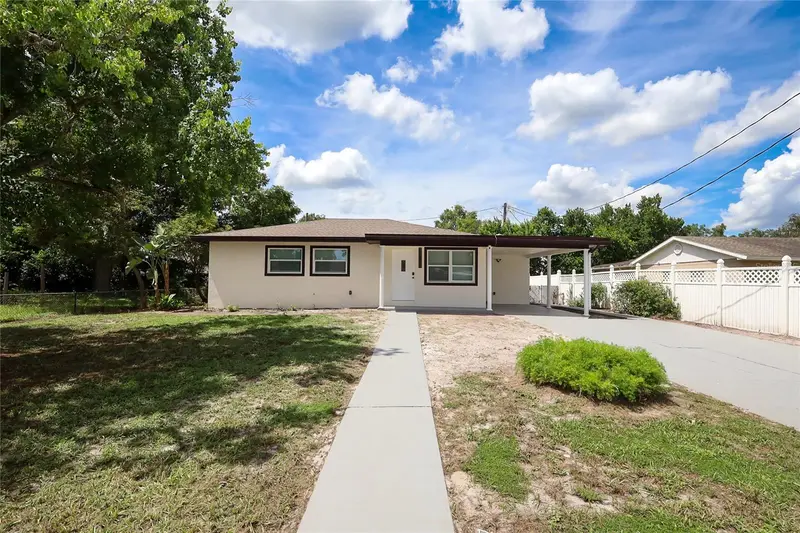
431 Hampton Ave
Lakeland, FL 33801
3 bd · 2 ba · 1,173 sqft
Lake Bonny Heights
MLS ID #TB8548118, HOME PRIME REALTY LLC.
Listing provided by Stellar MLS

Listings courtesy of Stellar MLS as distributed by MLS GRID
IDX information is provided exclusively for consumers’ personal, non-commercial use and may not be used for any purpose other than to identify prospective properties consumers may be interested in purchasing.
Based on information submitted to the MLS GRID as of November 10, 2026 at 2:17 PM ET. All data is obtained from various sources and may not have been verified by broker or MLS GRID. Supplied Open House Information is subject to change without notice. All information should be independently reviewed and verified for accuracy. Properties may or may not be listed by the office/agent presenting the information.
All or a portion of the multiple listing information is provided by Stellar MLS, from a copyrighted compilation of listings. The compilation of listings and each individual listing are © 2026 Stellar MLS. All rights reserved.
Ryan Solberg, Broker · MaxLife Realty LLC · FL License #BK3354351 · Equal Housing Opportunity · Full disclaimer · DMCA