
$494,990
Active · 421 days on market13132 Long Valley CircleSpring Hill, FL 34609
- Beds
- 4
- Baths
- 3
- Sq ft
- 2,529
- Acres
- 0.18
- Built
- 2025
- Per sq ft
- $196
 Listing courtesy of Homes By Westbay Realty · Scott Teal · MLS #TB8411778 · Active · 813-438-3838
Listing updated: November 8, 2026 at 5:35 PM ET
Property type
HOA dues
Garage spaces
Flood zone
About this home
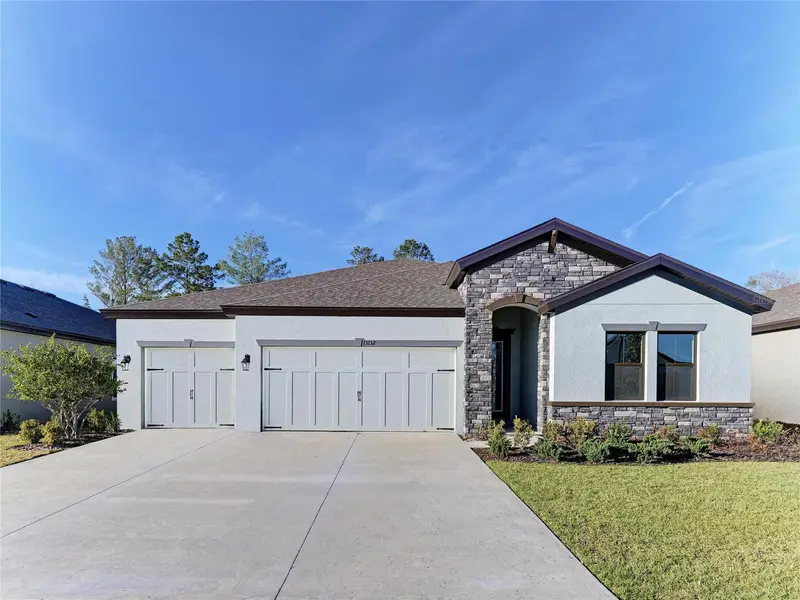
Virtually Staged. Bayside I - This Bayside I is Ready Now! This single-story home masterfully blends style and comfort, epitomizing relaxed Florida living. Upon entry, you are greeted by a bright, airy ambiance complemented by intentional designer finishes. The kitchen boasts classic 42-inch whte cabinetry, elegant quartz countertops, and luxury vinyl flooring that extends warmth and durability throughout the main living areas. The open-concept layout seamlessly connects the extended foyer to a spacious grand room, ideal for entertaining and family gatherings. The gourmet kitchen is a culinary haven, featuring a generous island for meal preparation and casual congregation, a butler's pantry for additional storage and serving, and a spacious walk-in pantry for optimal organization. Adjacent to the kitchen, the brightly lit dining area provides a perfect setting for casual meals and conversation, maintaining a fluid connection with the grand room for both everyday living and entertaining. The grand room effortlessly opens to a large, covered lanai, an ideal space for morning coffee or enjoying an evening sunset. The owner's retreat, thoughtfully secluded, offers a spa-like bathroom and an expansive walk-in closet. This brand-new home harmoniously combines modern design with everyday comfort and is move-in ready. Just moments away from the Suncoast Parkway, US-41, US-19, and the stunning Nature Coast of Florida, this community will provide a range of upscale amenities reminiscent of a resort-style living experience. Images shown are for illustrative purposes only and may differ from actual home. Completion date subject to change.
True monthly cost
Mortgage, taxes, insurance and every recurring fee on this home.
The listing reports the current owner's bill of $36,808/yr (2023), which may include their homestead exemption, years of capped assessments and any CDD line. Florida resets the assessed value when a home sells, so your bill is usually different.
This home is in a CDD. Its assessment is normally billed on the tax bill above.
Estimate only. HOA, condo and CDD status come from the listing; insurance is a Florida-average estimate (about 0.55% of price a year) and flood insurance is not included. New-owner taxes use a typical county millage, not this parcel's exact rate. Your actual payment will vary — estimate taxes, run a full calculation or talk to a lender.
Facts & features
Property
- Property type
- Residential
- Sub type
- Single Family Residence
- Status
- Active
- Subdivision
- Caldera
- County
- Hernando
- Building area
- 3,433 sq ft (Builder)
- Lot size
- 7,875 sq ft
- Lot category
- 0 to less than 1/4
- Flood zone
- X
- Garage
- 3 spaces
- Annual taxes
- $36,808 (2023)
- Parcel #
- R16 223 18 0072 0000 0520
- Zoning
- RESI
- MLS #
- TB8411778
Interior
- Full bathrooms
- 3
- Flooring
- Carpet, Luxury Vinyl
- Appliances
- Dishwasher, Disposal, Microwave, Range
- Interior features
- High Ceilings, In Wall Pest System, Open Floorplan, Stone Counters, Walk-In Closet(s)
- Laundry
- Laundry Room
- Stories / Levels
- One
- Direction faces
- South
- New construction
- Yes
Heating & cooling
- Heating
- Central
- Cooling
- Central Air
Parking
- Garage spaces
- 3
- Attached garage
- Yes
HOA & financial
- HOA fee
- $47 / Monthly
- Monthly HOA
- $47/mo
- Total monthly fees
- $47/mo
- Total annual fees
- $564
- HOA name
- Kristen Suit
- CDD
- Yes
- Min lease term
- 6 Months
- Ownership
- Fee Simple
- Available for lease
- Yes
- Lease restrictions
- Yes
- Additional lease restrictions
- See HOA ByLaws
- Approval process
- See HOA ByLaws
Exterior & construction
- Construction materials
- Block, Stone, Stucco
- Roof
- Shingle
- Foundation
- Slab
- Road surface
- Asphalt
Show all 10 groups ▾Show fewer ▴
Utilities
- Sewer
- Public Sewer
- Water source
- Public
- Utilities
- Electricity Connected
Community
- Pets allowed
- Yes
Rooms
| Room | Level | Dimensions |
|---|---|---|
| Kitchen | First | |
| Great Room | First | |
| Primary Bedroom | First |
Listing details
- Listing date
- 2025-07-28
- On market date
- 2025-07-28
- Original list price
- $549,990
- Occupant type
- Vacant
- MLS area
- 34609 - Spring Hill/Brooksville
- Listing AOR
- Suncoast Tampa
- Status changed
- 2026-09-03
- Tax legal description
- CALDERA PHASE 1 PARCEL 3 LOT 40
Price & listing history421 days on market
- Status: ActiveSep 3, 2026
- Listed$549,990Jul 28, 2025
- Price reduced$494,990
Location
Directions
Follow FL-589 N/FL-589 Toll N to Hernando County. Take exit 41 toward County Rd 574/Spring Hill and then turn right on Barclay Ave and then left onto Elgin Blvd. Continue for approx. 1.5 miles and then turn left onto Sterling Hill Blvd.
Schools
Letter grades: Florida DOE 2024–25 school grades (Orange, Seminole, Lake, Osceola, Brevard). Assigned schools from the listing agent — verify enrollment with the district.
Flood risk
Minimal-risk area outside the mapped floodplain. Flood insurance is optional and typically low-cost.
Source: FEMA flood zone reported on the listing. Confirm current designation at FEMA Flood Map Service Center.
More homes like this
$425,000
5235 Legend Hills Ln
Spring Hill, FL 34609
3 bd · 2 ba · 2,075 sqft
Silverthorn
MLS ID #W7891312, HOMAN REALTY GROUP INC.
Listing provided by Stellar MLS
$379,900
18922 Black Gum Ct
Hudson, FL 34667
3 bd · 2 ba · 1,923 sqft
Autumn Oaks
MLS ID #W7891342, RE/MAX SUNSET REALTY.
Listing provided by Stellar MLS
$305,000
8364 Nevada St
Spring Hill, FL 34606
2 bd · 2 ba · 1,519 sqft
Spring Hill
MLS ID #TB8569162, COASTAL PROPERTIES GROUP INTERNATIONAL.
Listing provided by Stellar MLS
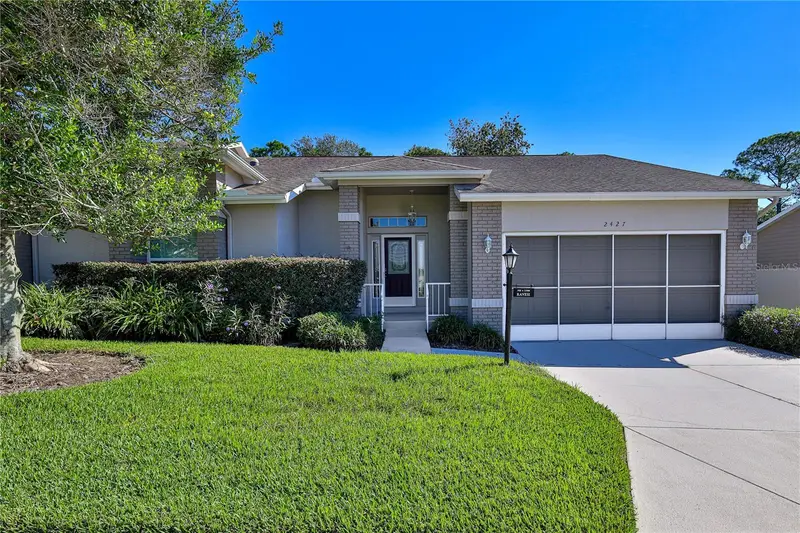
$359,000
2427 Hidden Trail Dr
Spring Hill, FL 34606
2 bd · 2 ba · 1,835 sqft
Timber Pines
360° tour
MLS ID #W7890305, KW REALTY ELITE PARTNERS.
Listing provided by Stellar MLS

Listings courtesy of Stellar MLS as distributed by MLS GRID
IDX information is provided exclusively for consumers’ personal, non-commercial use and may not be used for any purpose other than to identify prospective properties consumers may be interested in purchasing.
Based on information submitted to the MLS GRID as of November 8, 2026 at 5:35 PM ET. All data is obtained from various sources and may not have been verified by broker or MLS GRID. Supplied Open House Information is subject to change without notice. All information should be independently reviewed and verified for accuracy. Properties may or may not be listed by the office/agent presenting the information.
All or a portion of the multiple listing information is provided by Stellar MLS, from a copyrighted compilation of listings. The compilation of listings and each individual listing are © 2026 Stellar MLS. All rights reserved.
Ryan Solberg, Broker · MaxLife Realty LLC · FL License #BK3354351 · Equal Housing Opportunity · Full disclaimer · DMCA