
$699,900
17131 Dalberg Drive
Spring Hill, FL 34610
Listing updated: July 25, 2026 at 6:48 AM ET
Listing courtesy of People'S Trust Realty · Summer Philhower · MLS #TB8411438 · Active · 727-946-0904Property type
Year built
Lot size
Price / sq ft
HOA dues
Days on market
Flood zone
About this home
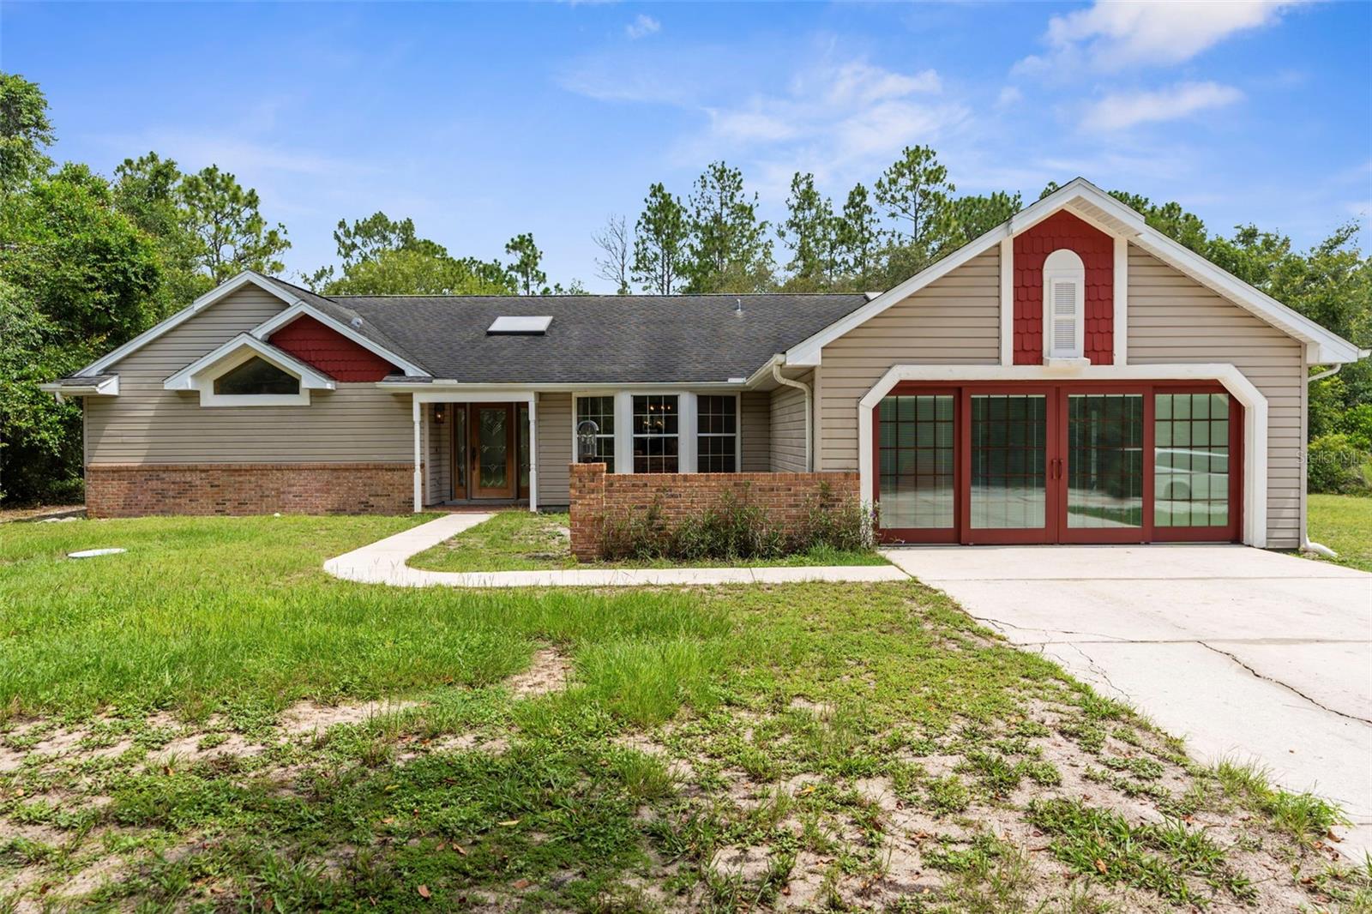
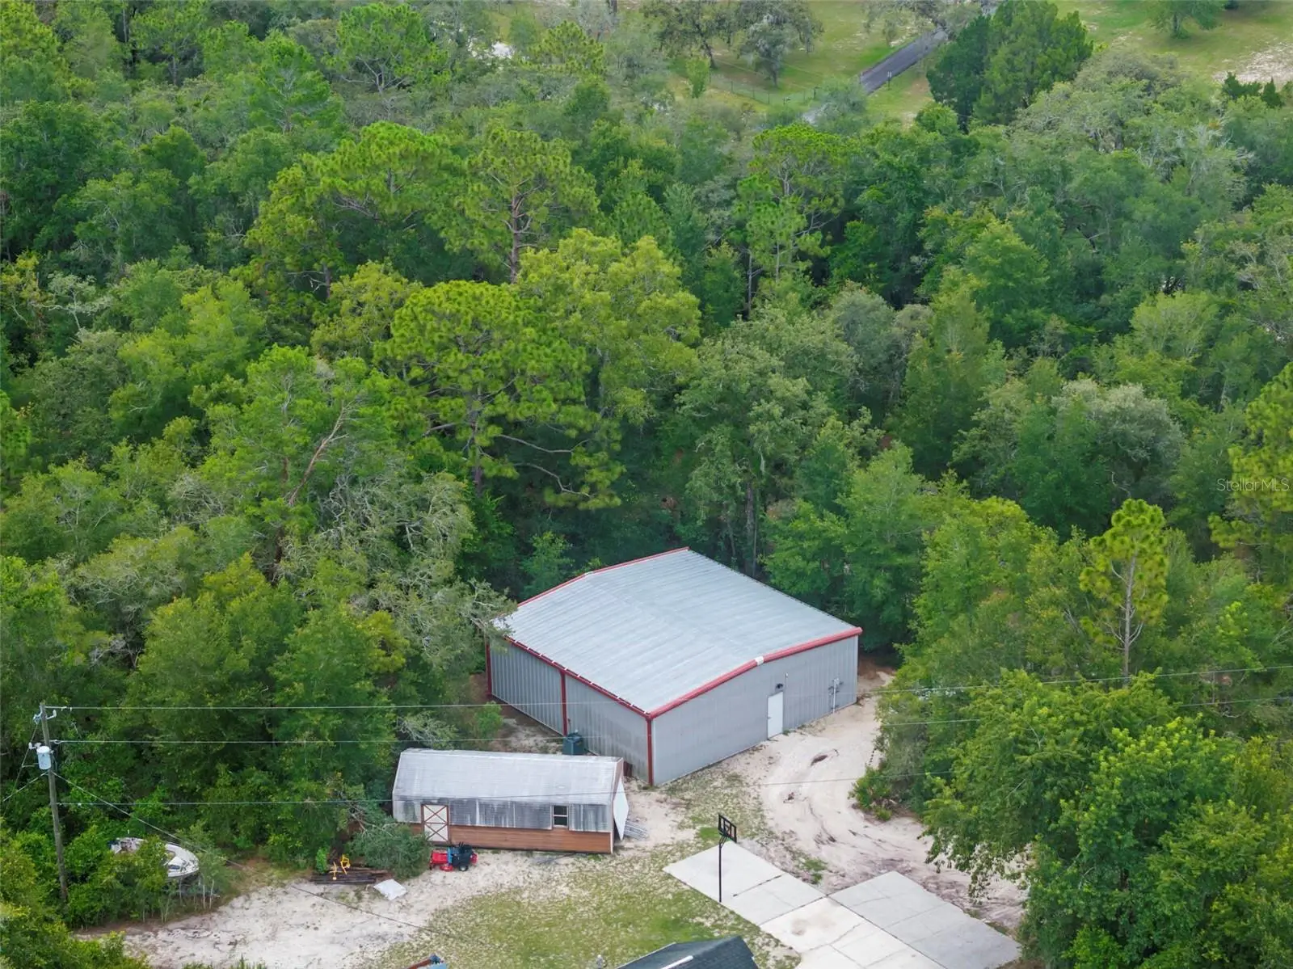
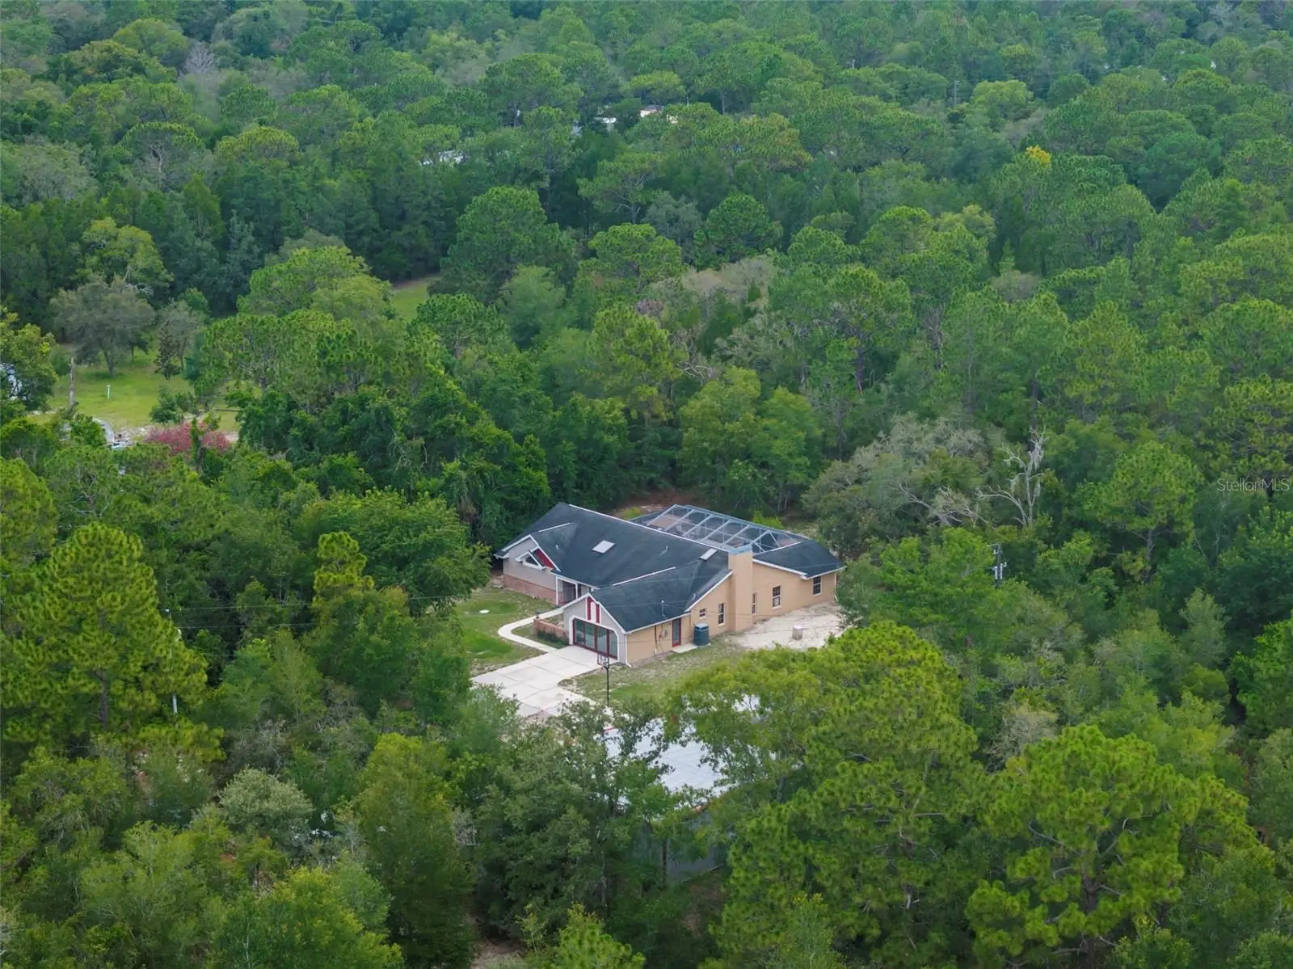
Virtually Staged. PRIVATE 4-ACRE, NO HOA, POOL, COMMERCIAL-GRADE WORKSHOP & HORSE-FRIENDLY ZONING! PRIVATE & SECLUDED setting on the Pasco/Hernando County line, just minutes from the Suncoast Parkway for an easy commute. Fully fenced estate with ELECTRIC GATE is ideal for horses, livestock, and COUNTRY LIVING while keeping modern conveniences close by. This 4-acre parcel features a beautifully maintained main residence offering 3 BEDROOMS 3 BATHROOMS PLUS FLEX ROOM/ 4th BEDROOM with original SOLID OAK TRIM and SOLID OAK DOORS throughout, SOLID OAK FRENCH DOORS with BUILT IN BLINDS, and gorgeous REAL HARDWOOD FLOORS. The newly renovated kitchen offers GRANITE countertops, abundant cabinetry and counter space, a DOUBLE OVEN, custom recessed lighting, and a brick terra-cotta tile floor and a breakfast bar overlooking a cozy family room featuring a WOOD BURNING BRICK FIREPLACE with a hearty oak mantle. The living spaces are filled with NATURAL LIGHT from both Bay windows and dramatic SKYLIGHTS in the FORMAL LIVING ROOM, FORMAL DINING ROOM and BREAKFAST NOOK, which leads out to the SCREENED POOL and LANAI. The spacious primary suite includes an ON- SUITE perfect for a HOME OFFICE/FLEX SPACE and a SPA LIKE BATHROOM with DUAL VANITY, GRANITE COUNTERS, a GARDEN TUB, separate shower, and private water closet. Additional features include a LARGE LAUNDRY ROOM/MUD ROOM with a window, and a TANKLESS HOT WATER HEATER. The garage was converted to a FLEX ROOM/4th BEDROOM with a stunning wall of OAK FRENCH DOORS with built-in blinds to match the others throughout. The SCREENED LANAI overlooks the serene acreage and offers multiple seating areas for entertaining or relaxing. The detached 40x40 RED IRON NUCOR STEEL FULLY INSULATED COMMERCIAL GRADE WAREHOUSE is complete with its own 200 AMP electrical panel with plenty of room for additional circuit breakers, 2.5-ton HVAC, ceiling fans, lighting, and enclosed room. Perfect for tradesmen, mechanics, woodworking, or a business, it includes hardware to convert the entry to a garage door if desired. A large, detached shed provides additional storage. This UNIQUE PROPERTY delivers the perfect blend of PRIVACY, and rural charm while still being close to shopping, dining, and major highways. Schedule your private tour today and experience the endless possibilities!
Estimated monthly payment
Estimate only. Taxes use the listing's reported amount where available; insurance is a Florida-average estimate. Your actual payment will vary — run a full calculation or talk to a lender.
Price & listing history358 days on market
- Status: ActiveJul 24, 2026
- Listed$836,000Jul 30, 2025
- Price reduced$699,900
Facts & features
- Property type
- Residential
- Sub type
- Single Family Residence
- Status
- Active
- Days on market
- 358
- Subdivision
- Highland Forest
- County
- Pasco
- Year built
- 1991
- Living area
- 2,752 sq ft
- Price/sq ft
- $254
- Building area
- 3,110 sq ft (Public Records)
- Lot size
- 174,075 sq ft
- Lot category
- 5 to less than 10
- Flood zone
- X (12101C0045F)
- Pool
- Private pool
- Annual taxes
- $2,727 (2024)
- Parcel #
- 18-24-08-001.0-000.00-032.0
- Zoning
- AR
- MLS #
- TB8411438
Ask about this home
Have a question? Ask the broker directly.
Ryan Solberg answers personally — no call center, no spam. Your question goes straight to him.
Interior Details
- Bedrooms
- 3
- Full bathrooms
- 3
- Flooring
- Brick, Carpet, Laminate
- Appliances
- Built-In Oven, Cooktop, Dishwasher, Microwave, Refrigerator, Tankless Water Heater
- Interior features
- Ceiling Fans(s), Chair Rail, Eat-in Kitchen, High Ceilings, Primary Bedroom Main Floor, Stone Counters, Thermostat, Tray Ceiling(s), Vaulted Ceiling(s), Walk-In Closet(s)
- Laundry
- Inside, Laundry Room
- Stories / Levels
- One
- Direction faces
- West
- Fireplace
- Yes
Heating & Cooling
- Heating
- Electric
- Cooling
- Central Air
Parking
- Garage spaces
- 0
- Attached garage
- No
- Parking features
- Converted Garage, Driveway
HOA & Financial
- Total monthly fees
- $0/mo
- Total annual fees
- $0
- CDD
- No
- Homestead exemption
- Yes
- Min lease term
- No Minimum
- Listing terms
- Cash, Conventional, FHA, VA Loan
- Ownership
- Fee Simple
- Available for lease
- Yes
- Lease restrictions
- No
Exterior & Construction
- Exterior features
- Rain Gutters, Sliding Doors, Storage
- Construction materials
- Block, Stucco, Vinyl Siding
- Roof
- Shingle
- Foundation
- Slab
- Pool
- Private pool
- Road surface
- Gravel, Limerock
Utilities
- Sewer
- Septic Tank
- Water source
- Well
- Utilities
- Electricity Connected, Water Connected
Schools
Letter grades: Florida DOE 2024–25 school grades (Orange, Seminole, Lake, Osceola, Brevard). Assigned schools from the listing agent — verify enrollment with the district.
Room Details
| Room | Level | Dimensions |
|---|---|---|
| Living Room | First | 15x17 |
| Kitchen | First | 12x15 |
| Family Room | First | 21x19 |
| Dining Room | First | 15x14 |
| Primary Bedroom | First | 13x19 |
| Primary Bathroom | First | |
| Den | First | 13x10 |
| Bonus Room | First | 18x19 |
| Bedroom 2 | First | 11x12 |
| Bedroom 3 | First | 15x11 |
| Workshop | First | 40x40 |
Listing Details
- Listing date
- 2025-07-30
- On market date
- 2025-07-30
- Original list price
- $836,000
- Occupant type
- Owner
- MLS area
- 34610 - Spring Hl/Brooksville/Shady Hls/WeekiWachee
- Listing AOR
- Suncoast Tampa
- Status changed
- 2026-07-24
- Tax legal description
- HIGHLAND FOREST UNREC PLAT TRACT 32 DESC AS THE W1/2 OF NE1/4 OF NW1/4 OF SW1/4 OF SEC 8 TOGETHER WITH AN EASEMENT PER OR 501 PG 44 & 727 PG 855 LESS THE NORTH 265 FT OF EAST 1/2 OF WEST 1/2 OF NE1/4 OF NW1/4 OF SW1/4 OF SEC OR 1928 PG 897
Flood risk
Minimal-risk area outside the mapped floodplain. Flood insurance is optional and typically low-cost.
Source: FEMA flood zone reported on the listing. Confirm current designation at FEMA Flood Map Service Center.
Location
Directions
County Line Road, South on Monteverde Drive, East on Dalberg Drive.
More homes like this
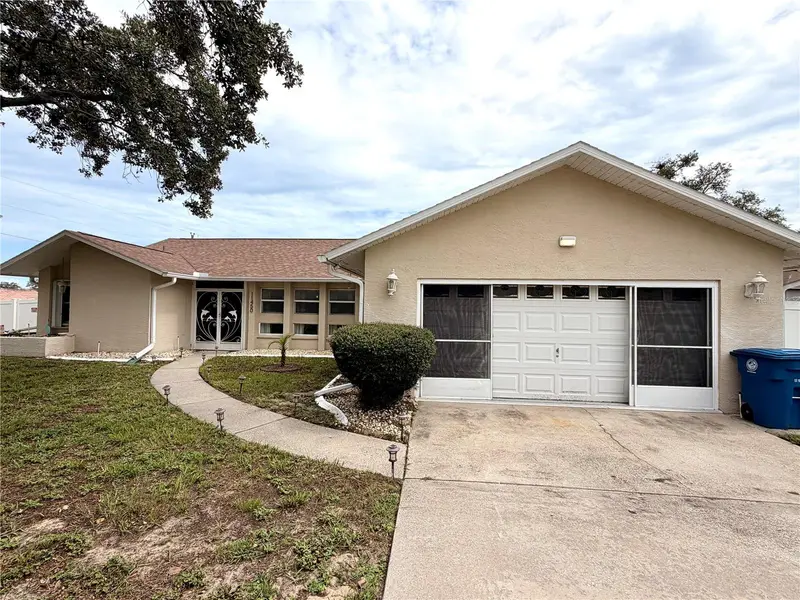
$578,900
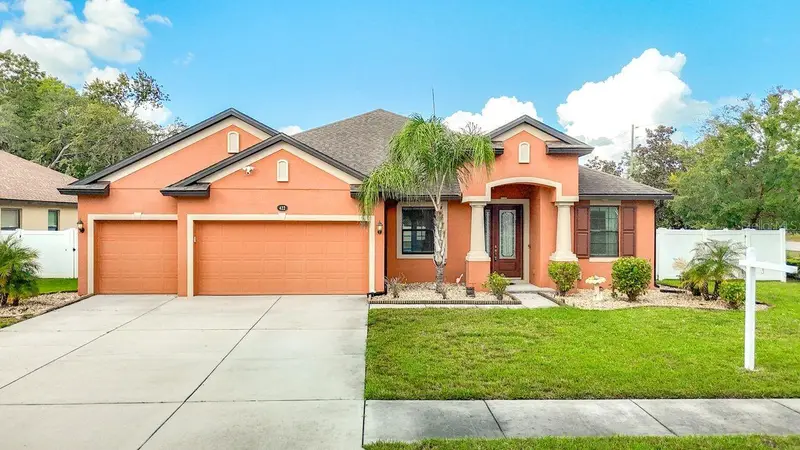
422 Challice Dr
Spring Hill, FL 34609
5 bd · 3 ba · 2,584 sqft
Crown Pointe
MLS ID #W7887798, CROWNED ROYALE REALTY LLC.
Listing provided by Stellar MLS
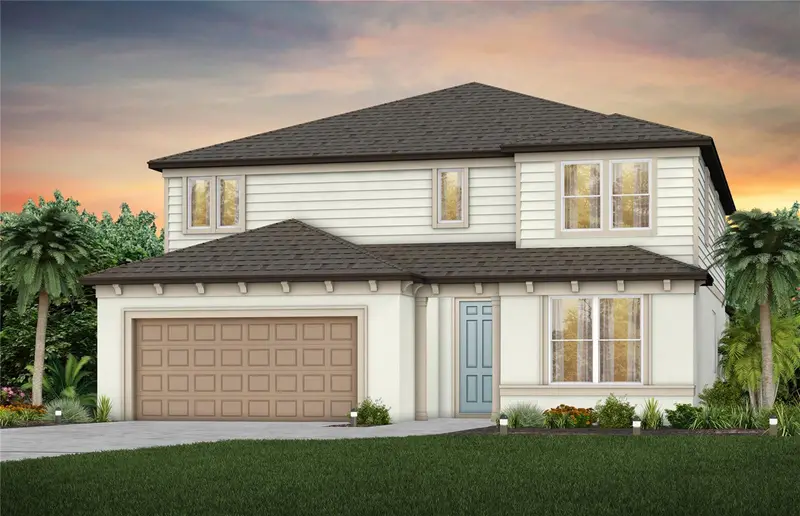
$450,000
11450 Linden Dr
Spring Hill, FL 34608
3 bd · 2 ba · 2,104 sqft
Spring Hill
MLS ID #TB8530599, JPT REALTY LLC.
Listing provided by Stellar MLS
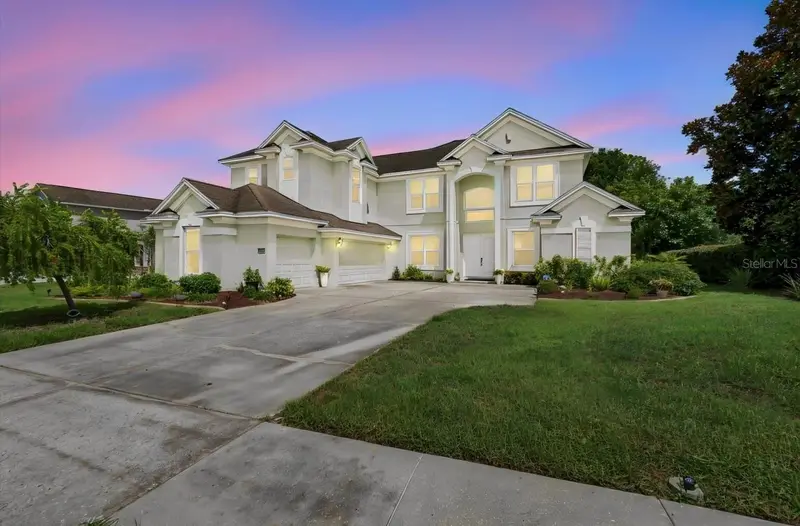
$446,710
4264 Obsidian Dr
Spring Hill, FL 34609
5 bd · 5 ba · 3,416 sqft
Caldera Phases 3 & 4
MLS ID #TB8465243, PULTE REALTY OF WEST FLORIDA LLC.
Listing provided by Stellar MLS
$700,000
13800 Crest Lake Dr
Hudson, FL 34669
4 bd · 4 ba · 3,943 sqft
Lakeside Ph 1a 2a & 05
MLS ID #W7887599, RE/MAX CHAMPIONS.
Listing provided by Stellar MLS

Listings courtesy of Stellar MLS as distributed by MLS GRID
IDX information is provided exclusively for consumers’ personal, non-commercial use and may not be used for any purpose other than to identify prospective properties consumers may be interested in purchasing.
Based on information submitted to the MLS GRID as of July 25, 2026 at 6:48 AM ET. All data is obtained from various sources and may not have been verified by broker or MLS GRID. Supplied Open House Information is subject to change without notice. All information should be independently reviewed and verified for accuracy. Properties may or may not be listed by the office/agent presenting the information.
All or a portion of the multiple listing information is provided by Stellar MLS, from a copyrighted compilation of listings. The compilation of listings and each individual listing are © 2026 Stellar MLS. All rights reserved.
Ryan Solberg, Broker · MaxLife Realty LLC · FL License #BK3354351 · Equal Housing Opportunity · Full disclaimer · DMCA