

$1,690,000
16 Outlook WayDunedin, FL 34698
Listing updated: July 16, 2026 at 4:04 PM ET
Listing courtesy of Palm Life Realty · Walter Penachio · MLS #TB8408730 · Active · 888-877-4040Property type
Year built
Lot size
Price / sq ft
HOA dues
Days on market
Garage spaces
Flood zone
About this home
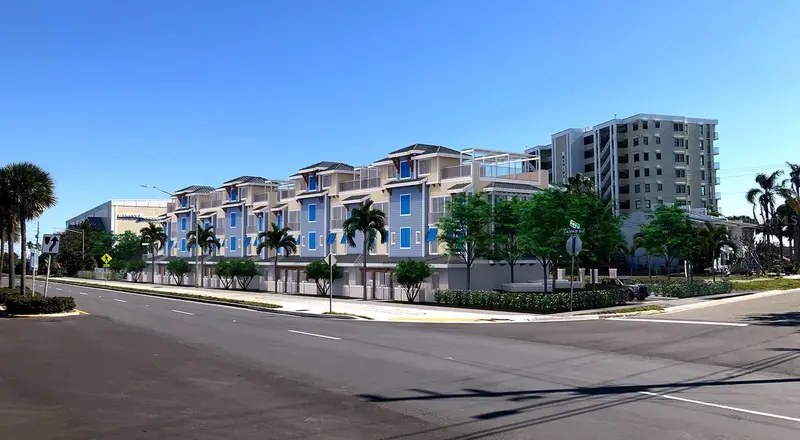
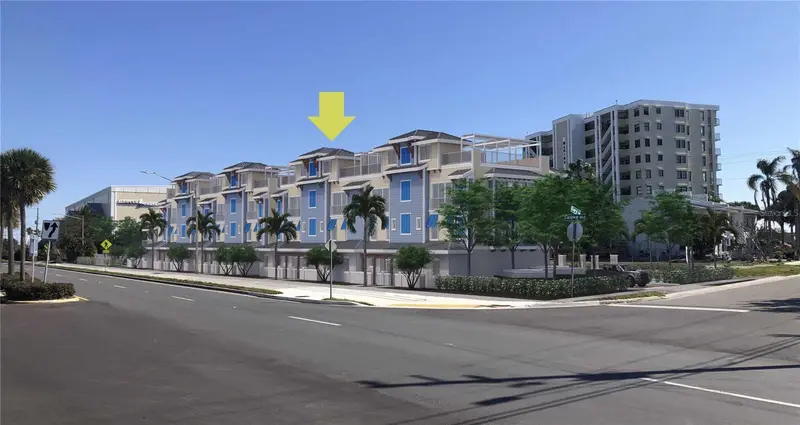
Pre-Construction. To be built. Introducing 265 Causeway Blvd in Dunedin—a rare coastal end unit townhome experience where modern luxury, sustainable design, and beachside living come together just steps from the sandy shores of the Dunedin Causeway. Each residence in this new construction boutique 12-unit community spans 3,675 square feet of fully functional space over four thoughtfully designed levels, connected by a private in-unit elevator. The ground level, known as the Park & Patio level, offers a spacious four-car garage with ample room for vehicles, beach gear, and storage, plus a private rear garden patio perfect for quiet mornings or entertaining guests. Ascend to the Sleeping Sanctuary on the second floor, where the owner’s suite includes a spa-style bath with a garden tub, separate shower, water closet, and walk-in closet. Two additional bedrooms, a full bath, and a centrally located laundry space round out the level with comfort and convenience. The third floor is designed for living and entertaining, with 10-foot ceilings, an open-concept layout, gourmet kitchen outfitted with high-end appliances and finishes and a guest half bath. On top, a private breath-taking rooftop terrace offers panoramic coastal views, ideal for sunset toasts or starlit gatherings. The rooftop terrace is complete with electric, gas, hose bibs, drains, hot & cold water supply to outfit any concept or creation. These homes are ICF (Insulated Concrete Forms) built with most cutting-edge high performance residential construction available, providing the strongest wind resistance at up to 235 mph, exceptional R-rating for energy efficiency, sound insulation, and resilience against mold, pests, and extreme weather. Each unit is also solar-ready, aligning with a commitment to sustainable Florida living. Located just a short walk to Honeymoon Island, the Pinellas Trail, and the vibrant heart of downtown Dunedin, 265 Causeway offers not just a home—but a lifestyle. With a beautiful community pool area, on-site boutique winery and walkable access to kayaking, cycling, and beachfront leisure, this is the ultimate Florida retreat. Only a handful of these townhomes are available—secure your slice of Dunedin paradise today.
Estimated monthly payment
Estimate only. Taxes use the listing's reported amount where available; insurance is a Florida-average estimate. Your actual payment will vary — run a full calculation or talk to a lender.
Price & listing history363 days on market
- Status: ActiveJul 18, 2025
- Listed$1,690,000Jul 18, 2025
Property Documents
Documents the listing agent has made public for this property. Free to view and download.
Facts & features
- Property type
- Residential
- Sub type
- Townhouse
- Status
- Active
- Days on market
- 363
- Subdivision
- Dunedin Causeway Center
- County
- Pinellas
- Year built
- 2026
- Living area
- 2,091 sq ft
- Price/sq ft
- $808
- Building area
- 2,917 sq ft (Builder)
- Lot size
- 1,410 sq ft
- Lot category
- 0 to less than 1/4
- Flood zone
- AE
- Garage
- 4 spaces
- Parcel #
- 15-28-15-92791-000-0090
- Zoning
- FXM
- MLS #
- TB8408730
Ask about this home
Have a question? Ask the broker directly.
Ryan Solberg answers personally — no call center, no spam. Your question goes straight to him.
Interior Details
- Bedrooms
- 3
- Full bathrooms
- 2
- Half bathrooms
- 1
- Flooring
- Laminate
- Appliances
- Dishwasher, Disposal, Exhaust Fan, Microwave, Range, Refrigerator
- Interior features
- Ceiling Fans(s), Elevator, High Ceilings, Kitchen/Family Room Combo, Living Room/Dining Room Combo, Open Floorplan, Thermostat, Walk-In Closet(s)
- Laundry
- Electric Dryer Hookup, Inside, Laundry Closet
- Stories / Levels
- Three Or More
- Direction faces
- South
- New construction
- Yes
Heating & Cooling
- Heating
- Central, Electric
- Cooling
- Central Air
Parking
- Garage spaces
- 4
- Attached garage
- Yes
- Parking features
- Garage Door Opener, Guest, Oversized, Basement
HOA & Financial
- HOA fee
- $298 / Monthly
- Monthly HOA
- $298/mo
- Total monthly fees
- $298/mo
- Total annual fees
- $3,580
- HOA name
- Anthony Pautauros
- CDD
- No
- Min lease term
- No Minimum
- Listing terms
- Cash, Conventional
- Ownership
- Fee Simple
- Available for lease
- Yes
- Lease restrictions
- No
Exterior & Construction
- Exterior features
- Courtyard, Lighting, Rain Gutters, Sidewalk, Sliding Doors
- Construction materials
- Cement Siding, HardiPlank Type, ICFs (Insulated Concrete Forms), Stucco
- Roof
- Metal
- Foundation
- Slab, Stilt/On Piling
- Water view
- Yes
- Road surface
- Paved
Utilities
- Sewer
- Public Sewer
- Water source
- Public
- Utilities
- Cable Connected, Electricity Connected, Natural Gas Connected, Public, Water Connected
Community
- Pets allowed
- Cats OK, Dogs OK
Schools
Letter grades: Florida DOE 2024–25 school grades (Orange, Seminole, Lake, Osceola, Brevard). Assigned schools from the listing agent — verify enrollment with the district.
Room Details
| Room | Level | Dimensions |
|---|---|---|
| Primary Bedroom | Second | 14x13 |
| Bedroom 2 | Second | 11x11 |
| Bedroom 3 | Second | 10x11 |
| Living Room | Third | 13x19 |
| Dining Room | Third | 10x16 |
| Kitchen | Third |
Listing Details
- Listing date
- 2025-07-18
- On market date
- 2025-07-18
- Original list price
- $1,690,000
- Occupant type
- Vacant
- MLS area
- 34698 - Dunedin
- Listing AOR
- Suncoast Tampa
- Status changed
- 2025-07-18
- Tax legal description
- 265 CAUSEWAY LOT 9
Flood risk
FEMA Special Flood Hazard Area (1% annual-chance / “100-year” floodplain). Flood insurance is generally required by mortgage lenders.
Source: FEMA flood zone reported on the listing. Confirm current designation at FEMA Flood Map Service Center.
Location
Directions
US 19 to Curlew Road West which becomes Causeway Blvd., address is on the left/south.
More homes like this
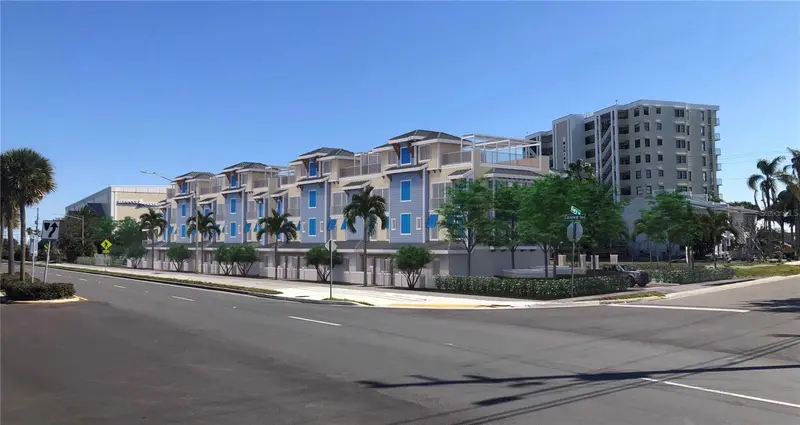
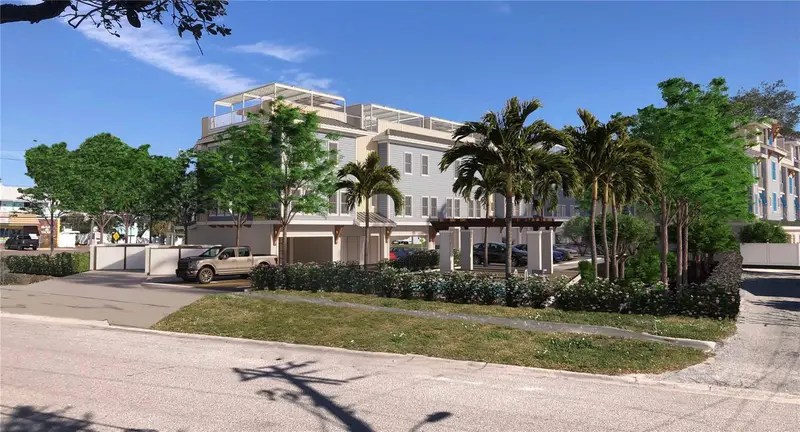
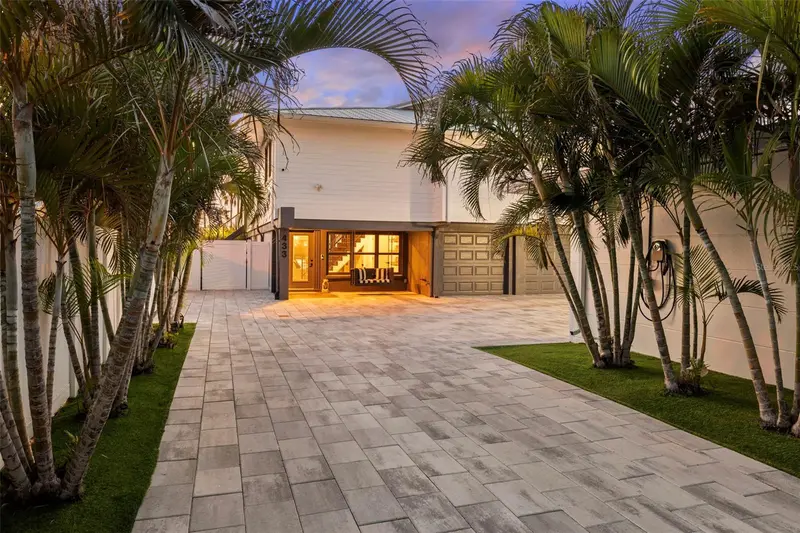
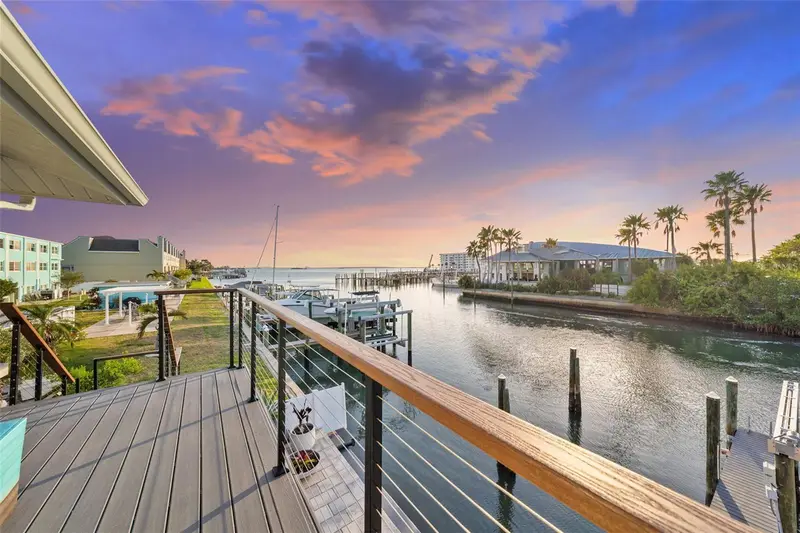
$1,375,000
20 Outlook Way #7
Dunedin, FL 34698
3 bd · 3 ba · 2,065 sqft
Dunedin Causeway Center
MLS ID #TB8381028, PALM LIFE REALTY.
Listing provided by Stellar MLS
$3,490,000
439 Causeway Blvd
Dunedin, FL 34698
9 bd · 9 ba · 6,437 sqft
Dunedin Causeway Center
MLS ID #TB8498731, SMITH & ASSOCIATES REAL ESTATE.
Listing provided by Stellar MLS
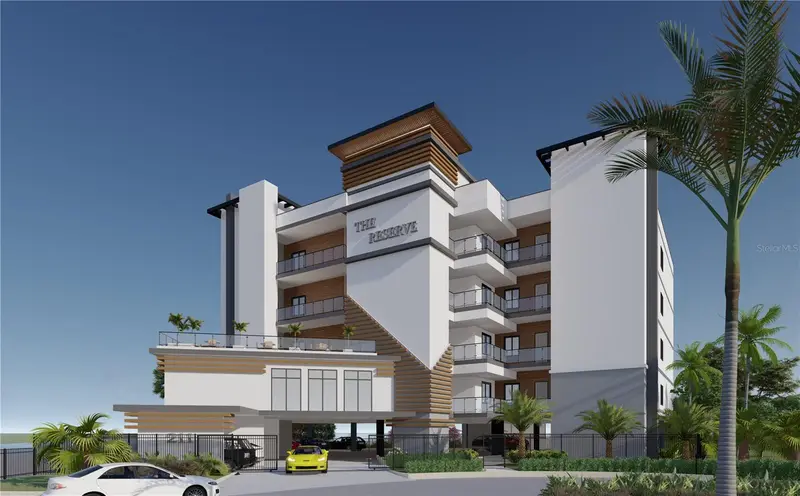
$1,620,000
211 Skiff Pt #2a
Clearwater, FL 33767
3 bd · 3 ba · 2,033 sqft
Island Estates Of Clearwater Unit 5-A
MLS ID #TB8479855, SMITH & ASSOCIATES REAL ESTATE.
Listing provided by Stellar MLS
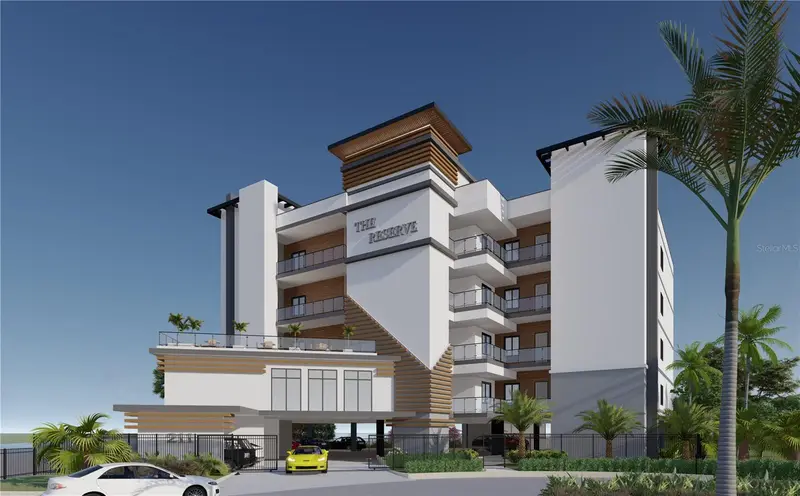
$1,720,000
211 Skiff Pt #3a
Clearwater, FL 33767
3 bd · 3 ba · 2,033 sqft
Island Estates Of Clearwater Unit 5-A
MLS ID #TB8491962, SMITH & ASSOCIATES REAL ESTATE.
Listing provided by Stellar MLS

Listings courtesy of Stellar MLS as distributed by MLS GRID
IDX information is provided exclusively for consumers’ personal, non-commercial use and may not be used for any purpose other than to identify prospective properties consumers may be interested in purchasing.
Based on information submitted to the MLS GRID as of July 16, 2026 at 4:04 PM ET. All data is obtained from various sources and may not have been verified by broker or MLS GRID. Supplied Open House Information is subject to change without notice. All information should be independently reviewed and verified for accuracy. Properties may or may not be listed by the office/agent presenting the information.
All or a portion of the multiple listing information is provided by Stellar MLS, from a copyrighted compilation of listings. The compilation of listings and each individual listing are © 2026 Stellar MLS. All rights reserved.
Ryan Solberg, Broker · MaxLife Realty LLC · FL License #BK3354351 · Equal Housing Opportunity · Full disclaimer · DMCA