

$175,000
2942 Poplar AvenueLeesburg, FL 34748
Listing updated: September 23, 2026 at 1:52 PM ET
Listing courtesy of Charles Rutenberg Realty Orlando · Deborah Elliott · MLS #G5099603 · Active · 407-622-2122Property type
Year built
Lot size
Price / sq ft
HOA dues
Days on market
Flood zone
About this home
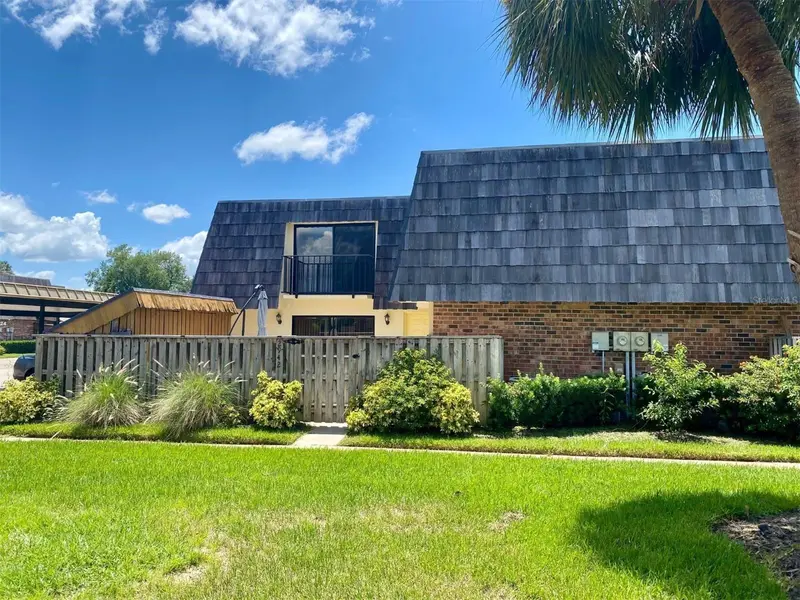
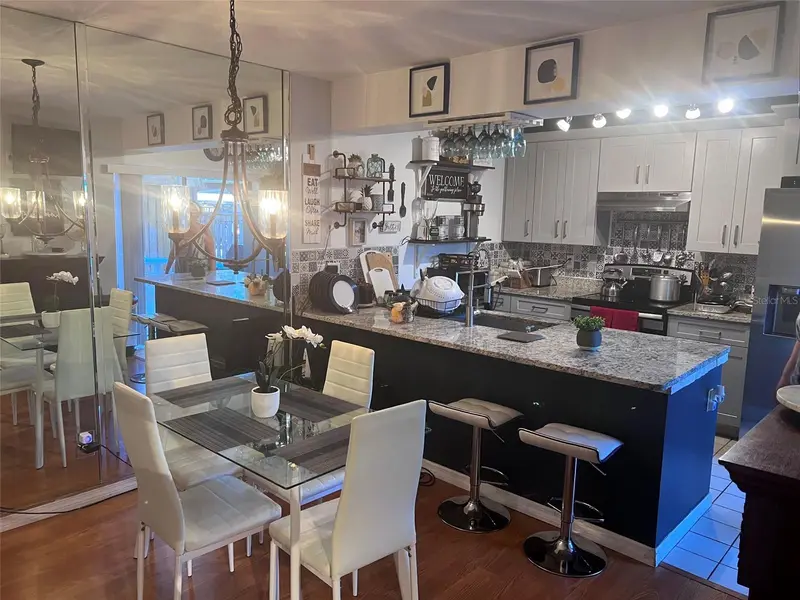
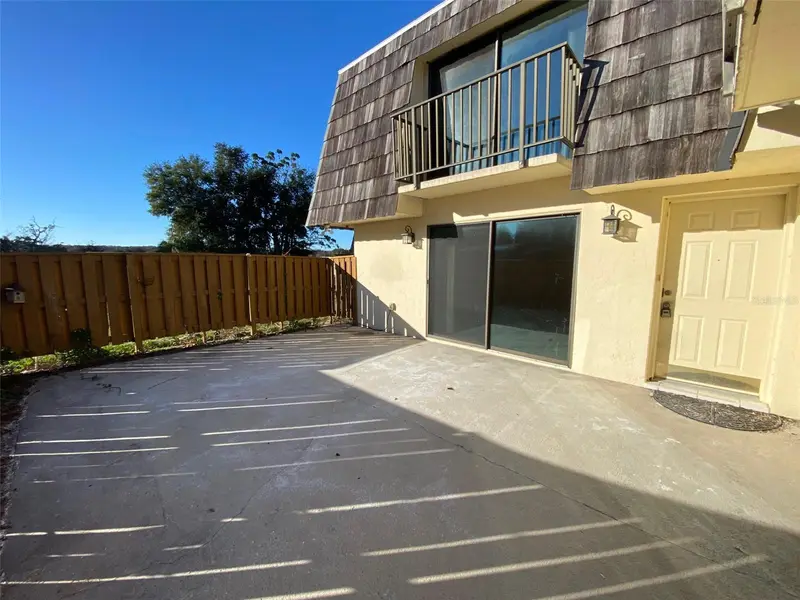
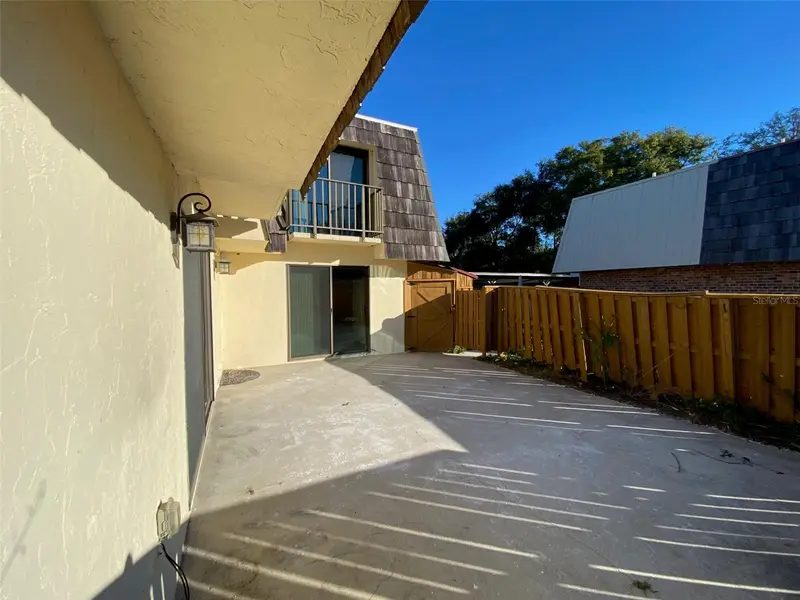
GATED Community, Private Patio, Granite Counter-tops, UPDATED kitchen, New HVAC, desirable location Across from the POOL and Fitness Center, Bedrooms are upstairs each with their own private en-suites and each with its own private balcony overlooking courtyard. ALL APPLIANCES are included and this home is MOVE IN READY and can close quickly!!! BEST location in the neighborhood. This townhome is very spacious and features nearly 1300 sq ft of living space excluding the courtyard, plus 2 bedrooms and 2 1/2 baths. Great layout with an open and updated kitchen with sliding glass doors to patio. Living room and dining area are mirrored creating the illusion of massive rooms and there is a 1/2 bath downstairs for your guests. Both bedrooms are upstairs each with a balcony overlooking patio and each with its own private bath. Two private reserved parking spaces. Washer and dryer included along with clicker for gate. CALL TO SCHEDULE A TIME TO SEE TODAY
Estimated monthly payment
Estimate only. Taxes use the listing's reported amount where available; insurance is a Florida-average estimate. Your actual payment will vary — run a full calculation or talk to a lender.
Price & listing history343 days on market
- Status: ActiveOct 15, 2025
- Listed$199,000Oct 15, 2025
- Price reduced$175,000
Facts & features
- Property type
- Residential
- Sub type
- Single Family Residence
- Status
- Active
- Days on market
- 343
- Subdivision
- Leesburg Royal Oak Estates Sub
- County
- Lake
- Year built
- 1988
- Living area
- 1,288 sq ft
- Price/sq ft
- $136
- Building area
- 1,300 sq ft (Public Records)
- Lot size
- 1,313 sq ft
- Lot category
- 0 to less than 1/4
- Flood zone
- X
- Annual taxes
- $2,408 (2024)
- Parcel #
- 28-19-24-0850-000-023B0
- Zoning
- R-2
- MLS #
- G5099603
Ask about this home
Have a question? Ask the broker directly.
Ryan Solberg answers personally — no call center, no spam. Your question goes straight to him.
Interior Details
- Bedrooms
- 2
- Full bathrooms
- 2
- Half bathrooms
- 1
- Flooring
- Laminate
- Appliances
- Dishwasher, Disposal, Dryer, Electric Water Heater, Range, Refrigerator, Washer
- Interior features
- Ceiling Fans(s), Kitchen/Family Room Combo, Living Room/Dining Room Combo, PrimaryBedroom Upstairs, Stone Counters, Thermostat, Walk-In Closet(s)
- Laundry
- Electric Dryer Hookup, Inside, Washer Hookup
- Stories / Levels
- Two
- Direction faces
- East
Heating & Cooling
- Heating
- Central, Electric
- Cooling
- Central Air
Parking
- Parking features
- Assigned, Covered, Ground Level, Reserved
- Carport
- Yes
HOA & Financial
- HOA fee
- $245 / Monthly
- Monthly HOA
- $245/mo
- Total monthly fees
- $245/mo
- Total annual fees
- $2,940
- HOA name
- Jason Sackmann- Sentry Management
- CDD
- No
- Min lease term
- 1-2 Years
- Listing terms
- Cash, Conventional, FHA, Lease Purchase, Special Funding, USDA Loan, VA Loan
- Ownership
- Fee Simple
- Available for lease
- Yes
- Lease restrictions
- Yes
- Additional lease restrictions
- Contact HOA
- Approval process
- Contact HOA
Exterior & Construction
- Exterior features
- Balcony, Courtyard, Lighting, Sidewalk, Storage
- Construction materials
- Block, Cedar, Stucco
- Roof
- Membrane
- Foundation
- Slab
- Road surface
- Asphalt
Utilities
- Sewer
- Public Sewer
- Water source
- Public
- Utilities
- BB/HS Internet Available, Cable Connected, Electricity Connected, Fire Hydrant, Sewer Connected, Water Connected
Community
- Pets allowed
- Cats OK, Dogs OK
Room Details
| Room | Level | Dimensions |
|---|---|---|
| Kitchen | First | 11x8 |
| Dining Room | First | 10x9 |
| Living Room | First | 20x13 |
| Bedroom 2 | First | 15x11 |
| Primary Bedroom | First | 13x14 |
Listing Details
- Listing date
- 2025-10-15
- On market date
- 2025-10-15
- Original list price
- $199,000
- Occupant type
- Vacant
- MLS area
- 34748 - Leesburg
- Listing AOR
- Orlando Regional
- Status changed
- 2025-10-15
- Tax legal description
- LEESBURG ROYAL OAK ESTATES SUB LOT 23B PB 29 PG 10 ORB 6150 PG 138
Flood risk
Minimal-risk area outside the mapped floodplain. Flood insurance is optional and typically low-cost.
Source: FEMA flood zone reported on the listing. Confirm current designation at FEMA Flood Map Service Center.
Location
Directions
From Brownwood at THE VILLAGES head East on 44 to Royal Oak Estates. Gate code needed to enter
More homes like this
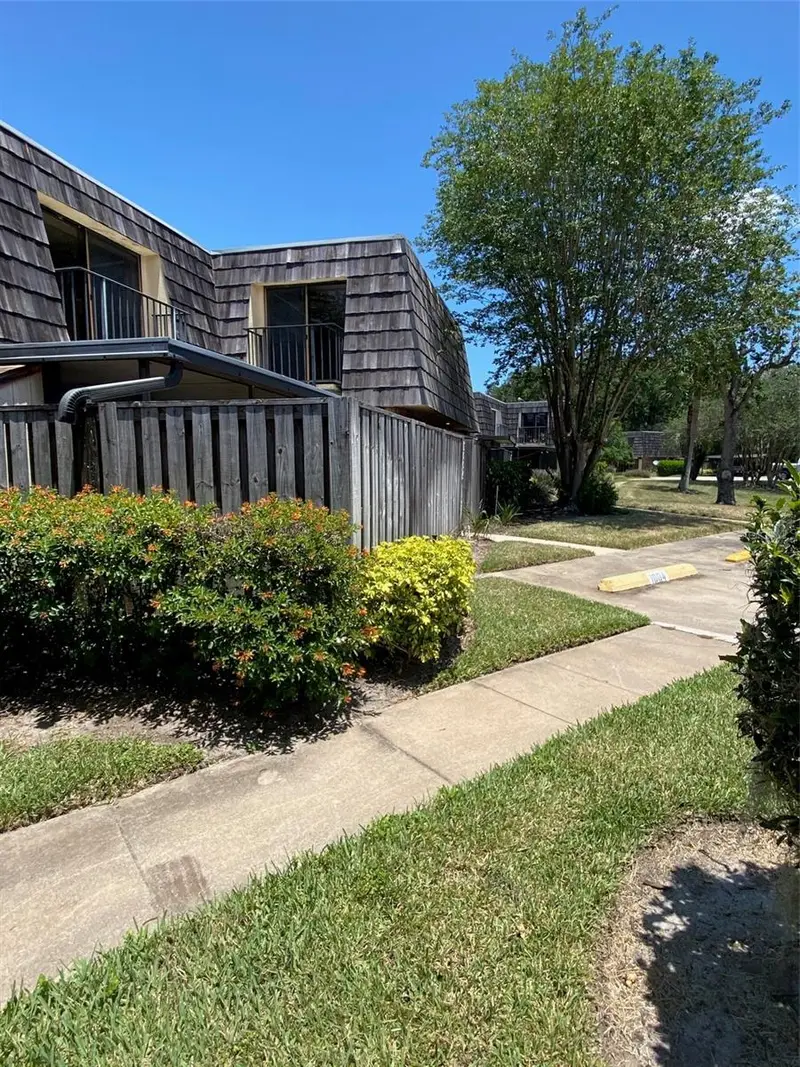
$160,000
2911 Pecan Ave
Leesburg, FL 34748
2 bd · 3 ba · 1,288 sqft
Leesburg Royal Oak Estates Sub
MLS ID #G5105884, CHARLES RUTENBERG REALTY ORLANDO.
Listing provided by Stellar MLS
$175,000
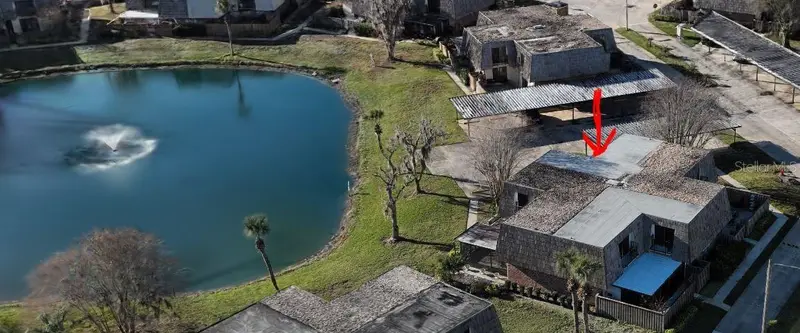
1004 Royal Oak Blvd
Leesburg, FL 34748
2 bd · 3 ba · 1,288 sqft
Leesburg Royal Oak Estates Sub
MLS ID #G5105548, CHARLES RUTENBERG REALTY ORLANDO.
Listing provided by Stellar MLS
$190,000
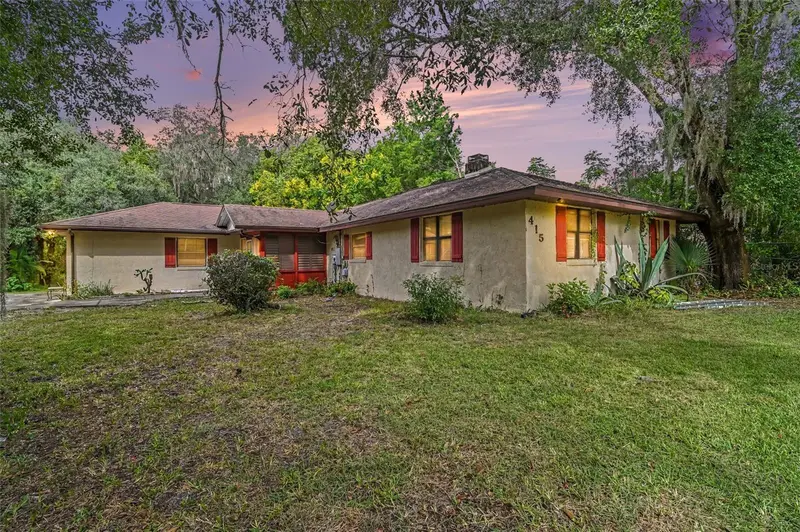
415 Thomas Ave
Leesburg, FL 34748
3 bd · 3 ba · 1,858 sqft
MLS ID #TB8557918, PREMIER REALTY OF TAMPA.
Listing provided by Stellar MLS
$114,900
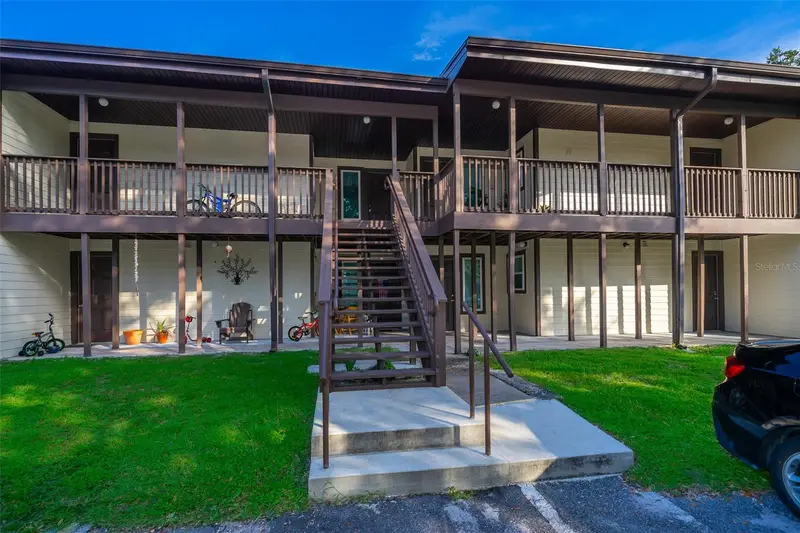
20104 Sandalwood Dr #104
Wildwood, FL 34785
2 bd · 2 ba · 1,100 sqft
Sandalwood Condminium
MLS ID #O6449365, BHHS FLORIDA REALTY.
Listing provided by Stellar MLS

Listings courtesy of Stellar MLS as distributed by MLS GRID
IDX information is provided exclusively for consumers’ personal, non-commercial use and may not be used for any purpose other than to identify prospective properties consumers may be interested in purchasing.
Based on information submitted to the MLS GRID as of September 23, 2026 at 1:52 PM ET. All data is obtained from various sources and may not have been verified by broker or MLS GRID. Supplied Open House Information is subject to change without notice. All information should be independently reviewed and verified for accuracy. Properties may or may not be listed by the office/agent presenting the information.
All or a portion of the multiple listing information is provided by Stellar MLS, from a copyrighted compilation of listings. The compilation of listings and each individual listing are © 2026 Stellar MLS. All rights reserved.
Ryan Solberg, Broker · MaxLife Realty LLC · FL License #BK3354351 · Equal Housing Opportunity · Full disclaimer · DMCA