
$999,900
8331 241st Street
Myakka City, FL 34251
Listing updated: August 17, 2026 at 9:00 AM ET
Listing courtesy of Fine Properties · Sharon Klein · MLS #A4658704 · Active · 941-782-0000Property type
Year built
Lot size
Price / sq ft
HOA dues
Days on market
Garage spaces
Flood zone
About this home
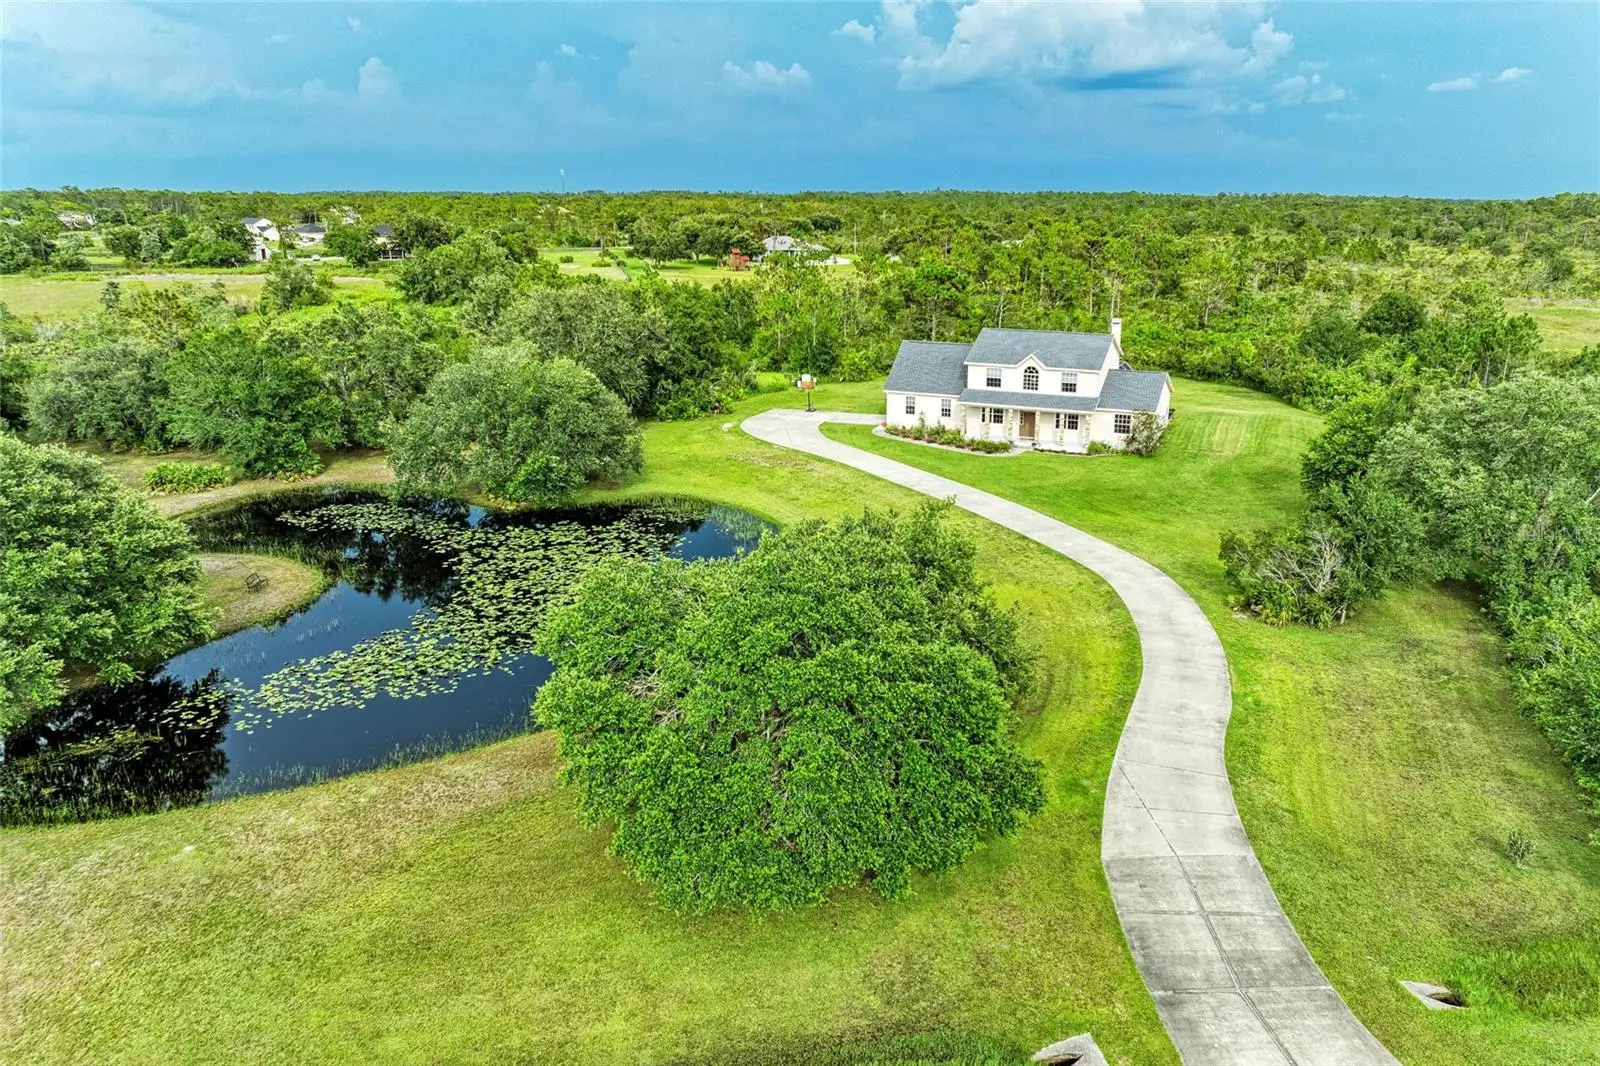
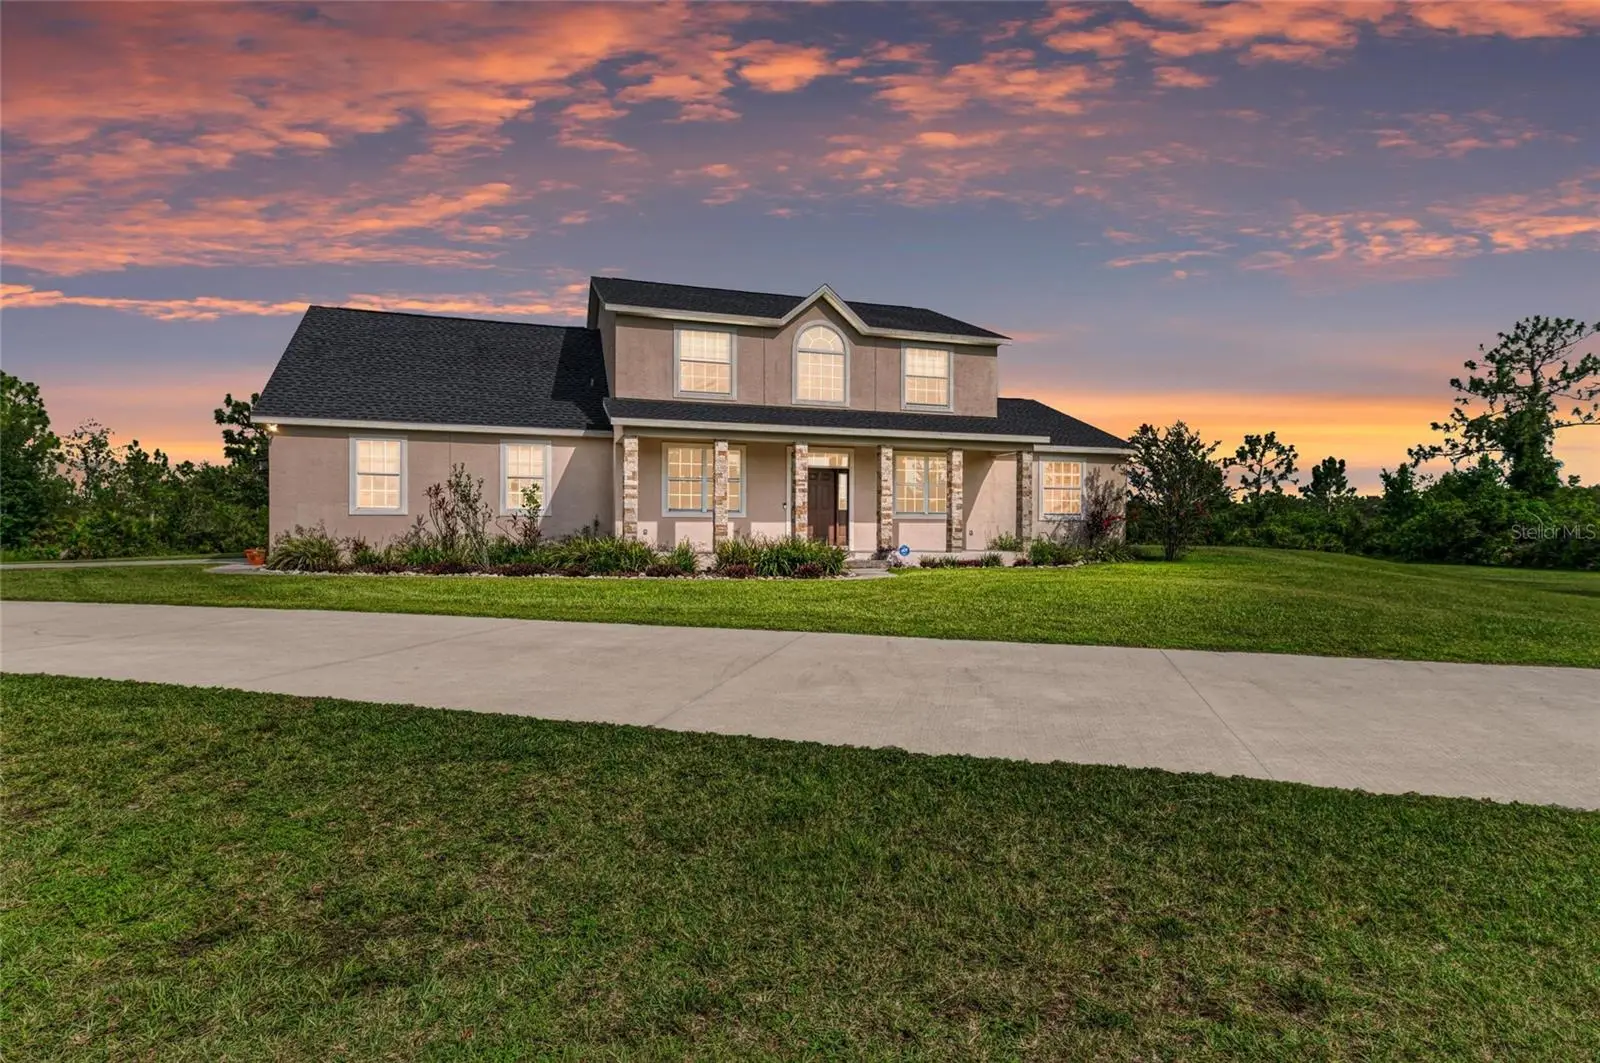
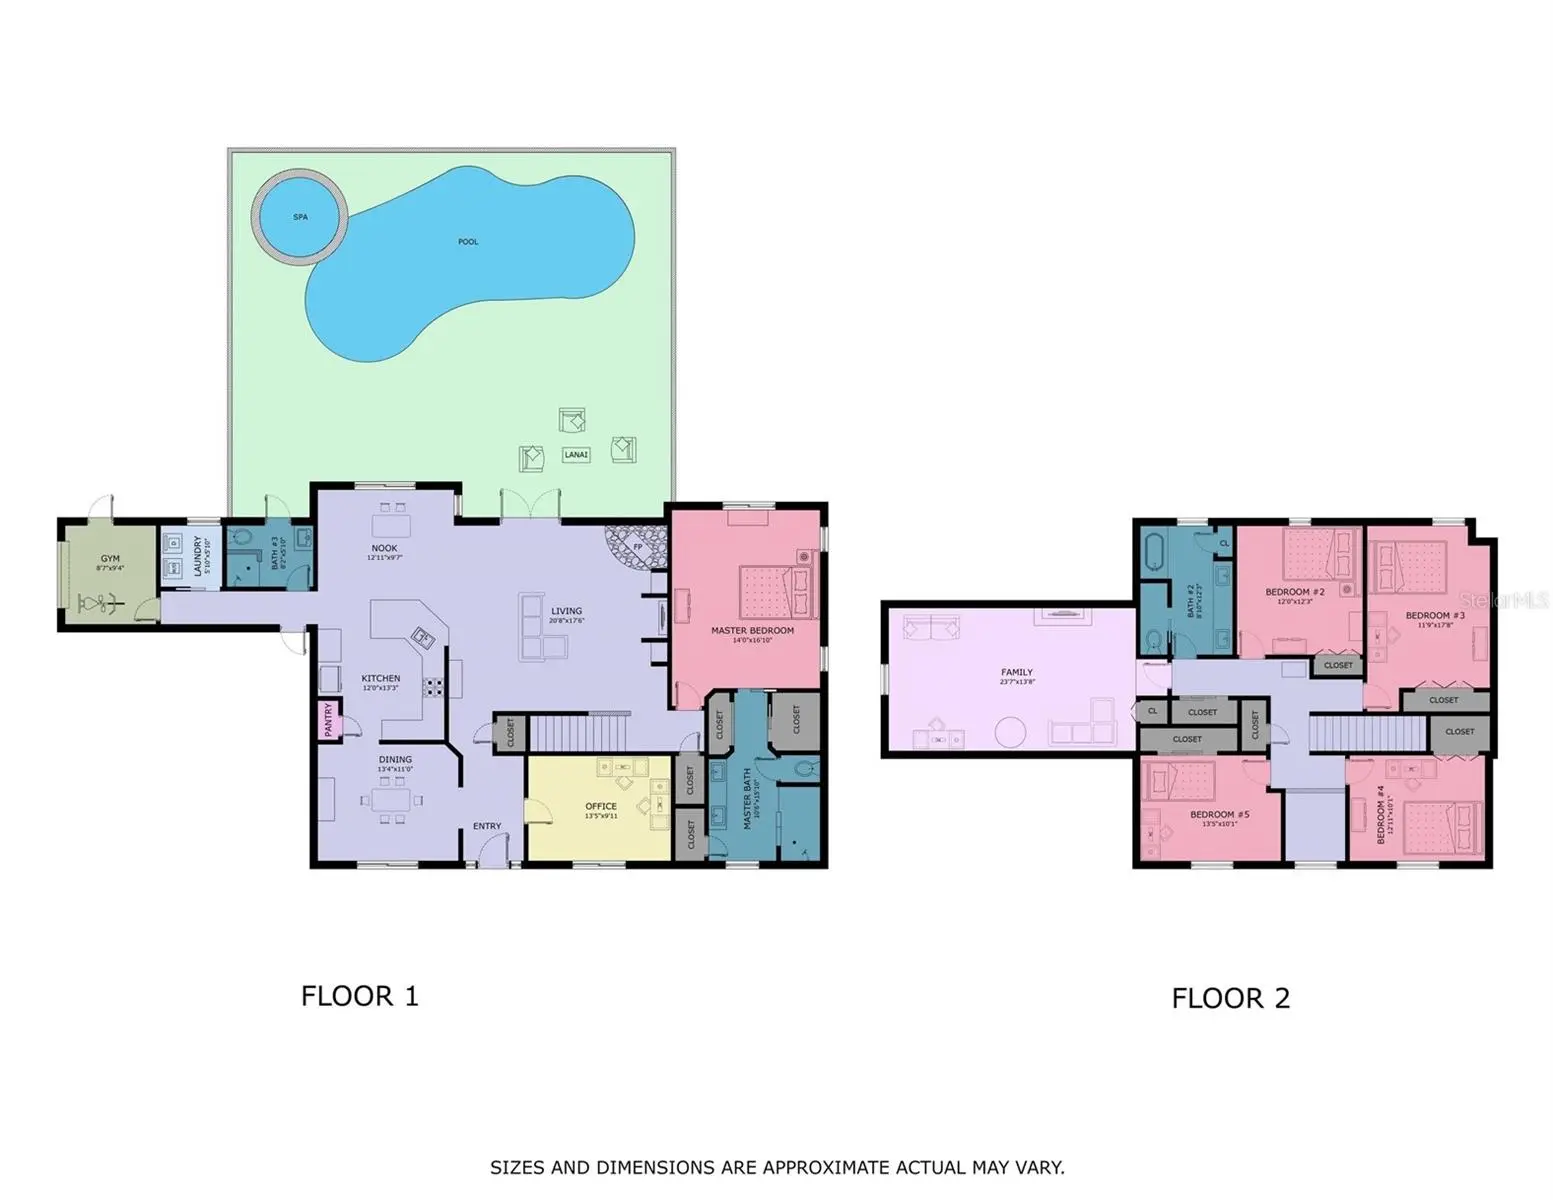
(PRICE IS FIRM) PANTHER RIDGE | 10 ACRES | NEWER ROOF | 5 BEDROOMS | OFFICE | POOL&SPA | UPSCALE CLOSE-TO-TOWN-LOCATION!!!!! | PRIVATE EQUESTRIAN TRAILS | NATURE & PRIVACY | NEW HIGH SCHOOL 2027 | PRICED BELOW MARKET | with no other houses in sight! This PANTHER RIDGE Community in THE POINTE (only 28 ranches) sits 5 minutes behind LAKEWOODRANCH (#1 master planned community in the nation!) with UPSCALE SHOPPING, RESTAURANTS, COFFEE HOUSES, and BEACHES all within minutes! BRING THE HORSES with miles of PRIVATE, WOODED & GROOMED TRAILS! This Mark Cahill Built Home has 5 BEDROOMS, 3 FULL BATHS, FIRST FLR PRIMARY, FIRST FLR OFFICE, PLUS HUGE 2ND FLOOR BONUS ROOM! Beautiful Stone Wood Burning Fireplace in Great Room with double French Doors to Covered Lanai with custom POOL/SPA PACKAGE! Panther Ridge-The Pointe (named for its HIGH ELEVATION AT 100FT) with its Impressive Entry Way RELAXED LIFESTYLE, will give you the best of both worlds -- PRIVACY & CLOSEBY UPSCALE AMENITIES. ---New Roof 05/28/2021 **
Estimated monthly payment
Estimate only. Taxes use the listing's reported amount where available; insurance is a Florida-average estimate. Your actual payment will vary — run a full calculation or talk to a lender.
Price & listing history399 days on market
- Status: ActiveJun 1, 2026
- Listed$1,396,400Jul 13, 2025
- Price reduced$999,900
Facts & features
- Property type
- Residential
- Sub type
- Single Family Residence
- Status
- Active
- Days on market
- 399
- Subdivision
- Panther Ridge
- County
- Manatee
- Year built
- 2002
- Living area
- 3,232 sq ft
- Price/sq ft
- $309
- Building area
- 4,231 sq ft (Public Records)
- Lot size
- 416,434 sq ft
- Lot category
- 5 to less than 10
- Flood zone
- X (12081C0370E)
- Garage
- 2 spaces
- Pool
- Private pool
- Annual taxes
- $7,434 (2024)
- Parcel #
- 333711509
- Zoning
- XA
- MLS #
- A4658704
Ask about this home
Have a question? Ask the broker directly.
Ryan Solberg answers personally — no call center, no spam. Your question goes straight to him.
Interior Details
- Bedrooms
- 5
- Full bathrooms
- 3
- Flooring
- Carpet, Luxury Vinyl, Tile, Wood
- Appliances
- Dishwasher, Disposal, Electric Water Heater, Exhaust Fan, Microwave, Range
- Interior features
- Built-in Features, Ceiling Fans(s), Eat-in Kitchen, High Ceilings, Kitchen/Family Room Combo, Primary Bedroom Main Floor, Solid Surface Counters, Split Bedroom, Stone Counters, Thermostat, Window Treatments
- Laundry
- Electric Dryer Hookup, Inside, Laundry Room, Washer Hookup
- Stories / Levels
- Two
- Direction faces
- West
- Fireplace
- Yes
Heating & Cooling
- Heating
- Central
- Cooling
- Central Air
Parking
- Garage spaces
- 2
- Attached garage
- Yes
HOA & Financial
- HOA fee
- $600 / Semi-Annually
- Monthly HOA
- $100/mo
- Total monthly fees
- $100/mo
- Total annual fees
- $1,200
- HOA name
- Miller Management
- CDD
- No
- Homestead exemption
- Yes
- Min lease term
- 1-2 Years
- Listing terms
- Cash, Conventional
- Ownership
- Fee Simple
- Available for lease
- Yes
- Lease restrictions
- Yes
- Additional lease restrictions
- Must get approved by HOA and Management Company with Background Checks & Fees
- Approval process
- See HOA Mangt Company
Exterior & Construction
- Exterior features
- Private Mailbox, Storage
- Construction materials
- Stucco, Frame
- Roof
- Shingle
- Foundation
- Slab
- Pool
- Private pool
- Water access
- Yes
- Water view
- Yes
- Road surface
- Asphalt, Paved
Utilities
- Sewer
- Septic Tank
- Water source
- Well
- Utilities
- BB/HS Internet Available, Electricity Connected, Water Connected
Community
- Pets allowed
- Cats OK, Dogs OK
Schools
Letter grades: Florida DOE 2024–25 school grades (Orange, Seminole, Lake, Osceola, Brevard). Assigned schools from the listing agent — verify enrollment with the district.
Room Details
| Room | Level | Dimensions |
|---|---|---|
| Great Room | First | 20x20 |
| Dining Room | First | 14x12 |
| Kitchen | First | 20x10 |
| Office | First | 12x10 |
| Primary Bedroom | First | 18x14 |
| Bonus Room | Second |
Listing Details
- Listing date
- 2025-07-13
- On market date
- 2025-07-13
- Original list price
- $1,396,400
- Occupant type
- Owner
- MLS area
- 34251 - Myakka City
- Listing AOR
- Sarasota - Manatee
- Status changed
- 2026-06-01
- Tax legal description
- PARCEL 127 (REVISED): A PORTION OF TRACTS 39 & 40 SEC 34 POMELLO PARK, AS PER PLAT THEREOF REC IN PB 6 P 61, BEING MORE PARTICULARLY DESC AS FOLLOWS: FROM THE SE COR OF SEC 34 RUN N 82 DEG 19 MIN 04 SEC W A DIST OF 1990.35 FT TO THE POB; TH N 89 DEG 32 MIN 01 SEC W A DIST OF 633.43 FT; TH N 00 DEG 17 MIN 10 SEC E A DIST OF 657.49 FT; TH S 89 DEG 27 MIN
Flood risk
Minimal-risk area outside the mapped floodplain. Flood insurance is optional and typically low-cost.
Source: FEMA flood zone reported on the listing. Confirm current designation at FEMA Flood Map Service Center.
Location
Directions
From I-75 and Exit 217, Take SR70 East 10 mi to 241st. South or Right into Panther Ridge The Pointe. Home is at the very end of the street past the 4-way.
More homes like this
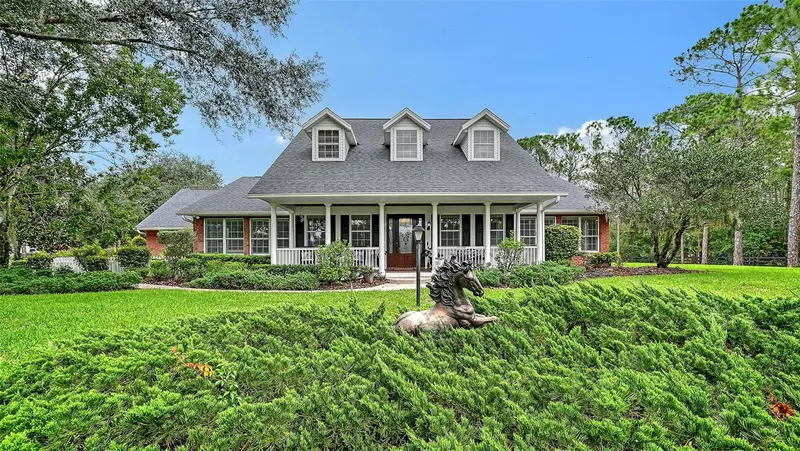
$449,900
7407 226th St E
Bradenton, FL 34211
1.57 acres
Panther Ridge
MLS ID #A4706320, RONNIE DEWITT AND ASSOCIATES.
Listing provided by Stellar MLS
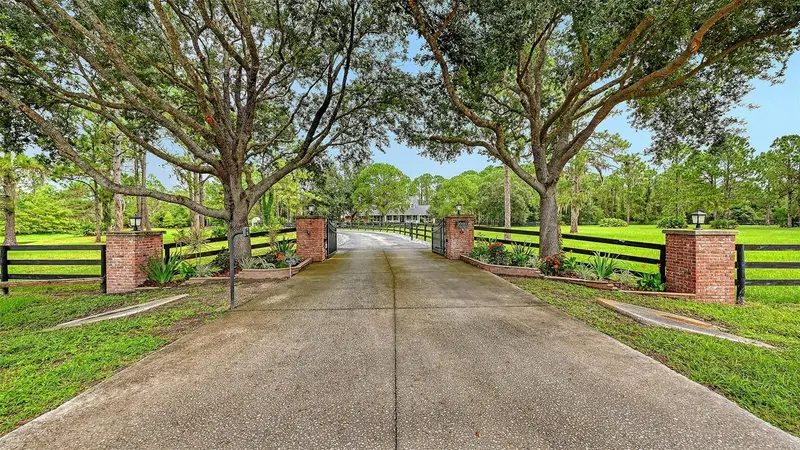
$2,100,000
20011 65th Ave E
Bradenton, FL 34211
5 bd · 4 ba · 3,721 sqft
Panther Ridge
MLS ID #A4698969, RONNIE DEWITT AND ASSOCIATES.
Listing provided by Stellar MLS
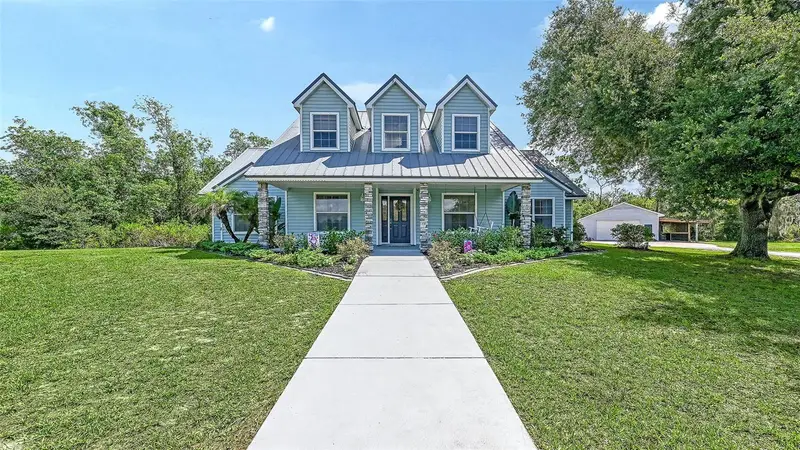
$1,175,000
28401 104th Dr E
Myakka City, FL 34251
3 bd · 4 ba · 2,963 sqft
Magnolia Hill
MLS ID #A4698927, COLDWELL BANKER REALTY.
Listing provided by Stellar MLS
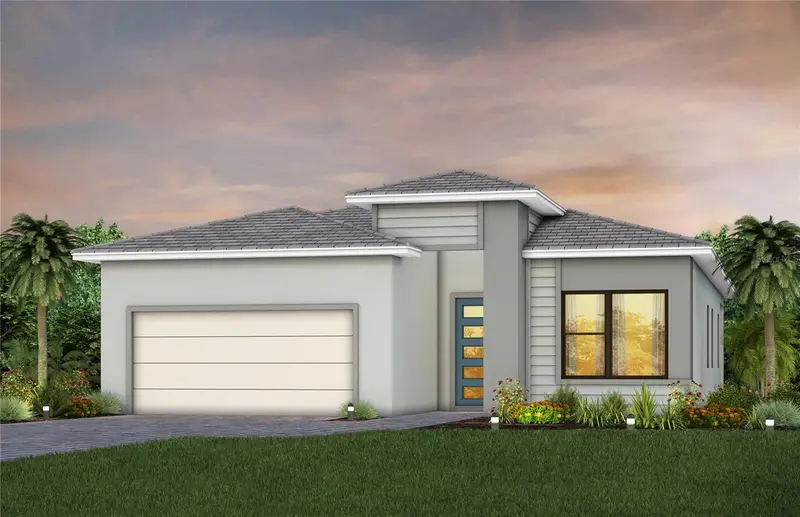
$846,140
4829 Long Point Run
Lakewood Ranch, FL 34211
3 bd · 2 ba · 2,056 sqft
4632; Del Webb Catalina At Lakewood Ranch
MLS ID #TB8536935, PULTE REALTY INC.
Listing provided by Stellar MLS

Listings courtesy of Stellar MLS as distributed by MLS GRID
IDX information is provided exclusively for consumers’ personal, non-commercial use and may not be used for any purpose other than to identify prospective properties consumers may be interested in purchasing.
Based on information submitted to the MLS GRID as of August 17, 2026 at 9:00 AM ET. All data is obtained from various sources and may not have been verified by broker or MLS GRID. Supplied Open House Information is subject to change without notice. All information should be independently reviewed and verified for accuracy. Properties may or may not be listed by the office/agent presenting the information.
All or a portion of the multiple listing information is provided by Stellar MLS, from a copyrighted compilation of listings. The compilation of listings and each individual listing are © 2026 Stellar MLS. All rights reserved.
Ryan Solberg, Broker · MaxLife Realty LLC · FL License #BK3354351 · Equal Housing Opportunity · Full disclaimer · DMCA