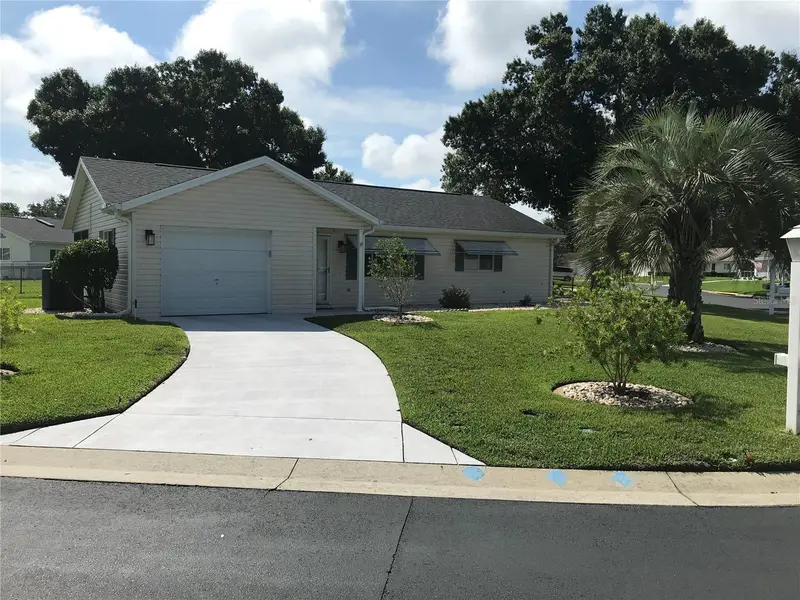
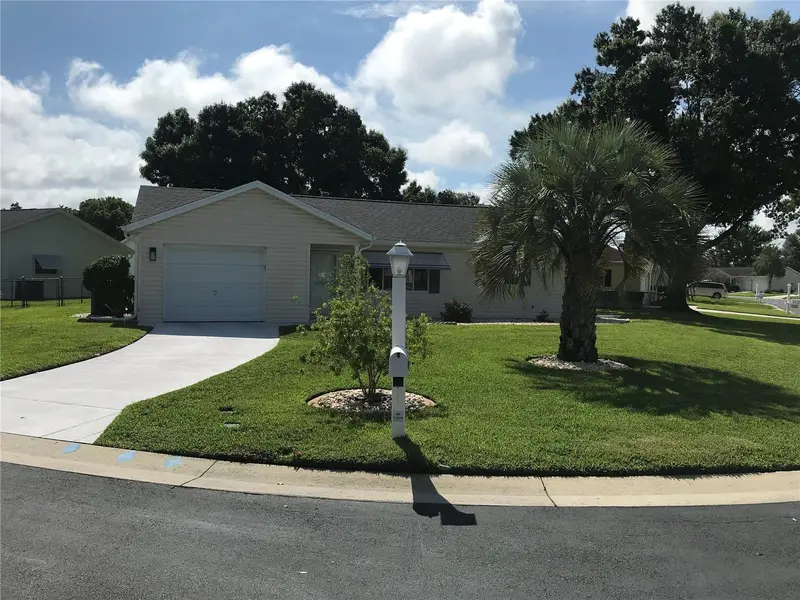


$179,900
11879 137th LoopDunnellon, FL 34432
Listing updated: September 13, 2026 at 4:05 PM ET
Listing courtesy of Charles Joyce Real Estate · Joy Summers · MLS #OM704916 · Active · 352-207-6763Property type
Year built
Lot size
Price / sq ft
HOA dues
Days on market
Garage space
Flood zone
About this home
CHARMING HOME LOCATED IN GOLF COURSE COMMUNITY, offering a well qualified buyer the possibility to assume the remaining VA mortgage loan balance of $115,000 (interest rate of 2.25%) You cannot find a cheaper mortgage interest rate in today’s mortgage market! This home is located in the very desirable and vibrant 55+ community of Spruce Creek Preserve, Dunnellon, FL. This home sits on a gorgeous corner lot and some of this homes’ thoughtful details include; walk in bedroom closets, laminate flooring, ceiling fans and window blinds throughout. The kitchen is open to the dining area and glass sliders open to the lanai. Off the lanai is a Huge 11’ x 35’ concrete patio, fenced for your furry friends and so perfect to enjoy entertaining and grilling outdoors. New asphalt roof shingles were installed in 2016. Spruce Creek Preserve has a heated pool and whirlpool spa, tennis courts, pickle ball courts, bocce courts, shuffle board, craft rooms, billiards and modest library. This community has so many clubs and activities for a truly enjoyable Florida retirement lifestyle. Make an appointment to see this home today.
Estimated monthly payment
Estimate only. Taxes use the listing's reported amount where available; insurance is a Florida-average estimate. Your actual payment will vary — run a full calculation or talk to a lender.
Price & listing history434 days on market
- Status: ActiveJul 6, 2025
- Listed$209,900Jul 6, 2025
- Price reduced$179,900
Facts & features
- Property type
- Residential
- Sub type
- Single Family Residence
- Status
- Active
- Days on market
- 434
- Subdivision
- Spruce Creek Preserve
- County
- Marion
- Year built
- 1997
- Living area
- 943 sq ft
- Price/sq ft
- $191
- Building area
- 1,400 sq ft (Public Records)
- Lot size
- 7,841 sq ft
- Lot category
- 0 to less than 1/4
- Flood zone
- A (12083C0689D)
- Garage
- 1 spaces
- Annual taxes
- $1,006 (2024)
- Parcel #
- 4076-080-000
- Zoning
- PUD
- MLS #
- OM704916
Ask about this home
Have a question? Ask the broker directly.
Ryan Solberg answers personally — no call center, no spam. Your question goes straight to him.
Interior Details
- Bedrooms
- 2
- Full bathrooms
- 1
- Flooring
- Ceramic Tile, Laminate
- Appliances
- Dishwasher, Disposal, Dryer, Electric Water Heater, Exhaust Fan, Ice Maker, Microwave, Range, Range Hood, Refrigerator, Washer
- Interior features
- Ceiling Fans(s), High Ceilings, Living Room/Dining Room Combo, Primary Bedroom Main Floor, Thermostat, Vaulted Ceiling(s), Walk-In Closet(s)
- Laundry
- In Garage
- Stories / Levels
- One
- Direction faces
- Northeast
Heating & Cooling
- Heating
- Electric, Heat Pump
- Cooling
- Central Air, Humidity Control
Parking
- Garage spaces
- 1
- Attached garage
- Yes
HOA & Financial
- HOA fee
- $209 / Monthly
- Monthly HOA
- $209/mo
- Total monthly fees
- $209/mo
- Total annual fees
- $2,508
- HOA name
- Spruce Creek Preserve - Rebecca Bolton
- CDD
- No
- Homestead exemption
- Yes
- Min lease term
- 3 Months
- Listing terms
- Cash, Conventional
- Ownership
- Fee Simple
- Available for lease
- Yes
- Lease restrictions
- Yes
- Additional lease restrictions
- Contact HOA Community Manager, Terry Theron.
Exterior & Construction
- Exterior features
- Awning(s), Private Mailbox
- Construction materials
- Vinyl Siding, Frame
- Roof
- Shingle
- Foundation
- Slab
- Road surface
- Asphalt
Utilities
- Sewer
- Public Sewer
- Water source
- Public
- Utilities
- Cable Connected, Electricity Connected, Sewer Connected, Underground Utilities, Water Connected
Community
- Pets allowed
- Breed Restrictions
- Senior community
- Yes
Room Details
| Room | Level | Dimensions |
|---|---|---|
| Primary Bedroom | First | 13x14 |
| Bedroom 2 | First | 12x11 |
| Dining Room | First | 9x11 |
| Living Room | First | 17x14 |
| Kitchen | First |
Listing Details
- Listing date
- 2025-07-04
- On market date
- 2025-07-06
- Original list price
- $209,900
- Occupant type
- Owner
- MLS area
- 34432 - Dunnellon
- Listing AOR
- Ocala - Marion
- Home warranty
- Yes
- Status changed
- 2025-07-06
- Tax legal description
- Lot 80, Spruce Creek Preserve
Flood risk
FEMA Special Flood Hazard Area (1% annual-chance / “100-year” floodplain). Flood insurance is generally required by mortgage lenders.
Source: FEMA flood zone reported on the listing. Confirm current designation at FEMA Flood Map Service Center.
Location
Directions
From main gate / guard shack you are on SW 136 Place. As you pass through the gate take your first right onto SW 115th Circle, take very first right and now you are on SW 137th Loop. House is located approx. 800’ on the left.
More homes like this
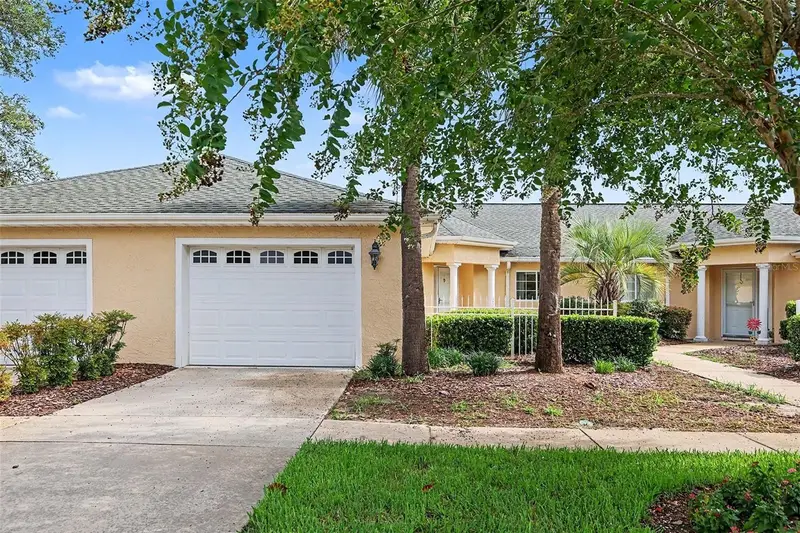
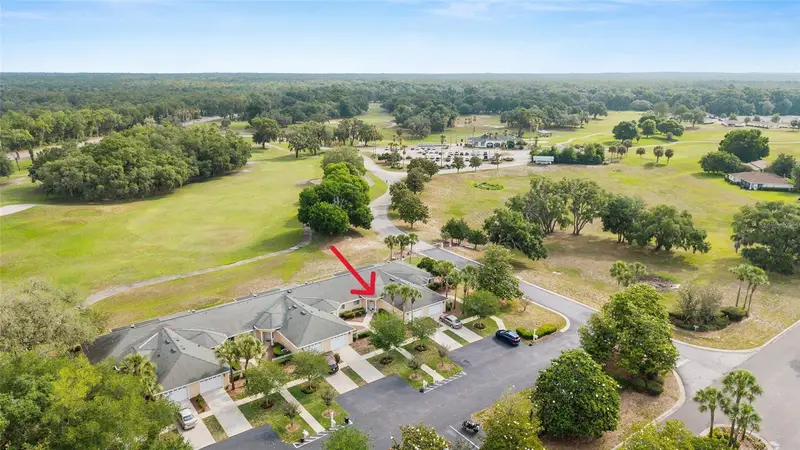
$169,900
13646 Sw 115th Ave
Dunnellon, FL 34432
2 bd · 2 ba · 1,465 sqft
Spruce Creek Preserve
MLS ID #TB8528825, MARK SPAIN REAL ESTATE.
Listing provided by Stellar MLS
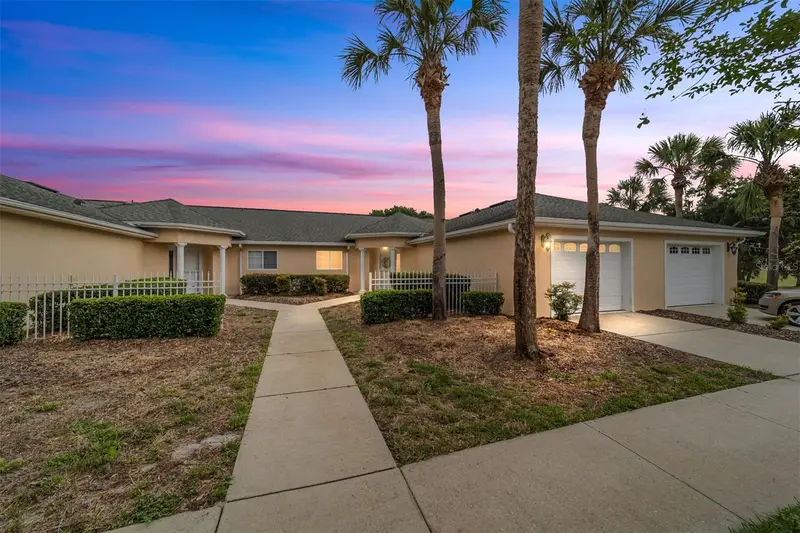
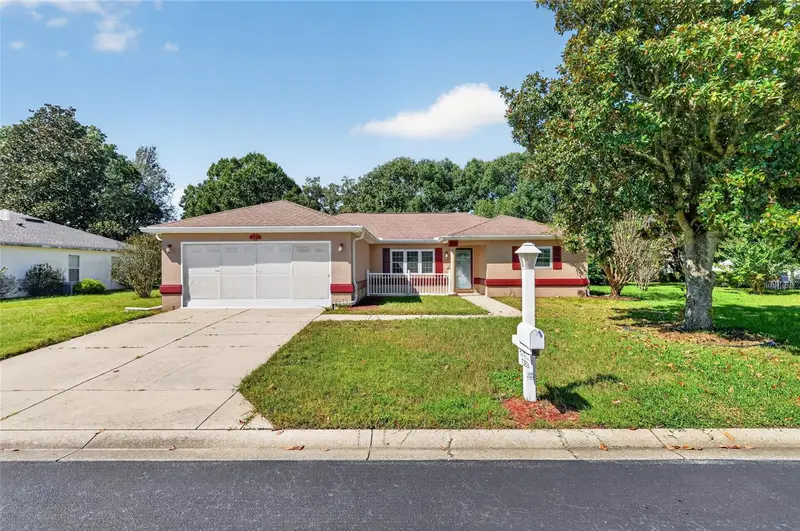
$188,900
13640 Sw 115th Ave
Dunnellon, FL 34432
2 bd · 2 ba · 1,465 sqft
Spruce Creek Preserve
MLS ID #OM724635, RE/MAX FOXFIRE - HWY200/103 S.
Listing provided by Stellar MLS
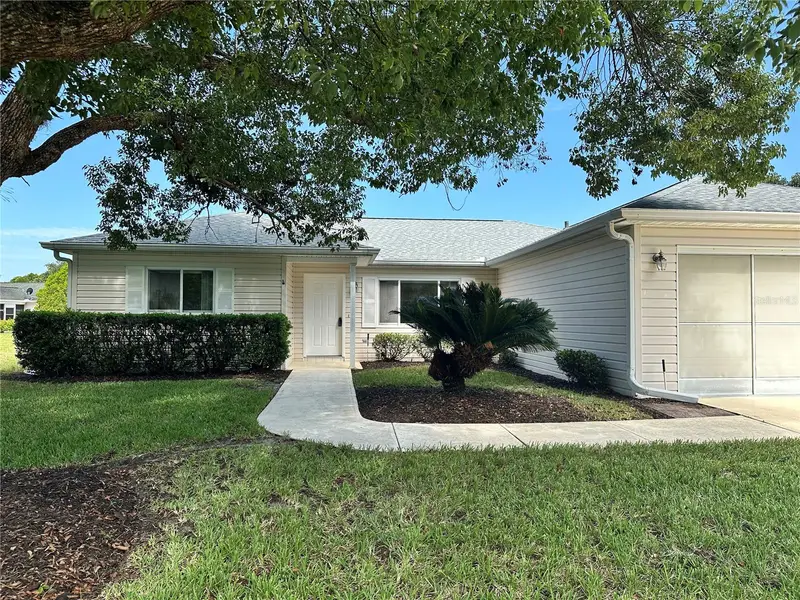
$189,900
13824 Sw 114th Cir
Dunnellon, FL 34432
3 bd · 2 ba · 1,726 sqft
Spruce Creek Preserve
MLS ID #G5119064, DOWN HOME REALTY, LLLP.
Listing provided by Stellar MLS
$190,000
13780 Sw 115th Cir
Dunnellon, FL 34432
3 bd · 2 ba · 1,526 sqft
Spruce Creek Preserve
MLS ID #OM731399, RE/MAX FOXFIRE - HWY200/103 S.
Listing provided by Stellar MLS

Listings courtesy of Stellar MLS as distributed by MLS GRID
IDX information is provided exclusively for consumers’ personal, non-commercial use and may not be used for any purpose other than to identify prospective properties consumers may be interested in purchasing.
Based on information submitted to the MLS GRID as of September 13, 2026 at 4:05 PM ET. All data is obtained from various sources and may not have been verified by broker or MLS GRID. Supplied Open House Information is subject to change without notice. All information should be independently reviewed and verified for accuracy. Properties may or may not be listed by the office/agent presenting the information.
All or a portion of the multiple listing information is provided by Stellar MLS, from a copyrighted compilation of listings. The compilation of listings and each individual listing are © 2026 Stellar MLS. All rights reserved.
Ryan Solberg, Broker · MaxLife Realty LLC · FL License #BK3354351 · Equal Housing Opportunity · Full disclaimer · DMCA