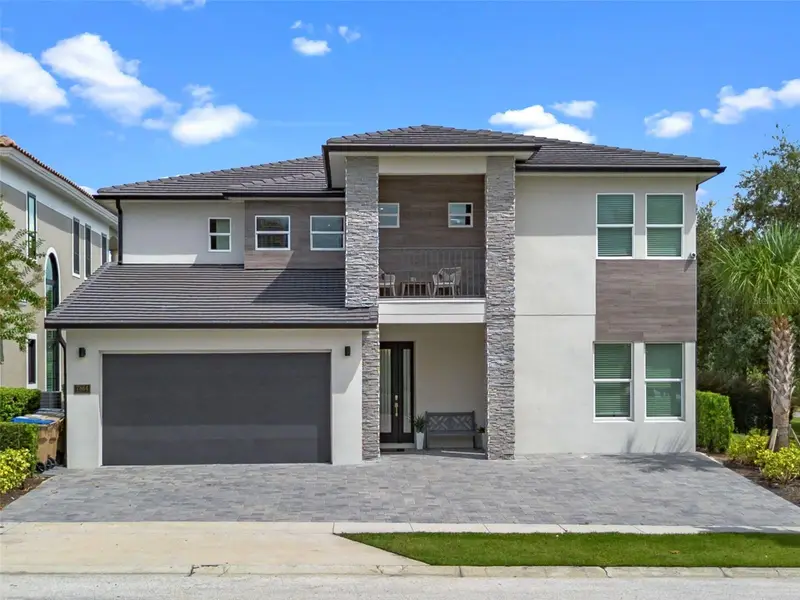

$1,699,999
7864 Palmilla CourtReunion, FL 34747
Listing updated: October 4, 2026 at 12:37 PM ET
Listing courtesy of Preferred Real Estate Brokers · David Gilmore · MLS #O6323567 · Active · 407-440-4900Property type
Year built
Lot size
Price / sq ft
HOA dues
Days on market
Garage spaces
Flood zone
About this home
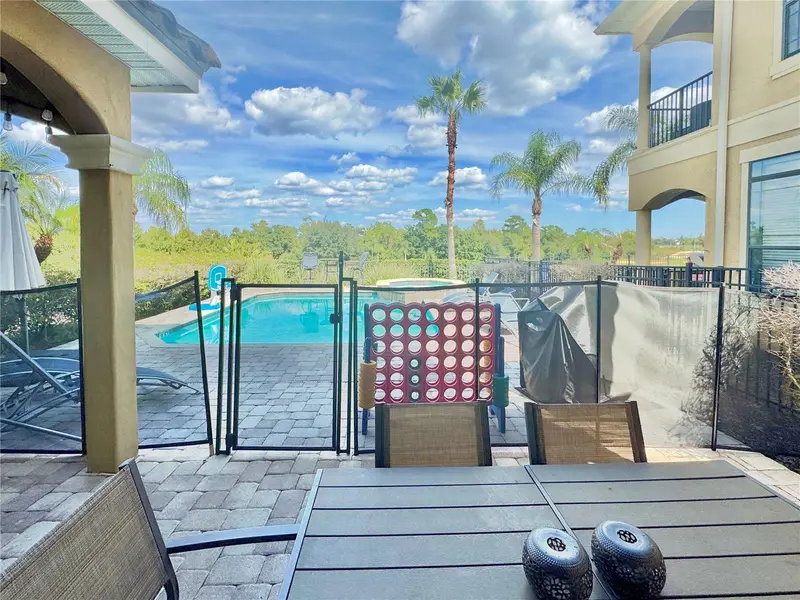
*** HUGE PRICE IMPROVEMENT *** A One-of-a-Kind 9-Bedroom Luxury Villa Designed for Unforgettable Experiences What makes this exceptional 9-bedroom, 10.5-bathroom villa truly stand out? Is it the interactive themed rooms—like Super Mario Bros. and Castaway Island—that instantly transform with the push of a button for a unique, immersive experience? Or perhaps it’s the oversized private pool and spa, where relaxation and sunshine meet in perfect harmony? Step outside to a tropical retreat featuring a tiki bar overlooking the golf course, ideal for watching players take their swing while you sip your favorite drink. The outdoor kitchen and dining area make entertaining a breeze, offering the ultimate setup for alfresco meals and sunset gatherings. Inside, the home delivers on every level—from plush, luxe furnishings to whimsical, thoughtfully designed bedrooms that promise both comfort and style. For many, the highlight is the fully loaded arcade—a true entertainment paradise with a carousel, racing games, virtual bowling, PacMan air hockey, and much more to keep guests of all ages engaged and delighted. This villa has been thoughtfully upgraded with premium features throughout, showcasing: Statement lighting Decorative ceiling beams High-end fixtures Carefully curated textiles that appeal to the most discerning design enthusiasts. The chef’s kitchen is built to impress and entertain, boasting: An oversized quartz island Two full-size ranges Two microwaves Two refrigerators—perfect for hosting large groups or family vacations. Upstairs, you’ll find a game lounge complete with a pool table, card table, and beverage bar, offering a relaxed space to unwind. After a day at the theme parks just 10 minutes away, retreat to your private movie theater and enjoy a cinematic experience in the comfort of your own home. This property is more than just a luxurious getaway—it's a proven investment. A popular short-term rental, it generates significant income and comes with booked reservations and a fully transferable membership, making it a turnkey opportunity for investors or second-home buyers. There are simply too many upgrades and lifestyle features to list—this home must be seen to be fully appreciated. Due to high demand, showing availability may be limited, so please coordinate with your agent or reach out directly. Schedule your private tour today and experience firsthand what makes this extraordinary villa the pinnacle of Florida vacation living.
Estimated monthly payment
Estimate only. Taxes use the listing's reported amount where available; insurance is a Florida-average estimate. Your actual payment will vary — run a full calculation or talk to a lender.
Price & listing history369 days on market
- Status: ActiveOct 4, 2026
- Listed$2,700,000Sep 26, 2025
- Price reduced$1,699,999
Facts & features
- Property type
- Residential
- Sub type
- Single Family Residence
- Status
- Active
- Days on market
- 369
- Subdivision
- Reunion West Vlgs North
- County
- Osceola
- Year built
- 2023
- Living area
- 6,300 sq ft
- Price/sq ft
- $270
- Building area
- 6,400 sq ft (Public Records)
- Lot size
- 7,710 sq ft
- Lot category
- 0 to less than 1/4
- Flood zone
- X (12097C0040G)
- Garage
- 2 spaces
- Pool
- Private pool
- Annual taxes
- $20,989 (2024)
- Parcel #
- 35-25-27-4881-0001-1270
- Zoning
- OPUD
- MLS #
- O6323567
Ask about this home
Have a question? Ask the broker directly.
Ryan Solberg answers personally — no call center, no spam. Your question goes straight to him.
Interior Details
- Bedrooms
- 9
- Full bathrooms
- 10
- Half bathrooms
- 1
- Flooring
- Tile, Wood
- Appliances
- Built-In Oven, Convection Oven, Cooktop, Dishwasher, Disposal, Dryer, Microwave, Range, Refrigerator, Trash Compactor, Washer
- Interior features
- Built-in Features, Dry Bar, High Ceilings, Kitchen/Family Room Combo, Open Floorplan, Pest Guard System, Primary Bedroom Main Floor, PrimaryBedroom Upstairs, Solid Surface Counters, Thermostat, Walk-In Closet(s)
- Laundry
- Laundry Room, Upper Level
- Stories / Levels
- Two
- Direction faces
- West
Heating & Cooling
- Heating
- Central
- Cooling
- Central Air
Parking
- Garage spaces
- 2
- Attached garage
- No
HOA & Financial
- HOA fee
- $589 / Monthly
- Monthly HOA
- $589/mo
- Total monthly fees
- $589/mo
- Total annual fees
- $7,068
- HOA name
- Artemis Lifestyles/John Kingsley
- CDD
- Yes
- Min lease term
- 1-7 Days
- Listing terms
- Cash, Conventional
- Ownership
- Fee Simple
- Available for lease
- Yes
- Lease restrictions
- No
Exterior & Construction
- Exterior features
- Lighting, Outdoor Grill, Outdoor Kitchen, Sidewalk
- Construction materials
- Stucco
- Roof
- Tile
- Foundation
- Block, Slab
- Pool
- Private pool
- Road surface
- Asphalt, Paved
Utilities
- Sewer
- Public Sewer
- Water source
- Public
- Utilities
- BB/HS Internet Available, Cable Available, Electricity Connected
Community
- Pets allowed
- Yes
Schools
Letter grades: Florida DOE 2024–25 school grades (Orange, Seminole, Lake, Osceola, Brevard). Assigned schools from the listing agent — verify enrollment with the district.
Room Details
| Room | Level | Dimensions |
|---|---|---|
| Primary Bedroom | First | |
| Living Room | First | |
| Kitchen | First | |
| Game Room | First |
Listing Details
- Listing date
- 2025-09-26
- On market date
- 2025-09-26
- Original list price
- $2,700,000
- Occupant type
- Tenant
- MLS area
- 34747 - Kissimmee/Celebration
- Listing AOR
- Orlando Regional
- Status changed
- 2026-10-04
- Tax legal description
- REUNION WEST VILLAGES NORTH PB 16 PGS 23-31 LOT 127 27-25-27
Flood risk
Minimal-risk area outside the mapped floodplain. Flood insurance is optional and typically low-cost.
Source: FEMA flood zone reported on the listing. Confirm current designation at FEMA Flood Map Service Center.
Location
Directions
From I-4 take Exit 58. Go East On 532. Reunion Is Up On Left Hand Side. Present Drivers License At Guard Gate. Take first left on to Whitemarsh Way, followed by an immediate left onto Muirfield Loop. Then take next left on to Palmilla Court. The house is located at the bottom of the street on the left side.
More homes like this
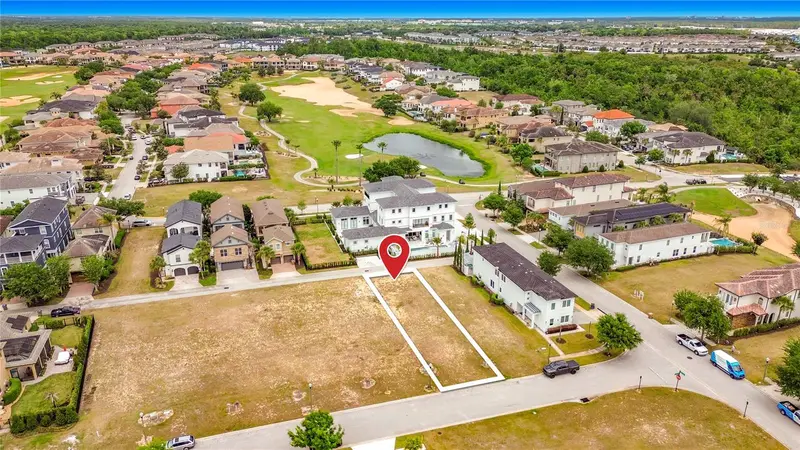
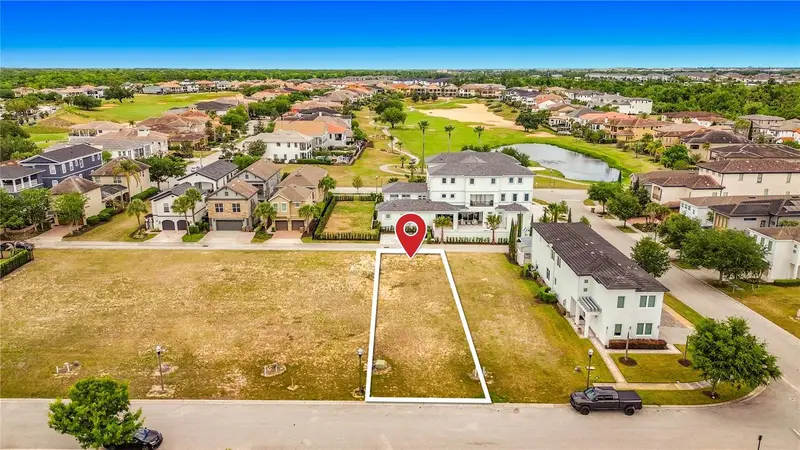
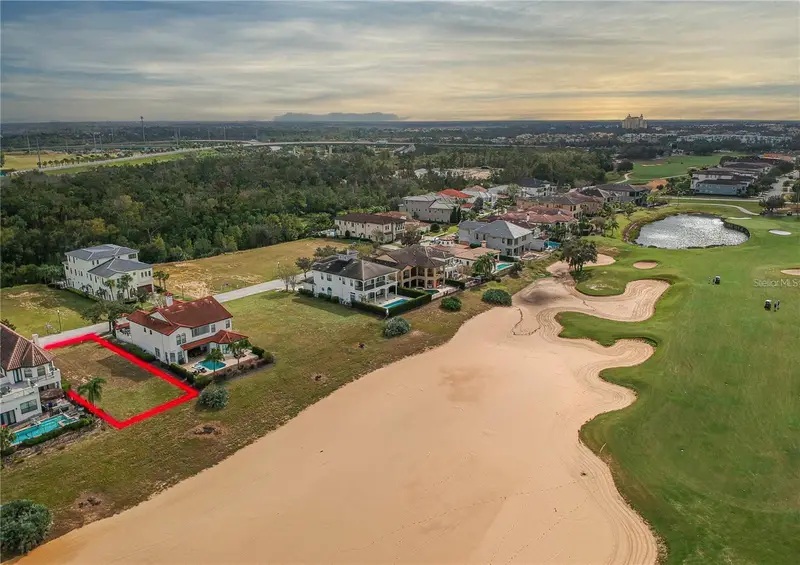
$170,000
7805 Loxahatchee Ct
Reunion, FL 34747
0.12 acres
Reunion West Vlgs North
MLS ID #O6401557, TOP TIER RESORT REALTY.
Listing provided by Stellar MLS
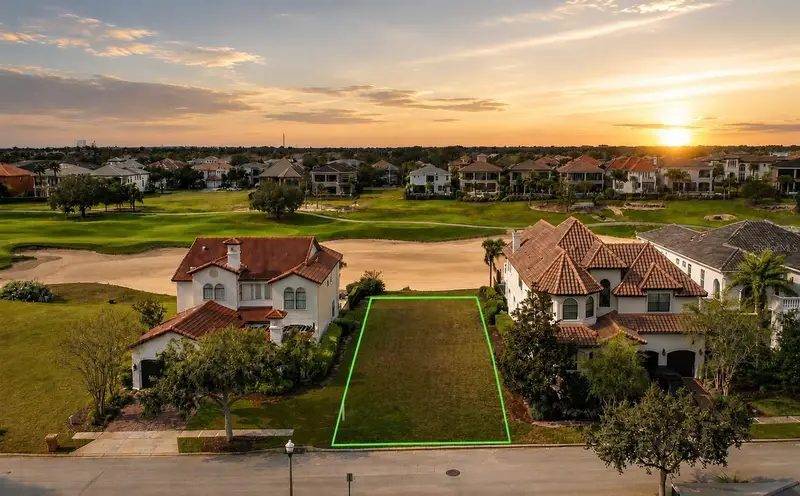
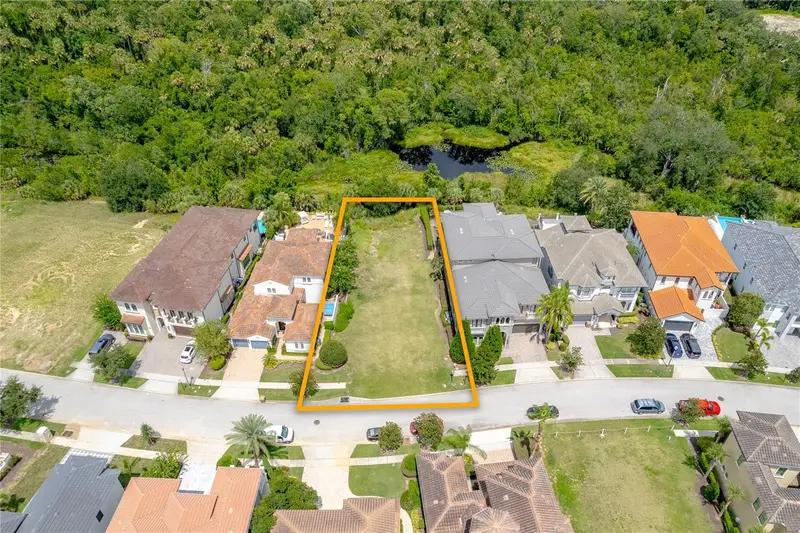
$599,000
541 Muirfield Loop
Reunion, FL 34747
0.18 acres
Reunion West Vlgs North
MLS ID #S5154447, TITAN REALTY GROUP LLC.
Listing provided by Stellar MLS
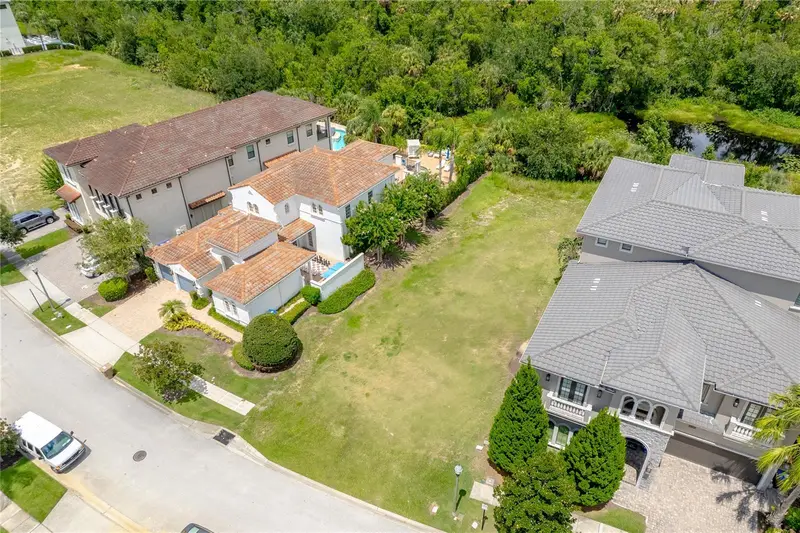
$599,000
594 Muirfield Loop
Reunion, FL 34747
0.2 acres
Reunion West Vlgs North
MLS ID #O6335453, CORCORAN PREMIER REALTY.
Listing provided by Stellar MLS
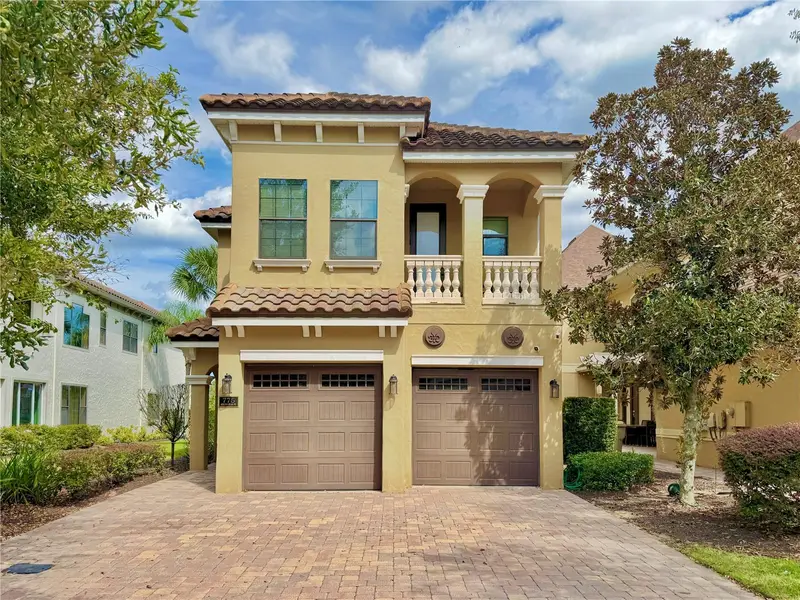
$799,000
775 Golden Bear Dr
Kissimmee, FL 34747
5 bd · 6 ba · 3,407 sqft
Reunion West Vlgs North
MLS ID #O6450416, YORK MILLS REALTY LLC.
Listing provided by Stellar MLS

Listings courtesy of Stellar MLS as distributed by MLS GRID
IDX information is provided exclusively for consumers’ personal, non-commercial use and may not be used for any purpose other than to identify prospective properties consumers may be interested in purchasing.
Based on information submitted to the MLS GRID as of October 4, 2026 at 12:37 PM ET. All data is obtained from various sources and may not have been verified by broker or MLS GRID. Supplied Open House Information is subject to change without notice. All information should be independently reviewed and verified for accuracy. Properties may or may not be listed by the office/agent presenting the information.
All or a portion of the multiple listing information is provided by Stellar MLS, from a copyrighted compilation of listings. The compilation of listings and each individual listing are © 2026 Stellar MLS. All rights reserved.
Ryan Solberg, Broker · MaxLife Realty LLC · FL License #BK3354351 · Equal Housing Opportunity · Full disclaimer · DMCA