

$657,900
459 Haven Point DriveTreasure Island, FL 33706
Listing updated: July 22, 2026 at 9:26 PM ET
Listing courtesy of Exp Realty Llc · Tabi Deas · MLS #TB8401829 · Active · 888-883-8509Property type
Year built
Price / sq ft
HOA dues
Days on market
Garage space
Flood zone
About this home
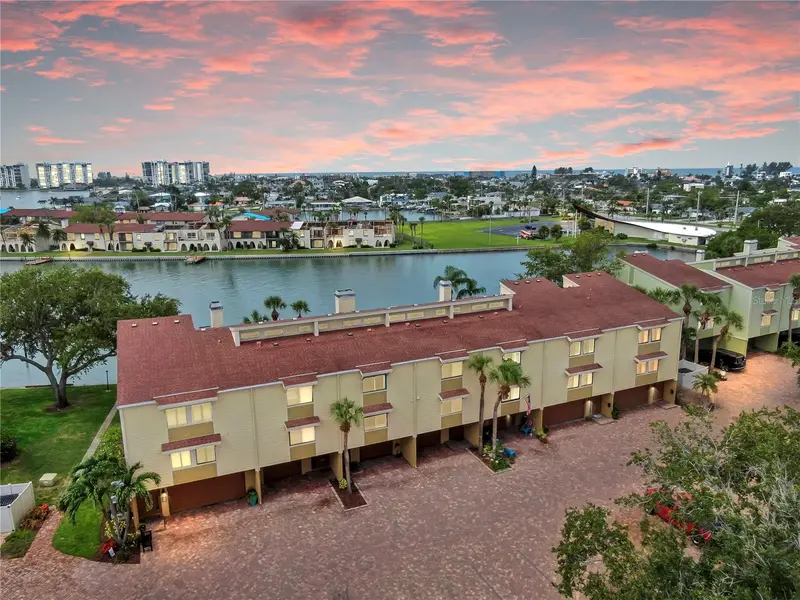
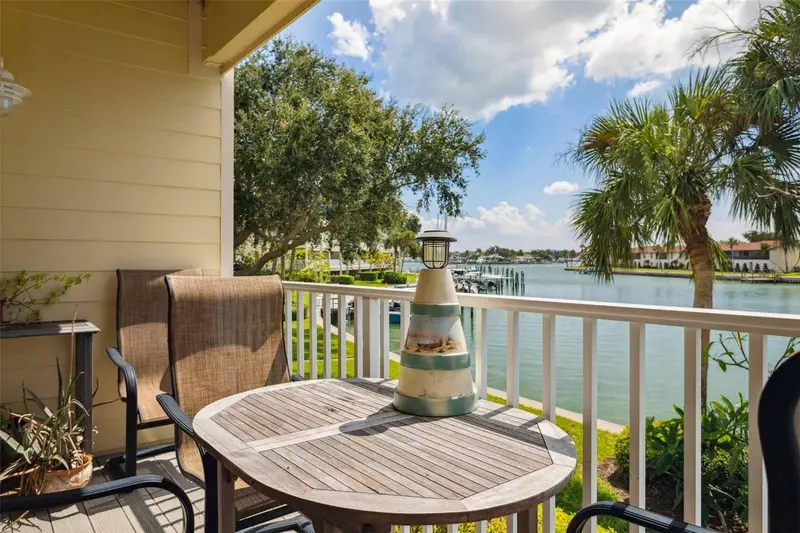
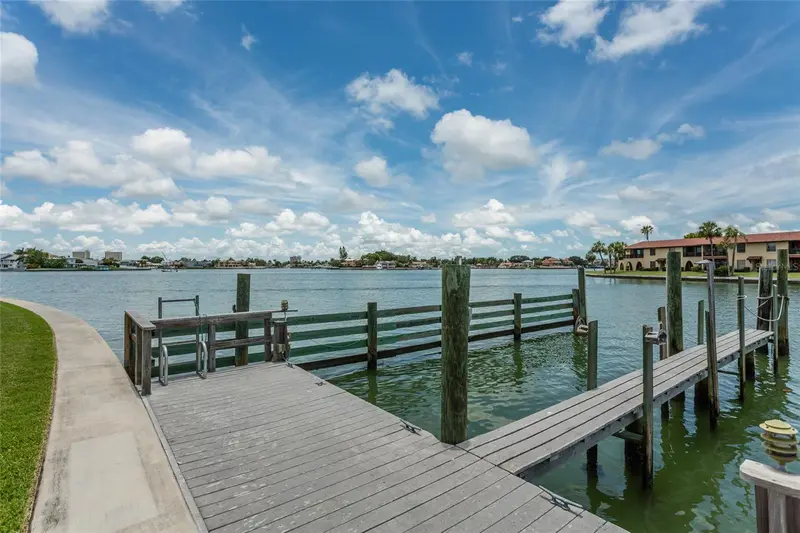
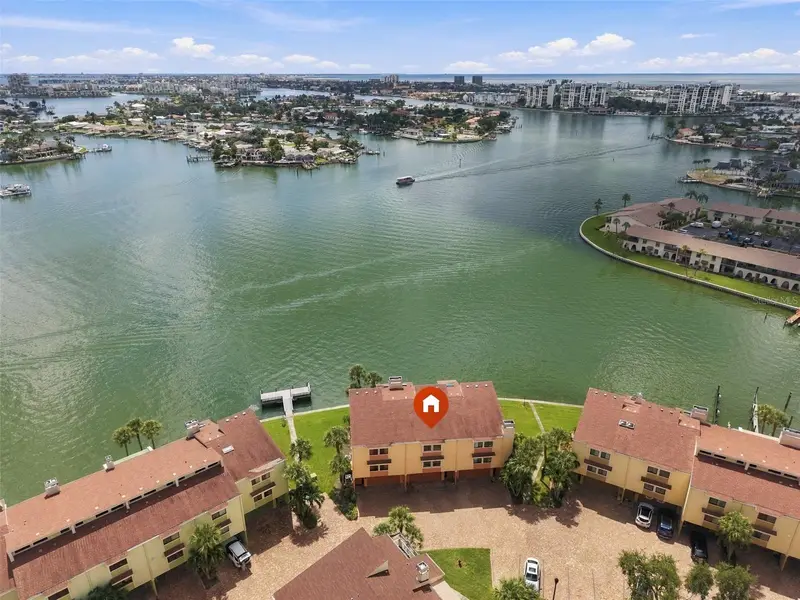
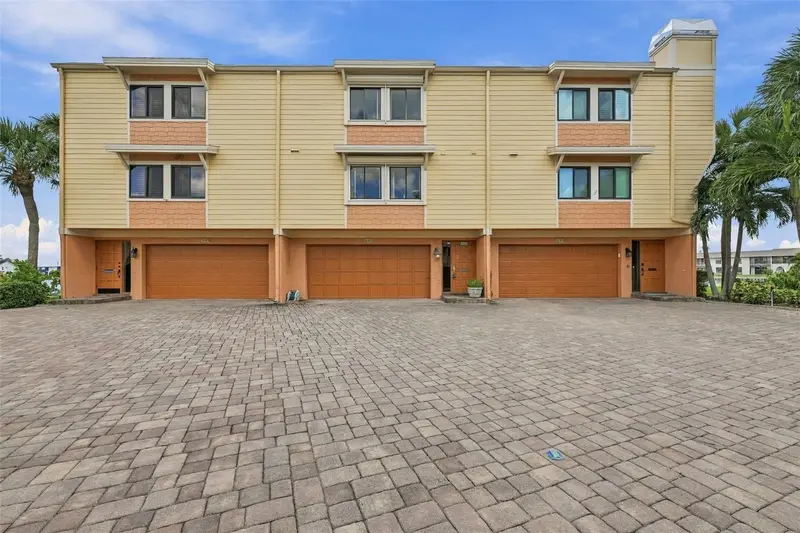
One or more photo(s) has been virtually staged. *** SIGNIFICANT PRICE IMPROVEMENT *** Own a slice of DEEP WATERFRONT paradise at an AMAZING PRICE! Unwind in this stunning Coastal Mediterranean OPEN CONCEPT townhome-style condo with FULL WATER VIEWS from every floor. Starting in the Entry, the hardwood stairs will lead you up to the Living Room – and WOW…THAT VIEW! For the first time ever, this community took on approx 30” of flood water on the GROUND FLOOR ONLY during Hurricane Helene. Post-storm mitigation was completed WITH ALL PERMITS including NEW exterior A/C units, water heater, vinyl plank flooring & drywall, new interior doors, baseboards & trim. This home was made to entertain with two balconies – all with a front row seat for watching INCREDIBLE SUNSETS, dolphin, manatee and birds! Gorgeous hand scraped hardwood floors flow throughout the spacious Living Room featuring a remote-controlled privacy blind, wood-burning fireplace, opens up to the 2nd floor balcony, and the Dining Room, perfectly sized for a large dining table. The gourmet Tuscan-style kitchen was completely renovated, including raising the ceiling, soft-close wood cabinets, quartz countertops, tile backsplash, upper peninsula cabinets with custom-etched glass doors and stemware racks, large island with multiple wine racks and built-in wine refrigerator, high-end GE appliances (double oven, quiet dishwasher with stainless interior, microwave and French Door refrigerator), under cabinet lighting, and a well-organized pantry. 3rd floor features an Owner's Suite with wood plank vaulted ceilings, private balcony with impact-rated sliders and full view of the Intracoastal Waterway – just imagine waking up every day to these jaw-dropping views – all without leaving your bed! Walk-in closet with built-in storage leads to the Owner's ensuite bathroom with window for natural daylight, also remodeled with wood cabinets, quartz countertops, double vanity sinks, walk-in shower, and deep jetted tub! The second ensuite bedroom includes wood plank vaulted ceilings, full bathroom and two closets with built-in storage. Between the bedrooms on the 3rd floor are full-size washer & dryer with wall cabinet and hanging rod, a coffee/beverage area with sink and mini-frig. Weather-resistant engineered wood decking on the balconies, and 2nd floor balcony has spiral staircase down to the ground level. Ground floor includes a deep oversized 1-car garage, Bonus Room with storage and a covered lanai with brick pavers. Village of Paradise Island is a social boating community for ALL AGES! GOLF CART & PET FRIENDLY! Two large pools with cabanas, fishing dock, kayak/paddle board launch, and 26 DEEP WATER BOAT SLIPS in a protected cove with deep water access (even during low tide) for yachts & sailboats up to 45’ with short waitlist available on first come, first serve basis and leases to residents for only $8/ft, including electric & water. Next door is Treasure Bay Golf and Tennis Recreation Center (currently being renovated).
Estimated monthly payment
Estimate only. Taxes use the listing's reported amount where available; insurance is a Florida-average estimate. Your actual payment will vary — run a full calculation or talk to a lender.
Price & listing history385 days on market
- Status: ActiveJul 2, 2025
- Listed$699,900Jul 2, 2025
- Price reduced$657,900
Facts & features
- Property type
- Residential
- Sub type
- Condominium
- Status
- Active
- Days on market
- 385
- Subdivision
- Village Of Paradise Island
- County
- Pinellas
- Year built
- 1979
- Living area
- 1,750 sq ft
- Price/sq ft
- $376
- Building area
- 2,956 sq ft (Owner)
- Lot size
- 0 sq ft
- Lot category
- Non-Applicable
- Flood zone
- A (12103C0194H)
- Garage
- 1 spaces
- Annual taxes
- $9,245 (2024)
- Parcel #
- 24-31-15-94110-004-4590
- MLS #
- TB8401829
Ask about this home
Have a question? Ask the broker directly.
Ryan Solberg answers personally — no call center, no spam. Your question goes straight to him.
Interior Details
- Bedrooms
- 2
- Full bathrooms
- 2
- Half bathrooms
- 1
- Flooring
- Carpet, Hardwood, Tile, Vinyl
- Appliances
- Convection Oven, Dishwasher, Disposal, Dryer, Electric Water Heater, Microwave, Range, Refrigerator, Washer, Water Softener, Wine Refrigerator
- Interior features
- Ceiling Fans(s), High Ceilings, Open Floorplan, PrimaryBedroom Upstairs, Split Bedroom, Stone Counters, Thermostat, Vaulted Ceiling(s), Walk-In Closet(s), Wet Bar, Window Treatments
- Laundry
- Inside, Laundry Closet, Same Floor As Condo Unit, Upper Level
- Stories / Levels
- Three Or More
- Direction faces
- North
- Fireplace
- Yes
Heating & Cooling
- Heating
- Central, Electric
- Cooling
- Central Air, Mini-Split Unit(s), Zoned
Parking
- Garage spaces
- 1
- Attached garage
- Yes
- Parking features
- Boat, Common, Driveway, Garage Door Opener, Golf Cart Garage, Ground Level, Guest, Open, Oversized, Basement
HOA & Financial
- HOA fee
- $0 / Monthly
- Monthly HOA
- None
- Total monthly fees
- $1,300/mo
- Total annual fees
- $15,600
- HOA name
- Professional Bayway Management - Charlotte Johnson
- CDD
- No
- Homestead exemption
- Yes
- Min lease term
- 6 Months
- Listing terms
- Cash, Conventional, VA Loan
- Ownership
- Condominium
- Available for lease
- Yes
- Lease restrictions
- Yes
- Additional lease restrictions
- Association lease application and approval required. No Short Term Rentals. Verify with COA's latest lease restriction policies.
- Approval process
- Association lease application and approval required. No Short Term Rentals. Verify with COA's latest lease restriction policies.
Exterior & Construction
- Exterior features
- Balcony, Hurricane Shutters, Private Mailbox, Sliding Doors, Storage
- Construction materials
- Block, Cement Siding
- Roof
- Shingle
- Foundation
- Slab
- Waterfront
- Yes
- Water access
- Yes
- Water view
- Yes
- Road surface
- Brick
Utilities
- Sewer
- Public Sewer
- Water source
- Public
- Utilities
- BB/HS Internet Available, Cable Connected, Electricity Connected, Phone Available, Public, Sewer Connected, Underground Utilities, Water Connected
Community
- Pets allowed
- Cats OK, Dogs OK, Number Limit, Yes
Schools
Letter grades: Florida DOE 2024–25 school grades (Orange, Seminole, Lake, Osceola, Brevard). Assigned schools from the listing agent — verify enrollment with the district.
Room Details
| Room | Level | Dimensions |
|---|---|---|
| Living Room | Second | 18x21 |
| Dining Room | Second | 14x14 |
| Kitchen | Second | 14x15 |
| Primary Bedroom | Third | 18x15 |
| Primary Bathroom | Third | 11x10 |
| Bedroom 2 | Third | 16x12 |
| Bonus Room | First | 19x17 |
Listing Details
- Listing date
- 2025-07-02
- On market date
- 2025-07-02
- Original list price
- $699,900
- Occupant type
- Owner
- MLS area
- 33706 - Pass a Grille Bch/St Pete Bch/Treasure Isl
- Listing AOR
- Sarasota - Manatee
- Status changed
- 2025-07-02
- Tax legal description
- VILLAGE OF PARADISE ISLAND PHASE I, CONDO BLDG 4, UNIT 459
Flood risk
FEMA Special Flood Hazard Area (1% annual-chance / “100-year” floodplain). Flood insurance is generally required by mortgage lenders.
Source: FEMA flood zone reported on the listing. Confirm current designation at FEMA Flood Map Service Center.
Location
Directions
From Treasure Island Causeway (Central Ave), head south on Paradise Blvd, turn left into Village of Paradise Island on Haven Point Drive, follow to 4th Building on right to 459 Haven Point Drive (no assigned parking - you can park in any guest parking spot in front of the building).
More homes like this
$399,900
506 Sandy Hook Rd #506
Treasure Island, FL 33706
2 bd · 3 ba · 1,750 sqft
Village Of Paradise Island
MLS ID #TB8542761, NEXTHOME GULF TO BAY.
Listing provided by Stellar MLS
$549,900
505 Sandy Hook Rd #505
Treasure Island, FL 33706
2 bd · 3 ba · 1,750 sqft
Village Of Paradise Island
MLS ID #TB8396189, BROPHY REAL ESTATE.
Listing provided by Stellar MLS
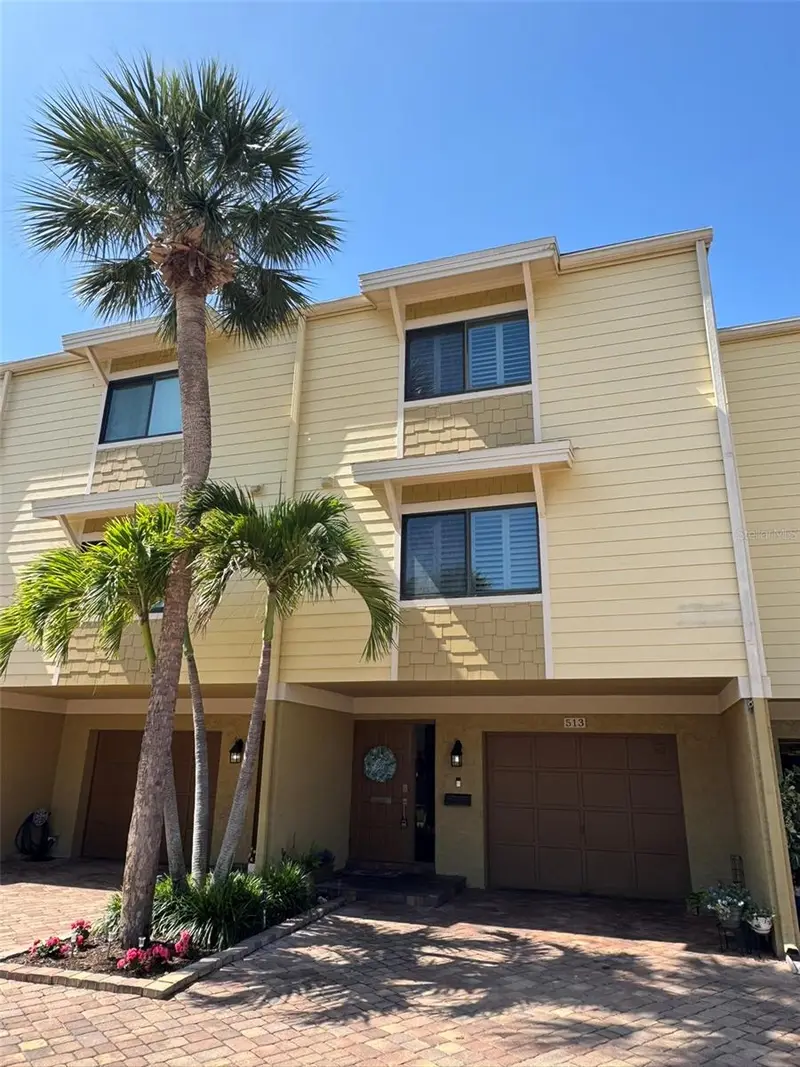
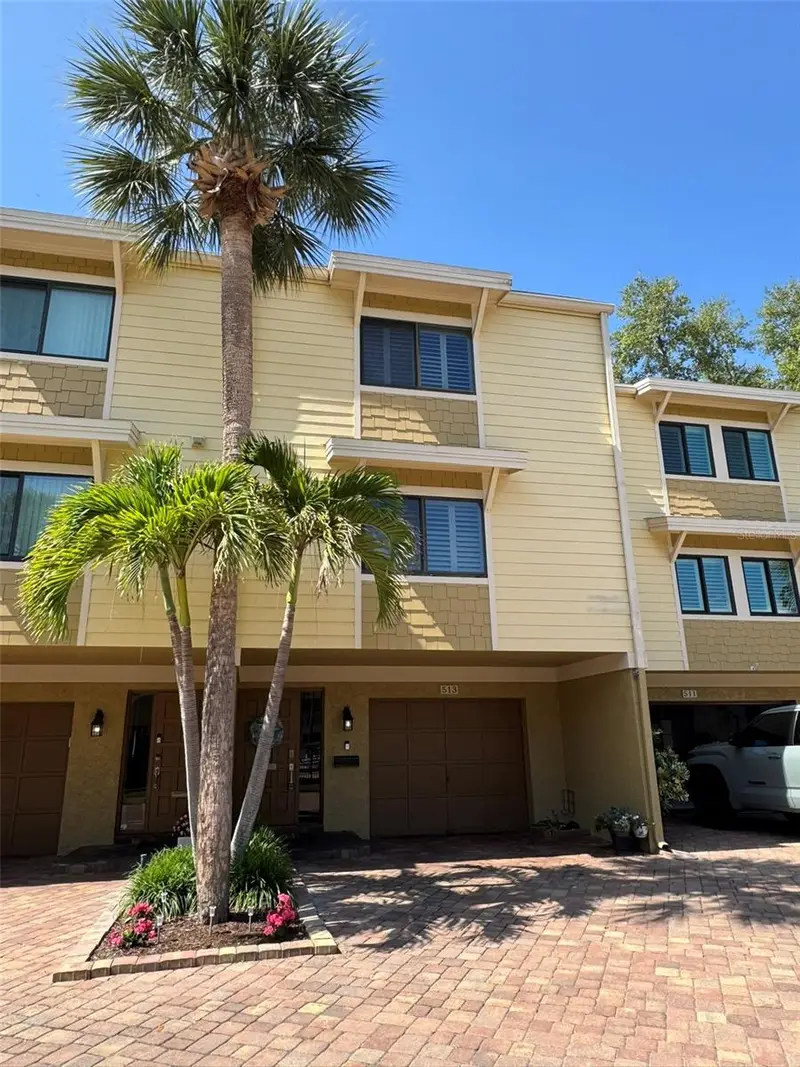
$600,000
513 Haven Point Dr
Treasure Island, FL 33706
2 bd · 3 ba · 1,750 sqft
Village Of Paradise Island
MLS ID #TB8498189, MASTERPIECE RLTY OF TAMPA BAY.
Listing provided by Stellar MLS
$603,000
535 Haven Point Dr
Treasure Island, FL 33706
2 bd · 3 ba · 2,025 sqft
Village Of Paradise Island
MLS ID #TB8551055, CENTURY 21 BEGGINS.
Listing provided by Stellar MLS

Listings courtesy of Stellar MLS as distributed by MLS GRID
IDX information is provided exclusively for consumers’ personal, non-commercial use and may not be used for any purpose other than to identify prospective properties consumers may be interested in purchasing.
Based on information submitted to the MLS GRID as of July 22, 2026 at 9:26 PM ET. All data is obtained from various sources and may not have been verified by broker or MLS GRID. Supplied Open House Information is subject to change without notice. All information should be independently reviewed and verified for accuracy. Properties may or may not be listed by the office/agent presenting the information.
All or a portion of the multiple listing information is provided by Stellar MLS, from a copyrighted compilation of listings. The compilation of listings and each individual listing are © 2026 Stellar MLS. All rights reserved.
Ryan Solberg, Broker · MaxLife Realty LLC · FL License #BK3354351 · Equal Housing Opportunity · Full disclaimer · DMCA