

$165,000
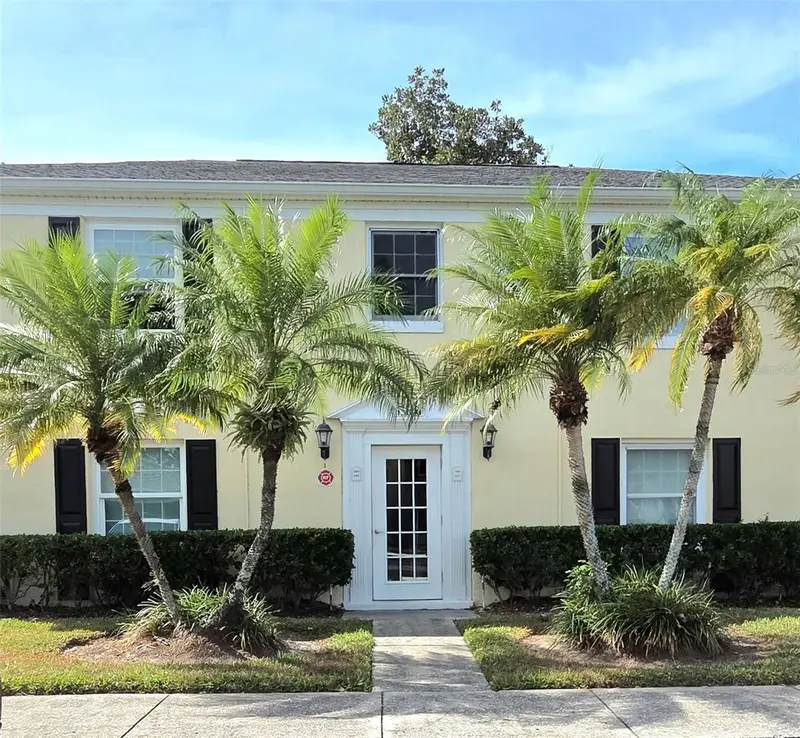
13709 Juniper Blossom DriveTampa, FL 33618
Listing updated: October 17, 2026 at 2:05 PM ET
Listing courtesy of Keller Williams South Tampa · Leann Collins Pacitto · MLS #TB8391883 · Active · 813-875-3700Property type
Year built
Lot size
Price / sq ft
HOA dues
Days on market
Flood zone
About this home
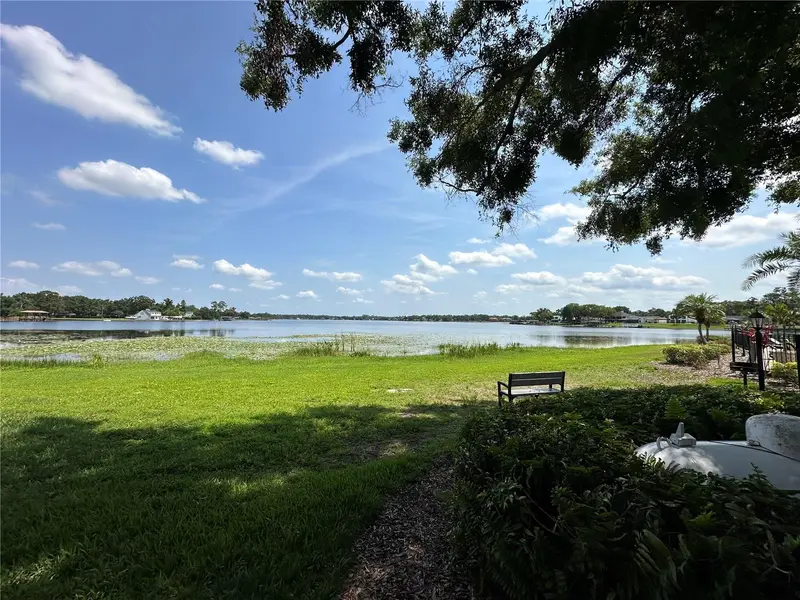
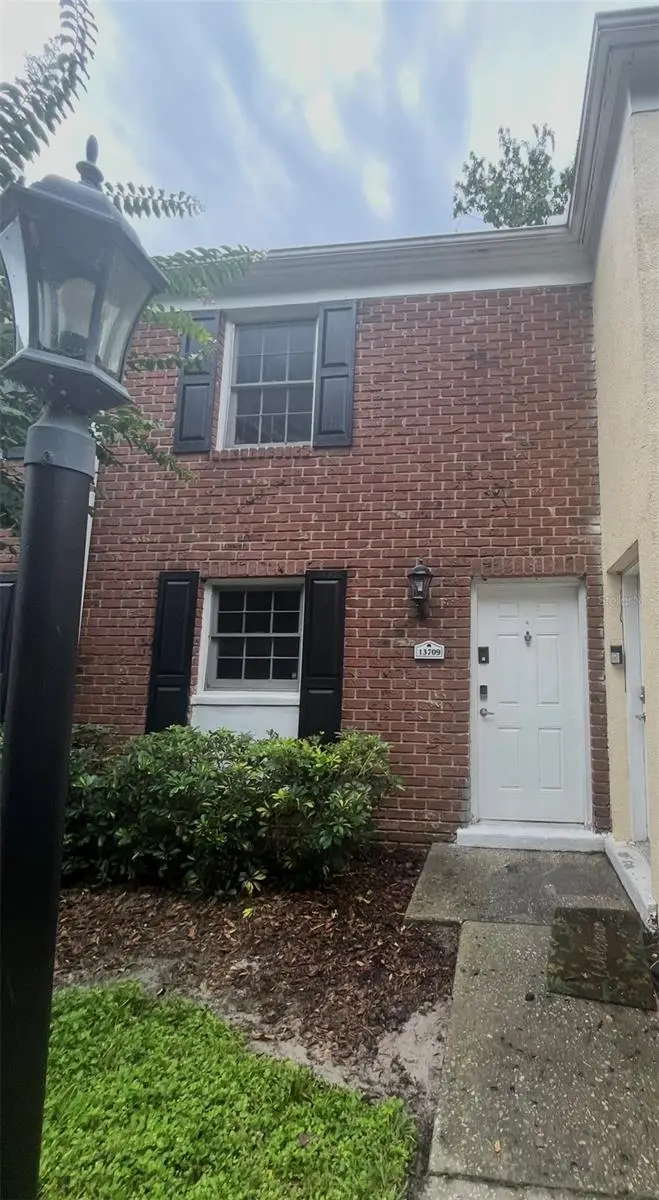
SELLER MOTIVATED! NEW LOWER PRICE — ONLY $165,000 + 1-YEAR HOME WARRANTY! AFFORDABLE WATERFRONT LIVING ON BEAUTIFUL LAKE MAGDALENE! Why rent a 2-bedroom apartment when you could own your own lakefront townhome? Imagine waking up to beautiful waterfront views, keeping your boat right behind your home, and enjoying sunset cruises whenever you please! Located in a gated, amenity-rich community, this charming two-story townhome offers 2 bedrooms, 1.5 bathrooms, and true waterfront living at an incredible price! The kitchen features updated stainless-steel appliances, the A/C was replaced in 2020, and the building has a recently replaced roof. The fenced back porch provides beautiful lake views and a secure outdoor space for your pets. AMAZING COMMUNITY AMENITIES INCLUDE: Lakefront swimming pool Private boat ramp with direct lake access 24-hour fitness center Gated community Car wash station Recreation center with seasonal and holiday events BONUS: The property experienced NO FLOODING during either of the recent hurricanes! Whether you enjoy boating, water skiing, fishing, or simply relaxing by the lake, this home offers the Florida waterfront lifestyle you've been dreaming of—without the luxury price tag! Don't miss this opportunity to own an affordable waterfront home on Lake Magdalene. Schedule your private showing today!
Estimated monthly payment
Estimate only. Taxes use the listing's reported amount where available; insurance is a Florida-average estimate. Your actual payment will vary — run a full calculation or talk to a lender.
Price & listing history499 days on market
- Status: ActiveDec 22, 2025
- Listed$230,000Jun 1, 2025
- Price reduced$165,000
Property Documents
Documents the listing agent has made public for this property. Free to view and download.
Facts & features
- Property type
- Residential
- Sub type
- Condominium
- Status
- Active
- Days on market
- 499
- Subdivision
- Whispering Oaks
- County
- Hillsborough
- Year built
- 1976
- Living area
- 928 sq ft
- Price/sq ft
- $178
- Lot size
- 463 sq ft
- Lot category
- 0 to less than 1/4
- Flood zone
- X (12057C0205H)
- Annual taxes
- $2,072 (2024)
- Parcel #
- U-03-28-18-89D-000046-0000H.0
- Zoning
- PD
- MLS #
- TB8391883
Ask about this home
Have a question? Ask the broker directly.
Ryan Solberg answers personally — no call center, no spam. Your question goes straight to him.
Interior Details
- Bedrooms
- 2
- Full bathrooms
- 1
- Half bathrooms
- 1
- Flooring
- Carpet, Ceramic Tile, Laminate, Tile
- Appliances
- Built-In Oven, Dishwasher, Dryer, Electric Water Heater, Microwave, Range, Refrigerator, Washer
- Interior features
- Ceiling Fans(s), Crown Molding, High Ceilings, Living Room/Dining Room Combo, Open Floorplan, PrimaryBedroom Upstairs, Walk-In Closet(s)
- Laundry
- Inside, Laundry Closet, Washer Hookup
- Stories / Levels
- Two
- Direction faces
- West
Heating & Cooling
- Heating
- Central
- Cooling
- Central Air
Parking
- Parking features
- Assigned, Boat, Guest
HOA & Financial
- HOA fee
- $503 / Monthly
- Monthly HOA
- $503/mo
- Total monthly fees
- $503/mo
- Total annual fees
- $6,036
- HOA name
- Elizabeth Morin
- CDD
- No
- Homestead exemption
- Yes
- Min lease term
- 8-12 Months
- Listing terms
- Cash, Conventional
- Ownership
- Fee Simple
- Available for lease
- Yes
- Lease restrictions
- Yes
- Additional lease restrictions
- Contact Condos HOA.
- Approval process
- Buyer to verify the approval process.
Exterior & Construction
- Exterior features
- Private Entrance, Private Yard
- Construction materials
- Block, Brick
- Roof
- Shingle
- Foundation
- Slab
- Waterfront
- Yes
- Water access
- Yes
- Water view
- Yes
- Road surface
- Paved
Utilities
- Sewer
- Public Sewer
- Water source
- Public
- Utilities
- Cable Available, Public, Sewer Connected, Water Connected
Community
- Pets allowed
- Breed Restrictions, Cats OK, Dogs OK, Number Limit, Size Limit
Schools
Letter grades: Florida DOE 2024–25 school grades (Orange, Seminole, Lake, Osceola, Brevard). Assigned schools from the listing agent — verify enrollment with the district.
Room Details
| Room | Level | Dimensions |
|---|---|---|
| Living Room | First | 10x12 |
| Primary Bedroom | Second | 12x12 |
| Kitchen | First | 10x10 |
Listing Details
- Listing date
- 2025-05-30
- On market date
- 2025-06-01
- Original list price
- $230,000
- Occupant type
- Vacant
- MLS area
- 33618 - Tampa / Carrollwood / Lake Carroll
- Listing AOR
- Suncoast Tampa
- Home warranty
- Yes
- Status changed
- 2025-12-22
- Tax legal description
- WHISPERING OAKS UNIT H BLDG 46 AND AN UNDIV INT IN COMMON ELEMENTS
Flood risk
Minimal-risk area outside the mapped floodplain. Flood insurance is optional and typically low-cost.
Source: FEMA flood zone reported on the listing. Confirm current designation at FEMA Flood Map Service Center.
Location
Directions
Take 275 North to Tampa and exit 52 to left on E Fletcher, then continue a mile to right on Orange Sunset, Continue to Whispering pines and once in gate take your first left on Juniper Blossom Dr. Go around building past the car wash area and townhome in on the right. 13709.
More homes like this
$99,900
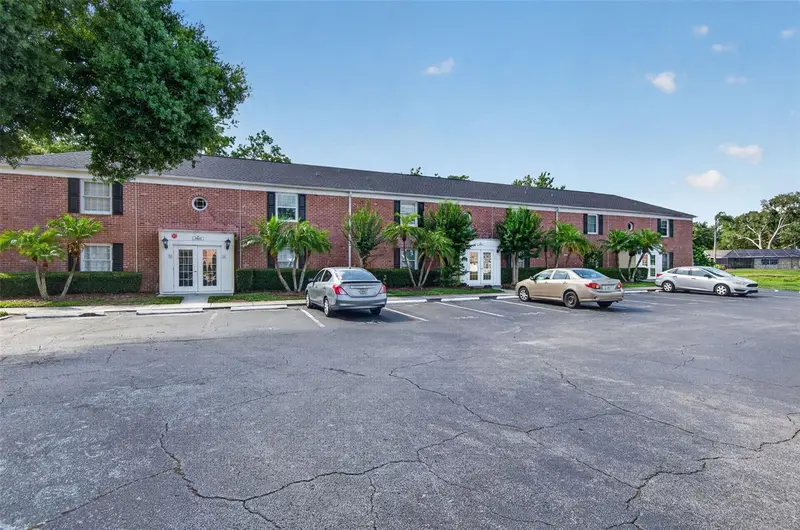
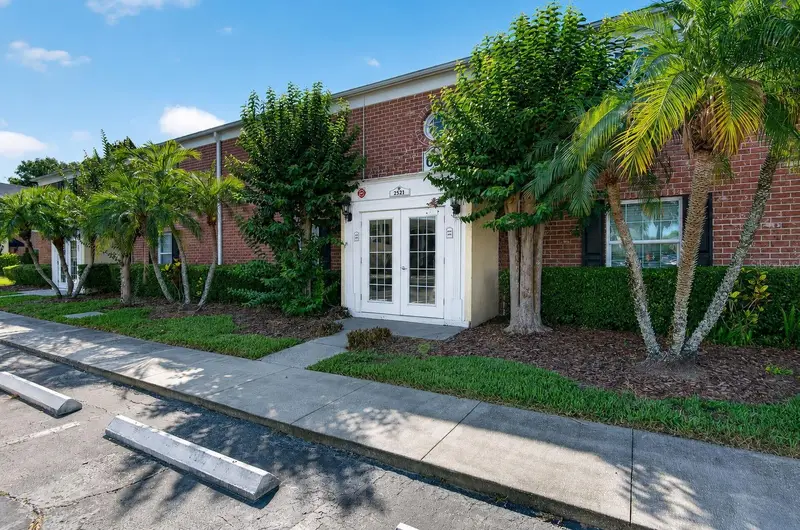
2521 Cedar Cypress Ct #101
Tampa, FL 33618
1 bd · 1 ba · 644 sqft
Whispering Oaks
MLS ID #TB8510427, KELLER WILLIAMS TAMPA CENTRAL.
Listing provided by Stellar MLS
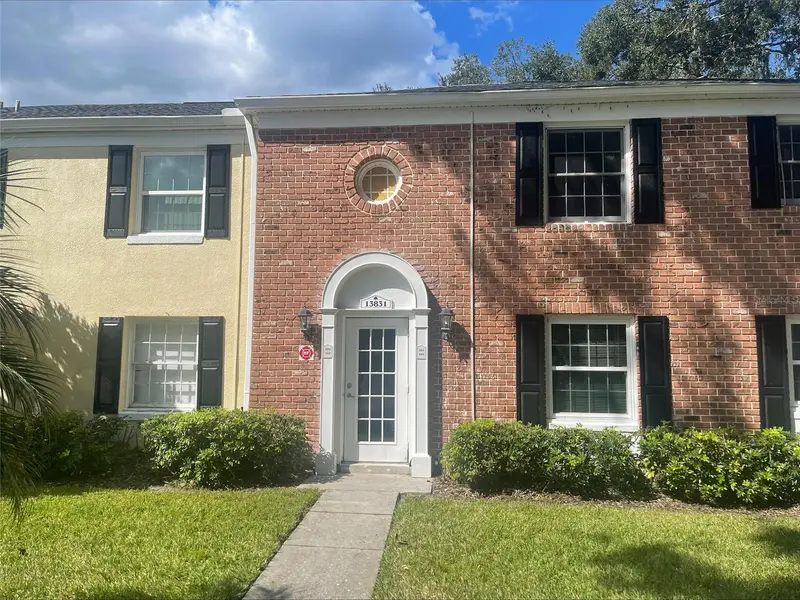
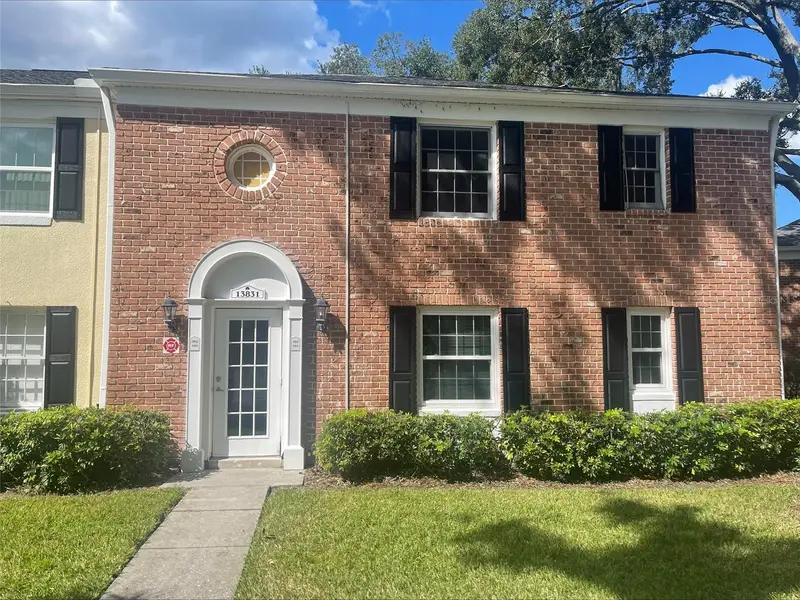
$149,900
13831 Orange Sunset Dr #201
Tampa, FL 33618
1 bd · 1 ba · 819 sqft
Whispering Oaks
MLS ID #TB8430821, CENTURY 21 EXECUTIVE TEAM.
Listing provided by Stellar MLS
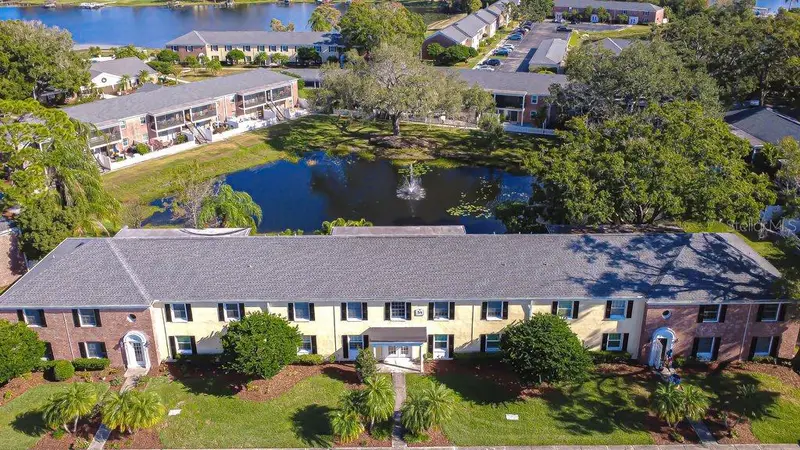
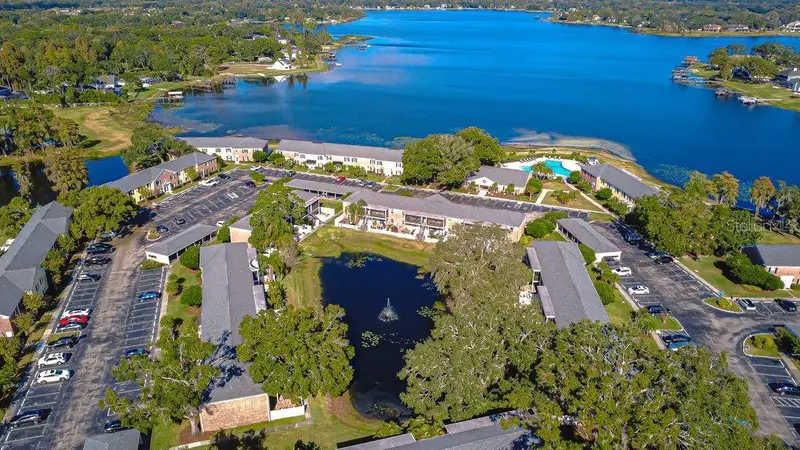
$150,000
13693 Orange Sunset Dr #203
Tampa, FL 33618
2 bd · 1 ba · 837 sqft
Whispering Oaks
MLS ID #TB8455087, COLDWELL BANKER REALTY.
Listing provided by Stellar MLS
$169,999
13690 Orange Sunset Dr #102
Tampa, FL 33618
2 bd · 1 ba · 877 sqft
Whispering Oaks
MLS ID #TB8465240, LPT REALTY, LLC.
Listing provided by Stellar MLS

Listings courtesy of Stellar MLS as distributed by MLS GRID
IDX information is provided exclusively for consumers’ personal, non-commercial use and may not be used for any purpose other than to identify prospective properties consumers may be interested in purchasing.
Based on information submitted to the MLS GRID as of October 17, 2026 at 2:05 PM ET. All data is obtained from various sources and may not have been verified by broker or MLS GRID. Supplied Open House Information is subject to change without notice. All information should be independently reviewed and verified for accuracy. Properties may or may not be listed by the office/agent presenting the information.
All or a portion of the multiple listing information is provided by Stellar MLS, from a copyrighted compilation of listings. The compilation of listings and each individual listing are © 2026 Stellar MLS. All rights reserved.
Ryan Solberg, Broker · MaxLife Realty LLC · FL License #BK3354351 · Equal Housing Opportunity · Full disclaimer · DMCA