
$615,000
1450 Rolling Fairway Drive
Davenport, FL 33896
Listing updated: July 7, 2026 at 8:21 PM ET
Listing courtesy of Real Broker, Llc · Tony Pandzic · MLS #A4651775 · Active · 855-450-0442Property type
Year built
Lot size
Price / sq ft
HOA dues
Days on market
Garage spaces
Flood zone
About this home
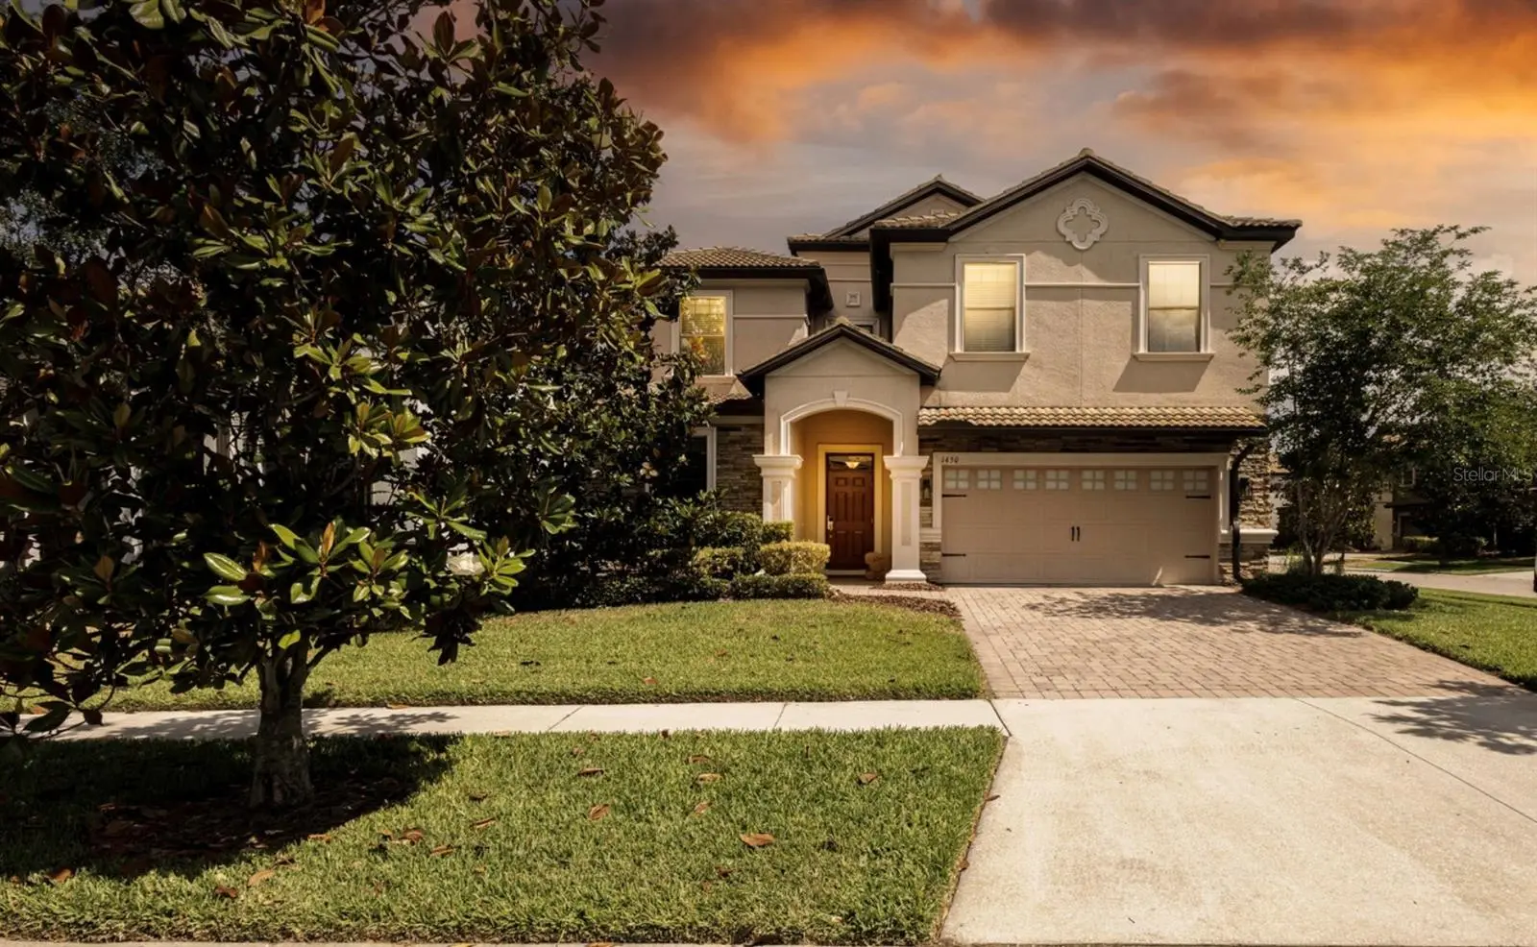
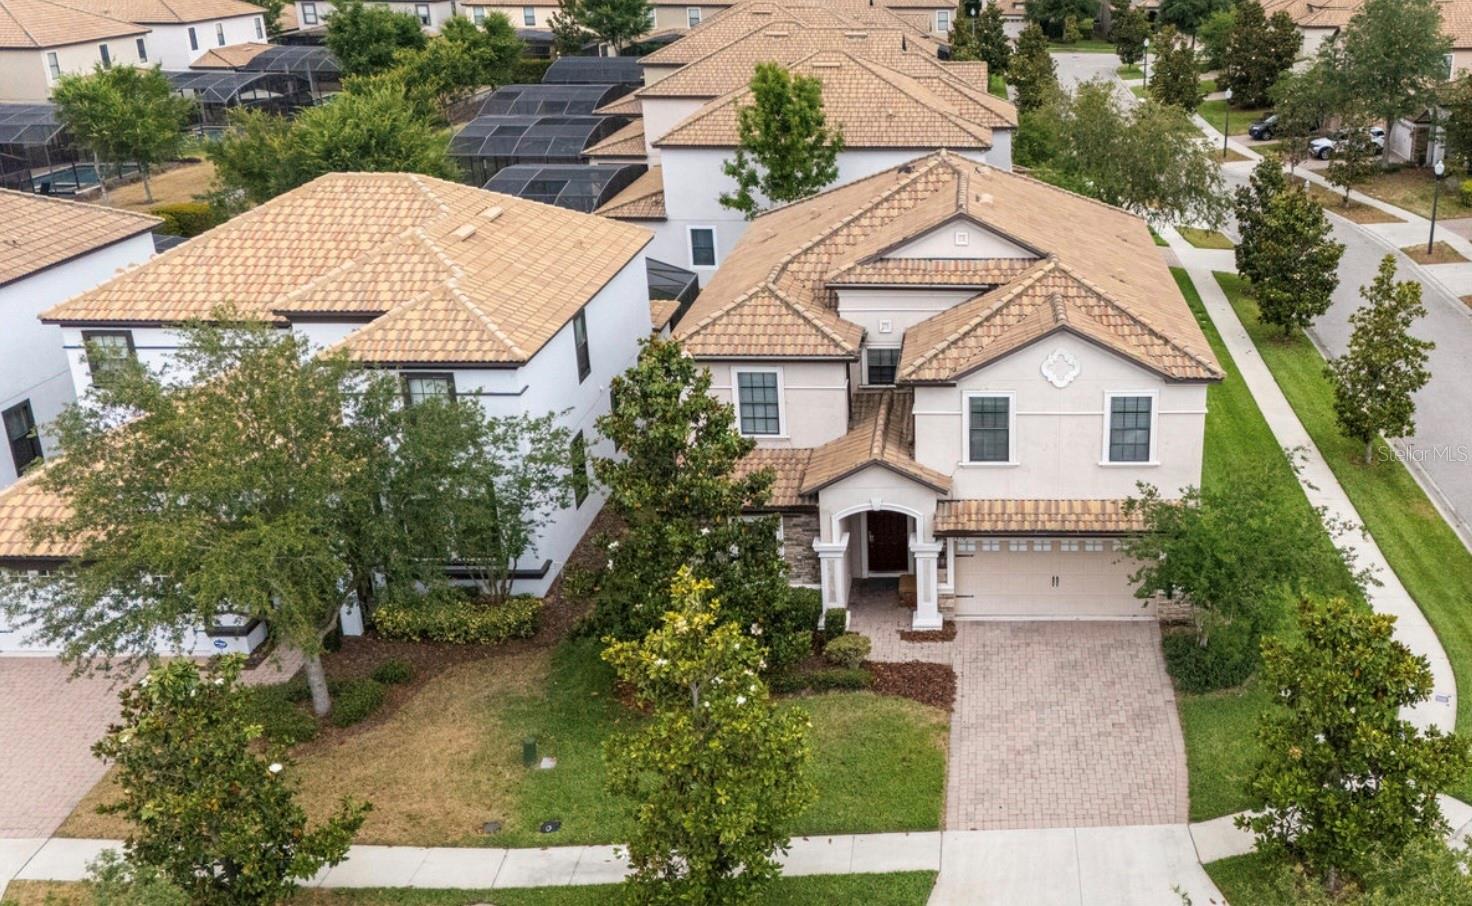
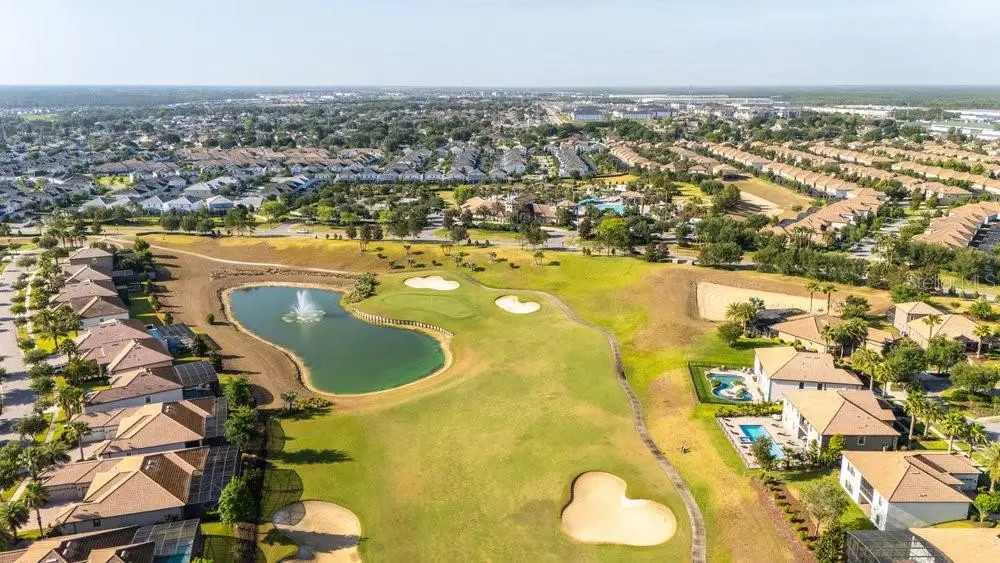
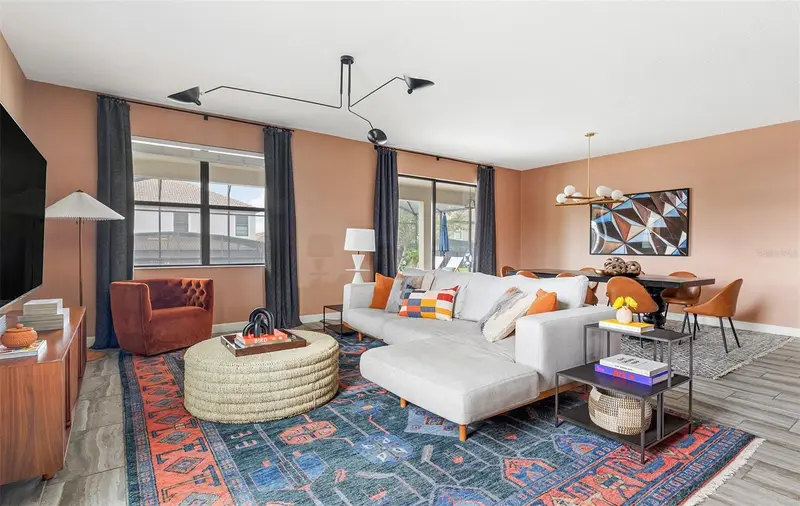
Prepare Yourself for Your Next Producing Investment Home. This exceptional Maui model homeideally located in the world-renowned, gated resort community of ChampionsGate. This fully furnished 8 Bed, 5 Bath Beauty offers an incredible opportunity for families, vacationers, or investors looking for a proven performing short-term rental in one of Central Florida’s most recognized resort destinations. Thoughtfully designed for both comfort and functionality, the Maui model includes custom finishes. This smart/energy-efficient home offers a bright and airy open-concept floor plan with stylish tile flooring, generous natural light, and plenty of room for everyone to spread out. The well-equipped kitchen features granite countertops, stainless steel appliances, an oversized island with seating, and custom cabinetry—ideal for entertaining or preparing meals for large groups. The kitchen flows effortlessly into the spacious dining area and comfortable living room, which opens through sliding glass doors to a private, screened-in lanai with a heated pool and spa. Whether you're enjoying a quiet morning coffee or hosting a lively poolside gathering, this outdoor oasis offers the ultimate Florida lifestyle. Upstairs, a large loft provides additional living space—perfect for a second family room, game area, or movie nights. With 8 themed guest suites, this home easily accommodates extended families or multiple vacation renters. As part of ChampionsGate, owners and guests have access to a wealth of resort-style amenities at The Oasis Club a packed 16,000+ sq/ft amenity center includes, massive resort-style pool with a water slide and private cabanas, a relaxing lazy river, and a poolside tiki bar, fully equipped fitness center, and aerobics studio. An arcade, a movie theater, splash/play zones and beach volleyball courts. Multiple public championship 18-hole golf courses, clubhouses, driving ranges, and pro shops. A Short Drive to Walt Disney World Parks, All 4 of Universal Studios Florida Parks, Seaworld, Legoland this home is at the epicenter of world-class entertainment. Its proximity to Orlando’s top attractions makes it a prime destination for vacationers year-round. Convenience extends beyond the parks, with easy access to both Orlando and Tampa international airports, not to mention all other amenities, from Casual to Fine Dining, boutique to outlet shops, and services you expect in the Orlando Area. Wait there us more..Florida’s famous beaches are within easy reach. Whether you head east to Cocoa Beach and the iconic Cocoa Beach Pier, or west to the powdery powder sands of Clearwater and St. Pete Beach, both coasts are accessible in just over an hour’s drive. This home is more than just a beautiful property—it’s a fully equipped, income-generating investment and a lifestyle gateway to everything Central Florida offers. Whether you want to create unforgettable family memories or capitalize on one of Florida’s most active vacation rental markets, this home delivers luxury, location, and lasting value. Experience the best of ChampionsGate living—where every day feels like a vacation. Don't wait. Schedule Your Private Showings Today!
Estimated monthly payment
Estimate only. Taxes use the listing's reported amount where available; insurance is a Florida-average estimate. Your actual payment will vary — run a full calculation or talk to a lender.
Price & listing history412 days on market
- Status: ActiveMay 21, 2025
- Listed$750,000May 21, 2025
- Price reduced$615,000
Facts & features
- Property type
- Residential
- Sub type
- Single Family Residence
- Status
- Active
- Days on market
- 412
- Subdivision
- Stoneybrook South Ph G-1
- County
- Osceola
- Year built
- 2015
- Living area
- 3,909 sq ft
- Price/sq ft
- $157
- Building area
- 4,820 sq ft (Public Records)
- Lot size
- 6,970 sq ft
- Lot category
- 0 to less than 1/4
- Flood zone
- X
- Garage
- 2 spaces
- Pool
- Private pool
- Annual taxes
- $11,791 (2024)
- Parcel #
- 31-25-27-5124-0001-1320
- Zoning
- RE
- MLS #
- A4651775
Ask about this home
Have a question? Ask the broker directly.
Ryan Solberg answers personally — no call center, no spam. Your question goes straight to him.
Interior Details
- Bedrooms
- 9
- Full bathrooms
- 5
- Flooring
- Carpet, Luxury Vinyl, Tile
- Appliances
- Dishwasher, Disposal, Dryer, Electric Water Heater, Microwave, Range, Refrigerator, Washer
- Interior features
- Ceiling Fans(s), Primary Bedroom Main Floor, PrimaryBedroom Upstairs, Solid Surface Counters, Thermostat, Walk-In Closet(s), Window Treatments
- Laundry
- Electric Dryer Hookup, Inside, Laundry Closet, Laundry Room, Upper Level, Washer Hookup
- Stories / Levels
- Two
- Direction faces
- South
Heating & Cooling
- Heating
- Central, Electric
- Cooling
- Central Air, Mini-Split Unit(s), Zoned
Parking
- Garage spaces
- 2
- Attached garage
- Yes
- Parking features
- Converted Garage, Driveway, Guest, Off Street
HOA & Financial
- HOA fee
- $563 / Monthly
- Monthly HOA
- $563/mo
- Total monthly fees
- $563/mo
- Total annual fees
- $6,756
- HOA name
- Nina Morales
- CDD
- Yes
- Min lease term
- No Minimum
- Listing terms
- Cash, Conventional
- Ownership
- Fee Simple
- Available for lease
- Yes
- Lease restrictions
- No
- Additional lease restrictions
- Buyer/Buyer's Agent To Confirm Rent/Lease Rules & Regulations
Exterior & Construction
- Exterior features
- Lighting, Sliding Doors
- Construction materials
- Block, Stucco
- Roof
- Tile
- Foundation
- Slab
- Pool
- Private pool
- Road surface
- Asphalt
Utilities
- Sewer
- Public Sewer
- Water source
- Public
- Utilities
- BB/HS Internet Available, Cable Available, Cable Connected, Electricity Available, Electricity Connected, Public, Sewer Available, Sewer Connected, Sprinkler Recycled, Underground Utilities, Water Available, Water Connected
Community
- Pets allowed
- Breed Restrictions, Cats OK, Dogs OK, Number Limit
Schools
Letter grades: Florida DOE 2024–25 school grades (Orange, Seminole, Lake, Osceola, Brevard). Assigned schools from the listing agent — verify enrollment with the district.
Room Details
| Room | Level | Dimensions |
|---|---|---|
| Kitchen | First | 11.6x14 |
| Living Room | First | 13.11x19.6 |
| Dining Room | First | 11.11x16.11 |
| Primary Bedroom | First | 12.4x15.8 |
| Primary Bathroom | First | 12.4x12 |
| Primary Bedroom 2 | First | 11.2x13.6 |
| Loft | Second | 15.2x16.1 |
| Bedroom 3 | Second | 11.6x12.2 |
| Bedroom 4 | Second | 12x12.4 |
| Bedroom 5 | Second | 12x12.1 |
| Additional Bedroom | Second | 12.4x12 |
| Additional Bedroom | Second | 12.6x12.6 |
| Additional Bedroom | Second | 12.6x11.6 |
| Game Room | First | 20.8x12.8 |
| Media Room | Second | 20x12.8 |
Listing Details
- Listing date
- 2025-05-19
- On market date
- 2025-05-21
- Original list price
- $750,000
- Occupant type
- Vacant
- MLS area
- 33896 - Davenport / Champions Gate
- Listing AOR
- Orlando Regional
- Status changed
- 2025-05-21
- Tax legal description
- STONEYBROOK SOUTH PH G-1 PB 23 PG 45-49 LOT 132
Flood risk
Minimal-risk area outside the mapped floodplain. Flood insurance is optional and typically low-cost.
Source: FEMA flood zone reported on the listing. Confirm current designation at FEMA Flood Map Service Center.
Location
Directions
I-4, Exit 58, left onto Champions Gate Blvd, to right onto Ronald Reagan Pkwy/County Rd 54, to left onto Westside Blvd, right onto Oasis Club Blvd. Turn left onto Rolling Fairway Drive. 1450 will be on the right.
More homes like this
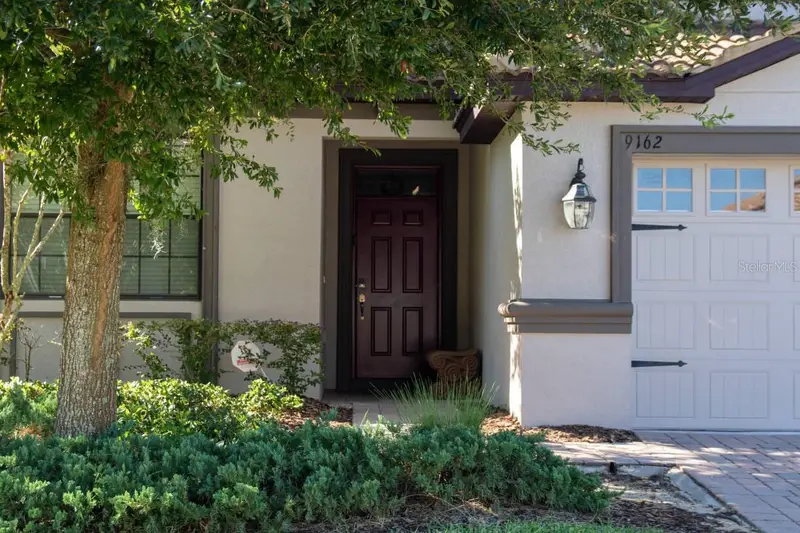
$615,000
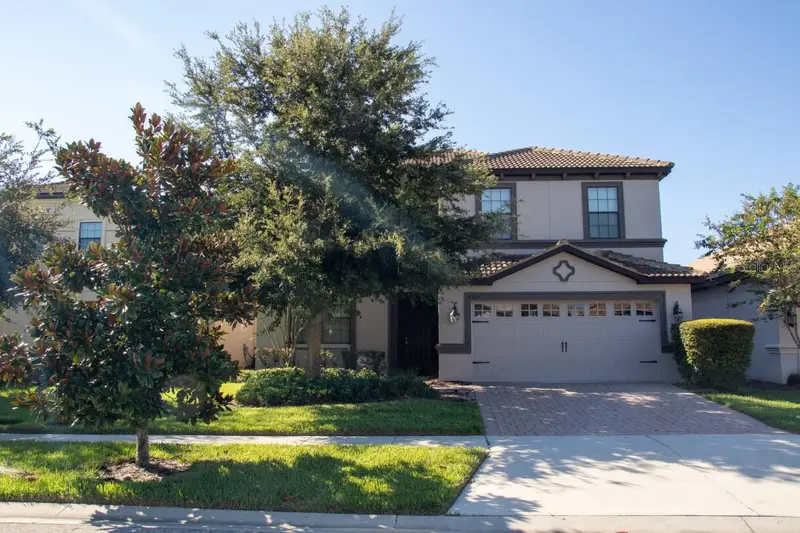
9162 Wedge Dr
Davenport, FL 33896
6 bd · 6 ba · 3,465 sqft
Stoneybrook South Ph G-1
MLS ID #O6365610, MAGNUS REALTY GROUP LLC.
Listing provided by Stellar MLS
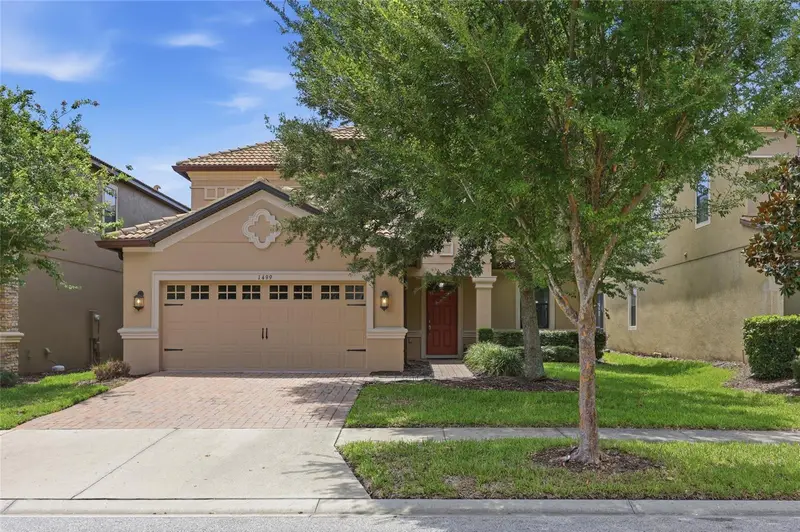
$619,000
1499 Rolling Fairway Dr
Davenport, FL 33896
5 bd · 5 ba · 2,842 sqft
Stoneybrook South Ph G-1
MLS ID #O6425069, EMPIRE NETWORK REALTY.
Listing provided by Stellar MLS
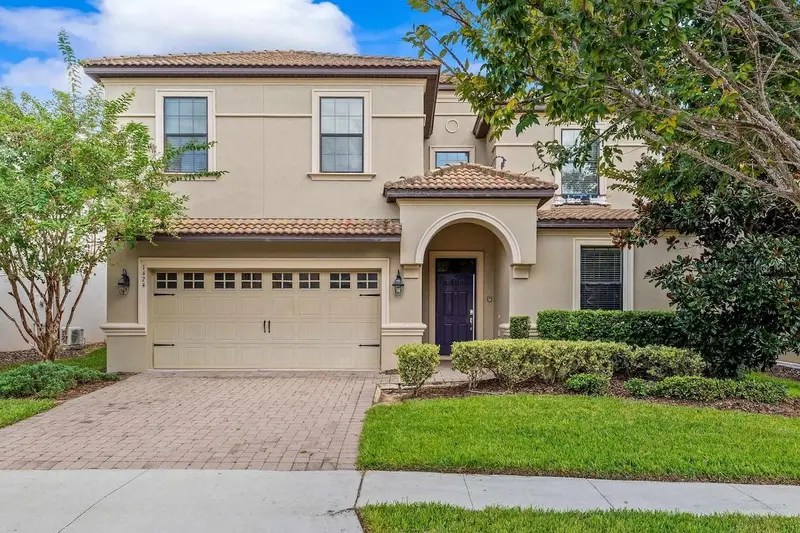
$640,000
1474 Rolling Fairway Dr
Davenport, FL 33896
8 bd · 5 ba · 3,909 sqft
Stoneybrook South Ph G-1
MLS ID #TB8520360, OAKSTRAND REALTY.
Listing provided by Stellar MLS
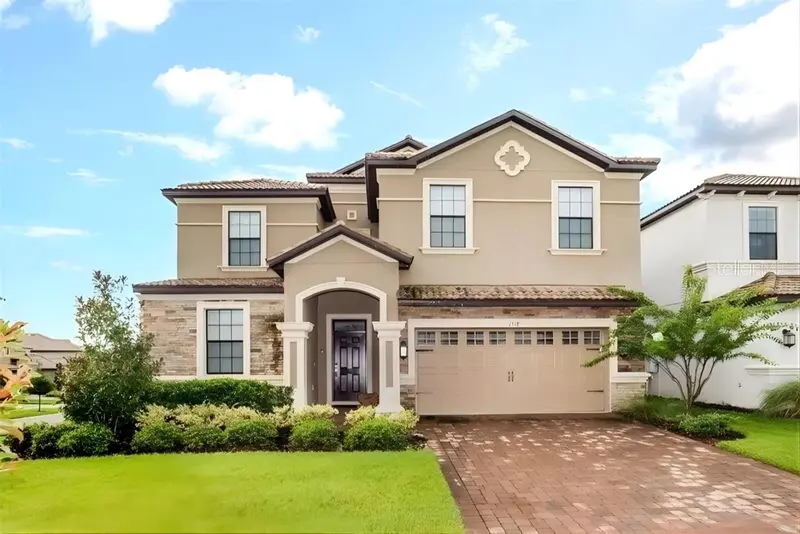
$673,500
1518 Rolling Fairway Dr
Davenport, FL 33896
8 bd · 5 ba · 3,909 sqft
Stoneybrook South Ph G-1
MLS ID #O6396725, COMPASS FLORIDA LLC.
Listing provided by Stellar MLS

Listings courtesy of Stellar MLS as distributed by MLS GRID
IDX information is provided exclusively for consumers’ personal, non-commercial use and may not be used for any purpose other than to identify prospective properties consumers may be interested in purchasing.
Based on information submitted to the MLS GRID as of July 7, 2026 at 8:21 PM ET. All data is obtained from various sources and may not have been verified by broker or MLS GRID. Supplied Open House Information is subject to change without notice. All information should be independently reviewed and verified for accuracy. Properties may or may not be listed by the office/agent presenting the information.
All or a portion of the multiple listing information is provided by Stellar MLS, from a copyrighted compilation of listings. The compilation of listings and each individual listing are © 2026 Stellar MLS. All rights reserved.
Ryan Solberg, Broker · MaxLife Realty LLC · FL License #BK3354351 · Equal Housing Opportunity · Full disclaimer · DMCA