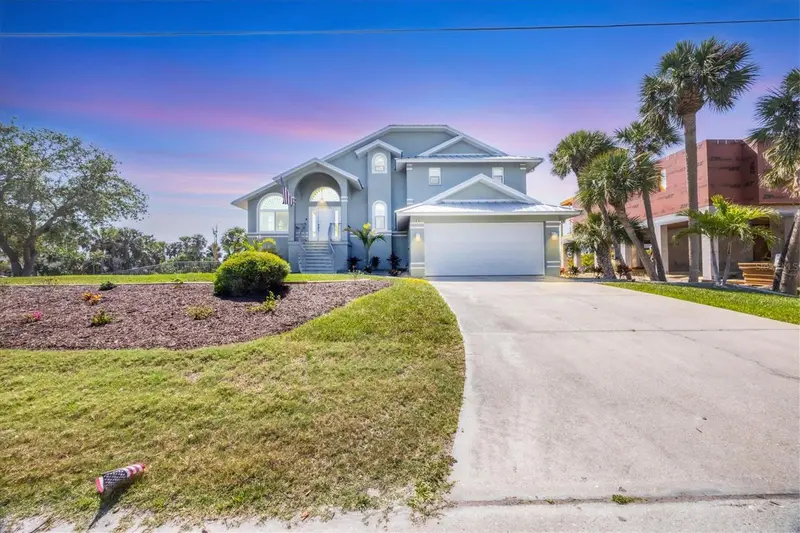
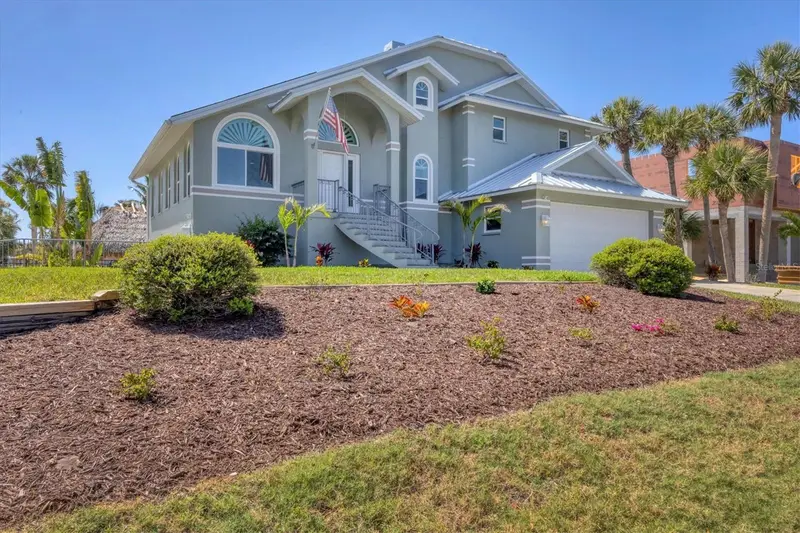


$1,365,000
10500 Sherman StreetEnglewood, FL 34224
Listing updated: June 26, 2026 at 12:19 PM ET
Listing courtesy of Paradise Exclusive Inc · Marianne Miller · MLS #D6141916 · Active · 941-698-0303Property type
Year built
Lot size
Price / sq ft
HOA dues
Days on market
Garage spaces
Flood zone
About this home
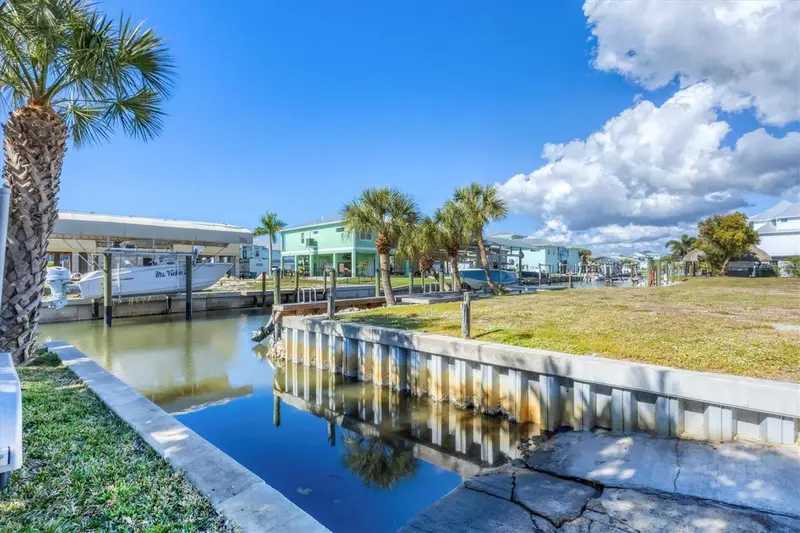
Absolutely Stunning Waterfront Retreat with Direct Access to the Intracoastal! Look no further…You have found your FLORIDA DREAM HOME!! This 3-bedroom + office, 2.5-bath, CANAL FRONT oasis with 2,306 sq ft of beautifully designed living space ….that’s just the beginning…This property also boasts 4+ stall epoxy finished garage spacees on 2 levels…. and DIRECT ACCESS TO THE INTERCOASTAL WATERWAY. Boaters, take note! The dredged canal makes it easy to dock your vessel. The private dock includes power, running water, a mini lift, and fish filet station NO BRIDGES…NO BRIDGES!! There are numerous updates on this home; New AC handler, new reverse osmosis system, new plumbing and wiring throughout…All impact windows except for two. Enjoy low utility costs with the 35-panel solar system. NEW pool heater. This home is a true gem for boating enthusiasts and luxury lifestyle seekers alike! Step inside to discover the inviting wide open floor plan, offering a Living room, Dining Room & Chef inspired Kitchen combo with all new custom cabinets, quartz countertops, under-counter lighting,new appliances, including an under-counter “Cosmo” microwave, mini-split for added comfort and a gorgeous 10 foot Island... Natural light floods over the breakfast nook by the bay window and the dining area where you can enjoy the beautiful waterfront view. The family room is made for entertaining with surround sound wiring, a cozy wood-burning fireplace, and pocket sliders that lead to the screened-in balcony overlooking the mesmerizing canal. Worried about the heat of the Summer making afternoons unenjoyable out here…Well the balcony roof is made of aluminum clad insulated panels that deflect the heat…keeping you cool and comfortable even in the middle of the summer heat. .. Perfect for watching sunsets or relaxing during your morning coffee.. This house is thoughtfully designed with a huge guest bath on the 3rd level that offers a beautiful walk-in tiled shower with glass doors and a double sink. The en-suite on the top floor offers a 2nd large bathroom again with double sinks, a walk in closet and oversized walk in shower with a water closet. The 3rd bath is located conveniently off the family room..All have custom cabinetry and quartz countertops. The laundry room is located on the 2nd level with plenty of cabinet space. Step outside to your personal paradise…Along side the beautiful canal you will find a PEBBLE TEC saltwater pool, new hot tub plus a tiki bar with a full outdoor kitchen (running water & surround sound)..If you are a lover of the beach, this property has it’s own man-made beach, perfect for soaking up the sun or playing your favorite beach game. After the fun you can take advantage of the outdoor shower, perfect for seamless indoor-outdoor living. This property has tons of storage space. This home is the total package—luxury, location, and lifestyle all wrapped into one spectacular property! eiling fans in every bedroom, and two spacious walk-in closets in the primary suite, which opens to a private balcony with sweeping canal views. The spa-like primary en suite features a stunning walk-in rain shower tiled from floor to ceiling. 11/2025 just installed New Hot Water Heater & had septic pumped
Estimated monthly payment
Estimate only. Taxes use the listing's reported amount where available; insurance is a Florida-average estimate. Your actual payment will vary — run a full calculation or talk to a lender.
Price & listing history418 days on market
- Status: ActiveMay 8, 2026
- Listed$1,395,000Apr 13, 2025
- Price reduced$1,365,000
Property Documents
Documents the listing agent has made public for this property. Free to view and download.
Facts & features
- Property type
- Residential
- Sub type
- Single Family Residence
- Status
- Active
- Days on market
- 418
- Subdivision
- Palm Point
- County
- Charlotte
- Year built
- 1990
- Living area
- 2,306 sq ft
- Price/sq ft
- $592
- Lot size
- 11,685 sq ft
- Lot category
- 1/4 to less than 1/2
- Flood zone
- AE
- Garage
- 4 spaces
- Pool
- Private pool
- Annual taxes
- $7,398 (2024)
- Parcel #
- 412028403010
- Zoning
- RSF5
- MLS #
- D6141916
Ask about this home
Have a question? Ask the broker directly.
Ryan Solberg answers personally — no call center, no spam. Your question goes straight to him.
Interior Details
- Bedrooms
- 3
- Full bathrooms
- 2
- Half bathrooms
- 1
- Flooring
- Hardwood, Laminate, Luxury Vinyl, Tile, Wood
- Appliances
- Dishwasher, Disposal, Dryer, Electric Water Heater, Exhaust Fan, Freezer, Ice Maker, Kitchen Reverse Osmosis System, Microwave, Range, Range Hood, Refrigerator, Washer, Water Filtration System, Water Purifier, Water Softener
- Interior features
- Ceiling Fans(s), Eat-in Kitchen, High Ceilings, Living Room/Dining Room Combo, Open Floorplan, PrimaryBedroom Upstairs, Solid Surface Counters, Solid Wood Cabinets, Stone Counters, Vaulted Ceiling(s), Walk-In Closet(s), Window Treatments
- Laundry
- Common Area, Electric Dryer Hookup, In Kitchen, Inside, Laundry Room, Washer Hookup
- Stories / Levels
- Three Or More
- Direction faces
- East
- Fireplace
- Yes
Heating & Cooling
- Heating
- Electric, Solar
- Cooling
- Central Air, Mini-Split Unit(s)
Parking
- Garage spaces
- 4
- Attached garage
- Yes
- Parking features
- Driveway, Garage Door Opener, Basement
HOA & Financial
- Total monthly fees
- None
- Total annual fees
- None
- CDD
- No
- Homestead exemption
- Yes
- Min lease term
- No Minimum
- Ownership
- Fee Simple
- Available for lease
- Yes
- Lease restrictions
- No
Exterior & Construction
- Exterior features
- Balcony, Outdoor Grill, Outdoor Kitchen, Outdoor Shower, Private Mailbox, Rain Gutters, Sliding Doors, Storage
- Construction materials
- Stucco
- Roof
- Metal
- Foundation
- Block, Slab
- Pool
- Private pool
- Waterfront
- Yes
- Water access
- Yes
- Water view
- Yes
- Road surface
- Concrete
Utilities
- Sewer
- Septic Tank
- Water source
- Public
- Utilities
- BB/HS Internet Available, Cable Connected, Electricity Connected, Underground Utilities, Water Connected
Community
- Pets allowed
- Yes
Schools
Letter grades: Florida DOE 2024–25 school grades (Orange, Seminole, Lake, Osceola, Brevard). Assigned schools from the listing agent — verify enrollment with the district.
Room Details
| Room | Level | Dimensions |
|---|---|---|
| Family Room | First | 16x20 |
| Living Room | Second | 21x35 |
| Kitchen | Second | 25x12 |
| Laundry | Second | 9x5 |
| Bedroom 2 | Third | 14x11 |
| Bedroom 1 | Third | 12x14 |
| Office | Third | 10x7 |
| Primary Bedroom | Upper |
Listing Details
- Listing date
- 2025-04-11
- On market date
- 2025-04-13
- Original list price
- $1,395,000
- Occupant type
- Owner
- MLS area
- 34224 - Englewood
- Listing AOR
- Englewood
- Status changed
- 2026-05-08
- Tax legal description
- PPR 000 0000 0032 PALM POINT SUB LT32 568/1211 689/1489 1019/1082 1420/108 AFF1558/901 1631/466 2363/394 NTX2539/801-WSL AFF2539/802 2539/804 2539/806 4633/855
Flood risk
FEMA Special Flood Hazard Area (1% annual-chance / “100-year” floodplain). Flood insurance is generally required by mortgage lenders.
Source: FEMA flood zone reported on the listing. Confirm current designation at FEMA Flood Map Service Center.
Location
Directions
776 To Placida Rd. Take Placida for 5 miles and take a right onto Esther. House is .2 miles ahead on the right
More homes like this
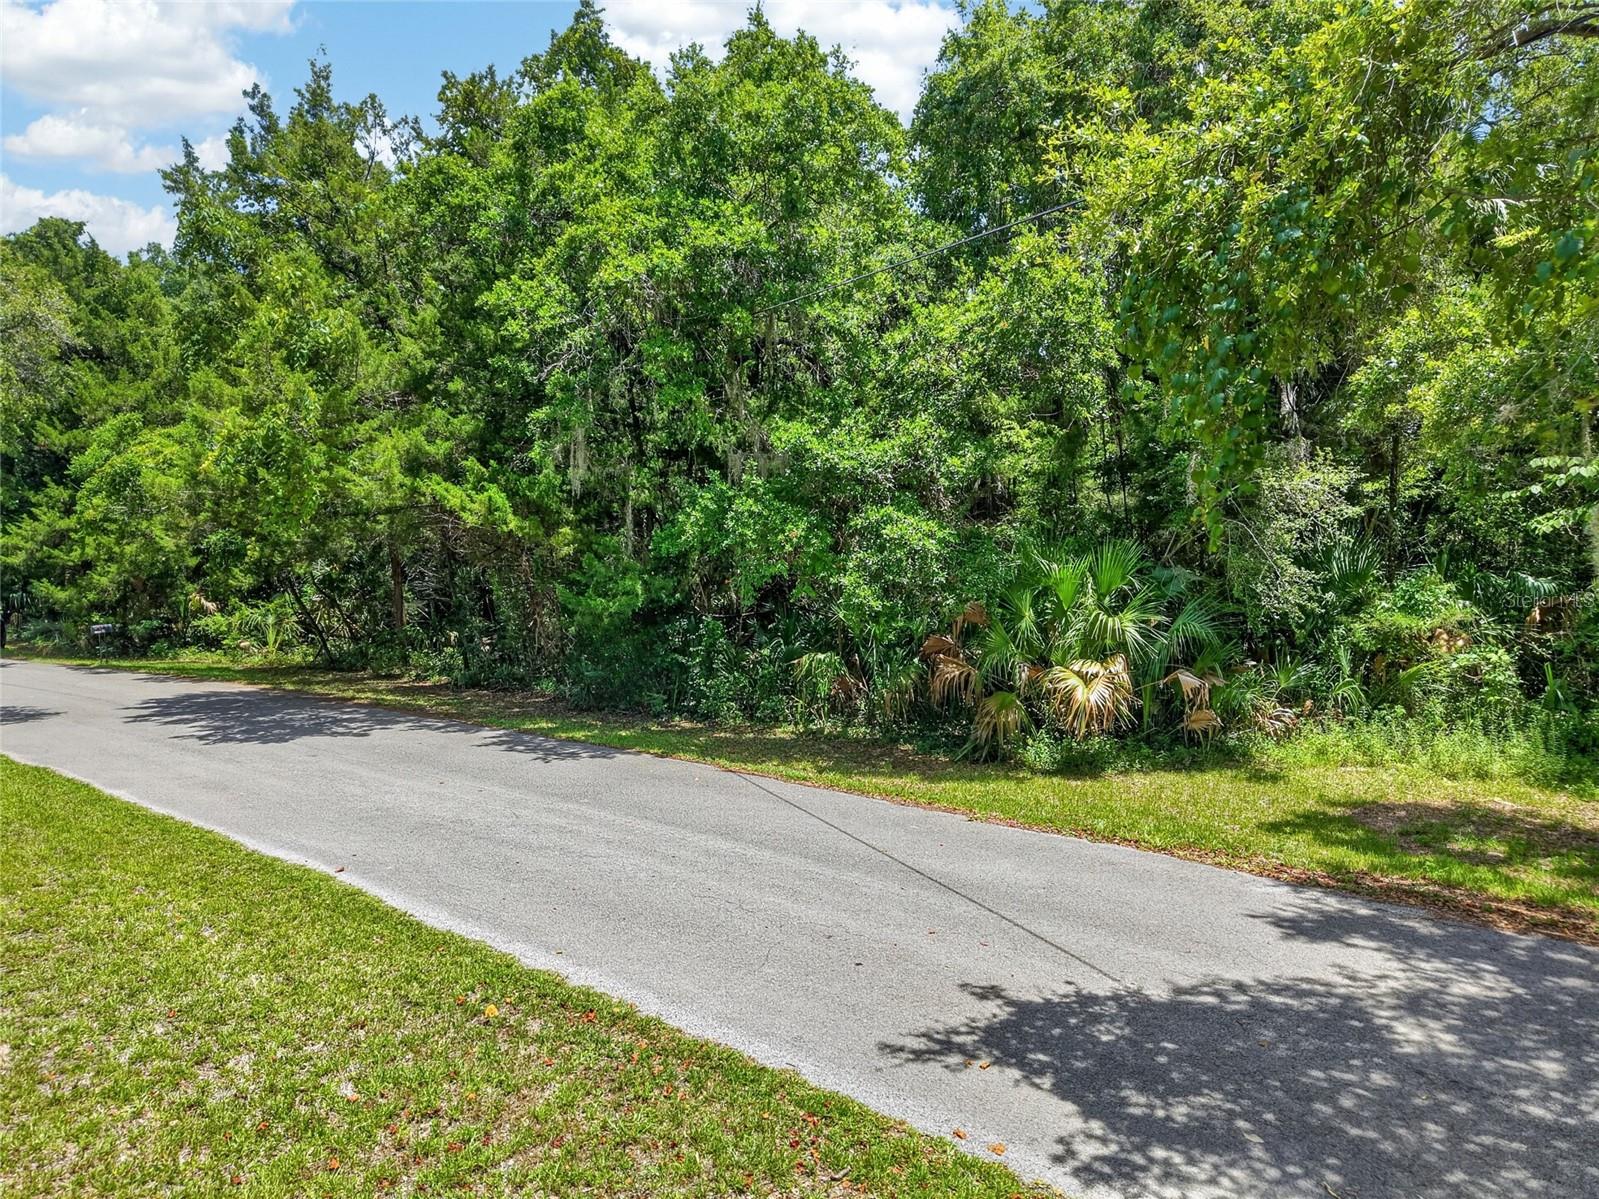
$35,000
0 Sw Palm Point
Inglis, FL 34449
0.52 acres
Palm Point
MLS ID #W7887985, BIG BEND HOME & LAND LLC.
Listing provided by Stellar MLS
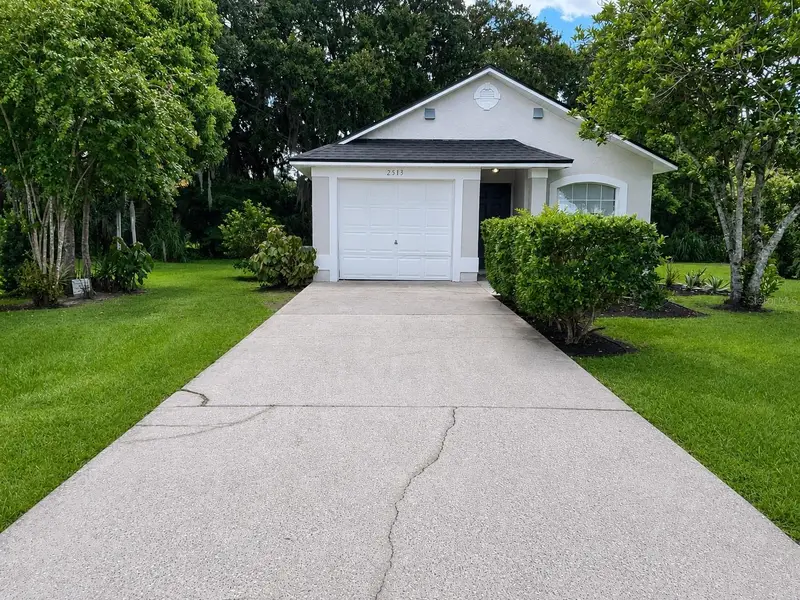
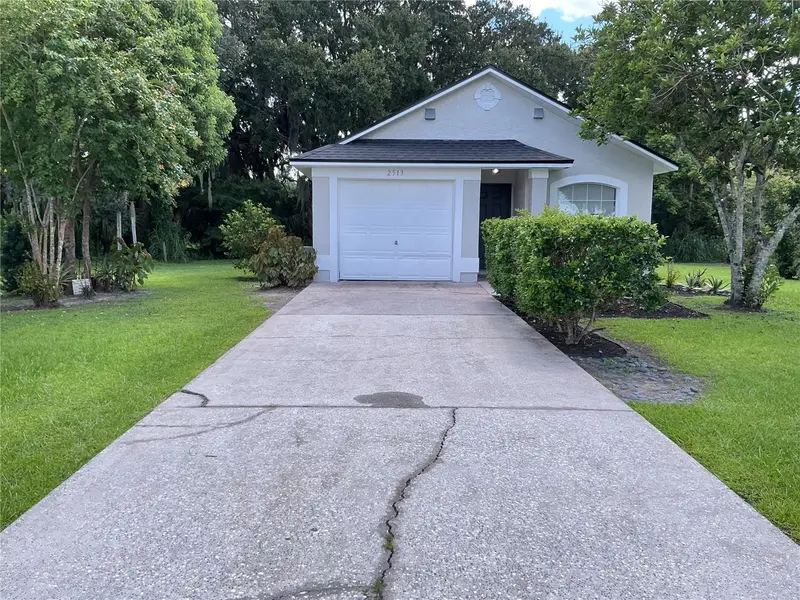
$269,900
2513 Daffadil Ter
Sanford, FL 32771
3 bd · 2 ba · 1,097 sqft
Palm Point
MLS ID #O6433173, PREMIUM PROPERTIES R.E SERVICE.
Listing provided by Stellar MLS
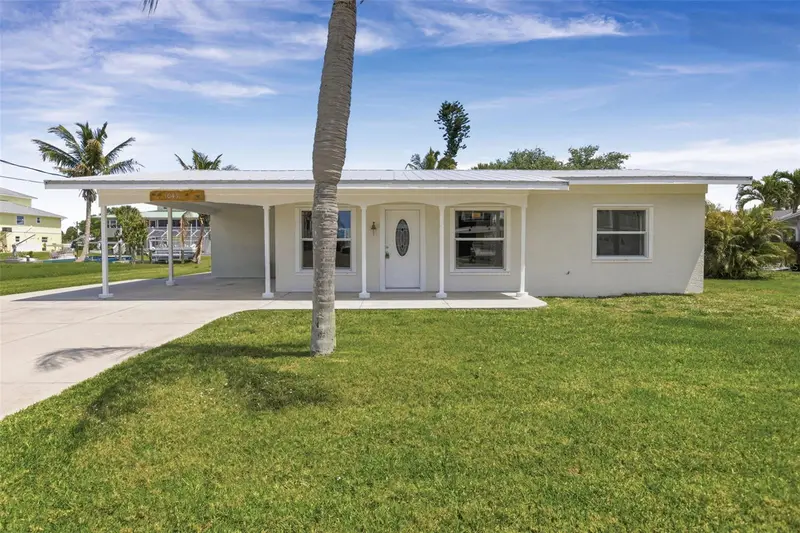
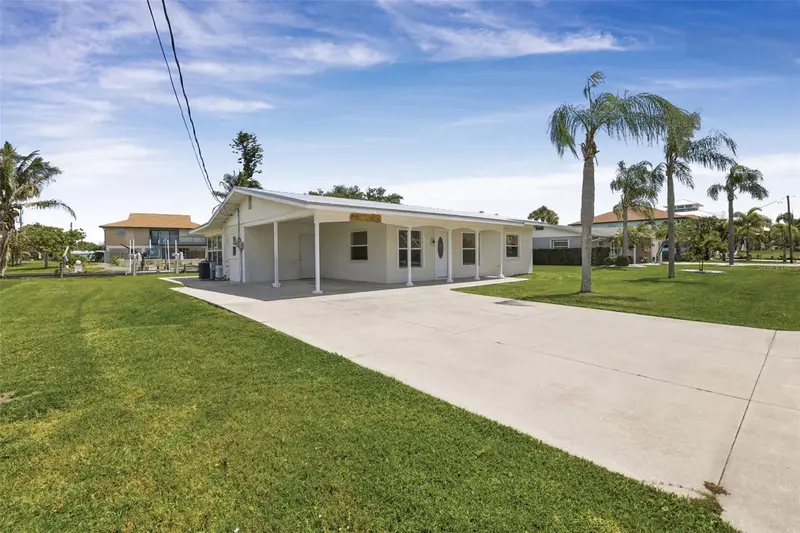
$599,000
10451 Marion St
Englewood, FL 34224
2 bd · 2 ba · 1,056 sqft
Palm Point
MLS ID #N6144787, ACCARDI & ASSOCIATES REAL ESTATE.
Listing provided by Stellar MLS
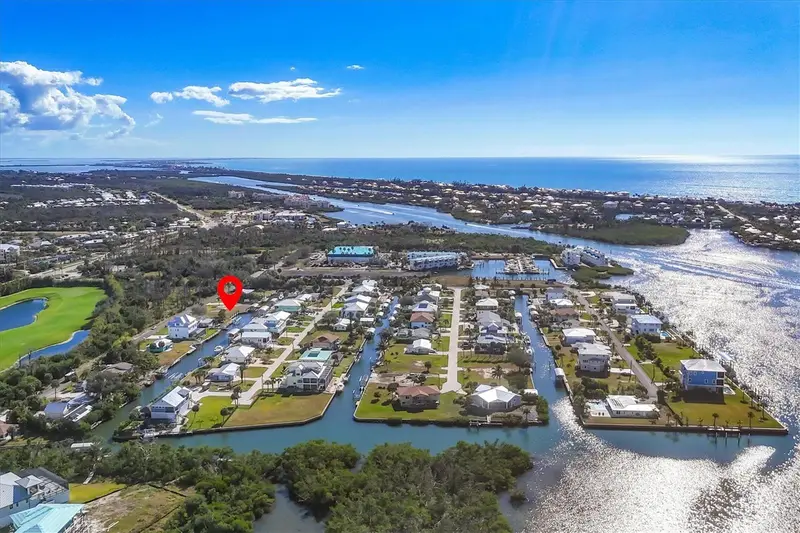
$899,000
10484 Raymond St
Englewood, FL 34224
0.46 acres
Palm Point
MLS ID #D6145525, PARADISE EXCLUSIVE INC.
Listing provided by Stellar MLS

Listings courtesy of Stellar MLS as distributed by MLS GRID
IDX information is provided exclusively for consumers’ personal, non-commercial use and may not be used for any purpose other than to identify prospective properties consumers may be interested in purchasing.
Based on information submitted to the MLS GRID as of June 26, 2026 at 12:19 PM ET. All data is obtained from various sources and may not have been verified by broker or MLS GRID. Supplied Open House Information is subject to change without notice. All information should be independently reviewed and verified for accuracy. Properties may or may not be listed by the office/agent presenting the information.
All or a portion of the multiple listing information is provided by Stellar MLS, from a copyrighted compilation of listings. The compilation of listings and each individual listing are © 2026 Stellar MLS. All rights reserved.
Ryan Solberg, Broker · MaxLife Realty LLC · FL License #BK3354351 · Equal Housing Opportunity · Full disclaimer · DMCA