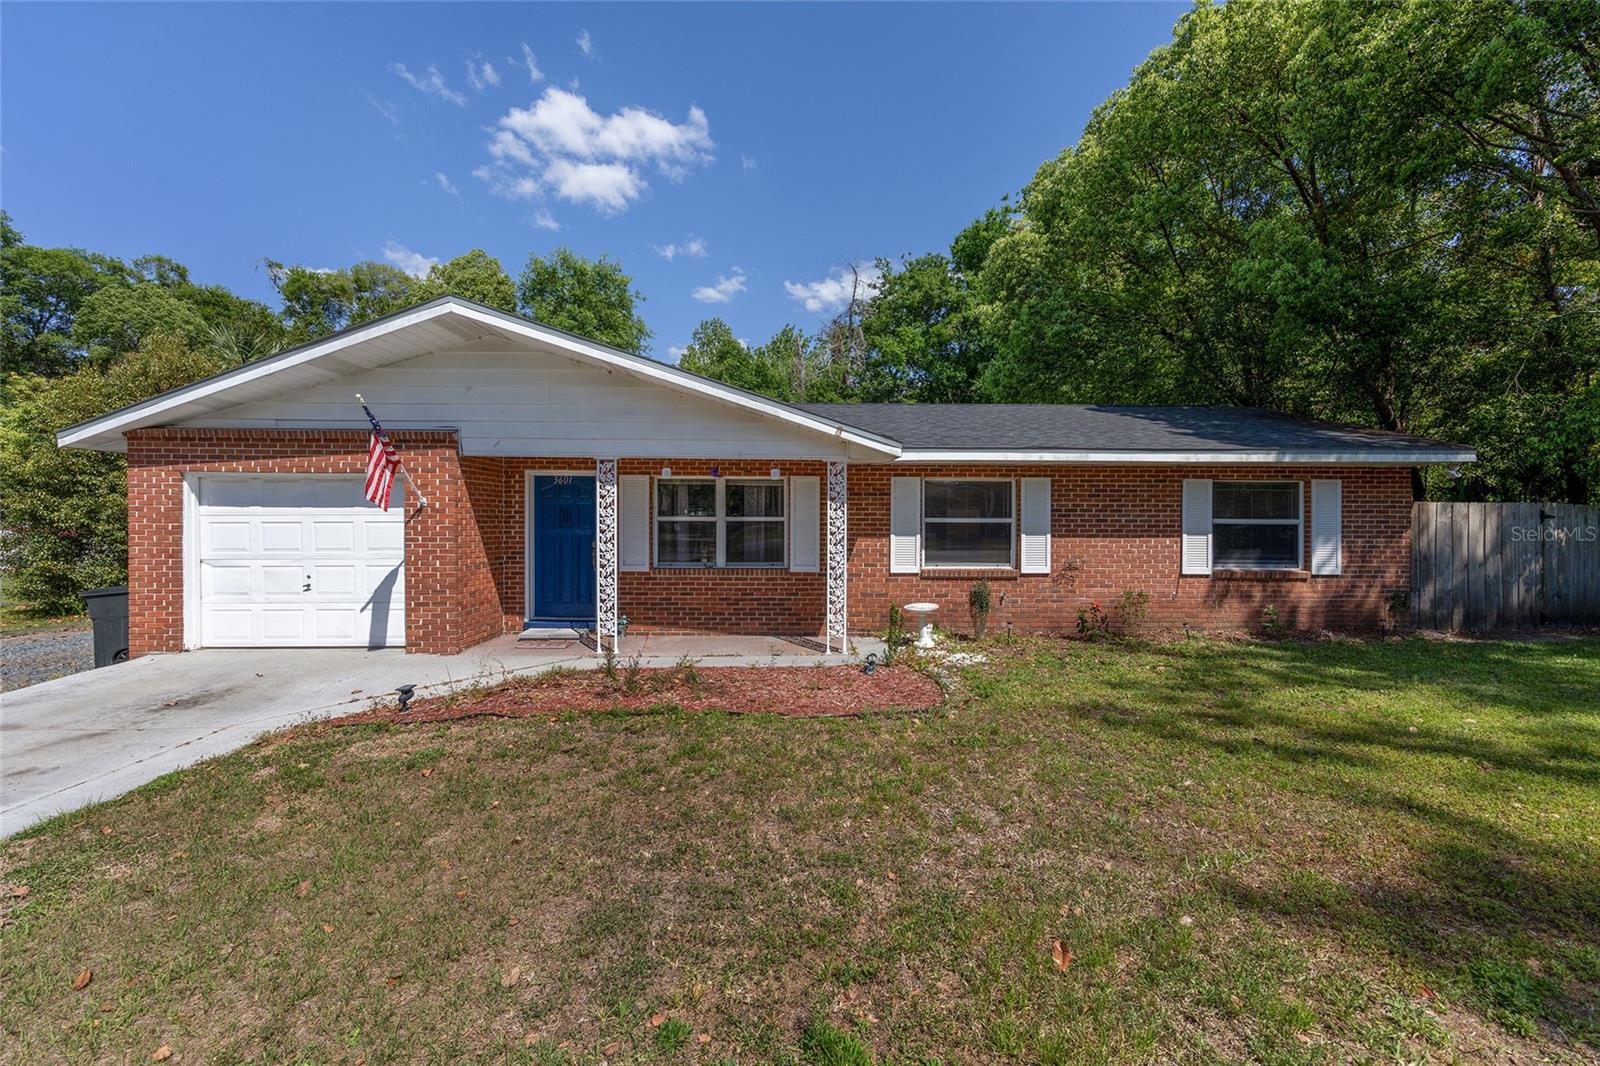



$210,000
3601 35th Court
Ocala, FL 34471
Listing updated: July 22, 2026 at 11:50 PM ET
Listing courtesy of Anson Properties Llc · Stephanie Anson · MLS #GC529843 · Active · 407-252-8240Property type
Year built
Lot size
Price / sq ft
HOA dues
Days on market
Flood zone
About this home
Virtually Staged. Short Sale. Welcome to this delightful 3-bedroom, 2-bathroom home with a versatile den. Situated in a prime SE Ocala location near shopping, dining, and the YMCA, this home has features you'll love! No HOA! Enjoy peace of mind with a newer roof (2021), HVAC (2022), and water heater (2015). Step onto the inviting covered front porch and into the open living area, where laminate flooring flows through the main spaces and cozy carpet warms the bedrooms. The kitchen is perfect for cooking and entertaining, with ample counter space, a breakfast bar, and easy access to the living and dining areas. Sliding glass doors lead to a tiled screened back porch overlooking an EXPANSIVE inground pool, perfect for relaxing or entertaining guests. The master suite features a double closet and a private bathroom with a large vanity and a beautifully tiled shower accented by decorative glass doors. Two additional guest bedrooms, a full guest bath, and a huge inside laundry room, including washer and dryer, provide plenty of space and functionality. The den offers a great office or flex room space, complete with a stylish decorative wood accent wall. Enjoy the fully fenced backyard with privacy hedges, an open patio ideal for grilling, a storage shed, and additional parking—perfect for your boat! The garage has been converted into a bonus room with heat and air and a separate storage. It retains its working door, make it ideal as a tool shed, workshop, or motorcycle storage. The long driveway adds even more parking options. Make an appointment today!
Estimated monthly payment
Estimate only. Taxes use the listing's reported amount where available; insurance is a Florida-average estimate. Your actual payment will vary — run a full calculation or talk to a lender.
Price & listing history288 days on market
- Status: ActiveJul 23, 2026
- Listed$280,000Apr 10, 2025
- Price reduced$210,000
Facts & features
- Property type
- Residential
- Sub type
- Single Family Residence
- Status
- Active
- Days on market
- 288
- Subdivision
- Cedar Hills Add
- County
- Marion
- Year built
- 1972
- Living area
- 1,176 sq ft
- Price/sq ft
- $179
- Building area
- 1,820 sq ft (Public Records)
- Lot size
- 13,000 sq ft
- Lot category
- 1/4 to less than 1/2
- Flood zone
- X
- Pool
- Private pool
- Annual taxes
- $997 (2024)
- Parcel #
- 2981-013-014
- Zoning
- R1
- MLS #
- GC529843
Ask about this home
Have a question? Ask the broker directly.
Ryan Solberg answers personally — no call center, no spam. Your question goes straight to him.
Interior Details
- Bedrooms
- 3
- Full bathrooms
- 2
- Flooring
- Carpet, Vinyl
- Appliances
- Dishwasher, Dryer, Gas Water Heater, Range, Refrigerator, Washer
- Interior features
- Ceiling Fans(s), Living Room/Dining Room Combo, Primary Bedroom Main Floor, Thermostat
- Laundry
- Inside, Laundry Room
- Stories / Levels
- One
- Direction faces
- West
Heating & Cooling
- Heating
- Central, Natural Gas
- Cooling
- Central Air
Parking
- Parking features
- Boat, Converted Garage, Driveway
HOA & Financial
- Total monthly fees
- $0/mo
- Total annual fees
- $0
- CDD
- No
- Homestead exemption
- Yes
- Min lease term
- No Minimum
- Listing terms
- Cash, Conventional, FHA, VA Loan
- Ownership
- Fee Simple
- Available for lease
- Yes
- Lease restrictions
- No
Exterior & Construction
- Exterior features
- Sliding Doors
- Construction materials
- Block
- Roof
- Shingle
- Foundation
- Slab
- Pool
- Private pool
- Road surface
- Paved
Utilities
- Sewer
- Septic Tank
- Water source
- Public
- Utilities
- Electricity Connected, Natural Gas Connected
Room Details
| Room | Level | Dimensions |
|---|---|---|
| Living Room | First | 18x18 |
| Kitchen | First | 10x10 |
| Primary Bedroom | First | 16x10 |
Listing Details
- Listing date
- 2025-04-10
- On market date
- 2025-04-10
- Original list price
- $280,000
- Occupant type
- Vacant
- Special conditions
- Short Sale
- MLS area
- 34471 - Ocala
- Listing AOR
- Gainesville-Alachua
- Status changed
- 2026-07-23
- Tax legal description
- SEC 27 TWP 15 RGE 22 PLAT BOOK H PAGE 044 CEDAR HILLS ADD BLK M LOT 14
Flood risk
Minimal-risk area outside the mapped floodplain. Flood insurance is optional and typically low-cost.
Source: FEMA flood zone reported on the listing. Confirm current designation at FEMA Flood Map Service Center.
Location
Directions
From 464E/Maricamp Rd, Head South on SE 36 Ave
More homes like this
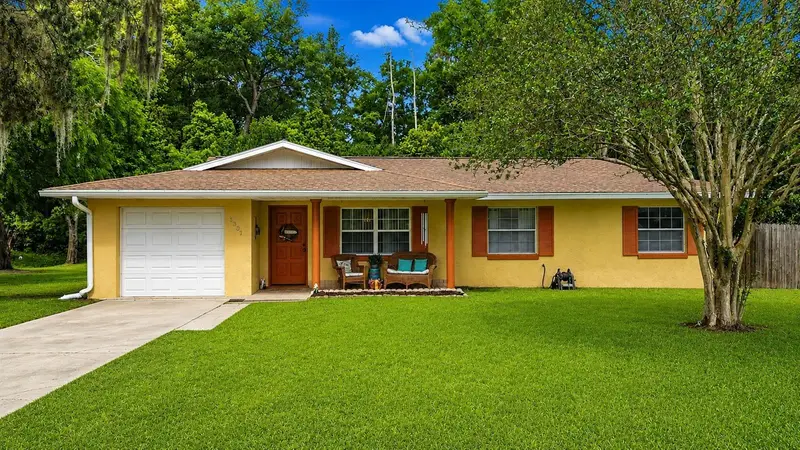
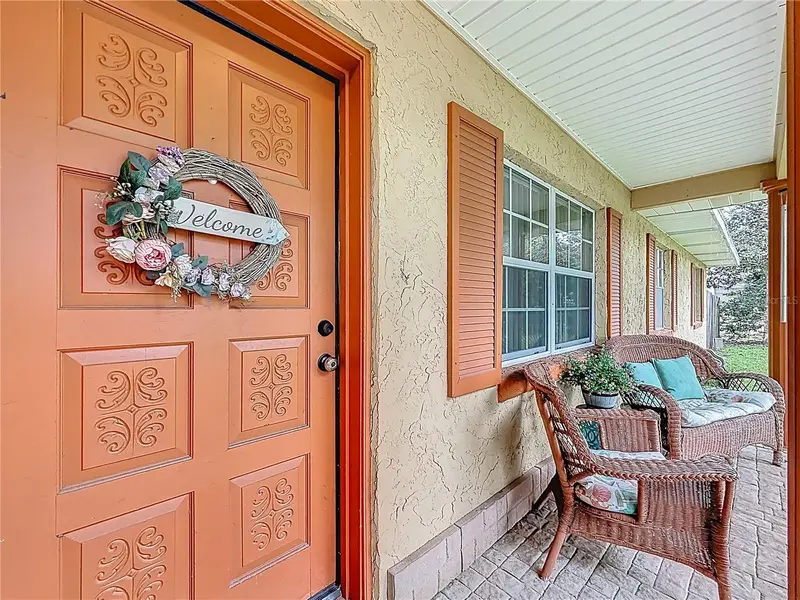
$250,000
3301 Se 34th St
Ocala, FL 34471
3 bd · 2 ba · 1,296 sqft
Cedar Hills Add
MLS ID #OM722578, NEXTHOME PROFESSIONAL REALTY.
Listing provided by Stellar MLS
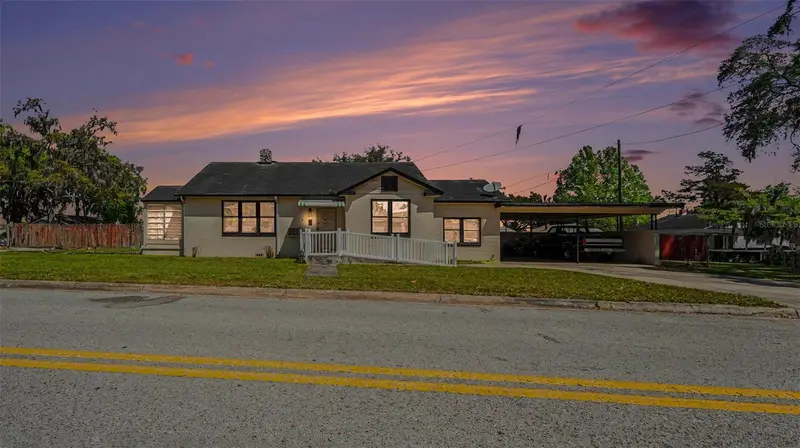
$299,000
219 Sw 6th St
Ocala, FL 34471
3 bd · 2 ba · 1,786 sqft
N/A
MLS ID #O6390991, LPT REALTY, LLC.
Listing provided by Stellar MLS
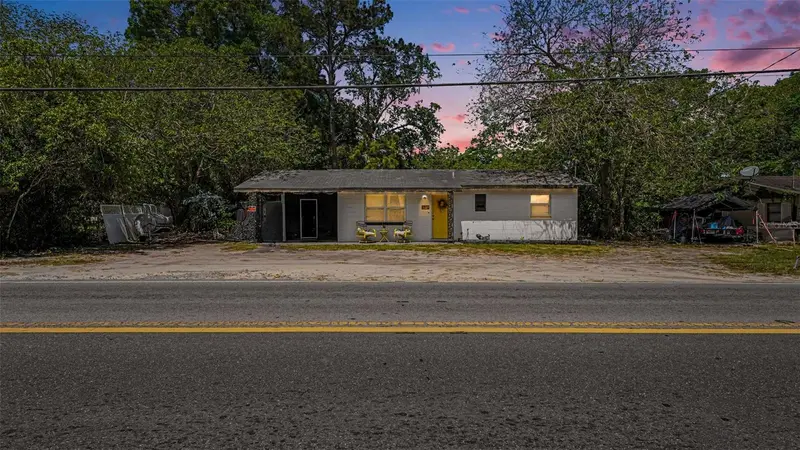
$158,000
2305 Ne 35th St
Ocala, FL 34479
3 bd · 1 ba · 864 sqft
Emil-Marr
MLS ID #O6390978, LPT REALTY, LLC.
Listing provided by Stellar MLS
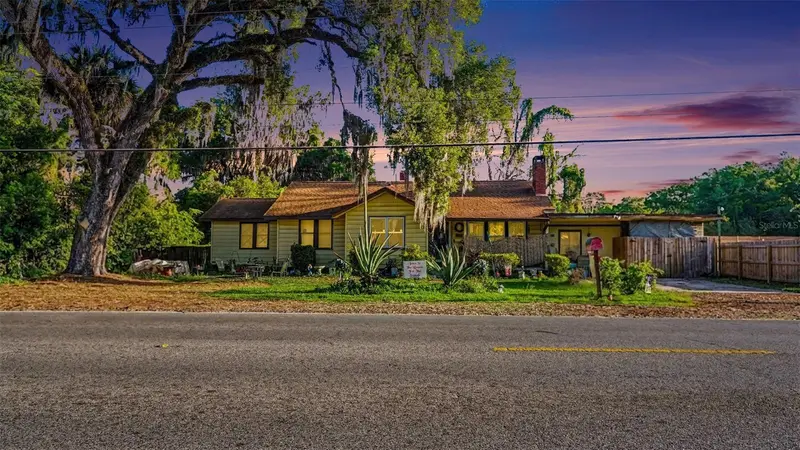
$188,000
833 Ne 28th St
Ocala, FL 34470
3 bd · 2 ba · 1,646 sqft
Magnum 2000
MLS ID #O6390984, LPT REALTY, LLC.
Listing provided by Stellar MLS

Listings courtesy of Stellar MLS as distributed by MLS GRID
IDX information is provided exclusively for consumers’ personal, non-commercial use and may not be used for any purpose other than to identify prospective properties consumers may be interested in purchasing.
Based on information submitted to the MLS GRID as of July 22, 2026 at 11:50 PM ET. All data is obtained from various sources and may not have been verified by broker or MLS GRID. Supplied Open House Information is subject to change without notice. All information should be independently reviewed and verified for accuracy. Properties may or may not be listed by the office/agent presenting the information.
All or a portion of the multiple listing information is provided by Stellar MLS, from a copyrighted compilation of listings. The compilation of listings and each individual listing are © 2026 Stellar MLS. All rights reserved.
Ryan Solberg, Broker · MaxLife Realty LLC · FL License #BK3354351 · Equal Housing Opportunity · Full disclaimer · DMCA