
$415,000
3394 Hawkin DriveKissimmee, FL 34746
Listing updated: September 1, 2026 at 7:24 PM ET
Listing courtesy of Florida Prestigious Homes Inc · Ian Trumbach · MLS #O6292512 · Active · 754-246-2070Property type
Year built
Lot size
Price / sq ft
HOA dues
Days on market
Garage spaces
Flood zone
About this home
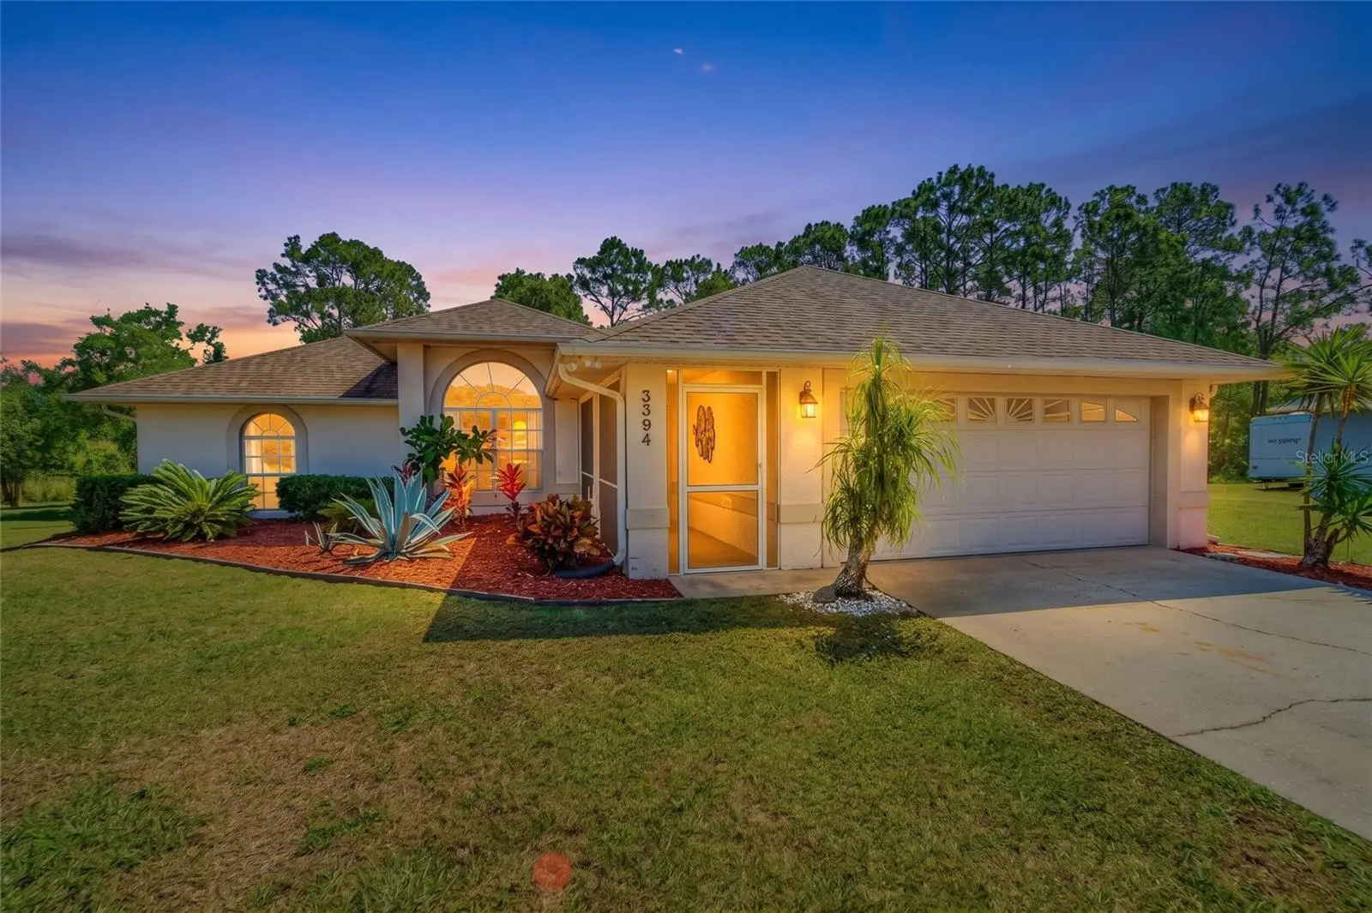
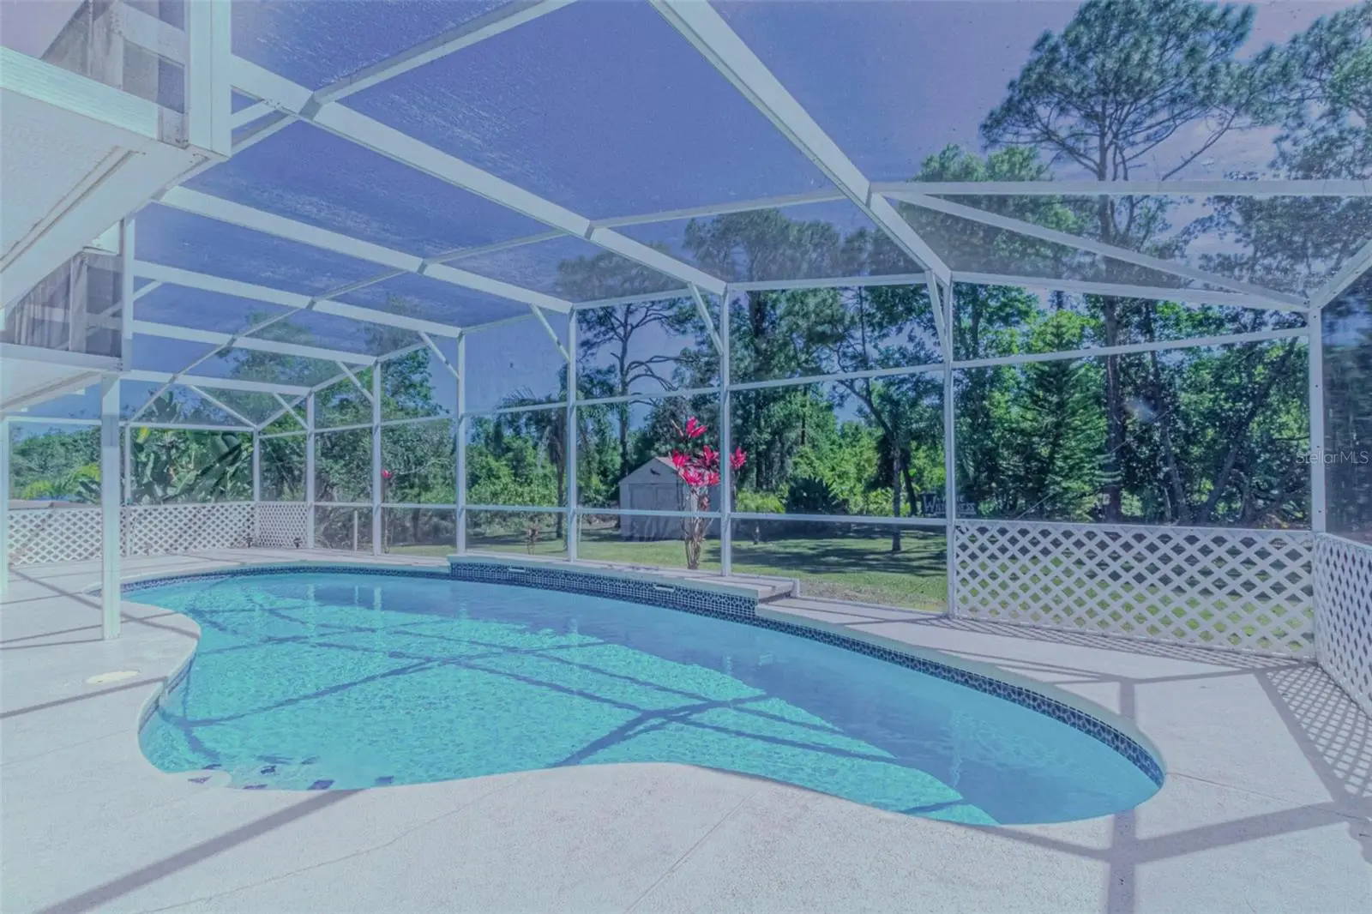
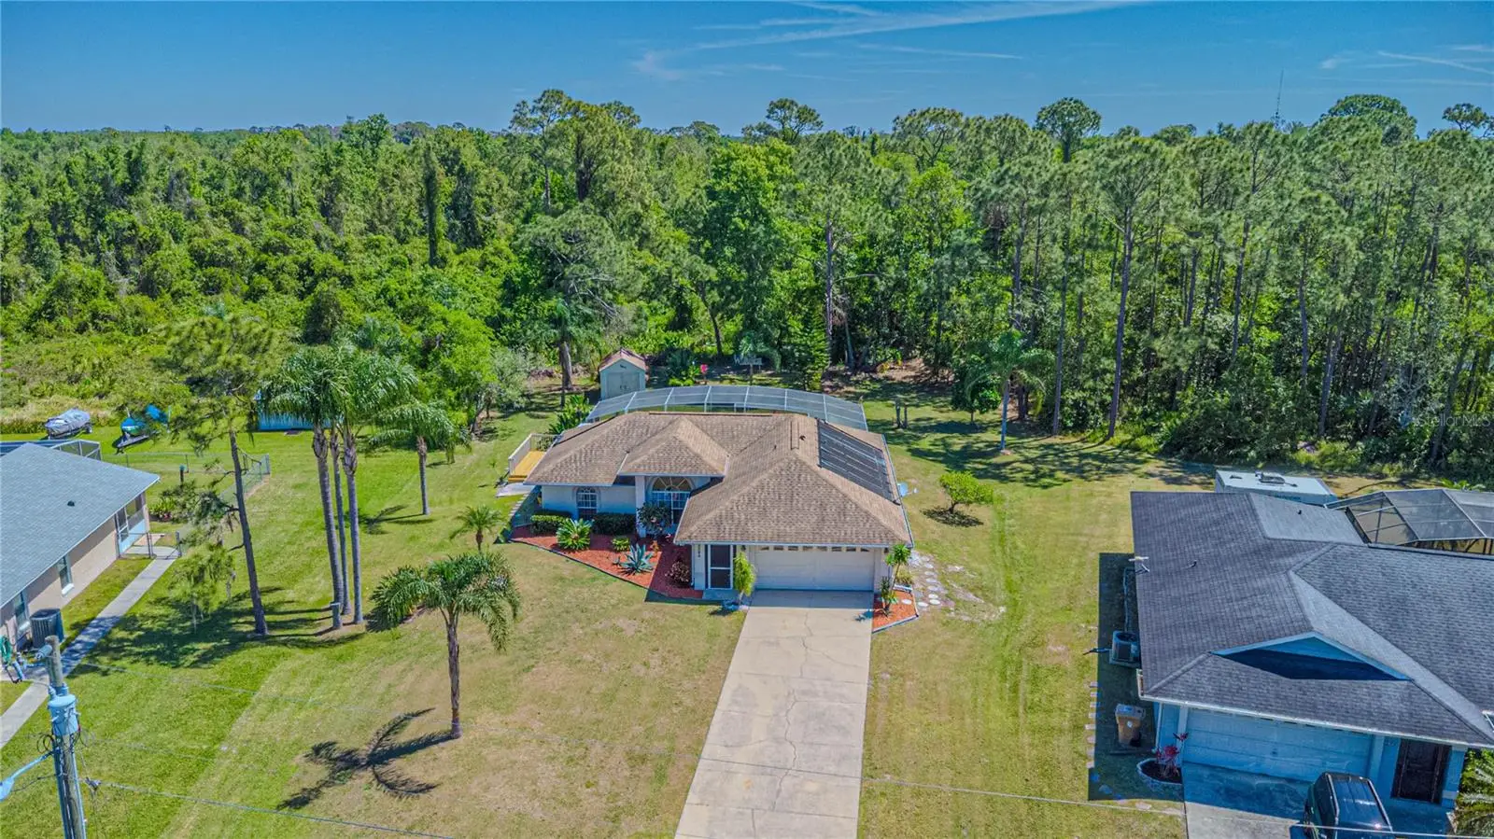
Charming 3-Bedroom Home in The Wilderness – A Peaceful Retreat with Privacy and Space Nestled at the end of a quiet cul-de-sac in the desirable Wilderness community, this delightful 3-bedroom, 2-bathroom home offers the perfect blend of peace, privacy, and convenience. With no neighbors behind the property, you can enjoy the serenity of nature and the expansive outdoor space that this unique home provides. The open-concept floor plan is highlighted by vaulted ceilings, creating a spacious and airy atmosphere. Whether you're relaxing in the living area, preparing a meal in the kitchen, or enjoying the view from the dining room, you’ll always be connected to the beautiful backyard. Two of the bedrooms feature sliding doors that lead directly to the heated pool, while a convenient pool bath adds to the home’s functionality. The screened-in pool area offers a large deck with both sunny and shaded spots, perfect for relaxing while you overlook the peaceful backyard. Added bonus of a 16 x 11 storage shed in the backyard. Enjoy the tranquil setting in comfort, whether you're lounging by the pool or entertaining guests. For added privacy, two of the bedrooms and a bathroom can be separated from the main living areas by a sliding pocket door. The spacious master suite is a true retreat, complete with a walk-in closet and an en suite bathroom featuring dual sinks, a shower, and a relaxing corner tub. This home also boasts practical features like a wide, long driveway that easily accommodates several vehicles, and a newer air conditioning unit (2024), with most appliances replaced in 2023. The roof 2016, offering peace of mind for years to come. As a member of The Wilderness HOA, you’ll have access to a variety of amenities, including tennis and pickleball courts, a lovely screened pavilion, beach volleyball, a park area, and a public pool. The home is ideally located near shopping, dining, schools, churches, and the Lynx bus stop, providing both privacy and convenience. Whether you’re looking for a family-friendly neighborhood or a quiet place to retire, this home in The Wilderness has everything you need. Don’t miss the chance to experience it for yourself – schedule a showing today!
Estimated monthly payment
Estimate only. Taxes use the listing's reported amount where available; insurance is a Florida-average estimate. Your actual payment will vary — run a full calculation or talk to a lender.
Price & listing history328 days on market
- Status: ActiveSep 1, 2026
- Listed$424,000Mar 22, 2025
- Price reduced$415,000
Property Documents
Documents the listing agent has made public for this property. Free to view and download.
- New AttachmentPDFView / Download ↓
- New AttachmentPDFView / Download ↓
- New AttachmentPDFView / Download ↓
- New AttachmentPDFView / Download ↓
- New AttachmentPDFView / Download ↓
- New AttachmentPDFView / Download ↓
- New AttachmentPDFView / Download ↓
- New AttachmentPDFView / Download ↓
- New AttachmentPDFView / Download ↓
Facts & features
- Property type
- Residential
- Sub type
- Single Family Residence
- Status
- Active
- Days on market
- 328
- Subdivision
- Wilderness Ph 3 The
- County
- Osceola
- Year built
- 1993
- Living area
- 1,540 sq ft
- Price/sq ft
- $269
- Building area
- 2,058 sq ft (Public Records)
- Lot size
- 59,416 sq ft
- Lot category
- 1 to less than 2
- Flood zone
- X (12097C0245G)
- Garage
- 2 spaces
- Pool
- Private pool
- Annual taxes
- $3,731 (2023)
- Parcel #
- 05-27-29-5498-0001-2270
- Zoning
- OPUD
- MLS #
- O6292512
Ask about this home
Have a question? Ask the broker directly.
Ryan Solberg answers personally — no call center, no spam. Your question goes straight to him.
Interior Details
- Bedrooms
- 3
- Full bathrooms
- 2
- Flooring
- Carpet, Ceramic Tile
- Appliances
- Dryer, Range, Refrigerator, Washer
- Interior features
- Ceiling Fans(s), Chair Rail, High Ceilings, Kitchen/Family Room Combo, Walk-In Closet(s)
- Laundry
- Inside, Laundry Room
- Stories / Levels
- One
- Direction faces
- West
Heating & Cooling
- Heating
- Central
- Cooling
- Central Air
Parking
- Garage spaces
- 2
- Attached garage
- Yes
HOA & Financial
- HOA fee
- $100 / Quarterly
- Monthly HOA
- $33/mo
- Total monthly fees
- $33/mo
- Total annual fees
- $400
- HOA name
- Leslie Ludham
- CDD
- No
- Min lease term
- 6 Months
- Listing terms
- Cash, Conventional, FHA, VA Loan
- Ownership
- Fee Simple
- Available for lease
- Yes
- Lease restrictions
- No
- Additional lease restrictions
- If leasing the property is a concern than you must verify the above info regarding leasing.
Exterior & Construction
- Construction materials
- Block
- Roof
- Shingle
- Foundation
- Slab
- Pool
- Private pool
- Road surface
- Asphalt
Utilities
- Sewer
- Septic Tank
- Water source
- Public
- Utilities
- Cable Available, Electricity Connected
Community
- Pets allowed
- Yes
Room Details
| Room | Level | Dimensions |
|---|---|---|
| Great Room | First | 21.8x15 |
| Dining Room | First | 13x10 |
| Kitchen | First | 17.6x10 |
| Primary Bedroom | First | 12.1x15.6 |
| Bedroom 2 | First | 12.6x10.8 |
| Bedroom 3 | First | 11x12 |
Listing Details
- Listing date
- 2025-03-21
- On market date
- 2025-03-22
- Original list price
- $424,000
- Occupant type
- Owner
- MLS area
- 34746 - Kissimmee (West of Town)
- Listing AOR
- Orlando Regional
- Status changed
- 2026-09-01
- Tax legal description
- THE WILDERNESS PHS 3 PB 6 PG 38-39 LOT 227
Flood risk
Minimal-risk area outside the mapped floodplain. Flood insurance is optional and typically low-cost.
Source: FEMA flood zone reported on the listing. Confirm current designation at FEMA Flood Map Service Center.
Location
Directions
From 192, South on John Young Pkwy, left on CR 531 (Pleasant Hill Rd), go approximately 6.5 miles turn left on Hawkin to the end of the road. House is the 2nd from the end on the right.
More homes like this
$301,000
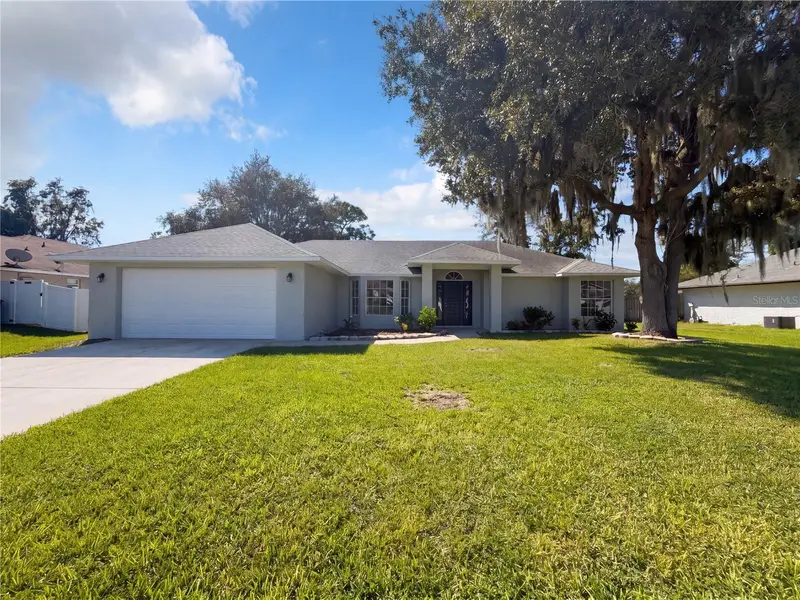
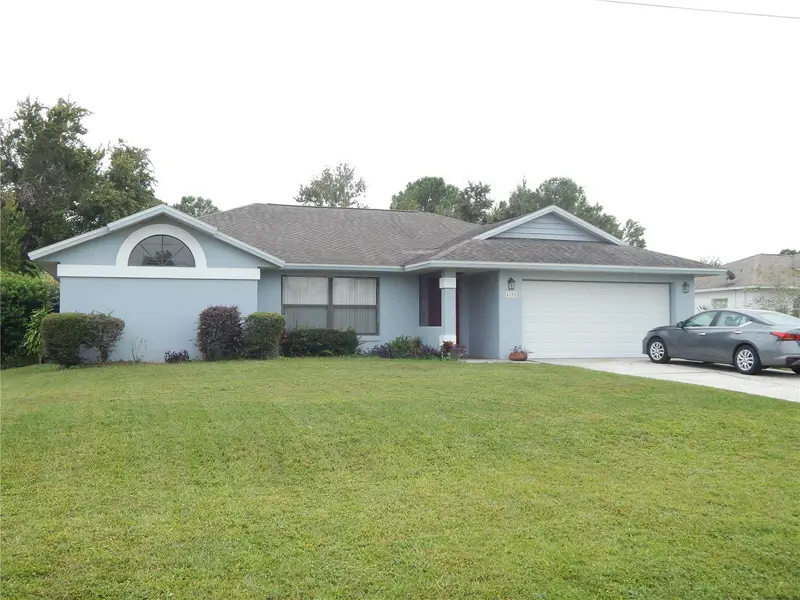
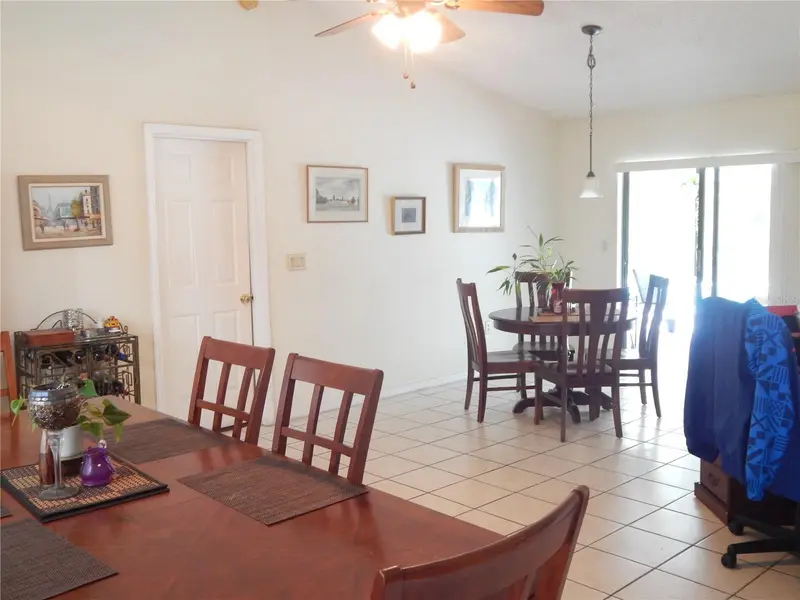
4116 Cannon Ct
Kissimmee, FL 34746
3 bd · 2 ba · 1,482 sqft
Wilderness Ph 3 The
MLS ID #O6448164, MARK SPAIN REAL ESTATE.
Listing provided by Stellar MLS
$349,000
4109 Cannon Ct
Kissimmee, FL 34746
4 bd · 2 ba · 1,827 sqft
Wilderness Ph 3 The
MLS ID #S5137701, CLARK INVESTMENT PROPERTIES.
Listing provided by Stellar MLS
$254,900
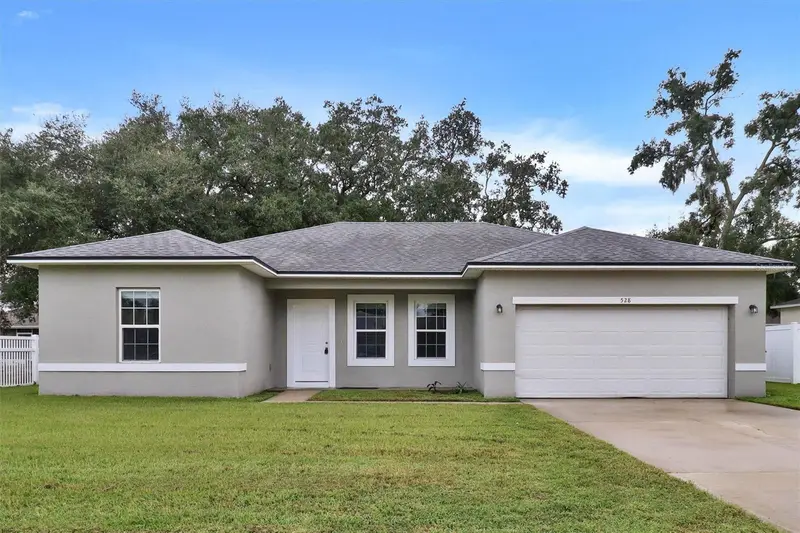
528 Finch Ln
Poinciana, FL 34759
4 bd · 2 ba · 1,578 sqft
Poinciana Nbrhd 05 North Village 03
MLS ID #O6443867, DS REALTY GROUP LLC.
Listing provided by Stellar MLS
$294,000
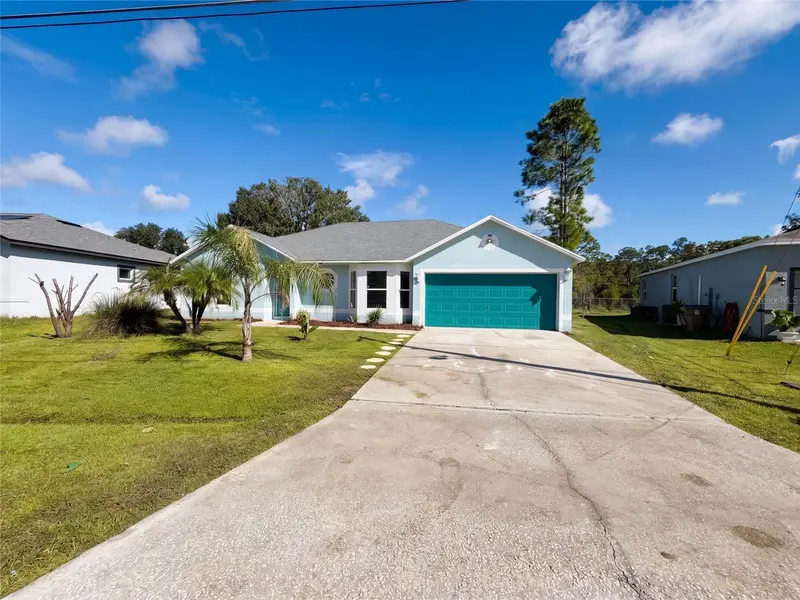
23 Peterlee Ct
Kissimmee, FL 34758
4 bd · 2 ba · 1,704 sqft
Poinciana Vlg 2 Nbhd 1
MLS ID #O6444694, OPENDOOR BROKERAGE LLC.
Listing provided by Stellar MLS

Listings courtesy of Stellar MLS as distributed by MLS GRID
IDX information is provided exclusively for consumers’ personal, non-commercial use and may not be used for any purpose other than to identify prospective properties consumers may be interested in purchasing.
Based on information submitted to the MLS GRID as of September 1, 2026 at 7:24 PM ET. All data is obtained from various sources and may not have been verified by broker or MLS GRID. Supplied Open House Information is subject to change without notice. All information should be independently reviewed and verified for accuracy. Properties may or may not be listed by the office/agent presenting the information.
All or a portion of the multiple listing information is provided by Stellar MLS, from a copyrighted compilation of listings. The compilation of listings and each individual listing are © 2026 Stellar MLS. All rights reserved.
Ryan Solberg, Broker · MaxLife Realty LLC · FL License #BK3354351 · Equal Housing Opportunity · Full disclaimer · DMCA