

$2,400,000
3709 Gallagher RoadPlant City, FL 33565
Listing updated: August 1, 2026 at 12:10 PM ET
Listing courtesy of Palermo Real Estate Prof. Inc. · Paula Cardoso · MLS #TB8364469 · Active · 813-637-0117Property type
Year built
Lot size
Price / sq ft
HOA dues
Days on market
Garage spaces
Flood zone
About this home
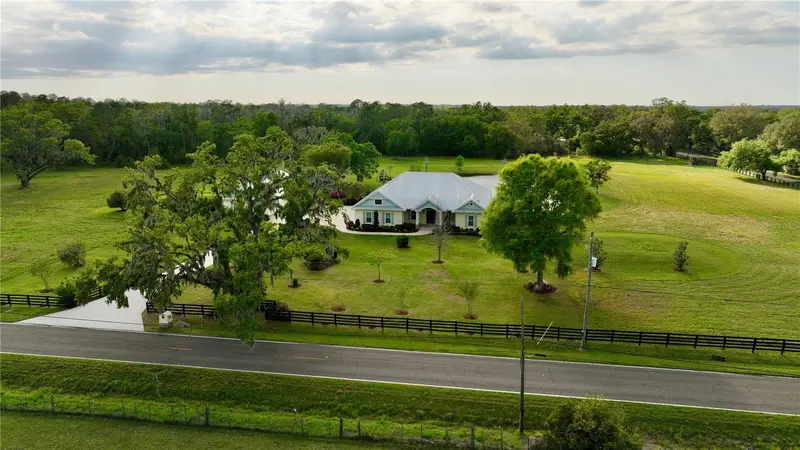
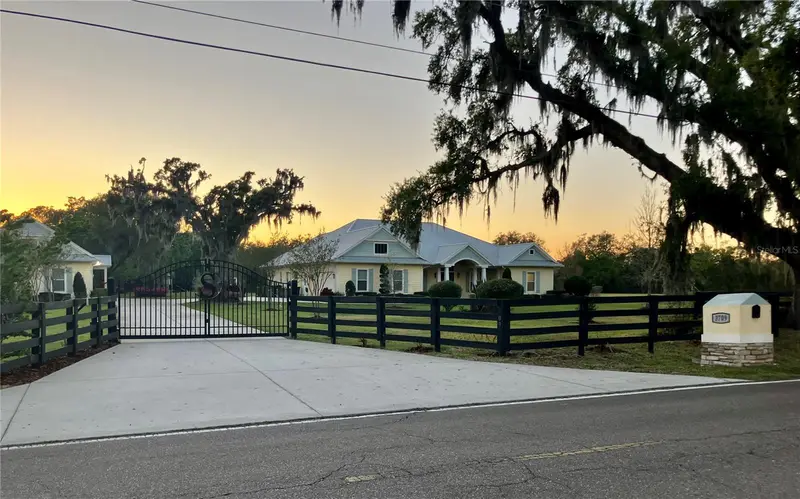
Back on the market! (Due to buyer financing issues)... Enjoy the best of Florida country living on 24.5 acres of scenic, private land featuring a custom-built estate home, guest cottage, pole barn, pond, a creek and mature trees. The property consists of two parcels: a main 23.04± acre parcel with the residences, pond, and creek frontage, plus a separate vacant 1.54± acre parcel located across Pierce Harwell Loop, also traversed by Campbell Branch Creek. Ideal for agricultural pursuits, multigenerational living, or a private family compound, the property may allow future subdivision. Buyers should independently verify zoning with Hillsborough County. Built in 2015, the custom 3,709± sq. ft. residence offers 3 bedrooms, 3 full baths, a dedicated executive office, formal dining room, and an inviting open-concept living area with pond views. Premium features include 10-foot ceilings, crown molding, wood flooring, custom cabinetry, granite countertops, a metal roof, electric security gate, and a 676± sq. ft. garage. The spacious kitchen is designed for both entertaining and everyday living, featuring stainless steel appliances, a gas cooktop, oversized island, breakfast nook, family room with gas fireplace, walk-in pantry, butler's pantry, and large utility room with abundant storage. The primary suite overlooks the pond and sunsets and includes dual walk-in closet areas with built-in storage and a luxurious en-suite bath with separate vanities, clawfoot soaking tub, walk-in shower, and private water closet. Two additional bedrooms are situated on the opposite side of the home, including one with a private en-suite bath. Outdoor living is equally impressive with a large screened porch featuring a wood plank ceiling, ceiling fans, wet bar, paver flooring, and peaceful water views. Just beyond, a paved gathering area with a fire pit, seating, and swing creates the perfect setting for enjoying Florida evenings. The charming 868± sq. ft. guest cottage includes a full kitchen, living room, two bedrooms, one bath, stackable washer and dryer, screened porch, and an attached 924± sq. ft. garage. The property's large pole barn adds tremendous value and versatility, offering ample space for farm equipment, recreational vehicles, boats, trailers, workshops, or equestrian needs. Additional improvements include two HVAC systems, tankless water heaters, generator, covered well, two septic systems, perimeter fencing, and multiple gated entrances. The blend of luxury, privacy, improved infrastructure, open land, natural water features, and potential future subdivision opportunities creates a rare investment and lifestyle property with endless possibilities. Conveniently located, this private estate offers the perfect balance of rural living and easy access to Florida's major destinations which makes it ideally suited for commuters, healthcare professionals, military personnel, and those seeking convenient access to Central Florida's business centers, airports, and world-renowned attractions.
Estimated monthly payment
Estimate only. Taxes use the listing's reported amount where available; insurance is a Florida-average estimate. Your actual payment will vary — run a full calculation or talk to a lender.
Price & listing history415 days on market
- Status: ActiveFeb 2, 2026
- Listed$2,600,000Mar 21, 2025
- Price reduced$2,400,000
Facts & features
- Property type
- Residential
- Sub type
- Single Family Residence
- Status
- Active
- Days on market
- 415
- Subdivision
- Unplatted
- County
- Hillsborough
- Year built
- 2015
- Living area
- 4,577 sq ft
- Price/sq ft
- $524
- Building area
- 7,635 sq ft (Public Records)
- Lot size
- 1,076,368 sq ft
- Lot category
- 20 to less than 50
- Flood zone
- AE
- Garage
- 5 spaces
- Annual taxes
- $13,193 (2024)
- Parcel #
- U-18-28-21-ZZZ-000003-61550.0
- Zoning
- ASC-1
- MLS #
- TB8364469
Ask about this home
Have a question? Ask the broker directly.
Ryan Solberg answers personally — no call center, no spam. Your question goes straight to him.
Interior Details
- Bedrooms
- 5
- Full bathrooms
- 4
- Flooring
- Carpet, Tile, Wood
- Appliances
- Bar Fridge, Built-In Oven, Cooktop, Dishwasher, Disposal, Microwave, Refrigerator, Tankless Water Heater, Water Filtration System
- Interior features
- Crown Molding, High Ceilings, Stone Counters, Walk-In Closet(s)
- Laundry
- Inside, Laundry Room
- Stories / Levels
- One
- Direction faces
- East
- Fireplace
- Yes
- In-law suite
- Yes
Heating & Cooling
- Heating
- Central, Electric
- Cooling
- Central Air
Parking
- Garage spaces
- 5
- Attached garage
- Yes
- Parking features
- Driveway, Garage
HOA & Financial
- Total monthly fees
- None
- Total annual fees
- None
- CDD
- No
- Homestead exemption
- Yes
- Min lease term
- No Minimum
- Listing terms
- Cash, Conventional
- Ownership
- Fee Simple
- Available for lease
- Yes
- Lease restrictions
- No
Exterior & Construction
- Exterior features
- French Doors, Lighting, Private Mailbox
- Construction materials
- Block, HardiPlank Type, Stucco
- Roof
- Metal
- Foundation
- Slab
- Waterfront
- Yes
- Water access
- Yes
- Water view
- Yes
- Road surface
- Paved
Utilities
- Sewer
- Septic Tank
- Water source
- Well
- Utilities
- Electricity Connected, Fiber Optics, Propane
Community
- Pets allowed
- Yes
Room Details
| Room | Level | Dimensions |
|---|---|---|
| Living Room | First | 18x23 |
| Dining Room | First | 11x18 |
| Kitchen | First | 14x22 |
| Family Room | First | 17x22 |
| Office | First | 11x13 |
| Primary Bedroom | First | 16x24 |
| Primary Bathroom | First | 13x14 |
| Bedroom 2 | First | 13x12 |
| Bedroom 3 | First | 12x13 |
| Utility Room | First | 8x12 |
| Balcony/Porch/Lanai | First | 21x41 |
| Garage Apartment | First | 31x28 |
| Balcony/Porch/Lanai | First | 10x28 |
Listing Details
- Listing date
- 2025-03-20
- On market date
- 2025-03-21
- Original list price
- $2,600,000
- Occupant type
- Owner
- MLS area
- 33565 - Plant City
- Listing AOR
- Suncoast Tampa
- Status changed
- 2026-02-02
- Tax legal description
- NE 1/4 OF NE 1/4 LESS N 25 FT, LESS S 420 FT OF E 525 FT AND LESS S 525 FT OF N 550 FT OF E 185 FT OF W 420 FT AND LESS S 185 FT OF N 210 FT OF E 105 FT OF W 525 FT AND LESS S 420 FT OF N 445 FT OF W 185 FT AND LESS S 525 FT OF N 970 FT OF W 185 FT AND LESS R/W ON E FOR GALLAGHER RD AND LESS E 50 FT OF W 235 FT FOR RD AND LESS S 420 FT OF N 970 FT OF E 185 FT OF W 420 FT OF NE 1/4 OF NE 1/4 AND LESS GALLAGHER RD BRIDGE
Flood risk
FEMA Special Flood Hazard Area (1% annual-chance / “100-year” floodplain). Flood insurance is generally required by mortgage lenders.
Source: FEMA flood zone reported on the listing. Confirm current designation at FEMA Flood Map Service Center.
Location
Directions
I-4 exit onto McIntosh Rd heading north, turn to right/east on Gore Rd and curve north on Gallagher Rd. Property is on SW corner of Gallagher Rd. and Pierce Harwell Rd.
More homes like this


$14,900
Lakeside Dr
Brandon, FL 33510
0.09 acres
Unplatted
MLS ID #TB8502859, MCBRIDE KELLY & ASSOCIATES.
Listing provided by Stellar MLS


$55,000
0 Muddy Water Trl
Thonotosassa, FL 33592
1.56 acres
Unplatted
MLS ID #TB8494444, MIHARA & ASSOCIATES INC..
Listing provided by Stellar MLS


$69,999
Canal
Ruskin, FL 33570
0.29 acres
Unplatted
MLS ID #TB8453038, KELLER WILLIAMS SOUTH SHORE.
Listing provided by Stellar MLS


$75,000
1115 Canal St
Ruskin, FL 33570
0.27 acres
Unplatted
MLS ID #TB8411180, LPT REALTY, LLC.
Listing provided by Stellar MLS

Listings courtesy of Stellar MLS as distributed by MLS GRID
IDX information is provided exclusively for consumers’ personal, non-commercial use and may not be used for any purpose other than to identify prospective properties consumers may be interested in purchasing.
Based on information submitted to the MLS GRID as of August 1, 2026 at 12:10 PM ET. All data is obtained from various sources and may not have been verified by broker or MLS GRID. Supplied Open House Information is subject to change without notice. All information should be independently reviewed and verified for accuracy. Properties may or may not be listed by the office/agent presenting the information.
All or a portion of the multiple listing information is provided by Stellar MLS, from a copyrighted compilation of listings. The compilation of listings and each individual listing are © 2026 Stellar MLS. All rights reserved.
Ryan Solberg, Broker · MaxLife Realty LLC · FL License #BK3354351 · Equal Housing Opportunity · Full disclaimer · DMCA