
$364,900
20751 Queen Alexandra Drive
Leesburg, FL 34748
Listing updated: September 30, 2026 at 8:47 AM ET
Listing courtesy of Vangie Berry Signature Realty · Angela Phillips · MLS #G5094138 · Active · 352-742-7355Property type
Year built
Lot size
Price / sq ft
HOA dues
Days on market
Garage spaces
Flood zone
About this home
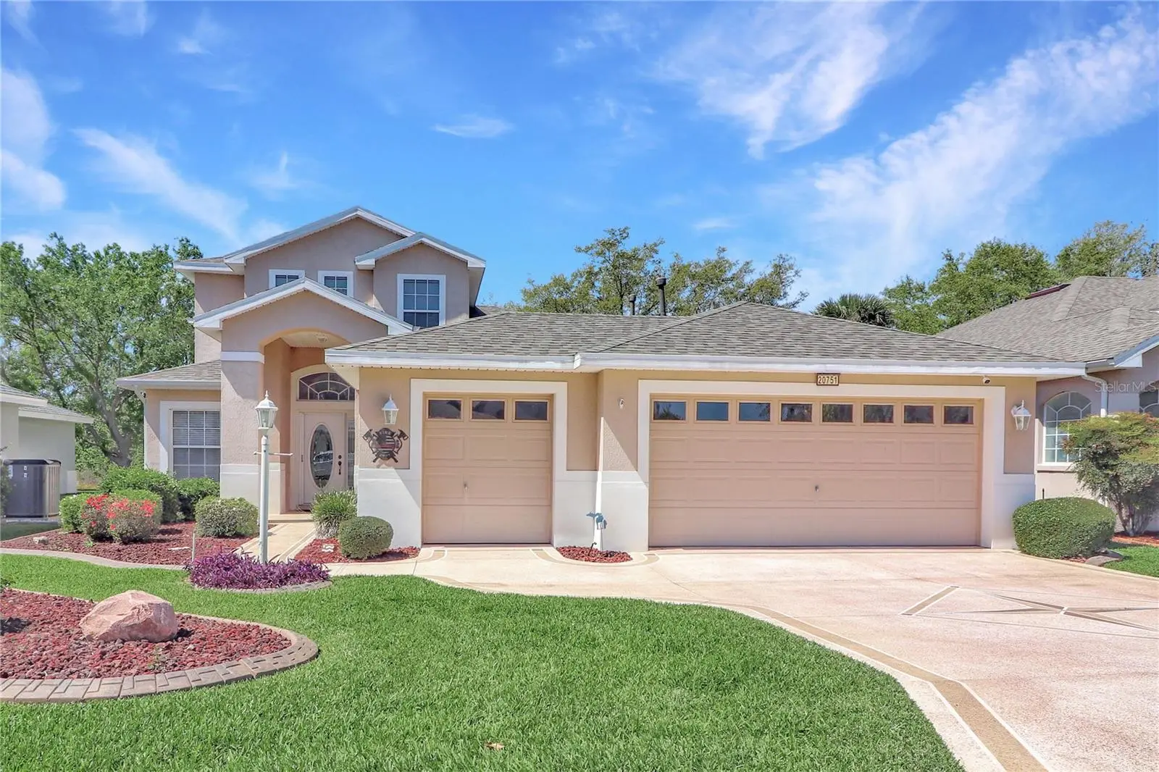
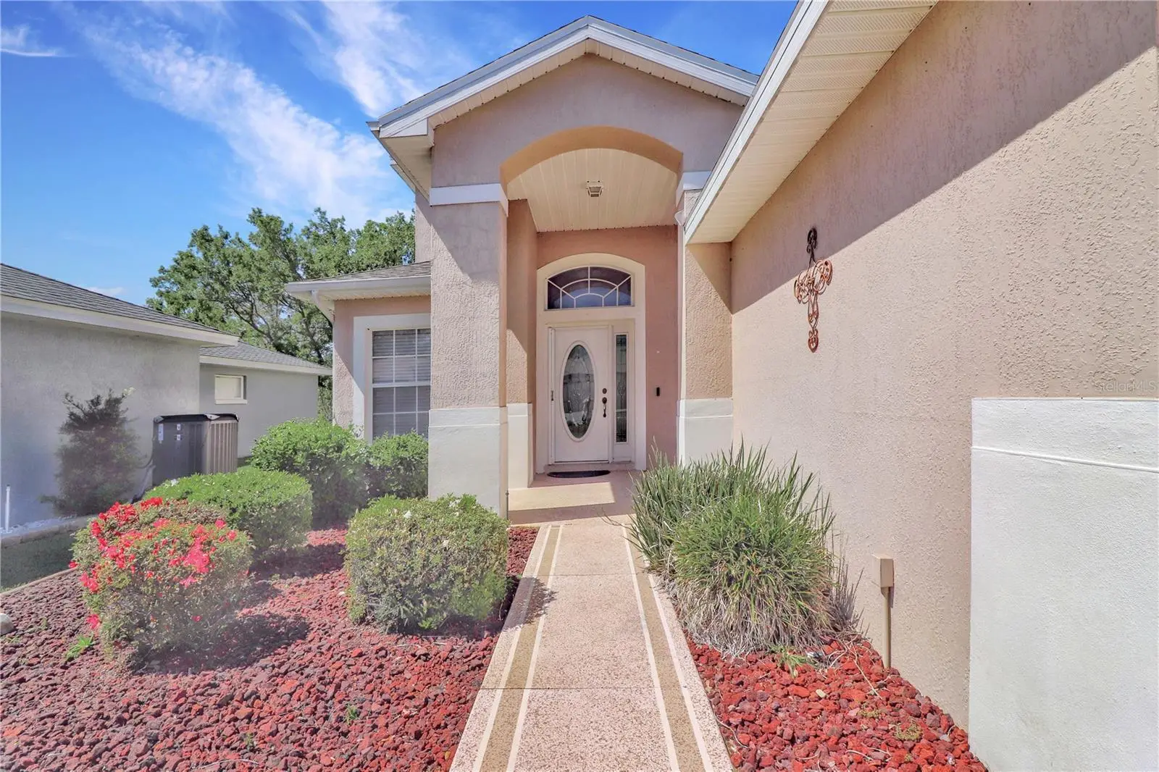
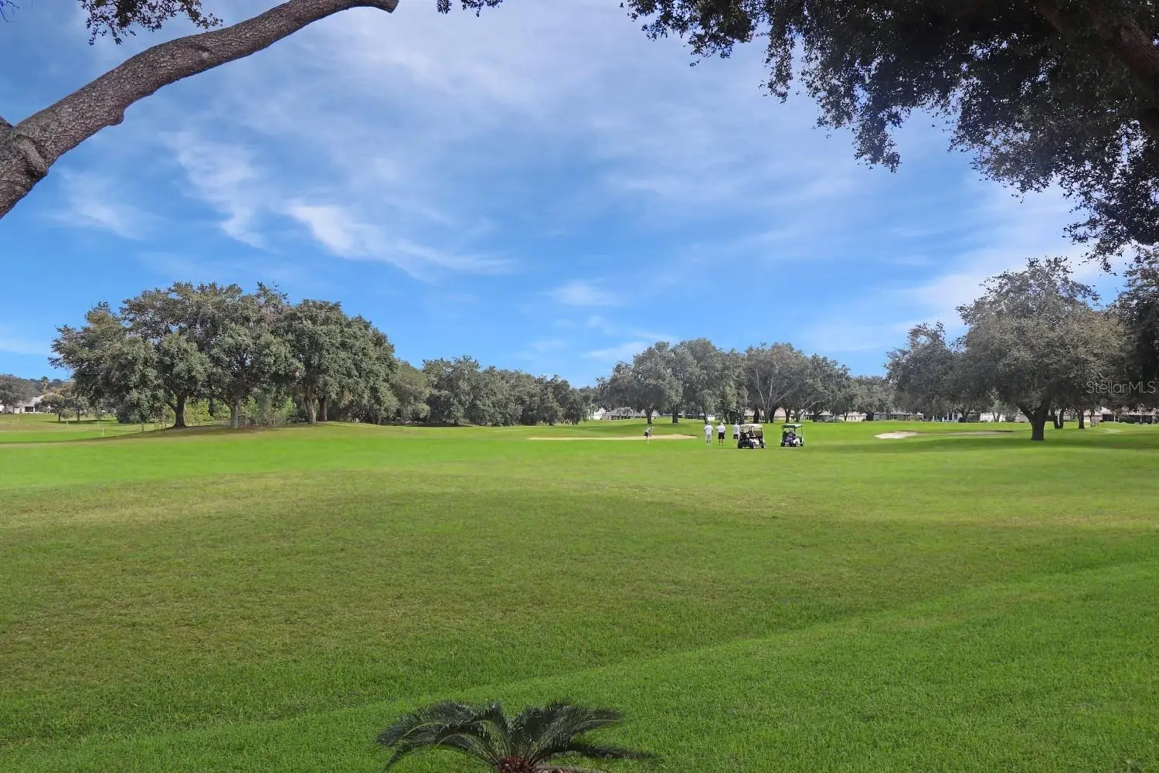
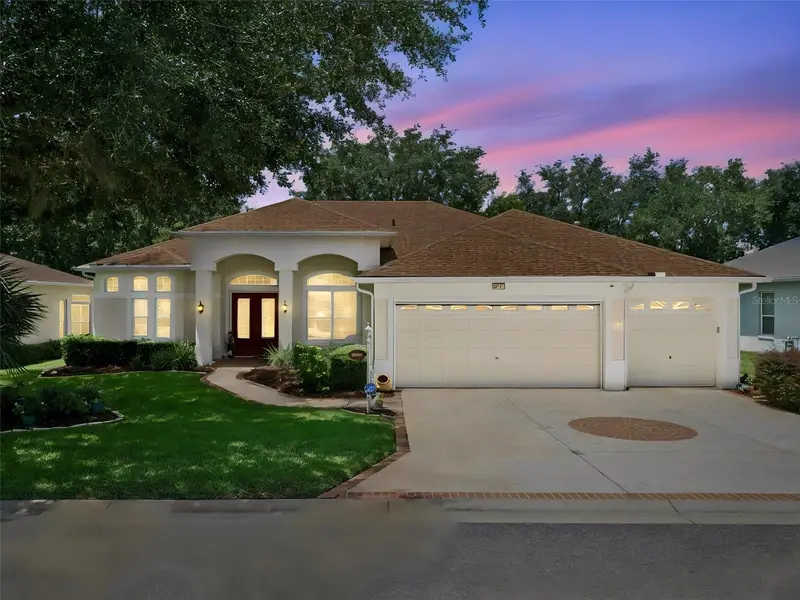
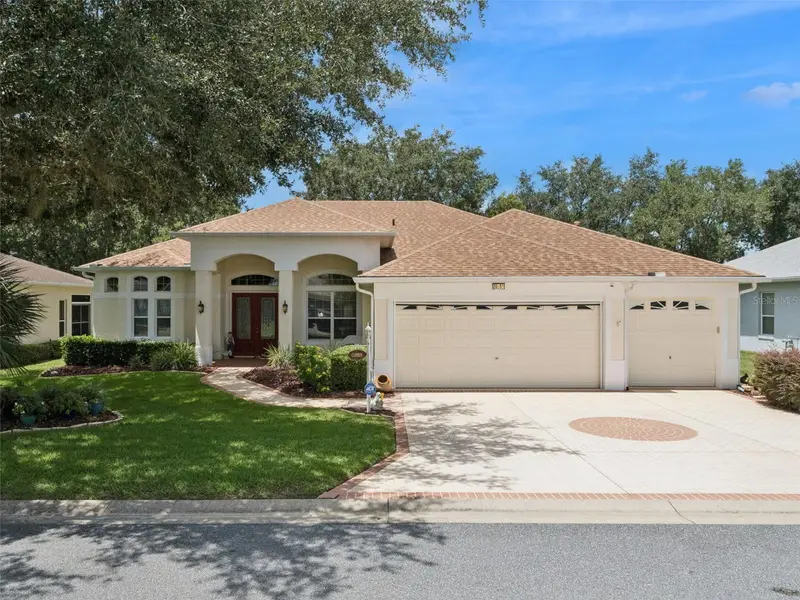
Beautiful 2-story York model on a conservation lot * 2+ Golf cart garage * 2019 HVAC system * 2022 Roof * Neatly landscape with an open front courtyard * Spacious great room and dining room * Split floor plan * large kitchen with a gas range and lots of cabinets * Breakfast nook with French doors * Primary suite with two walk-in closets and an ensuite bath with a dual sink vanity, garden tub and shower enclosure * Office and powder room * Two guest bedrooms and full bath upstairs * inside laundry room * Screened lanai * Lots of storage throughout including garage * in-wall pest system * Royal Highlands is a premier Pringle resident-owned gated community with 2 pools (one indoor and one outdoor), lighted tennis courts, 18 hole golf course, restaurant and pro shop, recreation center with numerous activities including billiards, fitness center, activity rooms, a library, etc. Grand hall for social functions, concerts and plays, bocce ball, pickleball, shuffleboard, softball, a driving range and putting practice * HOA fee includes Xfinity cable (for 3 tvs) and high-speed Internet, plus secure RV/boat storage * easy turnpike access, close to the airport and Orlando attractions * plus full-service Orlando Health South Lake Hospital emergency center.
Estimated monthly payment
Estimate only. Taxes use the listing's reported amount where available; insurance is a Florida-average estimate. Your actual payment will vary — run a full calculation or talk to a lender.
Price & listing history567 days on market
- Status: ActiveMar 12, 2025
- Listed$399,000Mar 12, 2025
- Price reduced$364,900
Facts & features
- Property type
- Residential
- Sub type
- Single Family Residence
- Status
- Active
- Days on market
- 567
- Subdivision
- Royal Highlands Ph 02-B Lt 1317 Pb 50 Pg
- County
- Lake
- Year built
- 2006
- Living area
- 2,224 sq ft
- Price/sq ft
- $164
- Building area
- 3,299 sq ft (Public Records)
- Lot size
- 5,824 sq ft
- Lot category
- 0 to less than 1/4
- Flood zone
- X
- Garage
- 2 spaces
- Annual taxes
- $2,893 (2024)
- Parcel #
- 13-21-24-1856-000-13700
- Zoning
- A
- MLS #
- G5094138
Ask about this home
Have a question? Ask the broker directly.
Ryan Solberg answers personally — no call center, no spam. Your question goes straight to him.
Interior Details
- Bedrooms
- 3
- Full bathrooms
- 2
- Half bathrooms
- 1
- Flooring
- Carpet, Ceramic Tile
- Appliances
- Dishwasher, Disposal, Dryer, Gas Water Heater, Microwave, Range, Refrigerator, Washer
- Interior features
- Ceiling Fans(s), High Ceilings, In Wall Pest System, Living Room/Dining Room Combo, Open Floorplan, Primary Bedroom Main Floor, Split Bedroom, Walk-In Closet(s)
- Laundry
- Laundry Room
- Stories / Levels
- Two
- Direction faces
- East
Heating & Cooling
- Heating
- Central, Natural Gas
- Cooling
- Humidity Control
Parking
- Garage spaces
- 2
- Attached garage
- Yes
- Parking features
- Garage Door Opener, Golf Cart Garage, Oversized
HOA & Financial
- HOA fee
- $224 / Monthly
- Monthly HOA
- $224/mo
- Total monthly fees
- $224/mo
- Total annual fees
- $2,688
- HOA name
- Keneshia Shepherd
- CDD
- No
- Homestead exemption
- Yes
- Min lease term
- 3 Months
- Listing terms
- Cash, Conventional, FHA, VA Loan
- Ownership
- Fee Simple
- Available for lease
- Yes
- Lease restrictions
- Yes
- Additional lease restrictions
- Association approval required
- Approval process
- See bylaws
Exterior & Construction
- Exterior features
- Rain Gutters
- Construction materials
- Block, Stucco
- Roof
- Shingle
- Foundation
- Slab
- Road surface
- Asphalt
Utilities
- Sewer
- Public Sewer
- Water source
- Public
- Utilities
- BB/HS Internet Available, Cable Available, Public
Community
- Pets allowed
- Yes
- Senior community
- Yes
Room Details
| Room | Level | Dimensions |
|---|---|---|
| Bedroom 2 | Second | 11x11 |
| Bedroom 3 | Second | 11x11 |
| Dinette | First | 12x11 |
| Dining Room | First | 7x13 |
| Great Room | First | 20x19 |
| Utility Room | First | |
| Kitchen | First | 12x11 |
| Primary Bathroom | First | |
| Primary Bedroom | First | 17x13 |
Listing Details
- Listing date
- 2025-03-12
- On market date
- 2025-03-12
- Original list price
- $399,000
- Occupant type
- Owner
- MLS area
- 34748 - Leesburg
- Listing AOR
- Lake and Sumter
- Status changed
- 2025-03-12
- Tax legal description
- ROYAL HIGHLANDS PHASE 2-B SUB LOT 1370 BEING IN 24-21-24 PB 50 PG 30-34 ORB 2625 PG 981 ORB 4530 PG 687 ORB 4594 PG 1060
Flood risk
Minimal-risk area outside the mapped floodplain. Flood insurance is optional and typically low-cost.
Source: FEMA flood zone reported on the listing. Confirm current designation at FEMA Flood Map Service Center.
Location
Directions
From US-27 take Monarch Boulevard to left on Royal St Georges Lane, left on Queen Alexandra to 20751 on the right
More homes like this
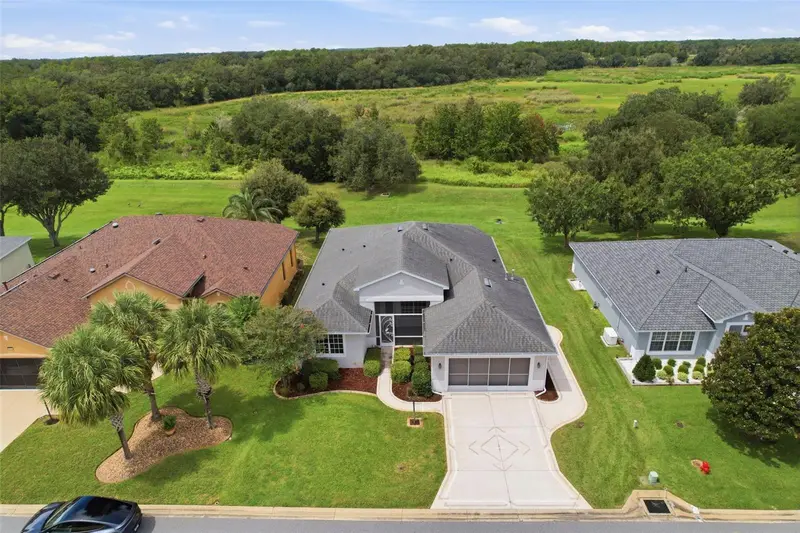
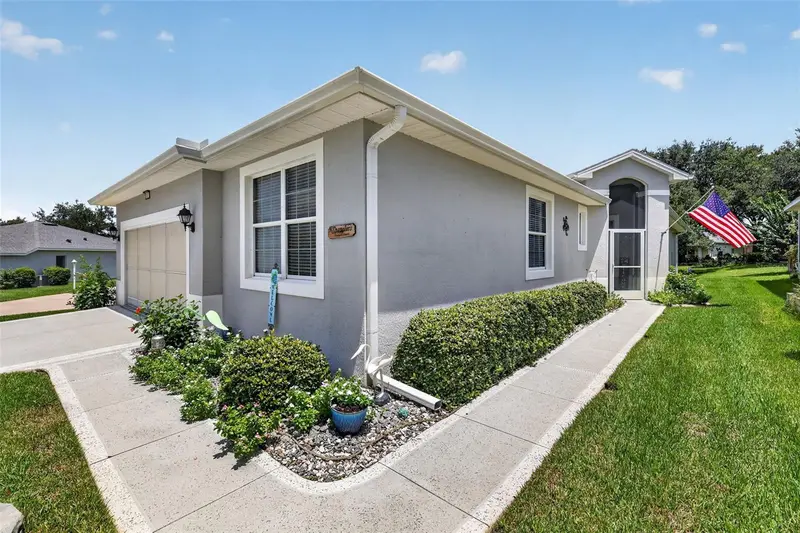
$330,000
20743 Queen Alexandra Dr
Leesburg, FL 34748
3 bd · 2 ba · 1,863 sqft
Royal Highlands Ph 02-B Lt 1317 Pb 50 Pg
MLS ID #G5117307, FLORIDA PLUS REALTY, LLC.
Listing provided by Stellar MLS
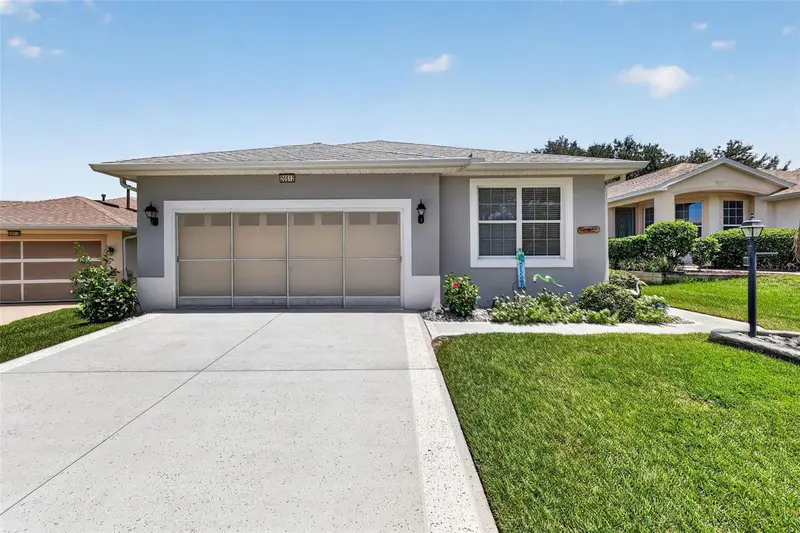
$339,900
20512 Queen Alexandra Dr
Leesburg, FL 34748
3 bd · 2 ba · 2,008 sqft
Royal Highlands Ph 02-B Lt 1317 Pb 50 Pg
MLS ID #G5116320, VANGIE BERRY SIGNATURE REALTY.
Listing provided by Stellar MLS
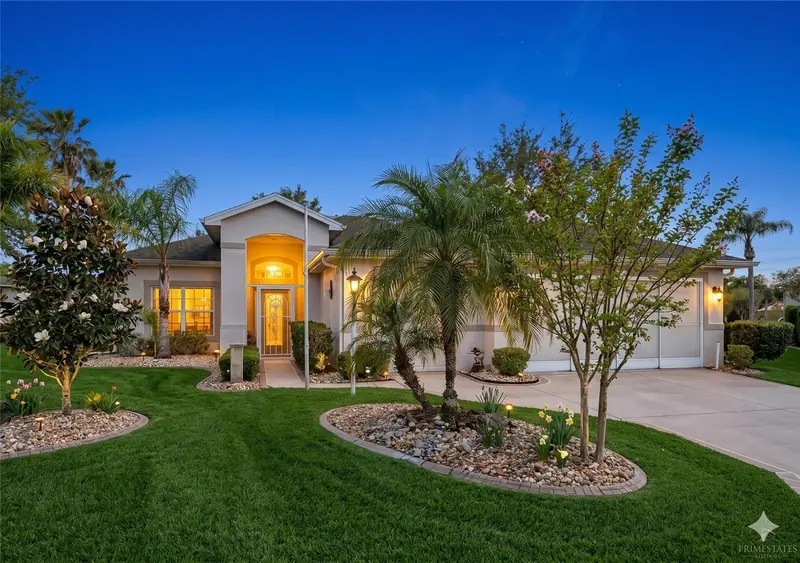
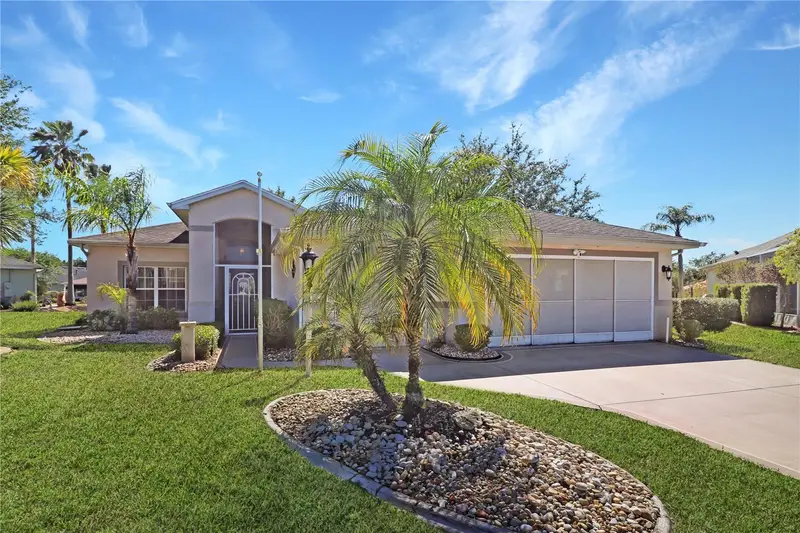
$347,900
20631 Prince Ranier Pl
Leesburg, FL 34748
3 bd · 2 ba · 2,070 sqft
Royal Highlands Ph 02-B Lt 1317 Pb 50 Pg
MLS ID #G5095688, VANGIE BERRY SIGNATURE REALTY.
Listing provided by Stellar MLS
$399,000
20651 Prince Ranier Pl
Leesburg, FL 34748
3 bd · 2 ba · 2,692 sqft
Royal Highlands Ph 02-B Lt 1317 Pb 50 Pg
MLS ID #G5115776, FLORIDA PLUS REALTY, LLC.
Listing provided by Stellar MLS

Listings courtesy of Stellar MLS as distributed by MLS GRID
IDX information is provided exclusively for consumers’ personal, non-commercial use and may not be used for any purpose other than to identify prospective properties consumers may be interested in purchasing.
Based on information submitted to the MLS GRID as of September 30, 2026 at 8:47 AM ET. All data is obtained from various sources and may not have been verified by broker or MLS GRID. Supplied Open House Information is subject to change without notice. All information should be independently reviewed and verified for accuracy. Properties may or may not be listed by the office/agent presenting the information.
All or a portion of the multiple listing information is provided by Stellar MLS, from a copyrighted compilation of listings. The compilation of listings and each individual listing are © 2026 Stellar MLS. All rights reserved.
Ryan Solberg, Broker · MaxLife Realty LLC · FL License #BK3354351 · Equal Housing Opportunity · Full disclaimer · DMCA