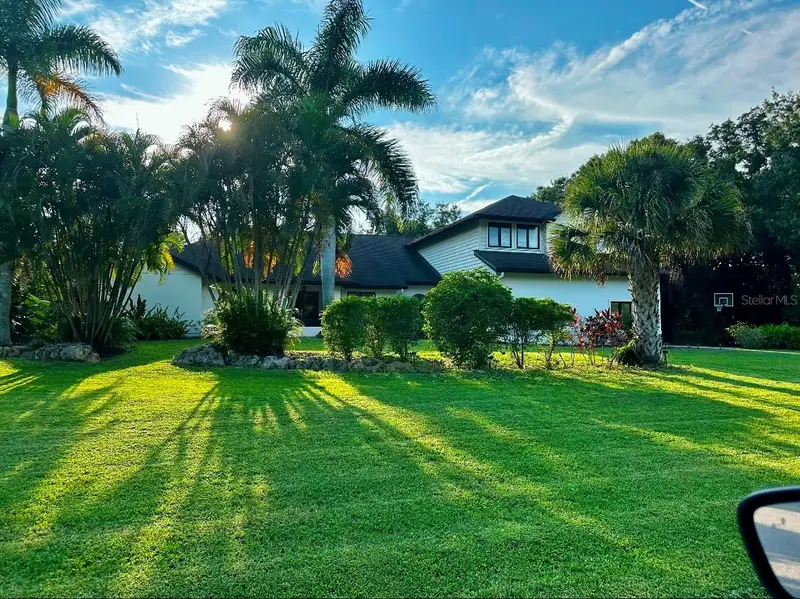
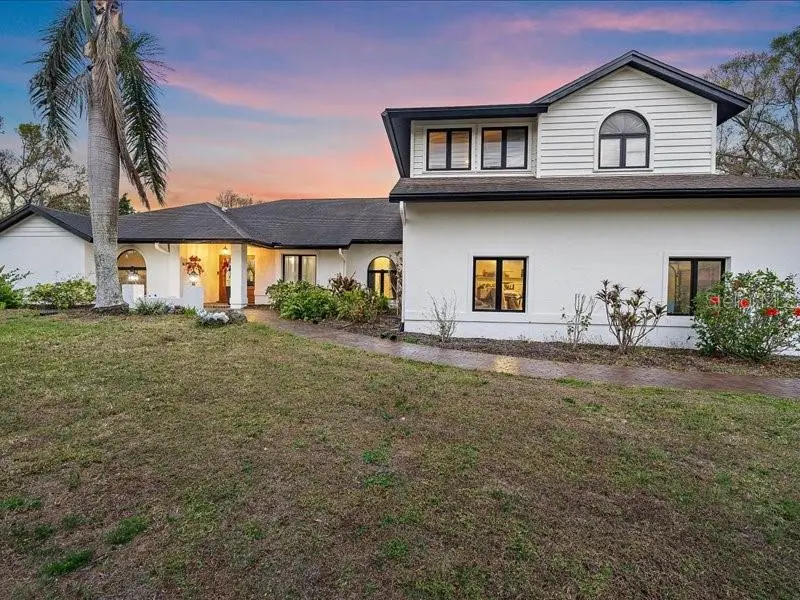


$1,299,000
4588 Baycedar LaneSarasota, FL 34241
Listing updated: September 8, 2026 at 12:47 PM ET
Listing courtesy of Flat Fee Mls Realty · Stephen Hachey · MLS #TB8353985 · Active · 813-642-6030Property type
Year built
Lot size
Price / sq ft
HOA dues
Days on market
Garage spaces
Flood zone
About this home
Welcome to your private sanctuary where modern elegance meets the tranquility of nature. One or more rooms have been virtually staged. The home has been completely renovated with gorgeous open floor plan and high-ceilings throughout. Nestled in a peaceful neighborhood with no visable neighbors and mature landscaping surrounding the property. This house has gorgeous 20ft high cathedral ceilings making this home fee l expansive and welcoming for large families and entertaining. Over 1 acre lot for plenty of outdoor playing and built in fire pit for those chilly Florida nights. Outside features a large pool & deck area for entertaining with a fully equipped outdoor Kitchen, Refridgerator, and stove- along with Hot Tub to enjoy as well. Beautiful French Glass Doors along back of home- to showcase the pool/ hot tub/ and wooded lot views from mostly all rooms to open and enjoy on a florida evening. Over 3500 sq. ft living space with Double master suites on main floor on each side of house- could be used as a in-law suite as well. A third bedroom on main floor with its own half bath could be used a a large office too. And three additional bedrooms upstairs, with one bedroom as a en-suite and its own bathroom. Another bathroom upstairs inbetween other 2 bedrooms. In addition to this phenominal property it offers a huge garage for 3 full cars and an additional side garage for your Tractor/ or golf Cart. With over 1acre of land inbetween each home in this secluded neighborhood with mature trees and beautiful landscaping- located in the heart of Sarasota within 10 min from all grocery stores, la fitness gym, and hospitals. Less than 10 minutes from Siesta Key Beach- Florida's #1 Beach. NO CDD and HOA only $90 a month NEW AC upstairs 2023/ New AC downstairs 2022/ and Minisplit AC in Main Master Bedroom- All Real Hardwood Floors throughout home. (only Carpet in upstairs bedrooms - which has been newly installed in a updated light grey plush carpeting. New Paint Interior2023 platinum light grey and NEW Paint Exterior Lively White. Brand New Front Doors 2023. New Garage doors as well. New Updated Lighting and Ceiling fans throught out house- so many updates...too many to list- Come See Your Gorgeous NEW HOME in the HEART of SARASOTA.
Estimated monthly payment
Estimate only. Taxes use the listing's reported amount where available; insurance is a Florida-average estimate. Your actual payment will vary — run a full calculation or talk to a lender.
Price & listing history506 days on market
- Status: ActiveMay 21, 2026
- Listed$1,489,611Feb 27, 2025
- Price reduced$1,299,000
Facts & features
- Property type
- Residential
- Sub type
- Single Family Residence
- Status
- Active
- Days on market
- 506
- Subdivision
- Country Creek
- County
- Sarasota
- Year built
- 1989
- Living area
- 3,621 sq ft
- Price/sq ft
- $359
- Building area
- 5,447 sq ft (Public Records)
- Lot size
- 48,300 sq ft
- Lot category
- 1 to less than 2
- Flood zone
- X
- Garage
- 3 spaces
- Pool
- Private pool
- Annual taxes
- $6,282 (2024)
- Parcel #
- 0262120006
- Zoning
- RE2
- MLS #
- TB8353985
Ask about this home
Have a question? Ask the broker directly.
Ryan Solberg answers personally — no call center, no spam. Your question goes straight to him.
Interior Details
- Bedrooms
- 6
- Full bathrooms
- 4
- Half bathrooms
- 1
- Flooring
- Carpet, Ceramic Tile, Wood
- Appliances
- Built-In Oven, Cooktop, Dishwasher, Disposal, Dryer, Electric Water Heater, Exhaust Fan, Freezer, Ice Maker, Microwave, Refrigerator, Trash Compactor, Washer
- Interior features
- Cathedral Ceiling(s), Ceiling Fans(s), Coffered Ceiling(s), Eat-in Kitchen, High Ceilings, Kitchen/Family Room Combo, L Dining, Living Room/Dining Room Combo, Open Floorplan, Other, Solid Surface Counters, Solid Wood Cabinets, Stone Counters, Vaulted Ceiling(s), Walk-In Closet(s)
- Laundry
- Inside, Laundry Chute, Laundry Room
- Stories / Levels
- Two
- Direction faces
- East
- Fireplace
- Yes
Heating & Cooling
- Heating
- Central, Electric
- Cooling
- Central Air, Mini-Split Unit(s), Attic Fan
Parking
- Garage spaces
- 3
- Attached garage
- Yes
- Parking features
- Driveway, Garage Door Opener, Garage Faces Side, Golf Cart Garage, Golf Cart Parking, Oversized
HOA & Financial
- HOA fee
- $90 / Monthly
- Monthly HOA
- $90/mo
- Total monthly fees
- $90/mo
- Total annual fees
- $1,080
- HOA name
- na
- CDD
- No
- Homestead exemption
- Yes
- Min lease term
- No Minimum
- Listing terms
- Cash, Conventional, FHA, VA Loan
- Ownership
- Fee Simple
- Available for lease
- Yes
- Lease restrictions
- No
- Additional lease restrictions
- unsure
- Approval process
- unsure
Exterior & Construction
- Exterior features
- Outdoor Grill, Outdoor Kitchen, Rain Gutters, Sauna
- Construction materials
- Block, Concrete, Stucco
- Roof
- Shingle
- Foundation
- Slab
- Pool
- Private pool
- Road surface
- Paved
Utilities
- Sewer
- Public Sewer
- Water source
- Public
- Utilities
- Cable Available, Cable Connected, Electricity Available, Electricity Connected, Public, Sewer Available, Sewer Connected, Sprinkler Well, Underground Utilities, Water Available
Community
- Pets allowed
- Yes
Room Details
| Room | Level | Dimensions |
|---|---|---|
| Primary Bedroom | First | 18x15 |
| Kitchen | First | 12x12 |
| Living Room | First | 12x16 |
| Primary Bedroom 2 | First | 18x15 |
| Bedroom 3 | Basement | 11x15 |
| Bedroom 4 | Basement | 11x15 |
| Bedroom 5 | Basement | 11x15 |
| Office | Basement | 12.5x11 |
| Great Room | Basement | 28.5x18.5 |
Listing Details
- Listing date
- 2025-02-27
- On market date
- 2025-02-27
- Original list price
- $1,489,611
- Occupant type
- Vacant
- MLS area
- 34241 - Sarasota
- Listing AOR
- Suncoast Tampa
- Status changed
- 2026-05-21
- Tax legal description
- LOT 48 COUNTRY CREEK
Flood risk
Minimal-risk area outside the mapped floodplain. Flood insurance is optional and typically low-cost.
Source: FEMA flood zone reported on the listing. Confirm current designation at FEMA Flood Map Service Center.
Location
Directions
Country Creek subdivision- off Procter lane Sarasota Florida
More homes like this
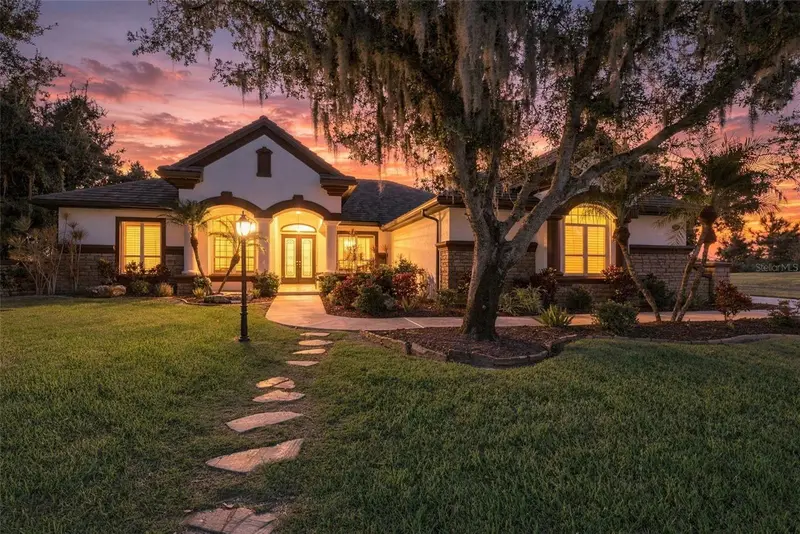
$1,399,000
6835 Pindo Blvd
Sarasota, FL 34241
5 bd · 4 ba · 3,900 sqft
Serenoa Lakes
MLS ID #TB8560615, SMITH & ASSOCIATES REAL ESTATE.
Listing provided by Stellar MLS
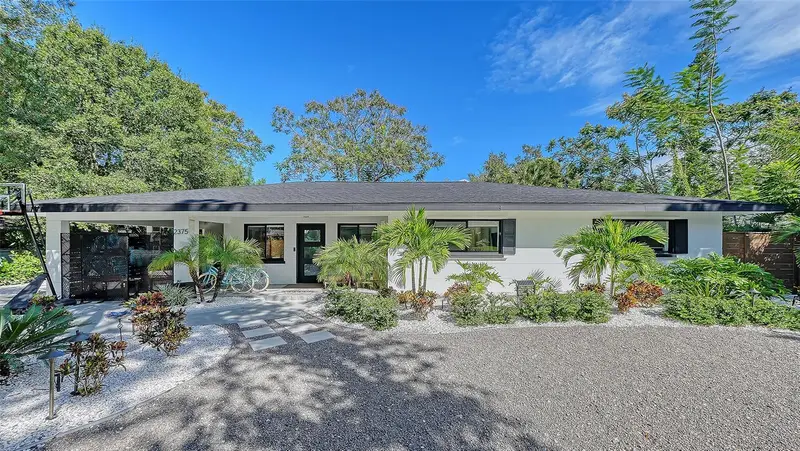
$895,000
2375 Datura St
Sarasota, FL 34239
3 bd · 3 ba · 1,859 sqft
Thompson Sub
MLS ID #A4710331, MICHAEL SAUNDERS & COMPANY.
Listing provided by Stellar MLS
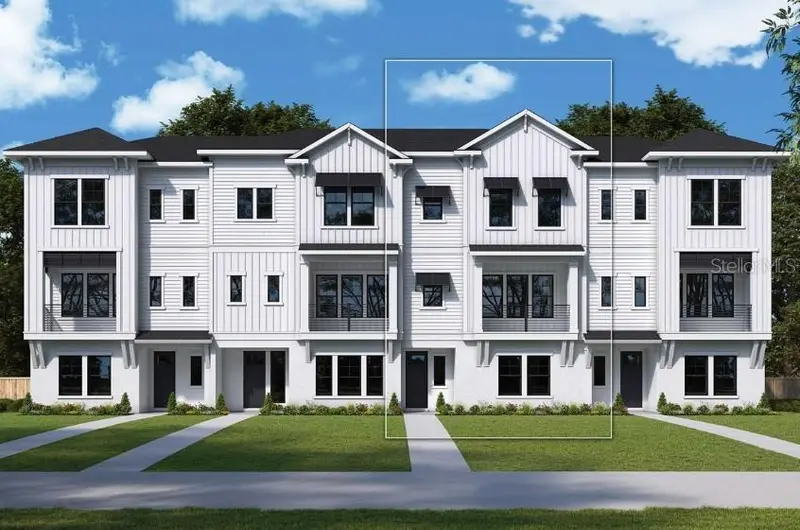
$889,990
1678 Springwell Ln
Sarasota, FL 34240
2 bd · 4 ba · 2,260 sqft
Emerald Landing At Waterside
MLS ID #TB8542738, WEEKLEY HOMES REALTY COMPANY.
Listing provided by Stellar MLS
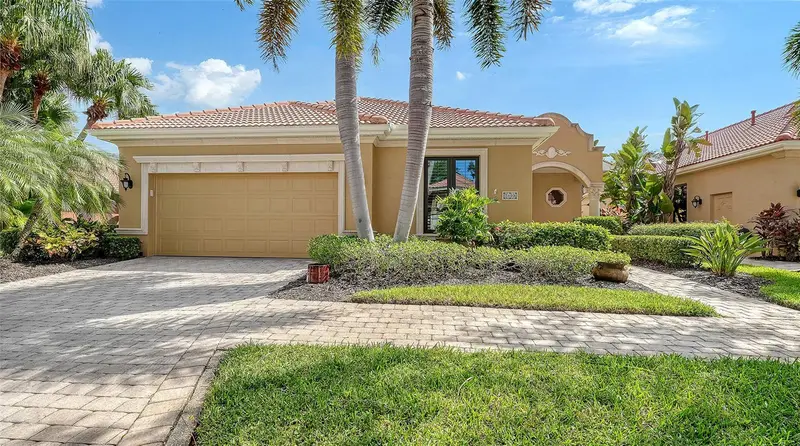
$899,900
5109 Cantabria Crst
Sarasota, FL 34238
3 bd · 3 ba · 2,841 sqft
Vineyards Of Silver Oak
MLS ID #A4710262, MICHAEL SAUNDERS & COMPANY.
Listing provided by Stellar MLS

Listings courtesy of Stellar MLS as distributed by MLS GRID
IDX information is provided exclusively for consumers’ personal, non-commercial use and may not be used for any purpose other than to identify prospective properties consumers may be interested in purchasing.
Based on information submitted to the MLS GRID as of September 8, 2026 at 12:47 PM ET. All data is obtained from various sources and may not have been verified by broker or MLS GRID. Supplied Open House Information is subject to change without notice. All information should be independently reviewed and verified for accuracy. Properties may or may not be listed by the office/agent presenting the information.
All or a portion of the multiple listing information is provided by Stellar MLS, from a copyrighted compilation of listings. The compilation of listings and each individual listing are © 2026 Stellar MLS. All rights reserved.
Ryan Solberg, Broker · MaxLife Realty LLC · FL License #BK3354351 · Equal Housing Opportunity · Full disclaimer · DMCA