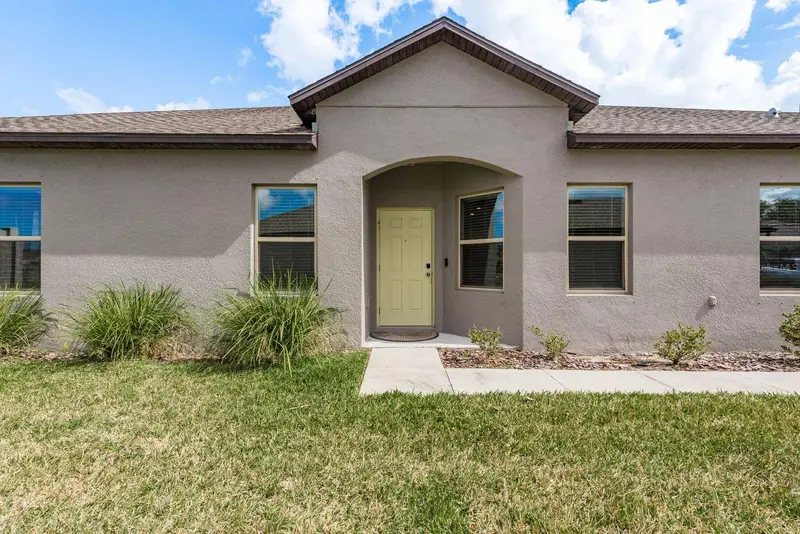
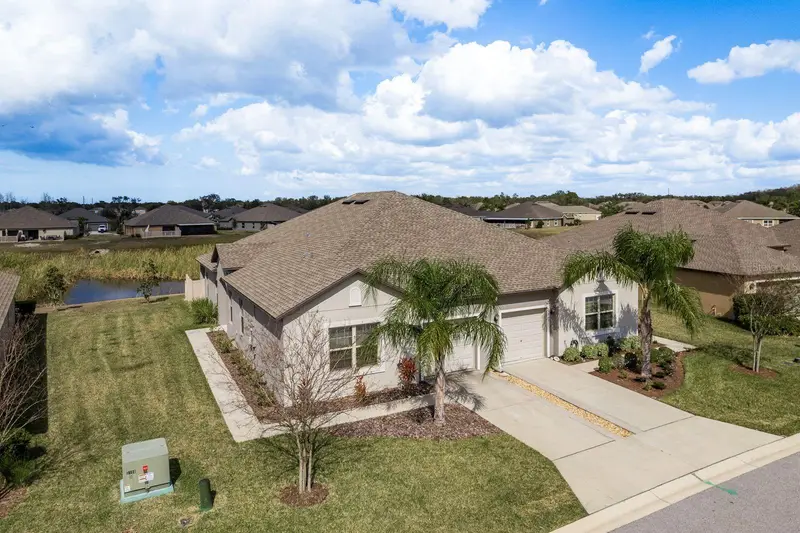


$240,000
13387 Crest Lake DriveHudson, FL 34669
Listing updated: October 1, 2026 at 6:25 PM ET
Listing courtesy of Keller Williams Realty- Palm H · Danielle Cockman · MLS #TB8345554 · Active · 727-772-0772Property type
Year built
Lot size
Price / sq ft
HOA dues
Days on market
Garage space
Flood zone
About this home
VA ASSUMABLE LOAN AT 4.75% AVAILABLE FOR QUALIFIED BUYERS. Imagine spending your weekends by the pool instead of mowing the lawn. Welcome to this move in ready 3 bedroom, 2 bathroom villa with peaceful pond views in the highly sought after Lakeside community, where the HOA covers the roof, exterior paint, lawn care, and irrigation for truly low maintenance living. Inside, you'll find 1,521 square feet of bright, open living space filled with natural light, high ceilings, and a layout designed for both comfort and functionality. The spacious kitchen features granite countertops, shaker style cabinetry, stainless steel appliances, a breakfast bar, and ample storage, making it the perfect gathering place for family and friends. The dining area offers plenty of room for a full size table and flows seamlessly into the main living space. Large windows and sliding glass doors frame peaceful water views and lead to the paver patio, creating the perfect setting for morning coffee, evening relaxation, or entertaining guests. With no rear neighbors, you'll enjoy an added sense of privacy and tranquility. The primary suite serves as a private retreat with a large walk in closet and an en suite bathroom featuring dual vanities, shaker cabinetry, and a spacious glass enclosed shower. The split bedroom floor plan offers flexibility with two additional bedrooms, ideal for guests, a home office, or hobbies. A second full bathroom, indoor laundry room, and one car garage add to the home's convenience. This pet friendly community is not age restricted and offers an impressive lineup of amenities including a resort style pool, clubhouse, fitness center, tennis and pickleball courts, basketball court, dog parks, walking trails, playground, and fishing pier. Residents also enjoy community events and social activities throughout the year. Conveniently located near shopping, dining, medical facilities, major highways, Hudson Beach, Tampa International Airport, and downtown Tampa, this home offers the perfect combination of comfort, convenience, and lifestyle. Schedule your private showing today.
Estimated monthly payment
Estimate only. Taxes use the listing's reported amount where available; insurance is a Florida-average estimate. Your actual payment will vary — run a full calculation or talk to a lender.
Price & listing history483 days on market
- Status: ActiveJan 30, 2026
- Listed$270,000Feb 13, 2025
- Price reduced$240,000
Property Documents
Documents the listing agent has made public for this property. Free to view and download.
Facts & features
- Property type
- Residential
- Sub type
- Villa
- Status
- Active
- Days on market
- 483
- Subdivision
- Lakeside Ph 1b & 2b
- County
- Pasco
- Year built
- 2021
- Living area
- 1,521 sq ft
- Price/sq ft
- $158
- Building area
- 1,906 sq ft (Public Records)
- Lot size
- 4,579 sq ft
- Lot category
- 0 to less than 1/4
- Flood zone
- X (12101C0202F)
- Garage
- 1 spaces
- Annual taxes
- $4,832 (2023)
- Parcel #
- 17-24-35-010.0-000.00-056.0
- Zoning
- MPUD
- MLS #
- TB8345554
Ask about this home
Have a question? Ask the broker directly.
Ryan Solberg answers personally — no call center, no spam. Your question goes straight to him.
Interior Details
- Bedrooms
- 3
- Full bathrooms
- 2
- Flooring
- Carpet, Tile
- Appliances
- Dishwasher, Disposal, Electric Water Heater, Microwave, Range, Refrigerator
- Interior features
- Ceiling Fans(s), Thermostat, Walk-In Closet(s)
- Laundry
- Inside
- Stories / Levels
- One
- Direction faces
- East
Heating & Cooling
- Heating
- Central, Electric
- Cooling
- Central Air
Parking
- Garage spaces
- 1
- Attached garage
- Yes
- Parking features
- Driveway
HOA & Financial
- HOA fee
- $322 / Monthly
- Monthly HOA
- $322/mo
- Total monthly fees
- $322/mo
- Total annual fees
- $3,864
- HOA name
- Qualified Property
- CDD
- Yes
- Homestead exemption
- Yes
- Min lease term
- 7 Months
- Listing terms
- Assumable, Cash, Conventional, FHA, VA Loan
- Ownership
- Fee Simple
- Available for lease
- Yes
- Lease restrictions
- No
- Additional lease restrictions
- No Airbnb allowed. Lease must be at least 7 months. Confirm restrictions with HOA
Exterior & Construction
- Exterior features
- Hurricane Shutters, Sidewalk
- Construction materials
- Block, Stucco
- Roof
- Shingle
- Foundation
- Slab
- Water view
- Yes
- Road surface
- Paved
Utilities
- Sewer
- Public Sewer
- Water source
- Public
- Utilities
- BB/HS Internet Available, Cable Available, Electricity Connected, Public, Sewer Connected, Water Connected
Community
- Pets allowed
- Yes
Schools
Letter grades: Florida DOE 2024–25 school grades (Orange, Seminole, Lake, Osceola, Brevard). Assigned schools from the listing agent — verify enrollment with the district.
Room Details
| Room | Level | Dimensions |
|---|---|---|
| Living Room | First | 18x13 |
| Kitchen | First | 10x11 |
| Primary Bedroom | First | 15x13 |
| Dining Room | First | 15x14 |
| Bedroom 2 | First | 14x10 |
| Bedroom 3 | First | 10x10 |
Listing Details
- Listing date
- 2025-02-13
- On market date
- 2025-02-13
- Original list price
- $270,000
- Occupant type
- Vacant
- MLS area
- 34669 - Hudson/Port Richey
- Listing AOR
- Suncoast Tampa
- Status changed
- 2026-01-30
- Tax legal description
- LAKESIDE PHASE 1B AND 2B PB 79 PG 1 LOT 56
Flood risk
Minimal-risk area outside the mapped floodplain. Flood insurance is optional and typically low-cost.
Source: FEMA flood zone reported on the listing. Confirm current designation at FEMA Flood Map Service Center.
Location
Directions
From FL State Rd 52 turn east onto Hays Rd. Right onto Hudson Ave. Left onto Lakemont Dr. Left onto Crest Lake Dr. Home is on the left.
More homes like this
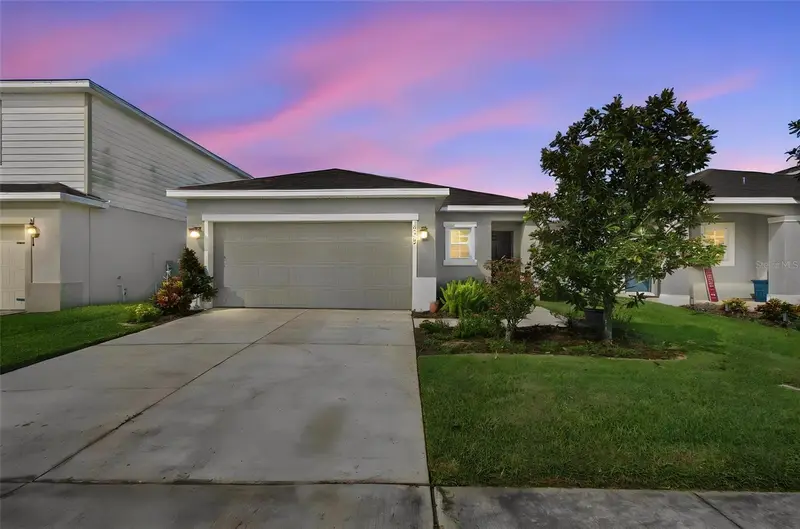
$300,000
10359 Hawks Landing Dr
Land O Lakes, FL 34638
3 bd · 2 ba · 1,530 sqft
Cypress Preserve Ph 1a
MLS ID #TB8553646, REAL BROKER, LLC.
Listing provided by Stellar MLS
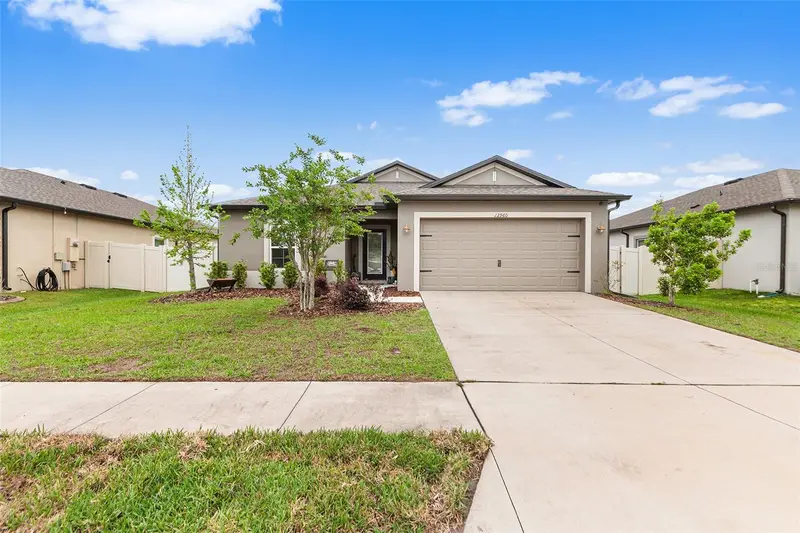
$349,995
12960 Conquistador Loop
Spring Hill, FL 34610
4 bd · 2 ba · 1,964 sqft
Talavera Ph 2b
MLS ID #TB8497605, KELLER WILLIAMS TAMPA CENTRAL.
Listing provided by Stellar MLS
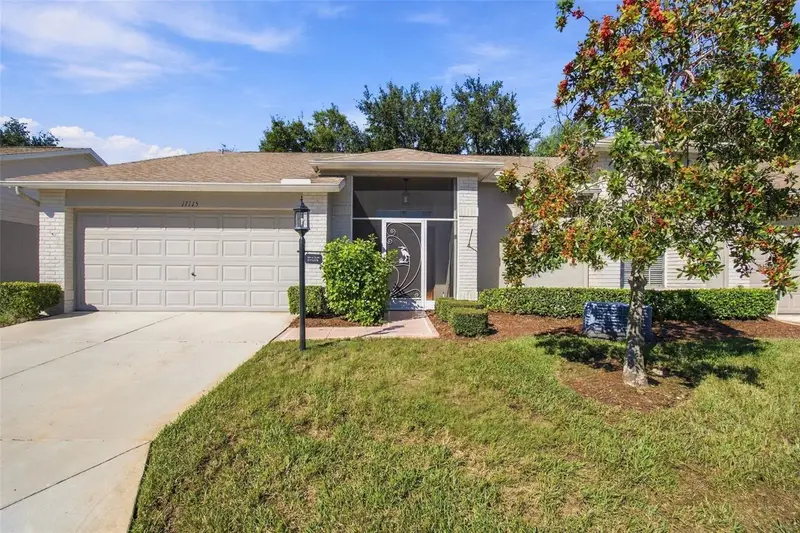
$252,000
11115 Sun Tree Rd
Hudson, FL 34667
2 bd · 2 ba · 1,868 sqft
Heritage Pines Village 1
MLS ID #W7890318, RE/MAX MARKETING SPECIALISTS.
Listing provided by Stellar MLS
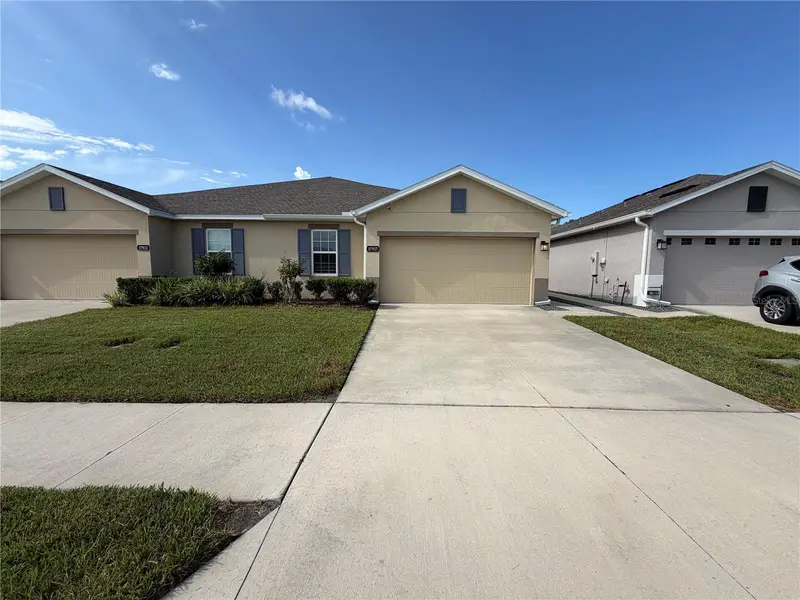
$277,000
17917 Turning Leaf Cir
Land O Lakes, FL 34638
3 bd · 2 ba · 1,532 sqft
Cypress Preserve Ph 3b 2b3 & 2
MLS ID #O6436056, OPENDOOR BROKERAGE LLC.
Listing provided by Stellar MLS

Listings courtesy of Stellar MLS as distributed by MLS GRID
IDX information is provided exclusively for consumers’ personal, non-commercial use and may not be used for any purpose other than to identify prospective properties consumers may be interested in purchasing.
Based on information submitted to the MLS GRID as of October 1, 2026 at 6:25 PM ET. All data is obtained from various sources and may not have been verified by broker or MLS GRID. Supplied Open House Information is subject to change without notice. All information should be independently reviewed and verified for accuracy. Properties may or may not be listed by the office/agent presenting the information.
All or a portion of the multiple listing information is provided by Stellar MLS, from a copyrighted compilation of listings. The compilation of listings and each individual listing are © 2026 Stellar MLS. All rights reserved.
Ryan Solberg, Broker · MaxLife Realty LLC · FL License #BK3354351 · Equal Housing Opportunity · Full disclaimer · DMCA