

$2,800,000
518 Riverside DriveTarpon Springs, FL 34689
Listing updated: August 7, 2026 at 2:12 PM ET
Listing courtesy of Impact Realty Tampa Bay · Curt Chandler · MLS #TB8319572 · Active · 813-321-1200Property type
Year built
Lot size
Price / sq ft
HOA dues
Days on market
Garage spaces
Flood zone
About this home
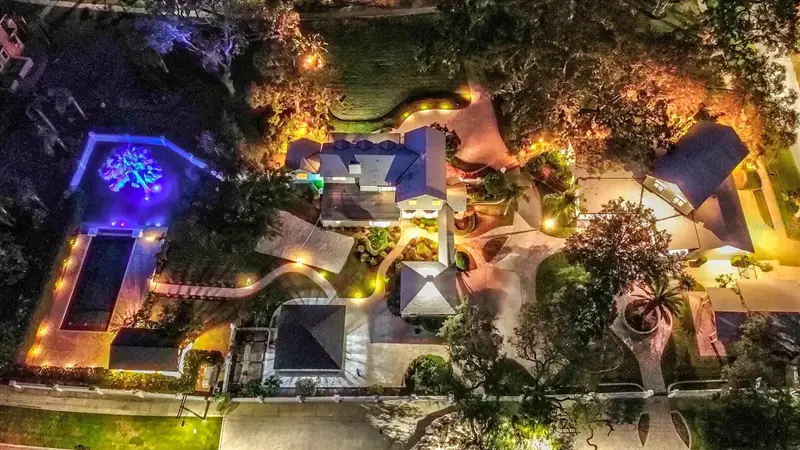
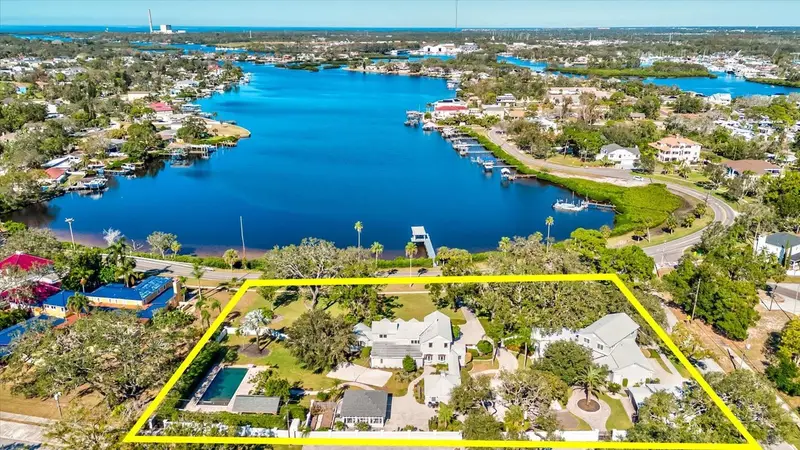
WATERFRONT PROPERTY PRIME LOCATION WITH DIRECT WATER ACCESS TO GULF OF MEXICO - Welcome to 518 - 504 Riverside Drive, an exceptional executive estate that spans over 2+ acres of pristine property sitting 30 FEET ABOVE SEA LEVEL. Enclosed by a solid concrete wall for unmatched security and privacy, this compound features two magnificent homes, perfectly situated atop the scenic Kraemer Bayou. With no flood zone concerns and no HOA, this property offers both peace of mind and freedom. The main residence boasts 4 bedrooms, 3 full baths, and a half bath. Enjoy breathtaking bayou views from the elegant dining room, spacious family room, and expansive office. Every detail of this home reflects sophistication and comfort. The guest house is an entertainer’s dream, featuring a sprawling living and entertainment area complete with a sunken wet bar and a commercial-style kitchen. With 4 bedrooms, 3.5 baths, and additional living quarters in the basement, the guest house is perfect for hosting family and friends. Recent updates include new laminate flooring and fresh paint throughout. Water enthusiasts will love the newly updated dock, complete with Trex decking, a 10,000-lb lift, power, and water, providing direct access to the Gulf. Enjoy inshore fishing from your dock or jump in a fishing kayak and fish the beatiful mangroves that lead right out to the Gulf, or maybe enjoy some tubing with the Jet Skis.The resort-style backyard is a true paradise, featuring an infinity pool overlooking the bayou, a newly built party gazebo equipped with natural gas and water along with a fully functional outdoor kitchen. Enjoy the detached swim spa with an air-conditioned workout facility and shower stall. The meticulously re-landscaped grounds include a sand volleyball court for added fun and recreation. Additional highlights include a whole-property 30,000 kW generator, automatic hurricane shutters, and 6 garage spaces accessed via two remote-controlled gates leading to a private courtyard. Located in the charming and world-famous town of Tarpon Springs, featuring some of the finest Greek Restaurants around. This quaint town has so much to offer with antique shops and local breweries along with many art and music festivals happening on any given weekend. The world famous Epiphany celebration takes place here in Tarpon Springs. Elementary/Middle and High Schools are very close by for convenience.We have 3 amazing beaches very close by along with Clearwater only 15 minutes away. Within 30 minutes of Tampa and St Pete Airports. The property is minutes away from the Pinellas trail where biking and walking will connect you to several other small downtown areas such as Palm Harbor and Dunedin. SIGNIFICANT PRICE ADJUSTMENT
Estimated monthly payment
Estimate only. Taxes use the listing's reported amount where available; insurance is a Florida-average estimate. Your actual payment will vary — run a full calculation or talk to a lender.
Price & listing history581 days on market
- Status: ActiveJul 2, 2025
- Listed$2,999,950Jan 2, 2025
- Price reduced$2,800,000
Facts & features
- Property type
- Residential
- Sub type
- Single Family Residence
- Status
- Active
- Days on market
- 581
- Subdivision
- Sunset Hills
- County
- Pinellas
- Year built
- 1999
- Living area
- 7,886 sq ft
- Price/sq ft
- $355
- Building area
- 11,279 sq ft (Public Records)
- Lot size
- 98,219 sq ft
- Lot category
- 2 to less than 5
- Flood zone
- X
- Garage
- 6 spaces
- Pool
- Private pool
- Annual taxes
- $38,050 (2023)
- Parcel #
- 11-27-15-87786-001-0060
- MLS #
- TB8319572
Ask about this home
Have a question? Ask the broker directly.
Ryan Solberg answers personally — no call center, no spam. Your question goes straight to him.
Interior Details
- Bedrooms
- 8
- Full bathrooms
- 6
- Half bathrooms
- 2
- Flooring
- Carpet, Ceramic Tile, Laminate, Wood
- Appliances
- Bar Fridge, Built-In Oven, Convection Oven, Cooktop, Dishwasher, Disposal, Dryer, Electric Water Heater, Exhaust Fan, Freezer, Gas Water Heater, Ice Maker, Microwave, Range, Range Hood, Refrigerator, Water Filtration System, Water Purifier, Water Softener, Whole House R.O. System, Wine Refrigerator
- Interior features
- Crown Molding, Dry Bar, Dumbwaiter, Open Floorplan, Sauna, Stone Counters, Thermostat, Walk-In Closet(s), Wet Bar, Window Treatments
- Laundry
- Laundry Room
- Stories / Levels
- Three Or More
- Direction faces
- North
- Fireplace
- Yes
Heating & Cooling
- Heating
- Central, Propane
- Cooling
- Central Air
Parking
- Garage spaces
- 6
- Attached garage
- Yes
- Parking features
- Golf Cart Parking, Guest
HOA & Financial
- Total monthly fees
- None
- Total annual fees
- None
- CDD
- No
- Homestead exemption
- Yes
- Min lease term
- No Minimum
- Ownership
- Fee Simple
- Available for lease
- Yes
- Lease restrictions
- No
- Additional lease restrictions
- Check with the city of Tarpon Springs
Exterior & Construction
- Exterior features
- Courtyard, Garden, Hurricane Shutters, Lighting, Outdoor Grill, Outdoor Kitchen, Rain Gutters, Storage
- Construction materials
- Block, Stucco, Frame
- Roof
- Slate
- Foundation
- Block, Crawlspace, Slab
- Pool
- Private pool
- Waterfront
- Yes
- Water access
- Yes
- Water view
- Yes
- Road surface
- Paved
Utilities
- Sewer
- Public Sewer
- Water source
- Public
- Utilities
- Cable Available, Electricity Available, Public, Sewer Available, Water Available
Schools
Letter grades: Florida DOE 2024–25 school grades (Orange, Seminole, Lake, Osceola, Brevard). Assigned schools from the listing agent — verify enrollment with the district.
Room Details
| Room | Level | Dimensions |
|---|---|---|
| Living Room | First | 25x14 |
| Dining Room | First | 15x15 |
| Kitchen | First | 21x19 |
| Family Room | First | 17x13 |
| Office | First | 14x12 |
| Primary Bedroom | Second | 25x16 |
| Bedroom 1 | First | 16x13 |
| Bedroom 2 | Second | 15x15 |
| Bedroom 3 | Second | 16x12 |
| Living Room | First | 41x22 |
| Dining Room | First | 15x8 |
| Primary Bedroom | Second | 19x14 |
| Bedroom 1 | Second | 13x13 |
| Bedroom 2 | Second | 17x9 |
Listing Details
- Listing date
- 2025-01-02
- On market date
- 2025-01-02
- Original list price
- $2,999,950
- Occupant type
- Vacant
- MLS area
- 34689 - Tarpon Springs
- Listing AOR
- Suncoast Tampa
- Status changed
- 2025-07-02
- Tax legal description
- SUNSET HILLS BLK 1, LOTS 4 THRU 15 LESS THAT PART OF SD LOTS 4 & 15 DESC BEG NW COR OF SD LOT 4 TH CUR LT RAD 820FT 39.95FT TH S02D15'18"W TH E 3712.92FT TH N 853.61 217.73FT TH CUR RT RAD 740FT ARC 39.97FT CB N82D27'14"W 39.96FT TH N01D38'57"W 102.7 3FT TH N05D44'E 112.9FT TO POB & PORTION OF SUBMERGED LAND LYING N OF BAYSHORE DR OPPOSITE SD LOTS 5, 6 & 7 AS DESC IN TIIF DEEDS 20199 & 20114
Flood risk
Minimal-risk area outside the mapped floodplain. Flood insurance is optional and typically low-cost.
Source: FEMA flood zone reported on the listing. Confirm current designation at FEMA Flood Map Service Center.
Location
Directions
US-19 ALT; turn west onto W. Orange St; keep straight onto N. Spring Blvd.; road name will change to Riverside Dr.
More homes like this
$169,000
Eunice Dr
Tarpon Springs, FL 34689
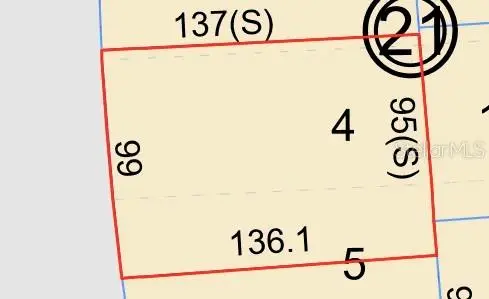
0.31 acres
Sunset Hills
MLS ID #TB8540131, BROKERS INTERNATIONAL RE.
Listing provided by Stellar MLS
$199,000
Riverside Dr
Tarpon Springs, FL 34689
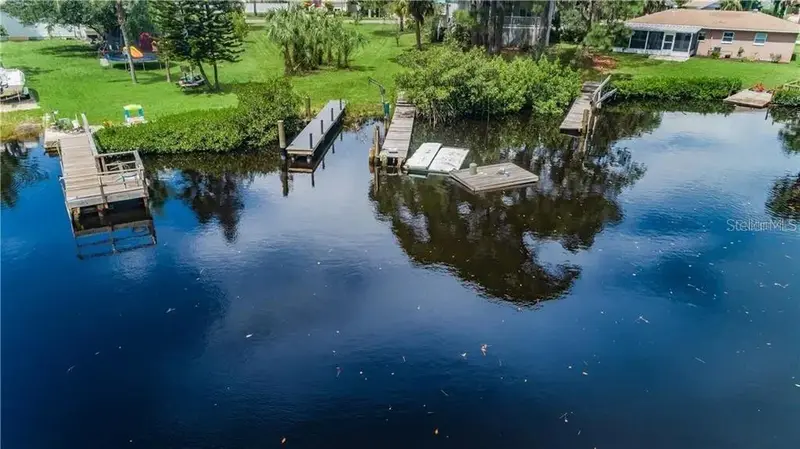
0.26 acres
Sunset Hills
MLS ID #TB8540123, BROKERS INTERNATIONAL RE.
Listing provided by Stellar MLS
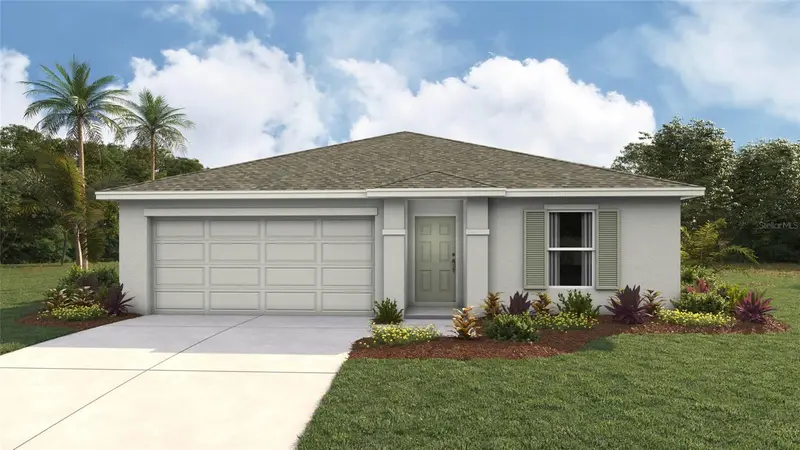
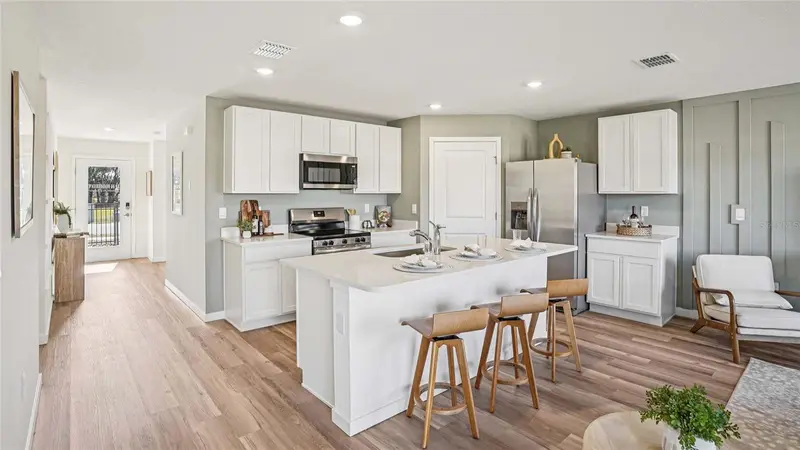
$249,990
10149 Se 158th Ln
Summerfield, FL 34491
3 bd · 2 ba · 1,328 sqft
Sunset Hills
MLS ID #OM726122, DR HORTON REALTY OF WEST CENTRAL FLORIDA.
Listing provided by Stellar MLS
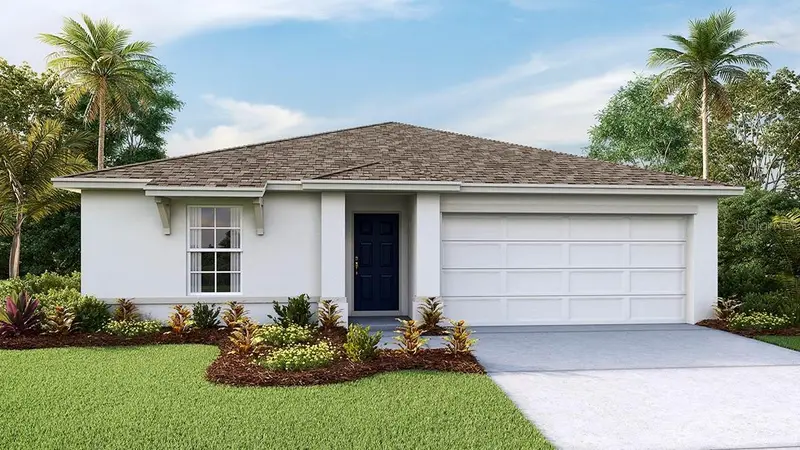
$262,990
10189 Se 158th Ln
Summerfield, FL 34491
4 bd · 2 ba · 1,498 sqft
Sunset Hills
MLS ID #OM727054, DR HORTON REALTY OF WEST CENTRAL FLORIDA.
Listing provided by Stellar MLS

Listings courtesy of Stellar MLS as distributed by MLS GRID
IDX information is provided exclusively for consumers’ personal, non-commercial use and may not be used for any purpose other than to identify prospective properties consumers may be interested in purchasing.
Based on information submitted to the MLS GRID as of August 7, 2026 at 2:12 PM ET. All data is obtained from various sources and may not have been verified by broker or MLS GRID. Supplied Open House Information is subject to change without notice. All information should be independently reviewed and verified for accuracy. Properties may or may not be listed by the office/agent presenting the information.
All or a portion of the multiple listing information is provided by Stellar MLS, from a copyrighted compilation of listings. The compilation of listings and each individual listing are © 2026 Stellar MLS. All rights reserved.
Ryan Solberg, Broker · MaxLife Realty LLC · FL License #BK3354351 · Equal Housing Opportunity · Full disclaimer · DMCA