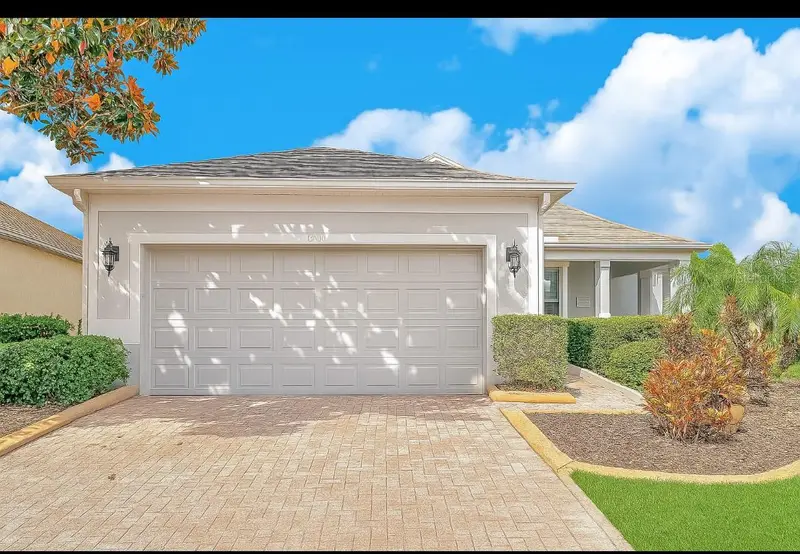
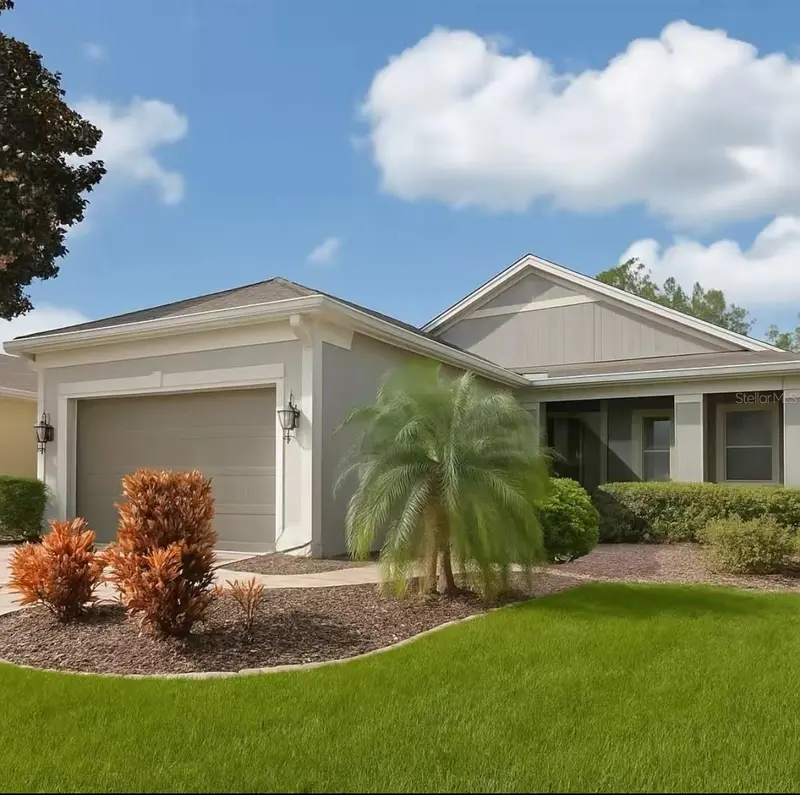


$315,000
119 Crescent Moon DriveGroveland, FL 34736
Listing updated: October 16, 2026 at 8:18 PM ET
Listing courtesy of Weichert, Realtors-Hallmark Pr · Brenda Lopez · MLS #G5088807 · Active · 352-536-9948Property type
Year built
Lot size
Price / sq ft
HOA dues
Days on market
Garage spaces
Flood zone
About this home
Welcome to Trilogy, an exclusive fifty five plus guard- gated community offering a luxurious lifestyle with its own clubhouse, restaurant, tennis and pickle ball courts, dog parks, walking trails, and numerous other amenities. Experience retirement at its finest. This warm welcoming home has a covered front porch surrounded by a beautiful garden. Upon entering, you’ll find a wooden floored den on your right, perfect for an office or reading room. The spacious living area features tall glass doors throughout the back of the home opening up into a large screen porch, providing breathtaking views of the garden and Florida’s stunning sunrises and sunsets. The kitchen is a Chef’s delight, boasting ample space including a gas stove and all the connivence of an equipped kitchen. Guest will appreciate their private quarters, complete with their bedroom and bathroom on one side of the home providing privacy. On the other side, the master bedroom features elegant wood floors, scenic views, and a master bathroom with dual sinks and a spacious layout. Experience resort like living by scheduling your tour today and make this exquisite property your new home.
Estimated monthly payment
Estimate only. Taxes use the listing's reported amount where available; insurance is a Florida-average estimate. Your actual payment will vary — run a full calculation or talk to a lender.
Price & listing history713 days on market
- Status: ActiveMar 2, 2026
- Listed$365,000Nov 1, 2024
- Price reduced$315,000
Facts & features
- Property type
- Residential
- Sub type
- Single Family Residence
- Status
- Active
- Days on market
- 713
- Subdivision
- Cascades Of Groveland Phas 1 Bp 54 Pg 52-65
- County
- Lake
- Year built
- 2006
- Living area
- 1,556 sq ft
- Price/sq ft
- $202
- Building area
- 2,782 sq ft (Public Records)
- Lot size
- 7,059 sq ft
- Lot category
- 0 to less than 1/4
- Flood zone
- X (12069CO495E)
- Garage
- 2 spaces
- Annual taxes
- $2,368 (2023)
- Parcel #
- 26-21-25 20000000700
- MLS #
- G5088807
Ask about this home
Have a question? Ask the broker directly.
Ryan Solberg answers personally — no call center, no spam. Your question goes straight to him.
Interior Details
- Bedrooms
- 2
- Full bathrooms
- 2
- Flooring
- Tile, Wood
- Appliances
- Dishwasher, Disposal, Dryer, Electric Water Heater, Microwave, Refrigerator, Washer
- Interior features
- Ceiling Fans(s), Eat-in Kitchen, Vaulted Ceiling(s), Walk-In Closet(s)
- Laundry
- Laundry Room
- Stories / Levels
- One
- Direction faces
- South
Heating & Cooling
- Heating
- Electric
- Cooling
- Central Air
Parking
- Garage spaces
- 2
- Attached garage
- Yes
HOA & Financial
- HOA fee
- $578 / Monthly
- Monthly HOA
- $578/mo
- Total monthly fees
- $578/mo
- Total annual fees
- $6,936
- HOA name
- Cheryl Bell
- CDD
- Yes
- Homestead exemption
- Yes
- Min lease term
- 7 Months
- Listing terms
- Cash, Conventional, FHA, VA Loan
- Ownership
- Fee Simple
- Available for lease
- Yes
- Lease restrictions
- Yes
- Additional lease restrictions
- Verify with HOA
- Approval process
- Verify with HOA
Exterior & Construction
- Exterior features
- Garden, Private Mailbox, Sidewalk
- Construction materials
- Concrete
- Roof
- Shingle
- Foundation
- Slab
- Road surface
- Asphalt
Utilities
- Sewer
- Public Sewer
- Water source
- Public
- Utilities
- Cable Available, Cable Connected, Electricity Connected, Natural Gas Available, Phone Available
Community
- Pets allowed
- Breed Restrictions
- Senior community
- Yes
Schools
Letter grades: Florida DOE 2024–25 school grades (Orange, Seminole, Lake, Osceola, Brevard). Assigned schools from the listing agent — verify enrollment with the district.
Room Details
| Room | Level | Dimensions |
|---|---|---|
| Primary Bedroom | First | 13x16 |
| Bedroom 2 | First | 11x11 |
| Living Room | First | 15x16 |
| Kitchen | First | 11x10 |
| Den | First | 13x10 |
| Dining Room | First | 9x7 |
Listing Details
- Listing date
- 2024-10-29
- On market date
- 2024-11-01
- Original list price
- $365,000
- Occupant type
- Owner
- MLS area
- 34736 - Groveland
- Listing AOR
- Lake and Sumter
- Status changed
- 2026-03-02
- Tax legal description
- CASCADES OF GROVELAND PHASE 1 PB 54 PG 52-65 LOT 72 ORB 4066 PG 1834 RB 4080 PG 1357
Flood risk
Minimal-risk area outside the mapped floodplain. Flood insurance is optional and typically low-cost.
Source: FEMA flood zone reported on the listing. Confirm current designation at FEMA Flood Map Service Center.
Location
Directions
From Highway 50 in Clermont go north on Hwy 27. Turn left onto Wilson Lake Pkwy (located after the winery) Turn left into Trilogy gate house. First stop sign take a left falling Acorn Ave. Take a left on Flame Vine Way. Right turn on Crescent Moon Drive. Second home on the left.
More homes like this
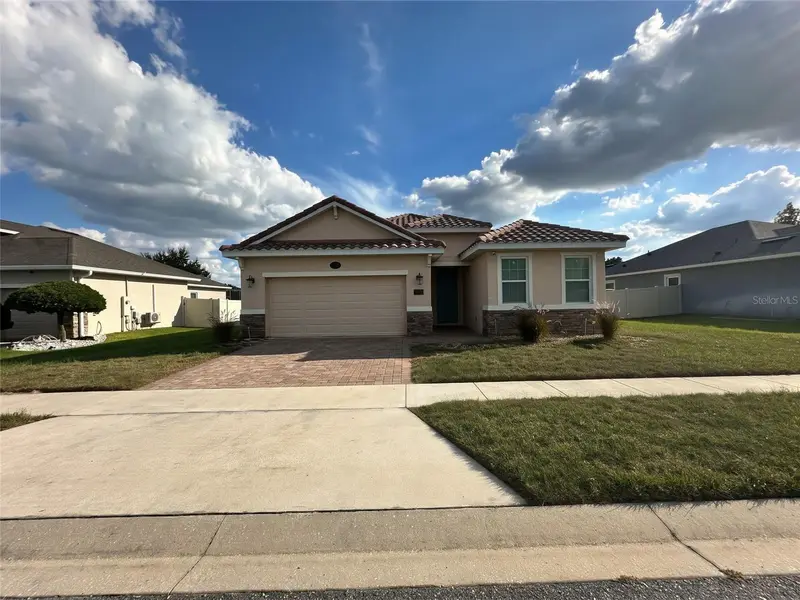
$307,000
480 Bellissimo Pl
Howey In The Hills, FL 34737
3 bd · 2 ba · 1,588 sqft
Venezia South
MLS ID #A4708264, JOSEPH WALTER REALTY LLC.
Listing provided by Stellar MLS
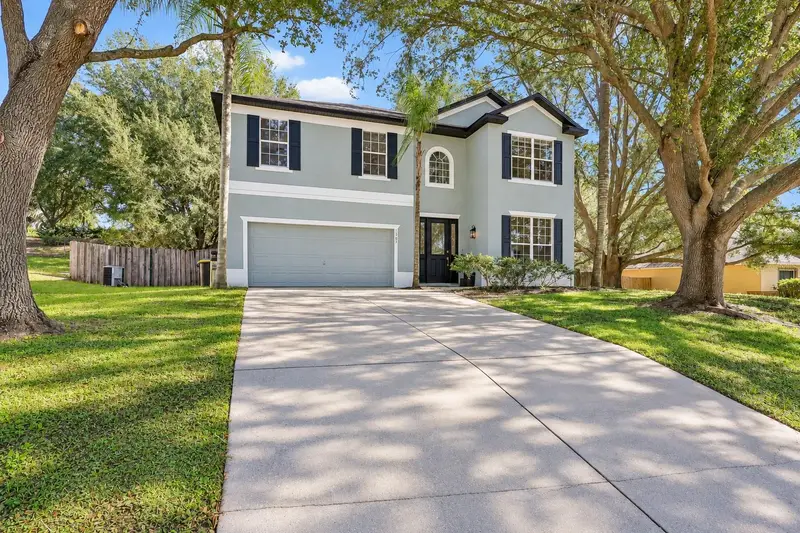
$479,000
1305 Windy Bluff Dr
Minneola, FL 34715
4 bd · 3 ba · 2,862 sqft
Oak Valley Ph 01a
MLS ID #W7890365, LISTINGSFOR1.COM.
Listing provided by Stellar MLS
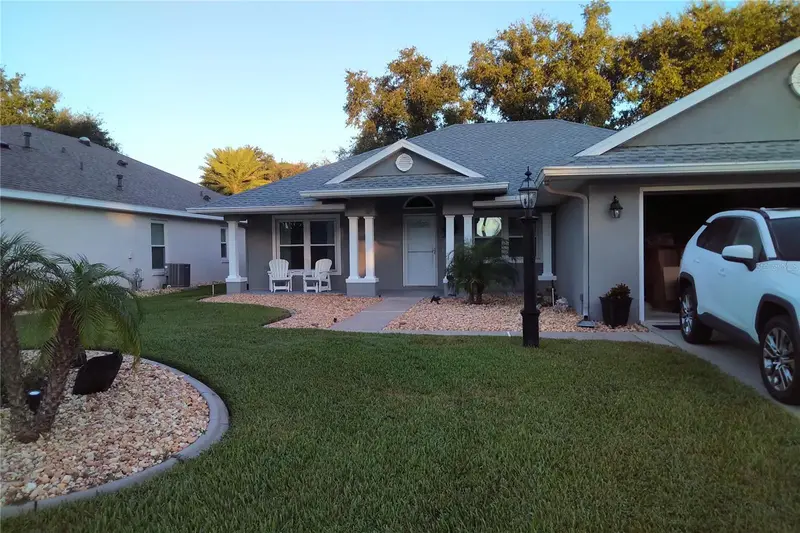
$349,000
5847 Princess Caroline Pl
Leesburg, FL 34748
3 bd · 2 ba · 1,656 sqft
Royal Highlands
MLS ID #G5119166, TOUCHSTONE REAL ESTATE.
Listing provided by Stellar MLS
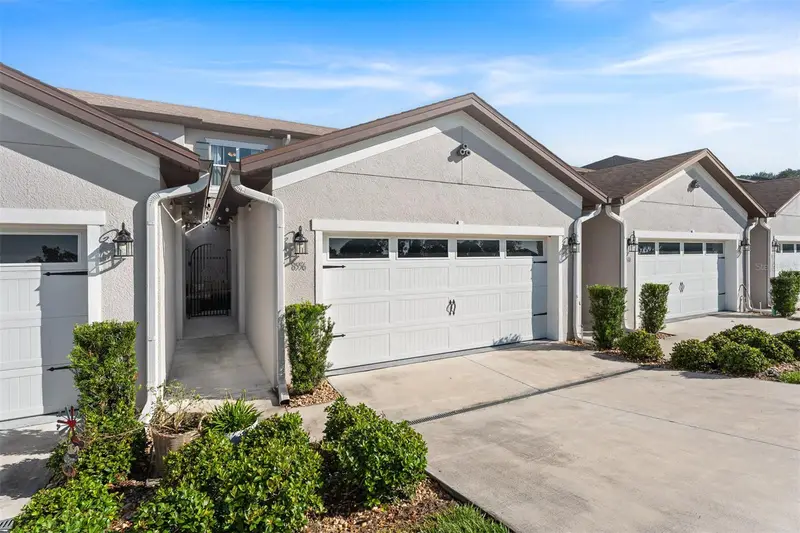
$369,000
8556 Magnificent Ln
Groveland, FL 34736
3 bd · 3 ba · 1,830 sqft
Green Valley Townhomes
MLS ID #O6449785, CHARLES RUTENBERG REALTY ORLANDO.
Listing provided by Stellar MLS

Listings courtesy of Stellar MLS as distributed by MLS GRID
IDX information is provided exclusively for consumers’ personal, non-commercial use and may not be used for any purpose other than to identify prospective properties consumers may be interested in purchasing.
Based on information submitted to the MLS GRID as of October 16, 2026 at 8:18 PM ET. All data is obtained from various sources and may not have been verified by broker or MLS GRID. Supplied Open House Information is subject to change without notice. All information should be independently reviewed and verified for accuracy. Properties may or may not be listed by the office/agent presenting the information.
All or a portion of the multiple listing information is provided by Stellar MLS, from a copyrighted compilation of listings. The compilation of listings and each individual listing are © 2026 Stellar MLS. All rights reserved.
Ryan Solberg, Broker · MaxLife Realty LLC · FL License #BK3354351 · Equal Housing Opportunity · Full disclaimer · DMCA