
$249,000
928 Royal Empress Drive
Ruskin, FL 33570
Listing updated: May 1, 2026 at 6:04 PM ET
Listing courtesy of Century 21 Beggins Enterprises · Amy Camasso · MLS #TB8315223 · Active · 813-658-2121Property type
Year built
Lot size
Price / sq ft
HOA dues
Days on market
Garage space
Flood zone
About this home
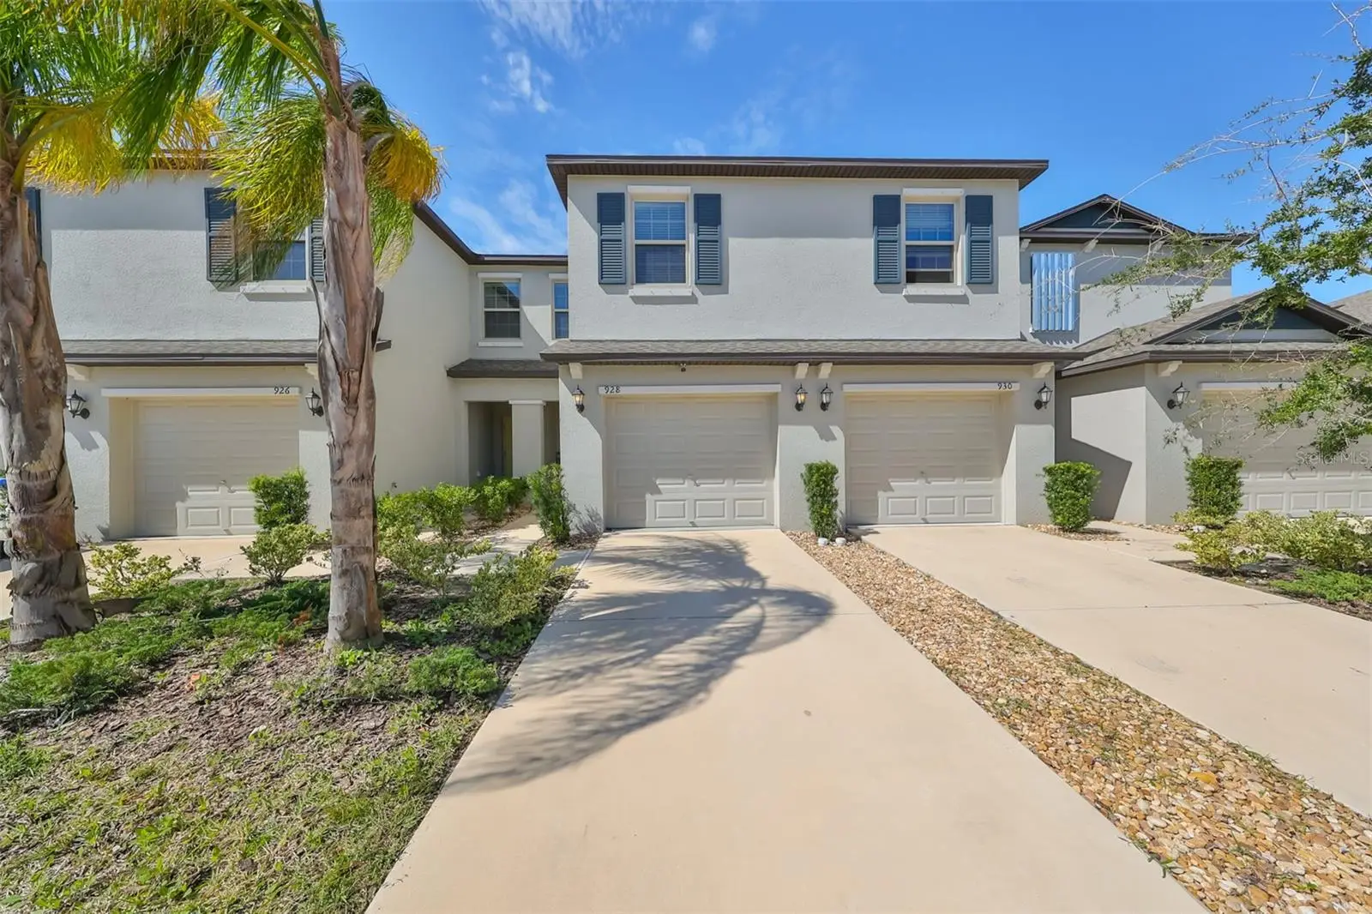
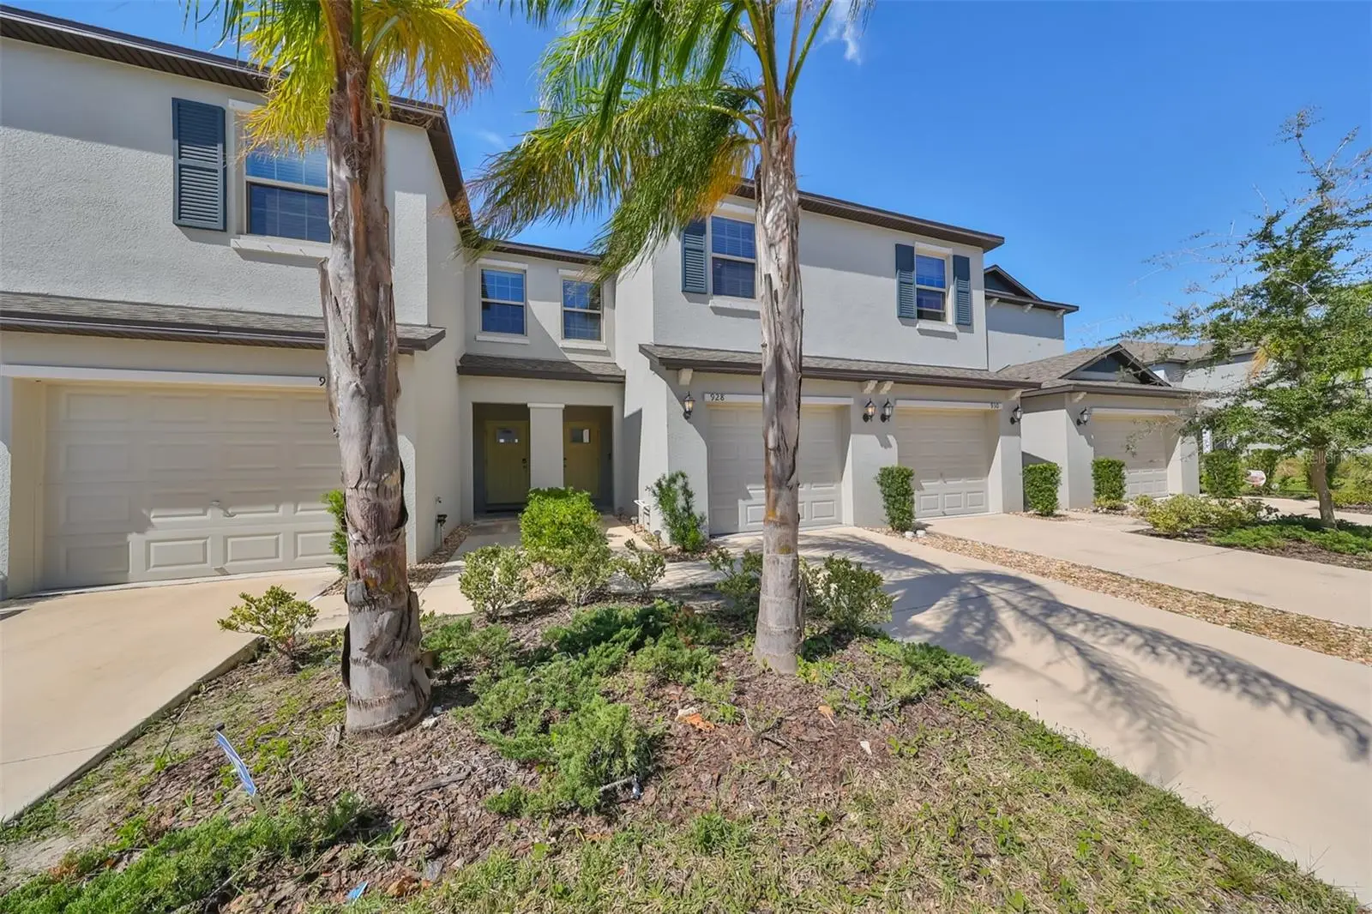
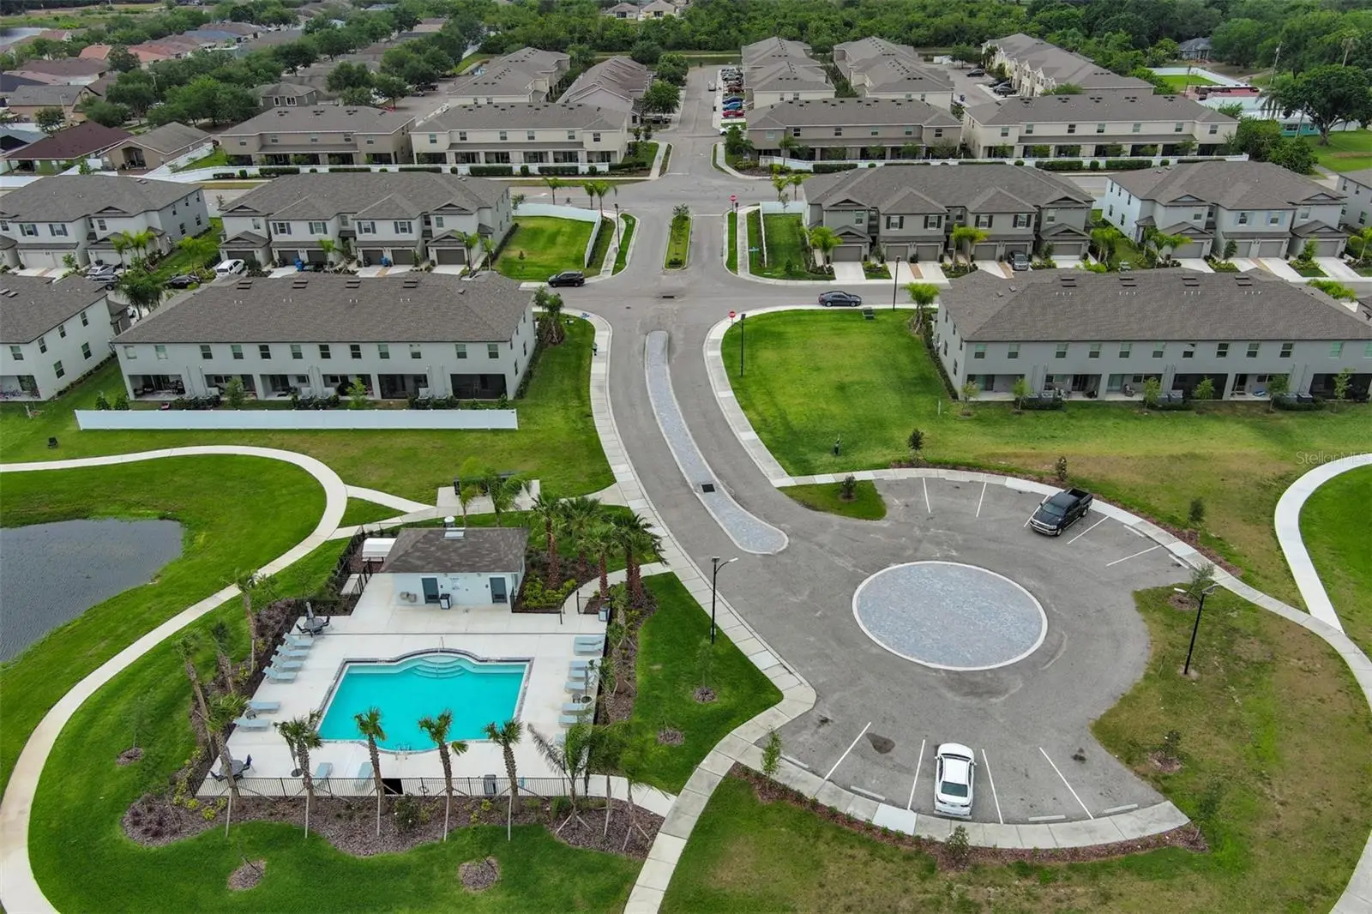
Short Sale. Short Sale Approved at list price! LOMA in place; flood should reflect zone X and should not require flood insurance! ASK for more info! Clean and Spacious WATER frontage townhome with the most beautiful views! This 2022 built East-facing townhome has all of the room that you need and none of the room that you don't! It is a perfect sized 1796 SF, 3 bedroom home with a one car garage and rear covered patio! The 2022 build offers all of the modern conveniences that homeowners are looking for plus EXTRAS that this owner has added! Tile throughout the first floor, raised panel doors, ceiling fans, water softener, app compatible garage opener, reverse osmosis and alarm with cameras! The kitchen offers stainless steel kitchen appliances- fridge, range, microwave- granite countertop, a ~6' breakfast counter, double stainless sink and dark wood modern cabinetry with brushed nickel knobs and pulls. Step upstairs to the three bedrooms on the second floor. The primary bedroom is a sanctuary; it is split from the other bedrooms with amazing water views, oversized living, two walk-in closets and an en suite bathroom with dual sinks, elongated shower and a separate tub with tile surround! At the end of the day, retreat to the covered patio to watch the sunset! The community pool and community walking path is a quick stroll from the patio too! Don't miss this lightly used showcase town home! Travel to MacDill AFB, the St Pete beaches or Tampa -- all under an hour!
Estimated monthly payment
Estimate only. Taxes use the listing's reported amount where available; insurance is a Florida-average estimate. Your actual payment will vary — run a full calculation or talk to a lender.
Price & listing history274 days on market
- Status: ActiveMay 1, 2026
- Listed$255,000Oct 28, 2024
- Price reduced$249,000
Facts & features
- Property type
- Residential
- Sub type
- Townhouse
- Status
- Active
- Days on market
- 274
- Subdivision
- Glencove At Bay Park
- County
- Hillsborough
- Year built
- 2022
- Living area
- 1,796 sq ft
- Price/sq ft
- $139
- Building area
- 2,212 sq ft (Public Records)
- Lot size
- 1,350 sq ft
- Lot category
- 0 to less than 1/4
- Flood zone
- AE (12057C0656J)
- Garage
- 1 spaces
- Annual taxes
- $3,604 (2023)
- Parcel #
- U-05-32-19-9GL-000008-00004.0
- Zoning
- PD/PD
- MLS #
- TB8315223
Ask about this home
Have a question? Ask the broker directly.
Ryan Solberg answers personally — no call center, no spam. Your question goes straight to him.
Interior Details
- Bedrooms
- 3
- Full bathrooms
- 2
- Half bathrooms
- 1
- Flooring
- Carpet, Tile
- Appliances
- Dishwasher, Disposal, Exhaust Fan, Microwave, Range, Refrigerator
- Interior features
- Ceiling Fans(s), PrimaryBedroom Upstairs, Thermostat, Walk-In Closet(s)
- Laundry
- Laundry Closet
- Stories / Levels
- Two
- Direction faces
- East
Heating & Cooling
- Heating
- Central, Electric
- Cooling
- Central Air
Parking
- Garage spaces
- 1
- Attached garage
- Yes
- Parking features
- Driveway, Garage Door Opener
HOA & Financial
- HOA fee
- $194 / Monthly
- Monthly HOA
- $194/mo
- Total monthly fees
- $194/mo
- Total annual fees
- $2,328
- HOA name
- GLENCOVE COMMUNITY ASSOCIATION, INC
- CDD
- No
- Homestead exemption
- Yes
- Min lease term
- No Minimum
- Listing terms
- Cash, Conventional, FHA, VA Loan
- Ownership
- Fee Simple
- Available for lease
- Yes
- Lease restrictions
- No
- Additional lease restrictions
- CONTACT THE HOA FOR ANY LEASE RESTRICTIONS
- Approval process
- CONTACT THE HOA FOR ANY LEASE RESTRICTIONS
Exterior & Construction
- Exterior features
- Sidewalk, Sliding Doors
- Construction materials
- Block, Stucco
- Roof
- Shingle
- Foundation
- Slab
- Waterfront
- Yes
- Water view
- Yes
- Road surface
- Paved
Utilities
- Sewer
- Public Sewer
- Water source
- Public
- Utilities
- Underground Utilities
Community
- Pets allowed
- Yes
Schools
Letter grades: Florida DOE 2024–25 school grades (Orange, Seminole, Lake, Osceola, Brevard). Assigned schools from the listing agent — verify enrollment with the district.
Room Details
| Room | Level | Dimensions |
|---|---|---|
| Kitchen | First | 12x10 |
| Dinette | First | 17x12 |
| Bathroom 1 | First | 4x8 |
| Primary Bedroom | Second | 13x17 |
| Primary Bathroom | Second | 10x10 |
| Bedroom 2 | Second | 12x11 |
| Bedroom 3 | Second | 11x12 |
| Bathroom 3 | Second | 10x5 |
| Balcony/Porch/Lanai | First | 17x5 |
| Living Room | First |
Listing Details
- Listing date
- 2024-10-28
- On market date
- 2024-10-28
- Original list price
- $255,000
- Occupant type
- Owner
- Special conditions
- Short Sale
- MLS area
- 33570 - Ruskin/Apollo Beach
- Listing AOR
- Suncoast Tampa
- Status changed
- 2026-05-01
- Tax legal description
- GLENCOVE AT BAY PARK LOT 4 BLOCK 8
Flood risk
FEMA Special Flood Hazard Area (1% annual-chance / “100-year” floodplain). Flood insurance is generally required by mortgage lenders.
Source: FEMA flood zone reported on the listing. Confirm current designation at FEMA Flood Map Service Center.
Location
Directions
from US 41 and 7th Ave NE, east on 7th Ave NE, left inro community on Royal Empress Dr, take first right and follow to home on left.
More homes like this
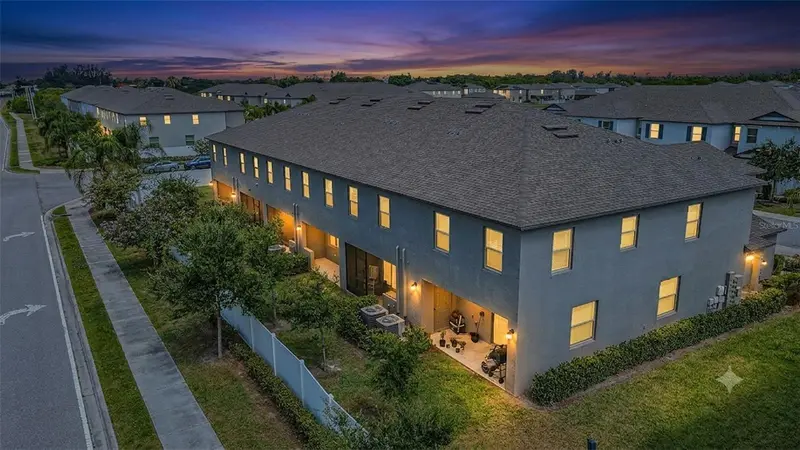
$229,900
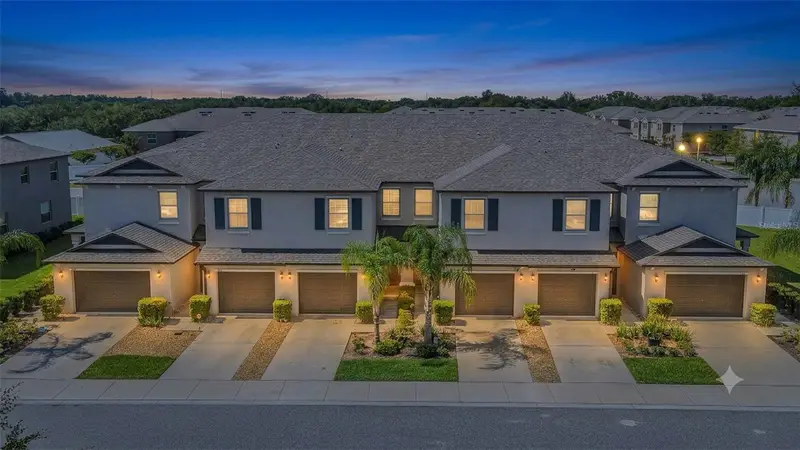
817 Royal Empress Dr
Ruskin, FL 33570
3 bd · 3 ba · 1,796 sqft
Glencove At Bay Park
MLS ID #TB8510491, INTL. REALTY PLUS-TAMPA BAY.
Listing provided by Stellar MLS
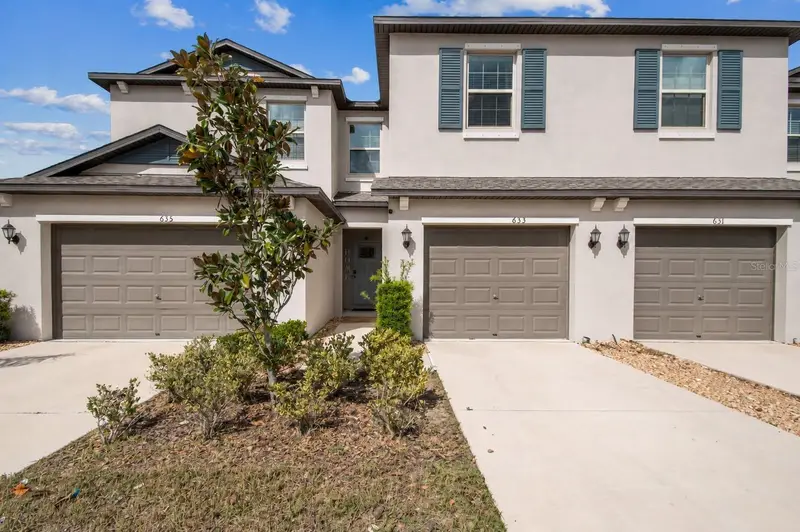
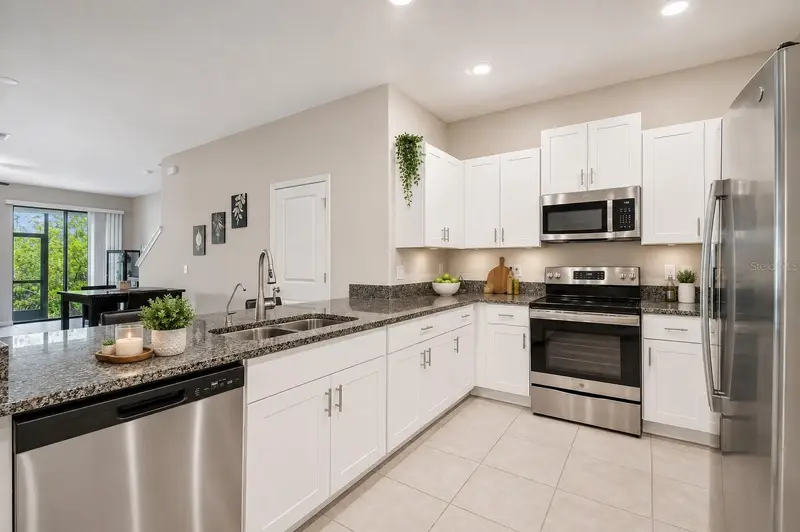
$249,900
633 Royal Empress Dr
Ruskin, FL 33570
3 bd · 3 ba · 1,796 sqft
Glencove At Bay Park
MLS ID #A4688273, EXP REALTY LLC.
Listing provided by Stellar MLS
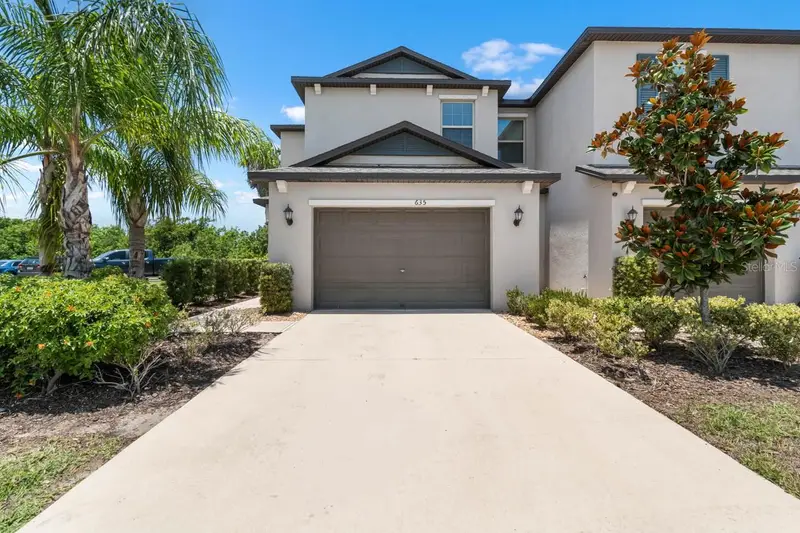
$289,900
635 Royal Empress Dr
Ruskin, FL 33570
3 bd · 3 ba · 2,119 sqft
Glencove At Bay Park
MLS ID #TB8533829, KELLER WILLIAMS SOUTH SHORE.
Listing provided by Stellar MLS

Listings courtesy of Stellar MLS as distributed by MLS GRID
IDX information is provided exclusively for consumers’ personal, non-commercial use and may not be used for any purpose other than to identify prospective properties consumers may be interested in purchasing.
Based on information submitted to the MLS GRID as of May 1, 2026 at 6:04 PM ET. All data is obtained from various sources and may not have been verified by broker or MLS GRID. Supplied Open House Information is subject to change without notice. All information should be independently reviewed and verified for accuracy. Properties may or may not be listed by the office/agent presenting the information.
All or a portion of the multiple listing information is provided by Stellar MLS, from a copyrighted compilation of listings. The compilation of listings and each individual listing are © 2026 Stellar MLS. All rights reserved.
Ryan Solberg, Broker · MaxLife Realty LLC · FL License #BK3354351 · Equal Housing Opportunity · Full disclaimer · DMCA