

$534,900
11302 Southwind Lake DriveGibsonton, FL 33534
Listing updated: February 2, 2026 at 7:51 PM ET
Listing courtesy of Future Home Realty Inc · Juan Sanchez · MLS #TB8303410 · Active · 813-855-4982Property type
Year built
Lot size
Price / sq ft
HOA dues
Days on market
Garage spaces
Flood zone
About this home
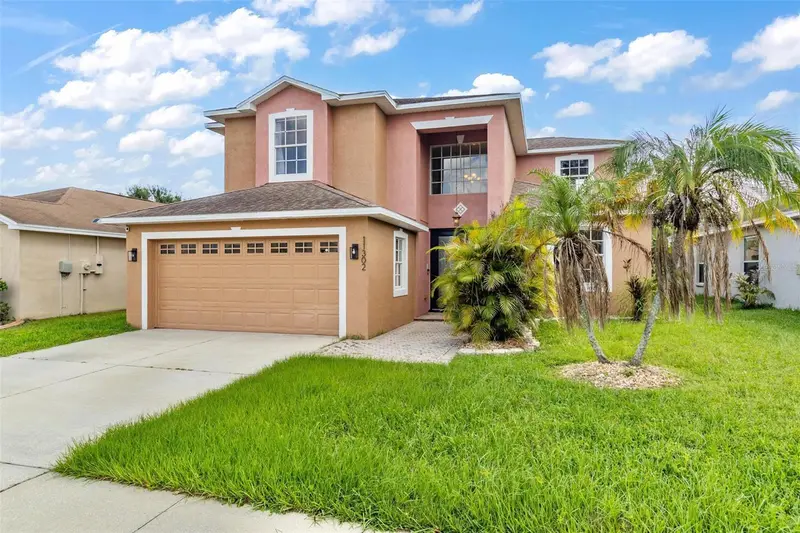
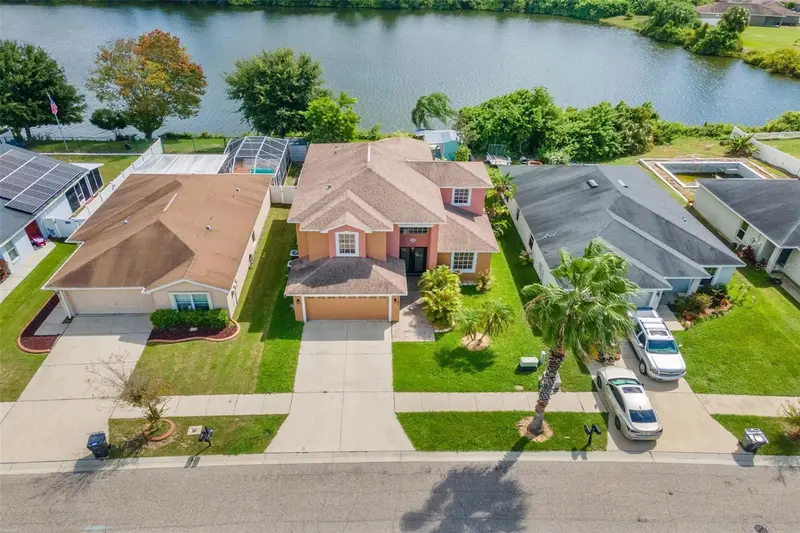
Welcome to this custom made, two-story home located in the highly sought-after Southwind Subdivision. As you step through the front door,you'll be greeted by an inviting formal dining room, perfect for hosting gatherings, and opens up to a generously sized family room kitchen combo. The kitchen is a chef's dream, complete a walk-in pantry for ample storage, and a cozy dinette area. French doors from the kitchen area provide easy access to a large fenced backyard, and a spectacular pond view, offering plenty of space for outdoor activities and relaxation. Conveniently situated on the main level is a bedroom or office den, with a nearby full bathroom, providing an ideal space for guests or accommodating in-laws. As you ascend the stairs, you'll discover that the master suite is a true oasis, offering a nice pond view and featuring a generously sized layout with a spacious bathroom complete with a spa tub, shower, and a His and Her walk-in closet, providing an abundance of storage space. Also on the Second floor, you'll find three additional bedrooms that share a well-appointed hall bathroom. The home also includes an oversized 2-car garage, providing plenty of space for parking and storage. This prime location offers convenient access to US Highway 301, Interstate 75, Downtown Tampa, MacDill Air Force Base, Tampa International Airport and excellent nearby shopping and dining. excellent restaurants and entertainment options. Don't miss out on the opportunity to call this home your own!
Estimated monthly payment
Estimate only. Taxes use the listing's reported amount where available; insurance is a Florida-average estimate. Your actual payment will vary — run a full calculation or talk to a lender.
Price & listing history824 days on market
- Status: ActiveSep 19, 2024
- Listed$564,900Sep 18, 2024
- Price reduced$534,900
Facts & features
- Property type
- Residential
- Sub type
- Single Family Residence
- Status
- Active
- Days on market
- 824
- Cumulative DOM
- 824
- Subdivision
- Southwind Sub
- County
- Hillsborough
- Year built
- 2007
- Living area
- 2,869 sq ft
- Price/sq ft
- $186
- Building area
- 3,719 sq ft (Public Records)
- Lot size
- 5,604 sq ft
- Lot category
- 0 to less than 1/4
- Flood zone
- X
- Garage
- 2 spaces
- Annual taxes
- $5,741 (2023)
- Parcel #
- U-30-30-20-87D-000002-00023.0
- Zoning
- PD
- MLS #
- TB8303410
Ask about this home
Have a question? Ask the broker directly.
Ryan Solberg answers personally — no call center, no spam. Your question goes straight to him.
Interior Details
- Bedrooms
- 5
- Full bathrooms
- 3
- Flooring
- Ceramic Tile, Wood
- Appliances
- Built-In Oven, Dishwasher, Electric Water Heater, Microwave, Range, Range Hood, Refrigerator
- Interior features
- Ceiling Fans(s), Crown Molding, PrimaryBedroom Upstairs
- Laundry
- Electric Dryer Hookup
- Stories / Levels
- Two
- Direction faces
- East
Heating & Cooling
- Heating
- Central, Electric
- Cooling
- Central Air
Parking
- Garage spaces
- 2
- Attached garage
- Yes
HOA & Financial
- HOA fee
- $50 / Monthly
- Monthly HOA
- $50/mo
- Total monthly fees
- $50/mo
- Total annual fees
- $600
- HOA name
- Highland Community Management
- CDD
- No
- Min lease term
- No Minimum
- Ownership
- Fee Simple
- Available for lease
- Yes
- Lease restrictions
- No
- Additional lease restrictions
- Please verify with HOA
- Approval process
- Please verify with HOA
Exterior & Construction
- Exterior features
- French Doors, Private Mailbox, Sidewalk
- Construction materials
- Block, Stucco
- Roof
- Shingle
- Foundation
- Slab
- Road surface
- Asphalt
Utilities
- Sewer
- Public Sewer
- Water source
- Public
- Utilities
- BB/HS Internet Available, Cable Available, Electricity Connected, Sewer Connected, Water Connected
Community
- Pets allowed
- Yes
Room Details
| Room | Level | Dimensions |
|---|---|---|
| Kitchen | First | 14x12 |
| Living Room | First | 14x14 |
| Primary Bedroom | Second | 16x20 |
Listing Details
- Listing date
- 2024-09-18
- On market date
- 2024-09-18
- Original list price
- $564,900
- Occupant type
- Tenant
- MLS area
- 33534 - Gibsonton
- Listing AOR
- Suncoast Tampa
- Status changed
- 2024-09-19
- Tax legal description
- SOUTHWIND SUBDIVISION LOT 23 BLOCK 2
Flood risk
Minimal-risk area outside the mapped floodplain. Flood insurance is optional and typically low-cost.
Source: FEMA flood zone reported on the listing. Confirm current designation at FEMA Flood Map Service Center.
Location
Directions
Form I-75 take exit 250 onto Gibsonton Dr. and turn right. Turn left onto New Eastbay Rd and left again onto Southwind Lake Dr. to the Property at 11302
More homes like this
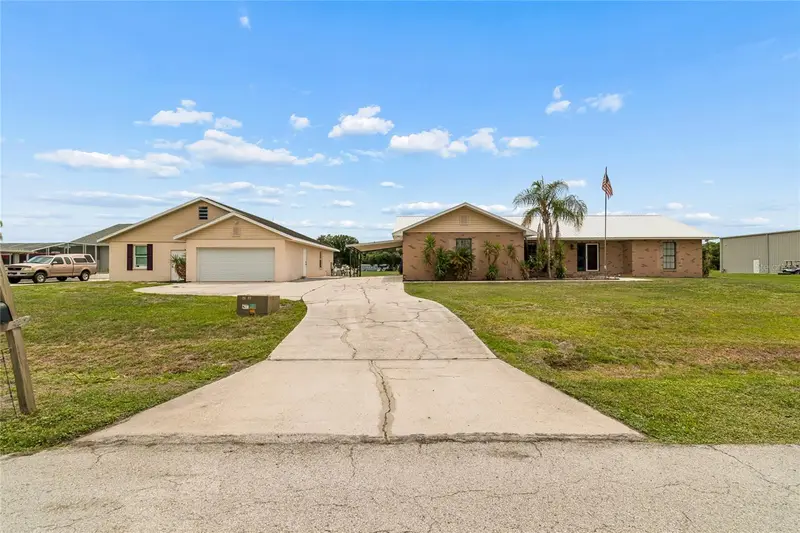
$650,000
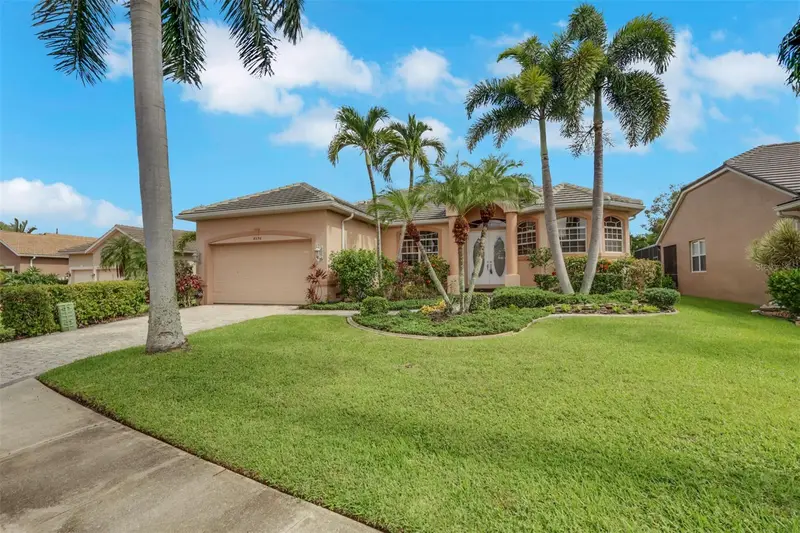
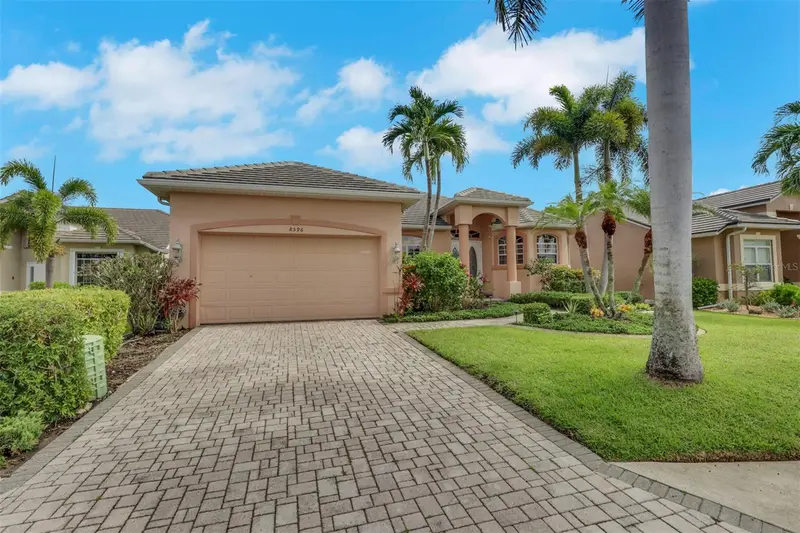
8596 Southwind Bay Cir
Fort Myers, FL 33908
3 bd · 2 ba · 1,885 sqft
Southwind Sub
MLS ID #C7529548, JOHN R. WOOD PROPERTIES.
Listing provided by Stellar MLS
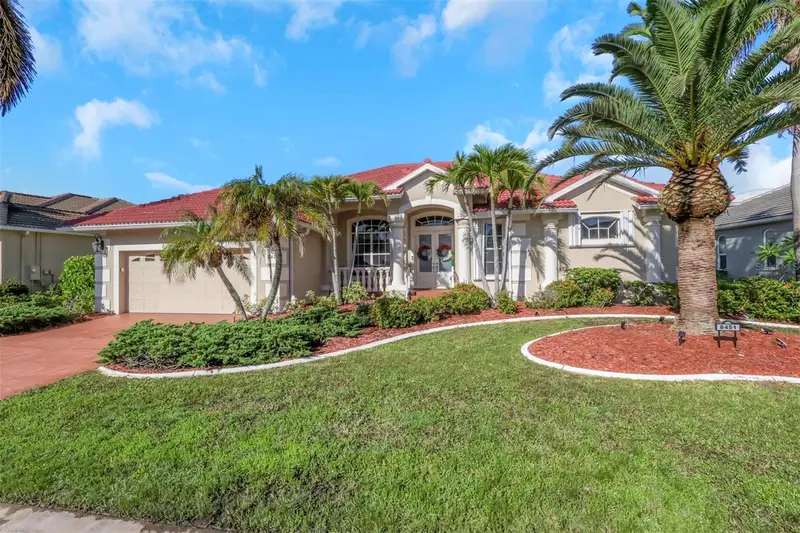
$690,000
5150 Southwind Dr
Mulberry, FL 33860
4 bd · 2 ba · 1,852 sqft
Southwind Sub
MLS ID #W7886535, SANDPEAK REALTY.
Listing provided by Stellar MLS
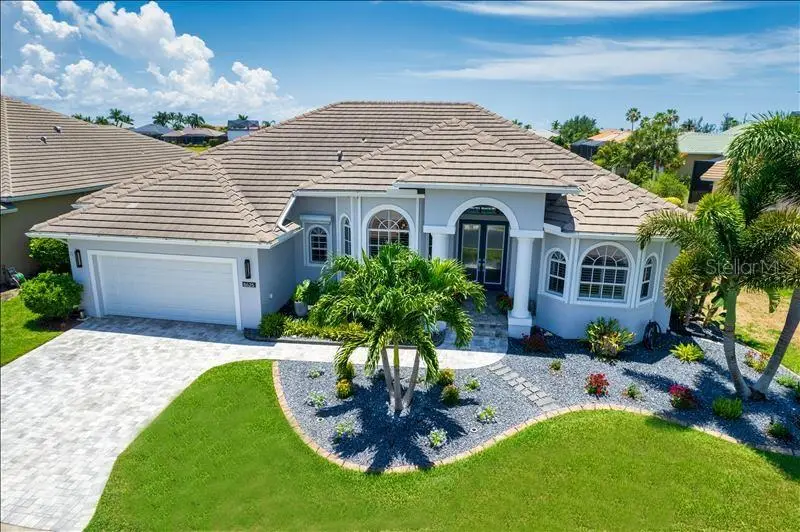
$700,000
8451 Southwind Bay Cir
Fort Myers, FL 33908
4 bd · 4 ba · 2,482 sqft
Southwind Sub
MLS ID #C7530982, JOHN R. WOOD PROPERTIES.
Listing provided by Stellar MLS
$795,000
8625 Southwind Bay Cir
Fort Myers, FL 33908
4 bd · 3 ba · 2,459 sqft
Southwind Sub
MLS ID #C7532022, JOHN R. WOOD PROPERTIES.
Listing provided by Stellar MLS

Listings courtesy of Stellar MLS as distributed by MLS GRID
IDX information is provided exclusively for consumers’ personal, non-commercial use and may not be used for any purpose other than to identify prospective properties consumers may be interested in purchasing.
Based on information submitted to the MLS GRID as of February 2, 2026 at 7:51 PM ET. All data is obtained from various sources and may not have been verified by broker or MLS GRID. Supplied Open House Information is subject to change without notice. All information should be independently reviewed and verified for accuracy. Properties may or may not be listed by the office/agent presenting the information.
All or a portion of the multiple listing information is provided by Stellar MLS, from a copyrighted compilation of listings. The compilation of listings and each individual listing are © 2026 Stellar MLS. All rights reserved.
Ryan Solberg, Broker · MaxLife Realty LLC · FL License #BK3354351 · Equal Housing Opportunity · Full disclaimer · DMCA