

$799,000
1109 Belcher RoadPalm Harbor, FL 34683
Listing updated: August 20, 2026 at 2:17 PM ET
Listing courtesy of Abi Road Realty Llc · Darleen DePoalo · MLS #T3551452 · Active · 727-710-8689Property type
Year built
Lot size
Price / sq ft
HOA dues
Days on market
Flood zone
About this home
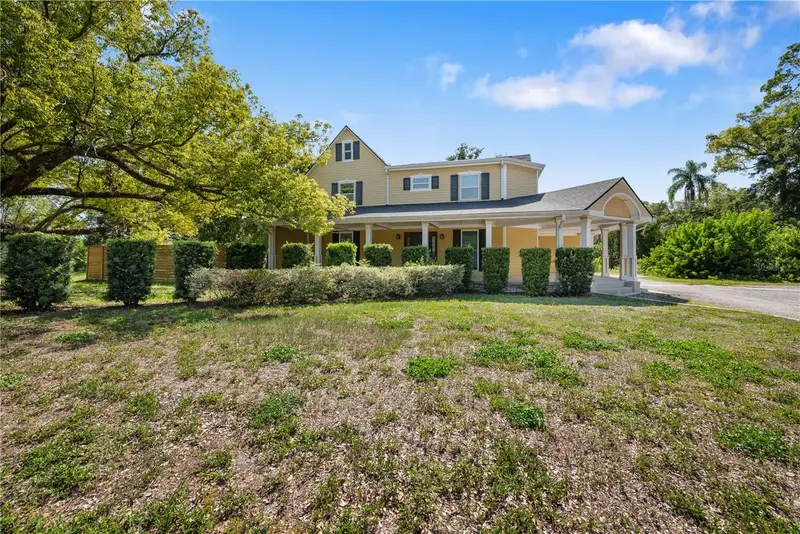
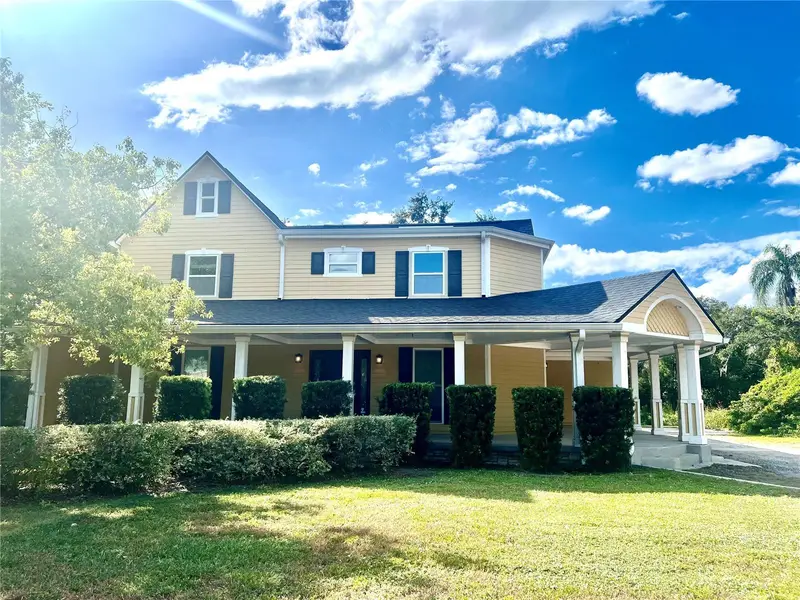
Property is located in unincorporated Pinellas County, current zoning allows certain business uses. Historical property right near the heart of downtown Palm Harbor. This home is on a 1 acre MOL lot. The 3,196 sqft residence offers a perfect setting for both residential and commercial use. As you arrive you will see a wrap-around porch in the front, there are hooks ready for porch swings to be placed. When you step inside you will notice the layout has optimal use for however you chose to use the space - office, play rooms, living room, gym etc. The primary bedroom on the first floor has french doors to enter, through those doors is a large space aside from the bedroom that can be used as an extra space for an office, storage, etc. With a full private bathroom attached. The kitchen has recent updates and offers seamless access to the large deck in the backyard that is perfect for any outdoor activities such as relaxation, gatherings, bon fires, gardening etc. Attached to the kitchen is the laundry room leading into bathroom for easy access from the backyard and kitchen. Spacious formal dining area between the kitchen and living room. Upstairs, you’ll find three spacious bedrooms, each providing lots of comfort for family and guests. Whether you envision it as your forever home or a unique commercial space, this property stands out with its versatile layout and prime location. Large 1 acre lot offers plenty of room for expansion and growth. Plenty of room for parking, a pool, multi-car garage, etc. Roof was replaced 7/2016 with peel & stick underlayment.
Estimated monthly payment
Estimate only. Taxes use the listing's reported amount where available; insurance is a Florida-average estimate. Your actual payment will vary — run a full calculation or talk to a lender.
Price & listing history656 days on market
- Status: ActiveDec 1, 2025
- Listed$1,100,000Aug 25, 2024
- Price reduced$799,000
Facts & features
- Property type
- Residential
- Sub type
- Single Family Residence
- Status
- Active
- Days on market
- 656
- Subdivision
- Sutherland Town Of
- County
- Pinellas
- Year built
- 1905
- Living area
- 3,196 sq ft
- Price/sq ft
- $250
- Building area
- 3,947 sq ft (Public Records)
- Lot size
- 44,231 sq ft
- Lot category
- 1 to less than 2
- Flood zone
- X (12103C0078G)
- Annual taxes
- $8,474 (2023)
- Parcel #
- 01-28-15-88560-076-0004
- Zoning
- A-E
- MLS #
- T3551452
Ask about this home
Have a question? Ask the broker directly.
Ryan Solberg answers personally — no call center, no spam. Your question goes straight to him.
Interior Details
- Bedrooms
- 5
- Full bathrooms
- 3
- Half bathrooms
- 1
- Flooring
- Tile, Wood
- Appliances
- Dishwasher, Disposal, Microwave, Range, Refrigerator
- Interior features
- Ceiling Fans(s), Crown Molding, Primary Bedroom Main Floor
- Laundry
- Inside, Laundry Room
- Stories / Levels
- Two
- Direction faces
- East
Heating & Cooling
- Heating
- Central
- Cooling
- Central Air
HOA & Financial
- Total monthly fees
- None
- Total annual fees
- None
- CDD
- No
- Listing terms
- Cash, Conventional
- Ownership
- Fee Simple
- Available for lease
- No
Exterior & Construction
- Exterior features
- French Doors, Private Mailbox, Sidewalk
- Construction materials
- Frame
- Roof
- Shingle
- Foundation
- Crawlspace
- Road surface
- Paved
Utilities
- Sewer
- Public Sewer
- Water source
- Public
- Utilities
- Public
Schools
Letter grades: Florida DOE 2024–25 school grades (Orange, Seminole, Lake, Osceola, Brevard). Assigned schools from the listing agent — verify enrollment with the district.
Room Details
| Room | Level | Dimensions |
|---|---|---|
| Living Room | First | |
| Kitchen | First | |
| Primary Bedroom | First |
Listing Details
- Listing date
- 2024-08-25
- On market date
- 2024-08-25
- Original list price
- $1,100,000
- Occupant type
- Vacant
- MLS area
- 34683 - Palm Harbor
- Listing AOR
- Pinellas Suncoast
- Status changed
- 2025-12-01
- Tax legal description
- SUTHERLAND, TOWN OF BLK 76, THAT PT SD BLK INCL PT VAC GEORGIA AVE ON S ALL DESC FR NE COR OF SE 1/4 TH N89D29'15"W 30FT TH S00D20'11"E ALG W R/W OF 21ST 344.84FT FOR POB TH S00D20'11"E 212.95FT TO THE N R/W OF GEORGIA AVE TH S89D43'42"W 321.55FT TH TH N00D12'03"W 125.81FT TH N89D41'56"E 234.25FT TH N44D42'19"E 123FT TO POB
Flood risk
Minimal-risk area outside the mapped floodplain. Flood insurance is optional and typically low-cost.
Source: FEMA flood zone reported on the listing. Confirm current designation at FEMA Flood Map Service Center.
Location
Directions
Belcher Rd just south of the corner of Nebraska, to address (on the west side of Belcher).
More homes like this
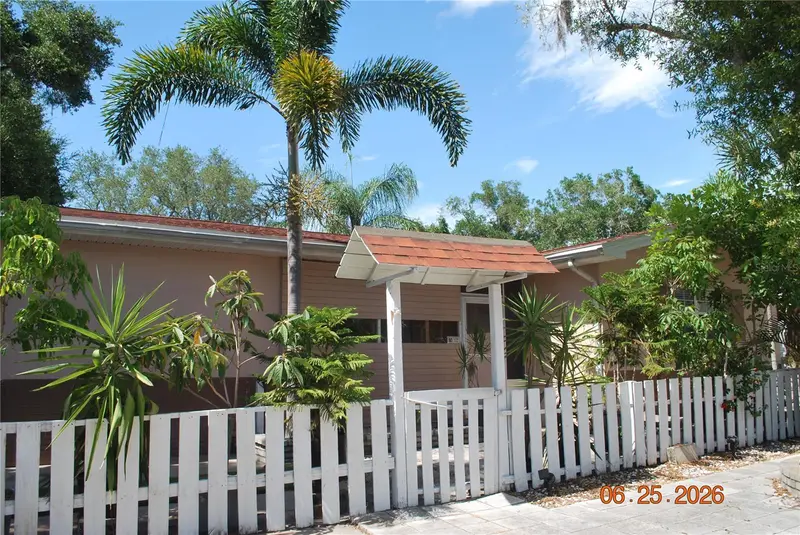
$399,900
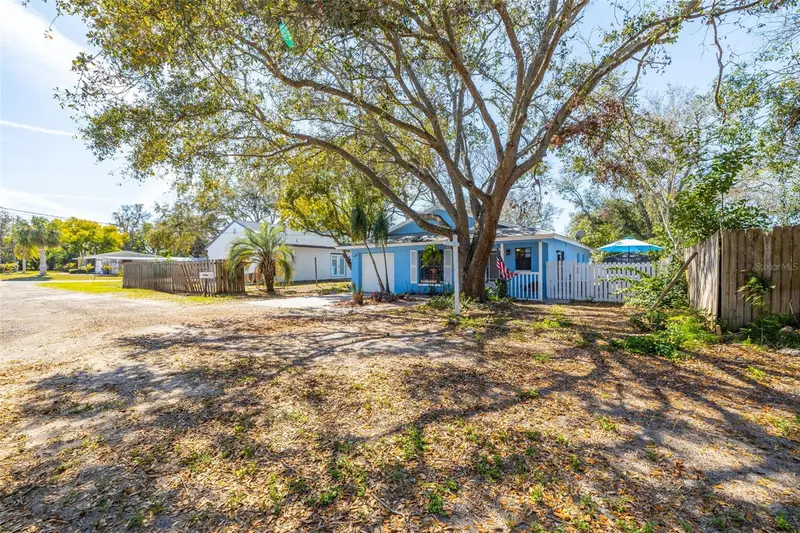
1515 Nebraska Ave
Palm Harbor, FL 34683
3 bd · 2 ba · 1,122 sqft
Sutherland Town Of
MLS ID #TB8523842, RE/MAX REALTY UNLIMITED.
Listing provided by Stellar MLS
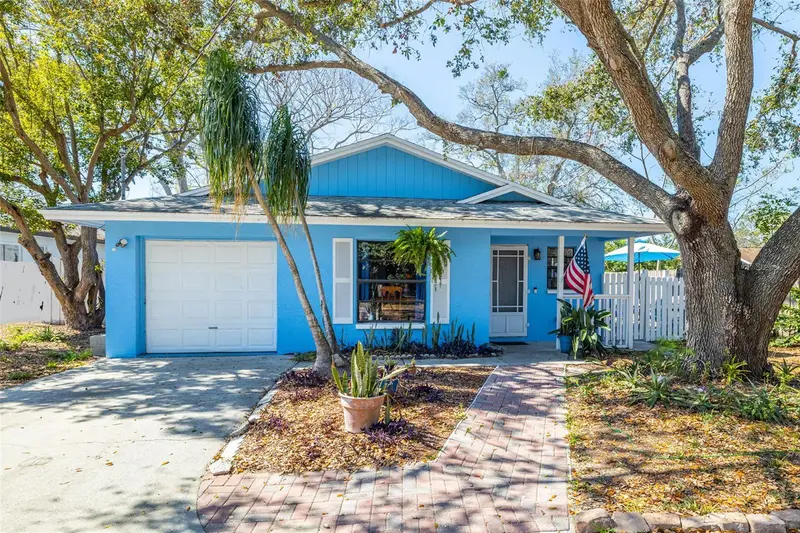
$399,900
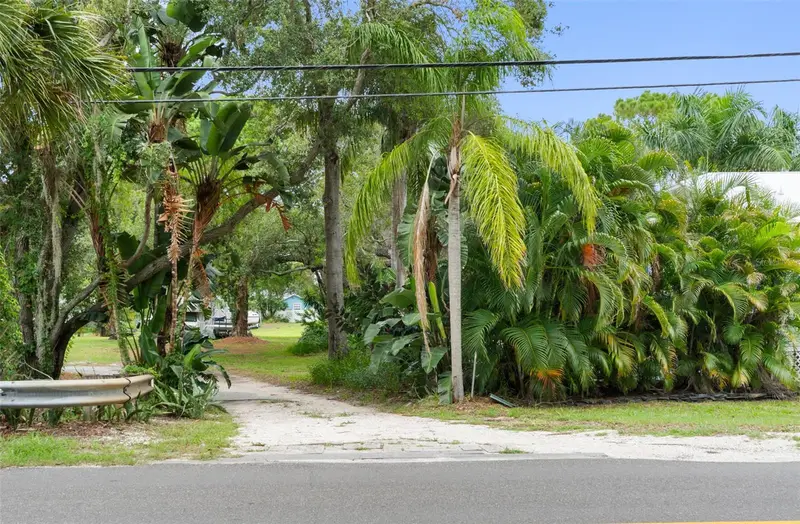
1335 15th St
Palm Harbor, FL 34683
3 bd · 2 ba · 1,379 sqft
Sutherland Town Of
MLS ID #TB8523979, FUTURE HOME REALTY INC.
Listing provided by Stellar MLS
$429,999
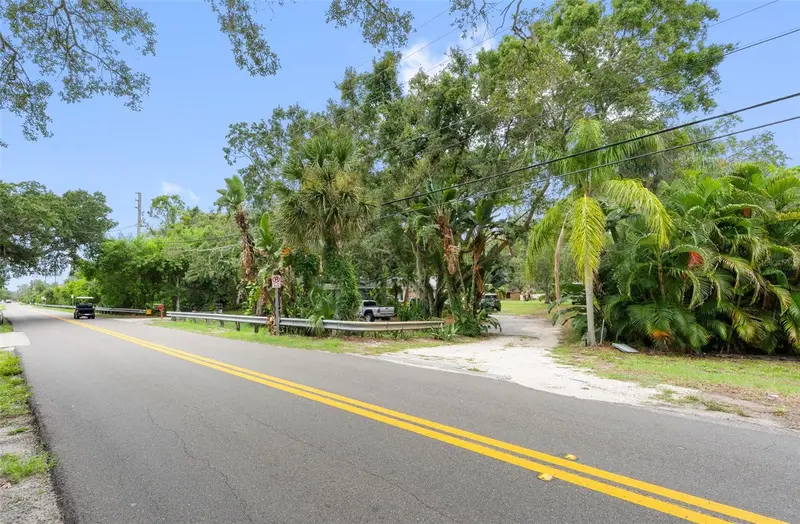
0 Pennsylvania Ave
Palm Harbor, FL 34683
0.54 acres
Sutherland Town Of
MLS ID #TB8523517, DALTON WADE INC.
Listing provided by Stellar MLS
$519,950
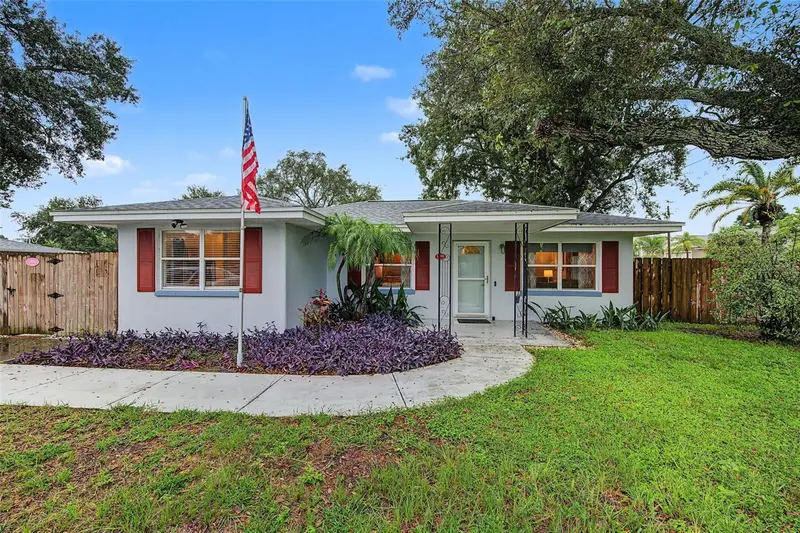
1402 Nebraska Ave
Palm Harbor, FL 34683
3 bd · 2 ba · 1,436 sqft
Sutherland Town Of
MLS ID #TB8553679, LPT REALTY LLC.
Listing provided by Stellar MLS

Listings courtesy of Stellar MLS as distributed by MLS GRID
IDX information is provided exclusively for consumers’ personal, non-commercial use and may not be used for any purpose other than to identify prospective properties consumers may be interested in purchasing.
Based on information submitted to the MLS GRID as of August 20, 2026 at 2:17 PM ET. All data is obtained from various sources and may not have been verified by broker or MLS GRID. Supplied Open House Information is subject to change without notice. All information should be independently reviewed and verified for accuracy. Properties may or may not be listed by the office/agent presenting the information.
All or a portion of the multiple listing information is provided by Stellar MLS, from a copyrighted compilation of listings. The compilation of listings and each individual listing are © 2026 Stellar MLS. All rights reserved.
Ryan Solberg, Broker · MaxLife Realty LLC · FL License #BK3354351 · Equal Housing Opportunity · Full disclaimer · DMCA