

$2,999,999
12500 100th StreetOcala, FL 34482
Listing updated: July 8, 2026 at 7:15 PM ET
Listing courtesy of Showcase Properties Of Central · Claire Khuen · MLS #OM682132 · Active · 352-351-4718Property type
Year built
Lot size
Price / sq ft
HOA dues
Days on market
Flood zone
About this home
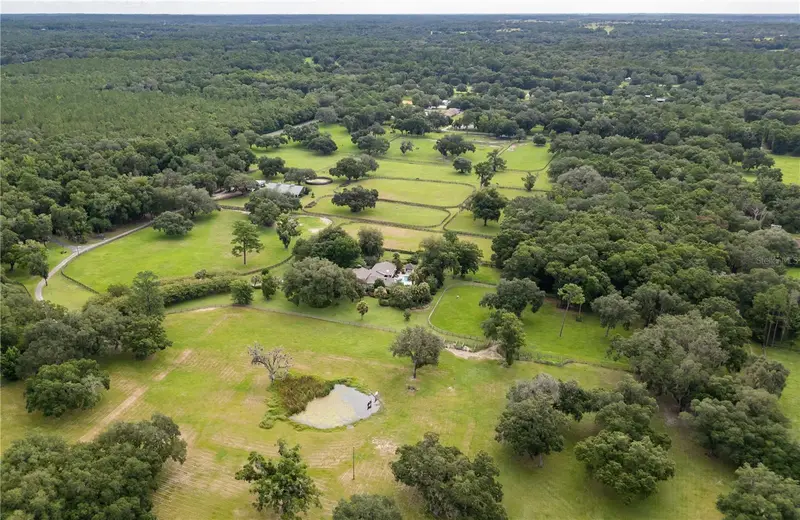
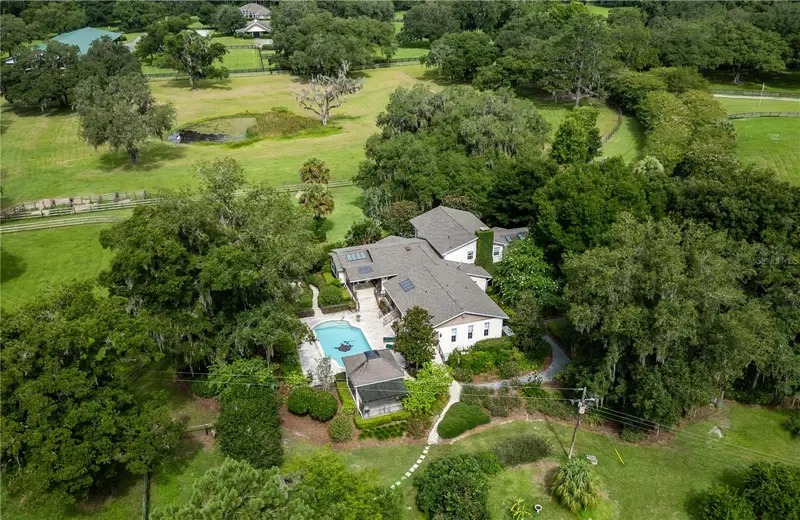
Located on a quiet country road in NW Marion County, River Mist Farm offers 42 stunning acres of lush pastures, majestic live oaks, beautiful gardens, and exceptional privacy. A newly added driveway winds beneath crepe myrtles to the front of the 3-bedroom, 3.5-bath multi-story home, freshly painted inside to create a light and bright atmosphere throughout. With nearly 4000 sq ft the home features bamboo wood flooring, abundant natural light, a spacious chef’s kitchen with Thermador gas range and Sub-Zero refrigerator, expansive living areas, flex spaces, wine cellar/safe room, and a luxurious primary suite with wood-beamed ceilings and private pool access. Designed for both relaxation and entertaining, the outdoor living area includes a sparkling pool, summer kitchen, gazebo, koi pond, bocce court, and beautifully established gardens with a greenhouse/garden shed. Additional highlights include high-impact windows, whole house generator, tornado closet, and a 2024 roof. Equestrians will appreciate the impressive 8-stall block barn with office, bathroom, and loft, plus a secondary 4-stall barn, 12 paddocks, feeder pens, and round pen. Ideally located less than 10 minutes from HITS and 15 minutes from WEC and OBS, this exceptional farm offers the perfect opportunity to live the Ocala equestrian lifestyle.
Estimated monthly payment
Estimate only. Taxes use the listing's reported amount where available; insurance is a Florida-average estimate. Your actual payment will vary — run a full calculation or talk to a lender.
Price & listing history713 days on market
- Status: ActiveJul 8, 2026
- Listed$3,850,000Jul 18, 2024
- Price reduced$2,999,999
Property Documents
Documents the listing agent has made public for this property. Free to view and download.
Facts & features
- Property type
- Residential
- Sub type
- Farm
- Status
- Active
- Days on market
- 713
- Subdivision
- Ag Nonsub
- County
- Marion
- Year built
- 2005
- Living area
- 4,400 sq ft
- Price/sq ft
- $682
- Building area
- 6,613 sq ft (Owner)
- Lot size
- 1,829,520 sq ft
- Lot category
- 20 to less than 50
- Flood zone
- AE (12083C0287D)
- Pool
- Private pool
- Annual taxes
- $8,025 (2025)
- Parcel #
- 12310-001-00
- Zoning
- A1
- MLS #
- OM682132
Ask about this home
Have a question? Ask the broker directly.
Ryan Solberg answers personally — no call center, no spam. Your question goes straight to him.
Interior Details
- Bedrooms
- 3
- Full bathrooms
- 3
- Half bathrooms
- 1
- Flooring
- Bamboo, Carpet, Tile
- Appliances
- Bar Fridge, Dishwasher, Dryer, Microwave, Range, Refrigerator, Washer
- Interior features
- Cathedral Ceiling(s), Solid Wood Cabinets, Window Treatments
- Laundry
- Inside, Laundry Room
- Stories / Levels
- Three Or More
- Direction faces
- West
- Fireplace
- Yes
Heating & Cooling
- Heating
- Heat Pump
- Cooling
- Central Air, Zoned
Parking
- Carport
- Yes
HOA & Financial
- Total monthly fees
- None
- Total annual fees
- None
- CDD
- No
- Homestead exemption
- Yes
- Min lease term
- No Minimum
- Listing terms
- Cash, Conventional, FHA, VA Loan
- Ownership
- Fee Simple
- Available for lease
- Yes
- Lease restrictions
- No
Exterior & Construction
- Exterior features
- French Doors, Garden, Lighting, Outdoor Kitchen, Private Mailbox, Rain Gutters
- Construction materials
- Other
- Roof
- Shingle
- Foundation
- Slab
- Pool
- Private pool
- Road surface
- Asphalt
Utilities
- Sewer
- Septic Tank
- Water source
- Well
- Utilities
- BB/HS Internet Available, Electricity Connected
Room Details
| Room | Level | Dimensions |
|---|---|---|
| Living Room | First | |
| Kitchen | First | |
| Primary Bedroom | First |
Listing Details
- Listing date
- 2024-07-18
- On market date
- 2024-07-18
- Original list price
- $3,850,000
- Occupant type
- Owner
- MLS area
- 34482 - Ocala
- Listing AOR
- Ocala - Marion
- Status changed
- 2026-07-08
- Tax legal description
- SEC 08 TWP 14 RGE 20 NE 1/4 OF NW 1/4 & NW 1/4 OF NE 1/4 EX E 495 FT LESS & EXCEPT FOLLOWING DESC PARCEL: COM AT N 1/4 COR OF SEC 8 TH N 89-42-04 W 464.68 FT TH S 03- 02-24 W 629.20 FT TH N 75-21-09 W 147.38 FT TO POB; TH N 78-46-54 W 164.84 FT TH N 83-03-32 W 53.18 FT TH S 88-36- 27 W 38.68 FT TH S 82-12-59 W 246.88 FT TO ELY MAINTAINED ROW LINE OF NW 127TH COURT TH S 01-27-32 W 788.09 FT TH S 89-28-11 E 752.61 FT TH N 04-13-19 W 744.66 TO POB AND LESS FOLLOWING DESC PARCEL: COM AT N 1/4 COR OF SEC 8 TH N 89-42-04 W 464.68 FT TH S 03- 02-24 W 25.03 FT TO POB POINT BEING ON MAINTAINED ROW OF NW 100TH ST TH S 03-02-24 W 604.17 FT TH N 75-21-09 W 147.38 FT TH N 78-46-54 W 164.84 FT TH N 74-08-52 W 102.07 FT TH N 76-08-48 W 84.20 FT TH N
Flood risk
FEMA Special Flood Hazard Area (1% annual-chance / “100-year” floodplain). Flood insurance is generally required by mortgage lenders.
Source: FEMA flood zone reported on the listing. Confirm current designation at FEMA Flood Map Service Center.
Location
Directions
From Hwy 326 head west on 326 from Gilberts Hardware . Go about 5 miles and turn right onto NW 115th Ave. , go 1 mile and turn left onto NW 100th Street. Property will be on the left in 1 mile.
More homes like this
$2,000,000
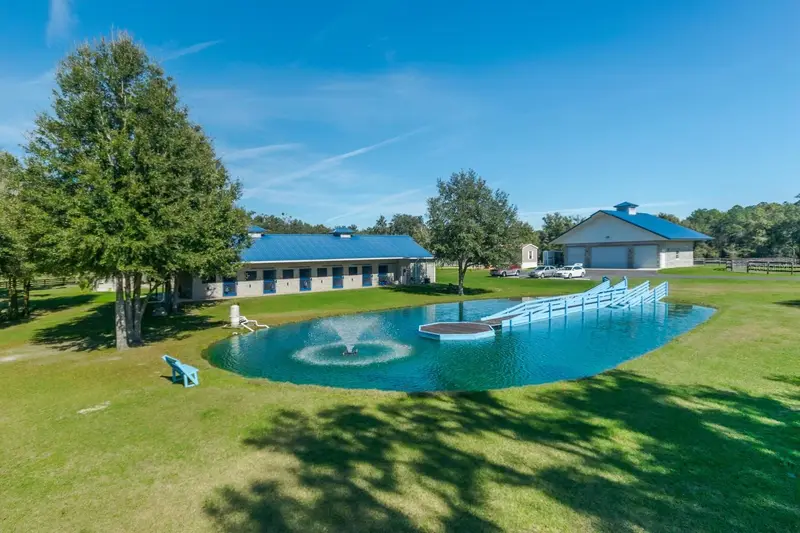
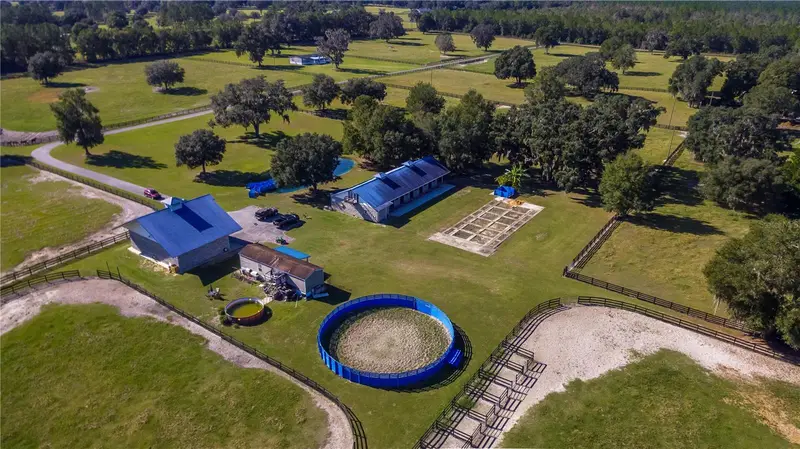
20005 Nw 135th Ave
Micanopy, FL 32667
3 bd · 4 ba · 2,848 sqft
Ag Nonsub
MLS ID #OM722396, HOMES TO RANCHES REALTY INC.
Listing provided by Stellar MLS
$2,700,000
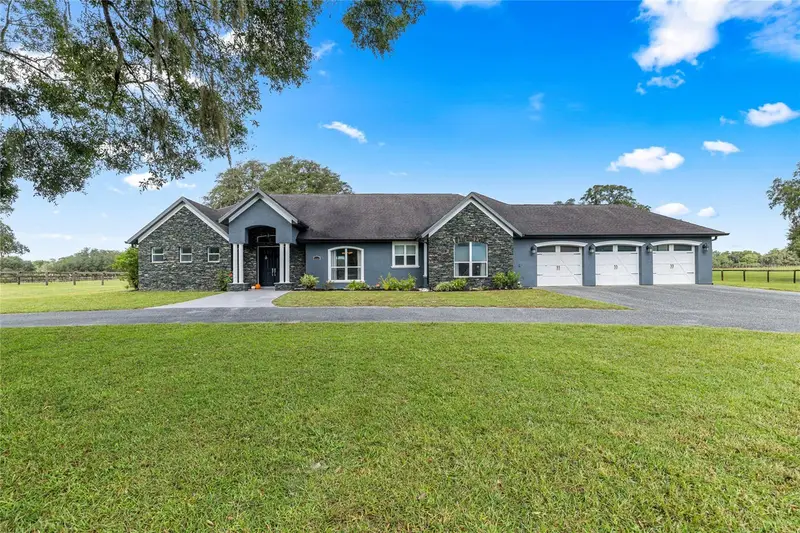
7787 Nw 150th Ave
Morriston, FL 32668
4 bd · 2 ba · 2,280 sqft
Ag Nonsub
MLS ID #OM728506, SHOWCASE PROPERTIES OF CENTRAL.
Listing provided by Stellar MLS
$3,795,000
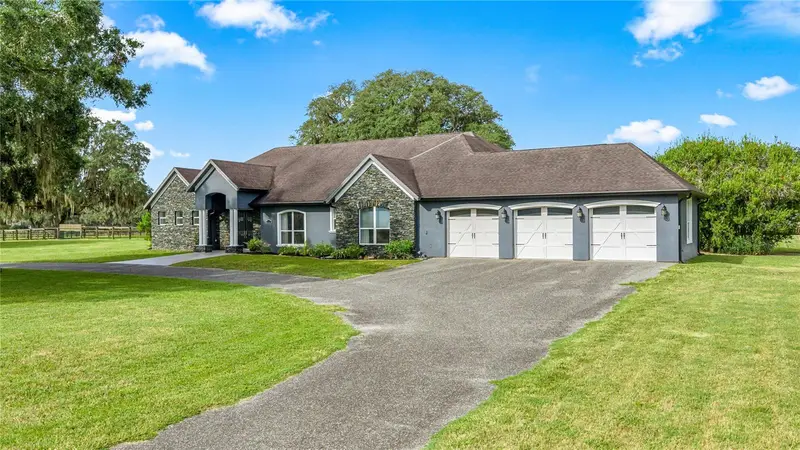
12330 Nw 35th St Nw
Ocala, FL 34482
3 bd · 3 ba · 3,136 sqft
Hunter Farm
MLS ID #OM733447, ANE' & CO..
Listing provided by Stellar MLS
$2,495,000
12330 Nw 35th St
Ocala, FL 34482
3 bd · 3 ba · 3,136 sqft
Hunter Farm
MLS ID #OM733445, ANE' & CO..
Listing provided by Stellar MLS

Listings courtesy of Stellar MLS as distributed by MLS GRID
IDX information is provided exclusively for consumers’ personal, non-commercial use and may not be used for any purpose other than to identify prospective properties consumers may be interested in purchasing.
Based on information submitted to the MLS GRID as of July 8, 2026 at 7:15 PM ET. All data is obtained from various sources and may not have been verified by broker or MLS GRID. Supplied Open House Information is subject to change without notice. All information should be independently reviewed and verified for accuracy. Properties may or may not be listed by the office/agent presenting the information.
All or a portion of the multiple listing information is provided by Stellar MLS, from a copyrighted compilation of listings. The compilation of listings and each individual listing are © 2026 Stellar MLS. All rights reserved.
Ryan Solberg, Broker · MaxLife Realty LLC · FL License #BK3354351 · Equal Housing Opportunity · Full disclaimer · DMCA