
$7,150,000
1149 Ashford Avenue Vanderbilt Residences
San Juan, PR 00907
Listing updated: June 9, 2026 at 7:55 AM ET
Listing courtesy of Corcoran Puerto Rico · Blanca Lopez Mera · MLS #PR9106242 · Active · 939-478-6028Property type
Year built
Price / sq ft
HOA dues
Days on market
Garage spaces
Flood zone
About this home
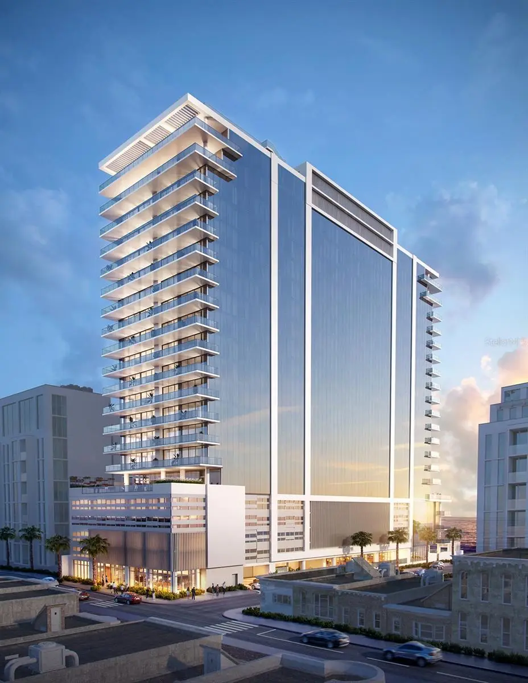
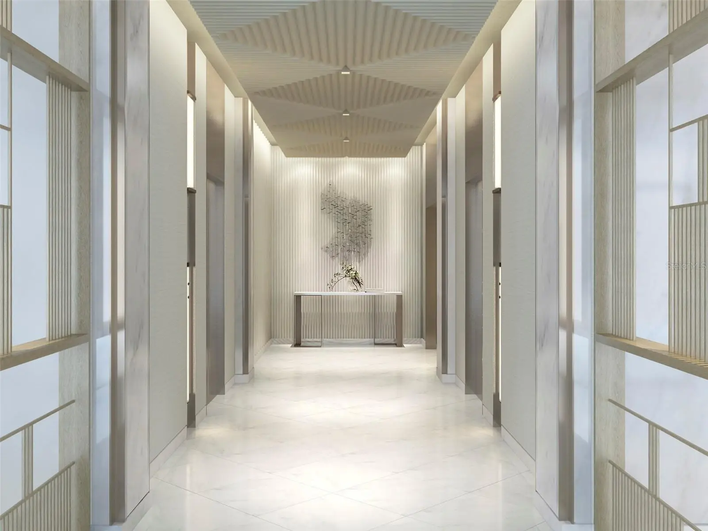
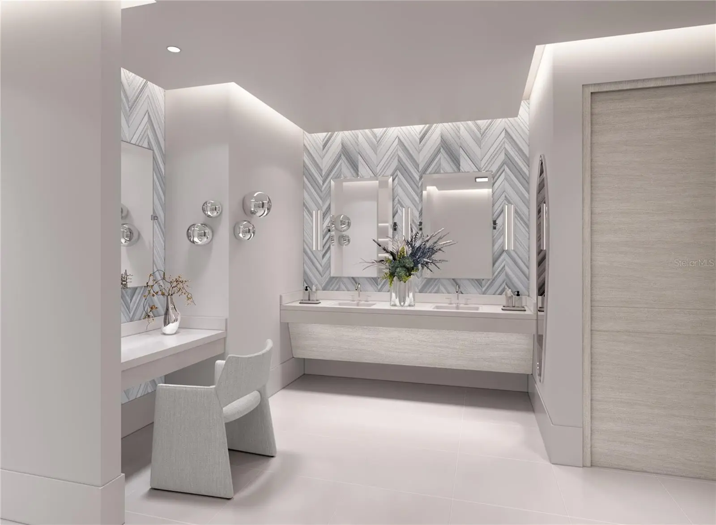
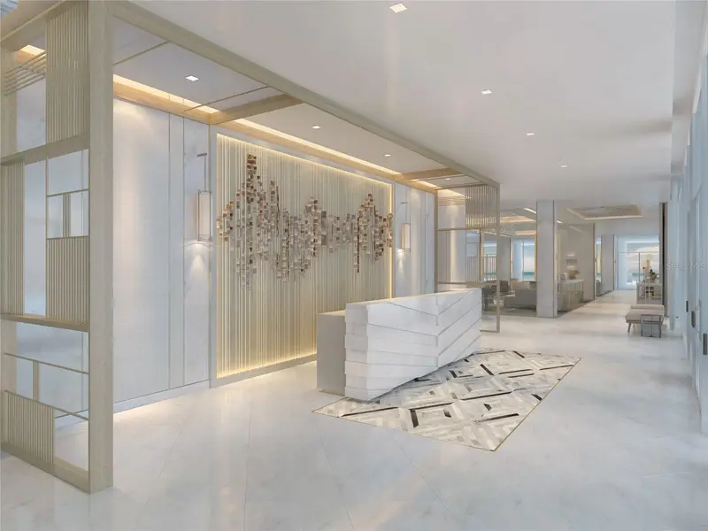
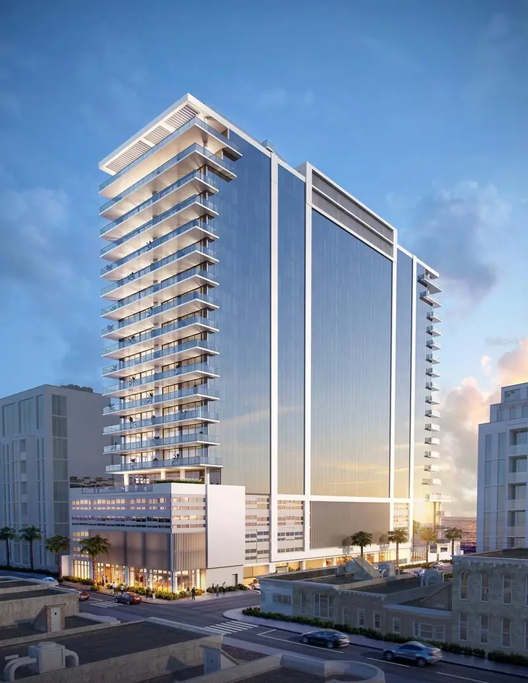
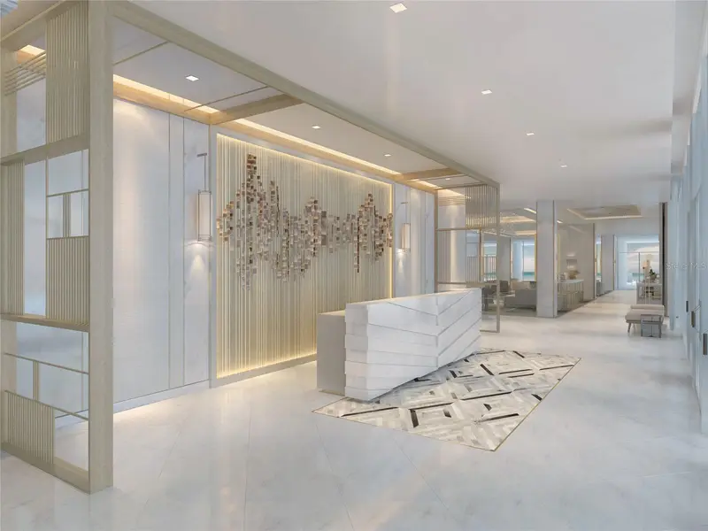
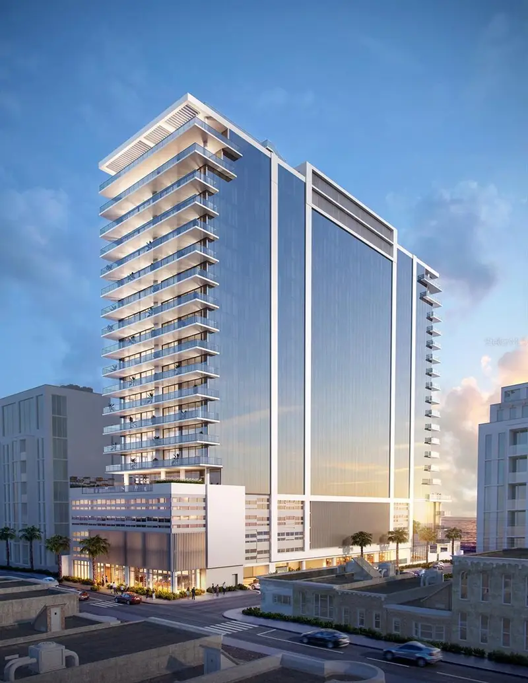
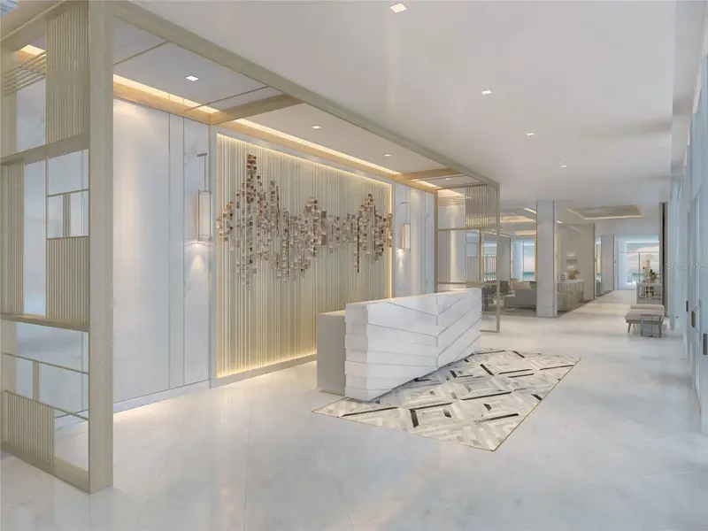
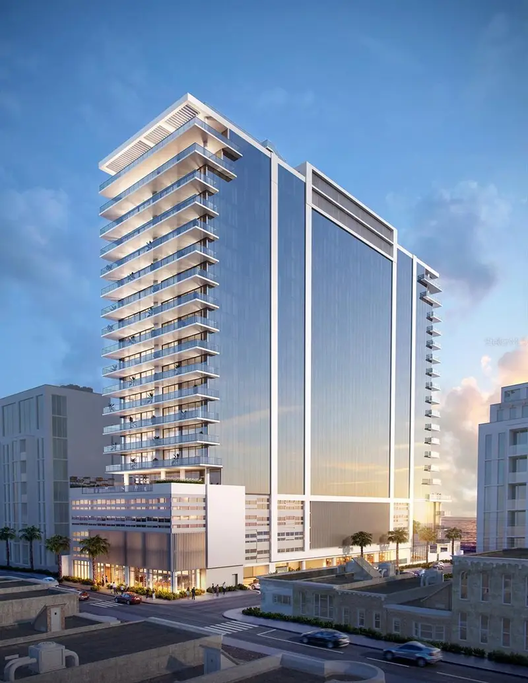
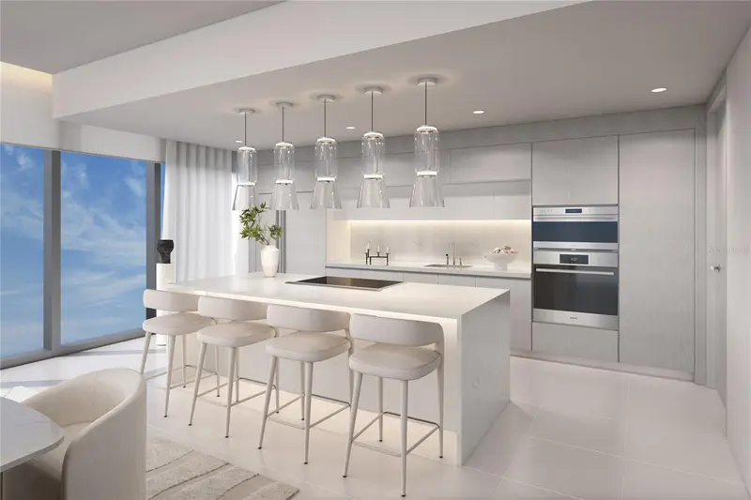
Pre-Construction. To be built. SELLING PRE-CONSTRUCTION- Residence 1903 with southeast exposure offers 4 bedrooms and 4.5 bathrooms with a broad interior space of 3,575 SF and an extensive 470 SF terrace resulting in 4,045 SF of total living space. Stunning views of the Atlantic Ocean and beautiful sunrises will be your day-to-day panorama. The residences will include Poliform Italian kitchens and closets. Kitchens will be equipped with Miele, Wolf and Sub-Zero premium appliances. Main spaces will have soaring 9’4’’ ceilings. Homes will also be delivered pre-wired for the smart home system. Perfectly reimagined by the renowned architectural firm SB Architects. Live in this exclusive new condominium located on the prominent and stylish Ashford Avenue at Condado Beach. As one of the tallest residential buildings in San Juan, this 250-foot luxury residential tower redefines modern island living. Enjoy the elevated design with panoramic views in every direction overlooking the revered Condado District. With a modern and vibrant architectural silhouette, the 66 residences with corner exposures have broad glass walls to optimize views from every angle. The double exposures and deep balconies offer terraces with unparalleled scenery to the Atlantic Ocean, Condado Lagoon and the breathtaking skyline of Condado Beach. Available in three and four-bedroom layouts, the contemporary and elegant interiors, as envisioned by award-winning interior design firm Hirsh Bender & Associates, maximize light, air, and space in every room. Generous proportions perfectly combine everyday living and entertaining. Residents can enjoy a wealth of amenities including a 75-foot infinity pool and wet bar overlooking the ocean, a club room and lounge, children’s play room, theater room, a state of the art fitness center, a wellness center with steam room and sauna, private dining room with chef’s kitchen, individual wine cellars, a business center and 24-hour concierge, doorman and valet service. This white-glove, full-service building will certainly become your personal urban beach sanctuary. Delivery date Spring-Summer 2026.
Estimated monthly payment
Estimate only. Taxes use the listing's reported amount where available; insurance is a Florida-average estimate. Your actual payment will vary — run a full calculation or talk to a lender.
Price & listing history750 days on market
- Status: ActiveMar 25, 2025
- Listed$7,150,000May 13, 2024
- Price increased$7,150,000
Facts & features
- Property type
- Residential
- Sub type
- Condominium
- Status
- Active
- Days on market
- 750
- Subdivision
- Vanderbilt Residences
- County
- San Juan
- Year built
- 2026
- Living area
- 3,575 sq ft
- Price/sq ft
- $2,000
- Building area
- 4,045 sq ft (Estimated)
- Lot size
- 0 sq ft
- Flood zone
- X
- Garage
- 3 spaces
- Parcel #
- 9876543212345678
- Zoning
- RESI
- MLS #
- PR9106242
Ask about this home
Have a question? Ask the broker directly.
Ryan Solberg answers personally — no call center, no spam. Your question goes straight to him.
Interior Details
- Bedrooms
- 4
- Full bathrooms
- 4
- Half bathrooms
- 1
- Flooring
- Other
- Appliances
- Built-In Oven, Microwave, Refrigerator
- Interior features
- Walk-In Closet(s)
- Laundry
- Inside
- Stories / Levels
- One
- Direction faces
- Southeast
- New construction
- Yes
Heating & Cooling
- Heating
- Other
- Cooling
- Central Air
Parking
- Garage spaces
- 3
- Attached garage
- No
HOA & Financial
- Total monthly fees
- $0/mo
- Total annual fees
- $0
- HOA name
- VANDERBILT RESIDENCES
- Ownership
- Condominium
- Available for lease
- No
Exterior & Construction
- Exterior features
- Other
- Construction materials
- Concrete, Other
- Roof
- Other
- Foundation
- Concrete Perimeter, Slab
- Water access
- Yes
- Water view
- Yes
- Road surface
- Asphalt
Utilities
- Sewer
- Public Sewer
- Water source
- Public
- Utilities
- BB/HS Internet Available, Cable Available, Electricity Connected, Phone Available, Sewer Connected, Water Connected
Community
- Pets allowed
- Yes
Room Details
| Room | Level | Dimensions |
|---|---|---|
| Living Room | First | |
| Kitchen | First | |
| Primary Bedroom | First |
Listing Details
- Listing date
- 2024-05-13
- On market date
- 2024-05-13
- Original list price
- $7,150,000
- Occupant type
- Vacant
- MLS area
- 00907 - San Juan
- Listing AOR
- Puerto Rico
- Status changed
- 2025-03-25
Flood risk
Minimal-risk area outside the mapped floodplain. Flood insurance is optional and typically low-cost.
Source: FEMA flood zone reported on the listing. Confirm current designation at FEMA Flood Map Service Center.
Location
Directions
From State Road #1, take Ashford Avenue and then take a left onto Earl Street. The building is at the corner of Ashford Avenue and Earl Street.
More homes like this
$5,645,000
1149 Ashford Avenue Vanderbilt Residences #904
San Juan, PR 00907
2 bd · 5 ba · 3,225 sqft
Vanderbilt Residences
MLS ID #PR9105046, CORCORAN PUERTO RICO.
Listing provided by Stellar MLS
$6,075,000
1149 Ashford Avenue Vanderbilt Residences #1204
San Juan, PR 00907
3 bd · 5 ba · 3,283 sqft
Vanderbilt Residences
MLS ID #PR9105064, CORCORAN PUERTO RICO.
Listing provided by Stellar MLS
$6,350,000
1149 Ashford Avenue Vanderbilt Residences #1003
San Juan, PR 00907
4 bd · 5 ba · 3,575 sqft
Vanderbilt Residences
MLS ID #PR9106238, CORCORAN PUERTO RICO.
Listing provided by Stellar MLS
$9,125,000
1149 Ashford Avenue Vanderbilt Residences #902
San Juan, PR 00907
4 bd · 6 ba · 3,965 sqft
Vanderbilt Residences
MLS ID #PR9112644, CORCORAN PUERTO RICO.
Listing provided by Stellar MLS

Listings courtesy of Stellar MLS as distributed by MLS GRID
IDX information is provided exclusively for consumers’ personal, non-commercial use and may not be used for any purpose other than to identify prospective properties consumers may be interested in purchasing.
Based on information submitted to the MLS GRID as of June 9, 2026 at 7:55 AM ET. All data is obtained from various sources and may not have been verified by broker or MLS GRID. Supplied Open House Information is subject to change without notice. All information should be independently reviewed and verified for accuracy. Properties may or may not be listed by the office/agent presenting the information.
All or a portion of the multiple listing information is provided by Stellar MLS, from a copyrighted compilation of listings. The compilation of listings and each individual listing are © 2026 Stellar MLS. All rights reserved.
Ryan Solberg, Broker · MaxLife Realty LLC · FL License #BK3354351 · Equal Housing Opportunity · Full disclaimer · DMCA