

$339,000
2410 Datura LoopSt Cloud, FL 34772
Listing updated: October 1, 2026 at 12:42 PM ET
Listing courtesy of Coldwell Banker Solomon · Susy Ortiz · MLS #S5103150 · Active · 407-348-3322Property type
Year built
Lot size
Price / sq ft
HOA dues
Days on market
Garage space
Flood zone
About this home
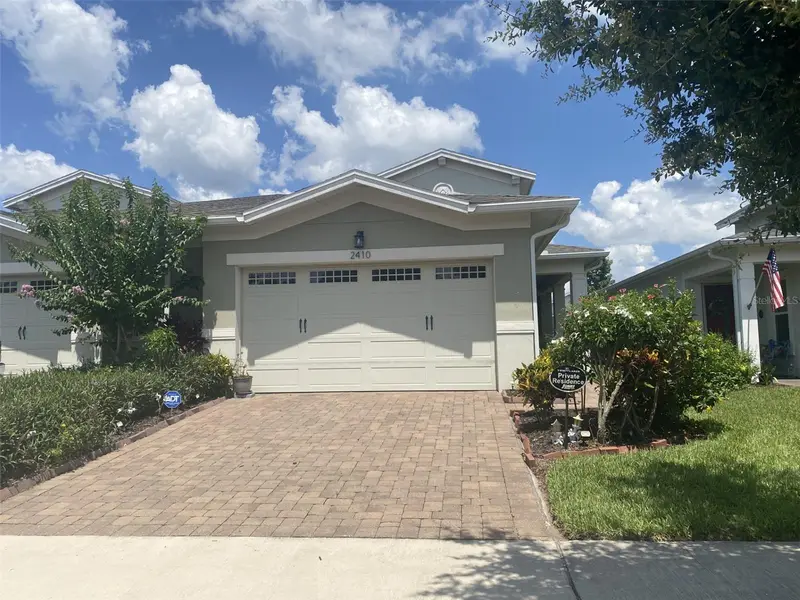
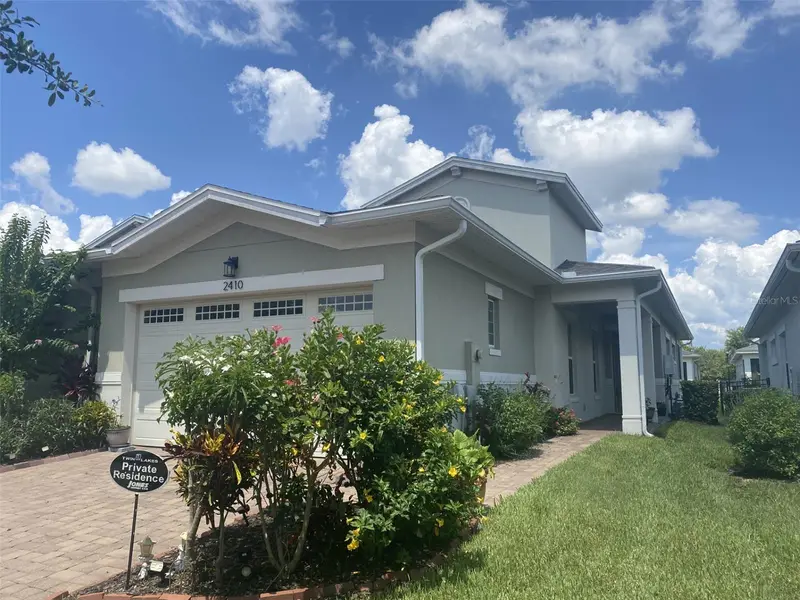
You will have plenty of room to roam on this beautiful villa located in the community of Twin Lakes. This is a 55+ resort-style community that allows for 20% of co-residents to be 18 years or older. This beautiful one story, open floor plan home offers 2 bedrooms, 2 baths, neutral colors, high ceilings, and ceramic tile throughout. A spacious great room area connects to the dining room and kitchen – ideal for entertaining friends and family. The kitchen features stainless steel appliances (gas stove), lots of cabinets, island, breakfast bar, granite countertops plus a closet pantry. The oversize master bedroom offers tray ceilings, spacious en-suite bath with a very spacious shower that has a built-in seating bench, dual sinks, granite countertop, semi- private commode, and a huge walk-in closet. The oversized laundry room has lots of cabinets for storage plus a sink. A big slider glass door allows lots of natural light into the living room area and leads to the screened in lanai and outdoor area with hook up for a gas grill. You can relax in the beautiful, tranquil, and spacious backyard. You will have plenty of space to park a vehicle and a golf cart in the 1.5 car garage. ROOF was installed in 2018, and the driveway has beautiful pavers. Twin Lakes has all the amenities for the perfect Florida Lifestyle: Security Gates, 3 Pools, 2 Dog Parks, Tennis Courts, Pickleball Courts, Putting Green, Fitness Center, Club House, and more. You will have easy access to major roads, restaurants, shopping, banks, and health centers. Move in ready!
Estimated monthly payment
Estimate only. Taxes use the listing's reported amount where available; insurance is a Florida-average estimate. Your actual payment will vary — run a full calculation or talk to a lender.
Price & listing history896 days on market
- Status: ActiveNov 18, 2024
- Listed$399,900Apr 15, 2024
- Price reduced$339,000
Property Documents
Documents the listing agent has made public for this property. Free to view and download.
Facts & features
- Property type
- Residential
- Sub type
- Villa
- Status
- Active
- Days on market
- 896
- Subdivision
- Northwest Lakeside Groves Ph 1
- County
- Osceola
- Year built
- 2018
- Living area
- 1,464 sq ft
- Price/sq ft
- $232
- Building area
- 2,254 sq ft (Public Records)
- Lot size
- 4,356 sq ft
- Lot category
- 0 to less than 1/4
- Flood zone
- X (12097C0280G)
- Garage
- 1 spaces
- Annual taxes
- $3,506 (2025)
- Parcel #
- 18-26-31-4383-0001-3780
- Zoning
- RES
- MLS #
- S5103150
Ask about this home
Have a question? Ask the broker directly.
Ryan Solberg answers personally — no call center, no spam. Your question goes straight to him.
Interior Details
- Bedrooms
- 2
- Full bathrooms
- 2
- Flooring
- Ceramic Tile
- Appliances
- Dishwasher, Dryer, Microwave, Range, Refrigerator, Washer
- Interior features
- High Ceilings, Open Floorplan, Stone Counters, Tray Ceiling(s), Walk-In Closet(s)
- Laundry
- Inside, Laundry Room
- Stories / Levels
- One
- Direction faces
- West
Heating & Cooling
- Heating
- Central
- Cooling
- Central Air
Parking
- Garage spaces
- 1
- Attached garage
- Yes
- Parking features
- Driveway, Golf Cart Garage, Oversized
HOA & Financial
- HOA fee
- $469 / Monthly
- Monthly HOA
- $469/mo
- Total monthly fees
- $469/mo
- Total annual fees
- $5,628
- HOA name
- Twin Lakes HOA / Artemist Lifestyles
- CDD
- Yes
- Homestead exemption
- Yes
- Listing terms
- Cash, Conventional, FHA, VA Loan
- Ownership
- Fee Simple
- Available for lease
- No
- Additional lease restrictions
- Must check with the HOA Regulations
Exterior & Construction
- Exterior features
- Sidewalk
- Construction materials
- Block, Stucco
- Roof
- Shingle
- Foundation
- Slab
- Road surface
- Asphalt, Paved
Utilities
- Sewer
- Public Sewer
- Water source
- Public
- Utilities
- BB/HS Internet Available, Cable Available, Public
Community
- Pets allowed
- Yes
- Senior community
- Yes
Room Details
| Room | Level | Dimensions |
|---|---|---|
| Great Room | First | 15x27 |
| Kitchen | First | 10x14 |
| Primary Bedroom | First | 13x15 |
| Bedroom 2 | First | |
| Dining Room | First | 9x10 |
Listing Details
- Listing date
- 2024-04-15
- On market date
- 2024-04-15
- Original list price
- $399,900
- Occupant type
- Owner
- MLS area
- 34772 - St Cloud (Narcoossee Road)
- Listing AOR
- Osceola
- Status changed
- 2024-11-18
- Tax legal description
- NORTHWEST LAKESIDE GROVES PH 1 PB 25 PGS 42-45 LOT 378
Flood risk
Minimal-risk area outside the mapped floodplain. Flood insurance is optional and typically low-cost.
Source: FEMA flood zone reported on the listing. Confirm current designation at FEMA Flood Map Service Center.
Location
Directions
Take E Vine Street (192), turn Right onto Hickory Tree Road, turn Right Corina Drive, turn Right onto Datura Loop to home.
More homes like this
$269,900
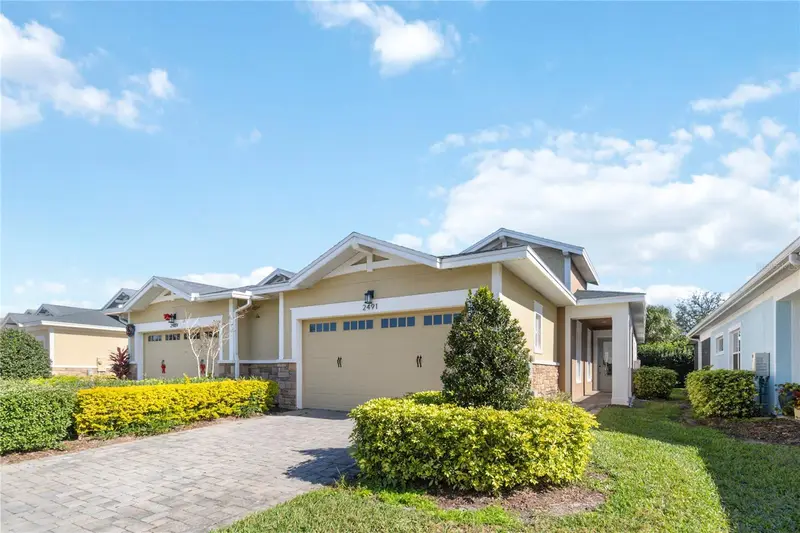
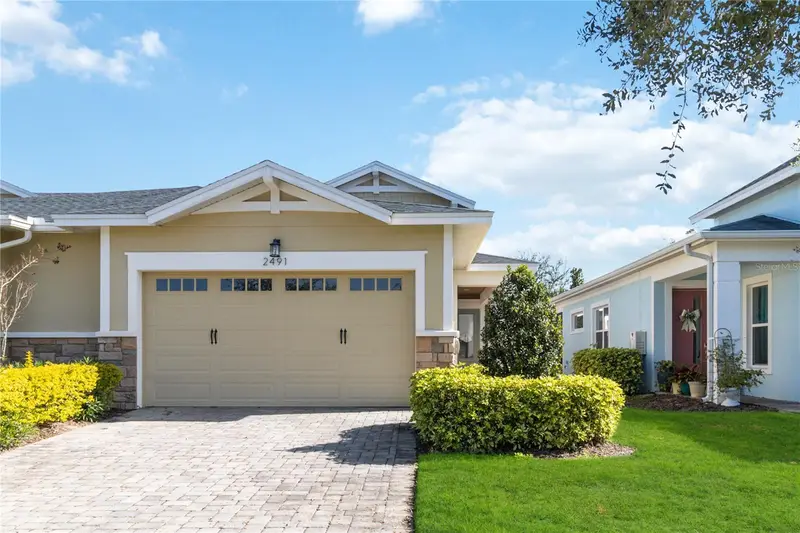
2491 Yellow Brick Rd
St Cloud, FL 34772
2 bd · 2 ba · 1,464 sqft
Northwest Lakeside Groves Ph 1
MLS ID #S5158027, WEICHERT REALTORS HALLMARK PRO.
Listing provided by Stellar MLS
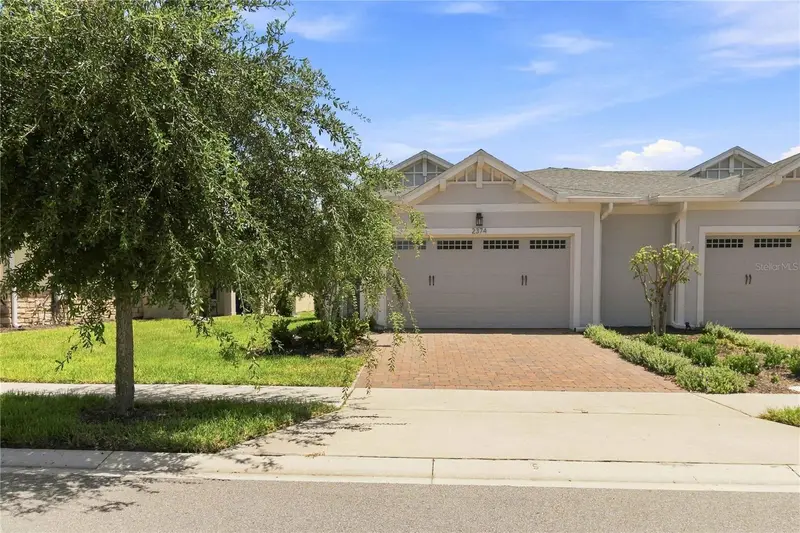
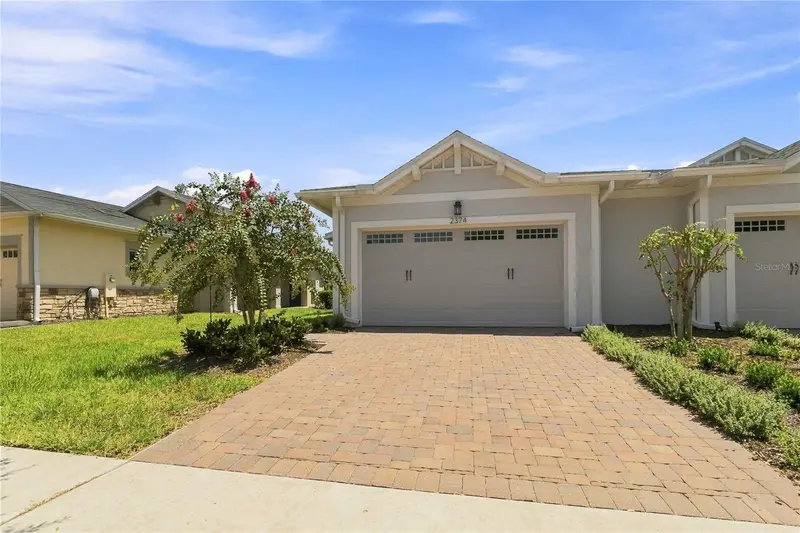
$304,000
2374 Datura Loop
St Cloud, FL 34772
2 bd · 2 ba · 1,464 sqft
Northwest Lakeside Groves Ph 1
MLS ID #S5156184, WEICHERT REALTORS HALLMARK PRO.
Listing provided by Stellar MLS
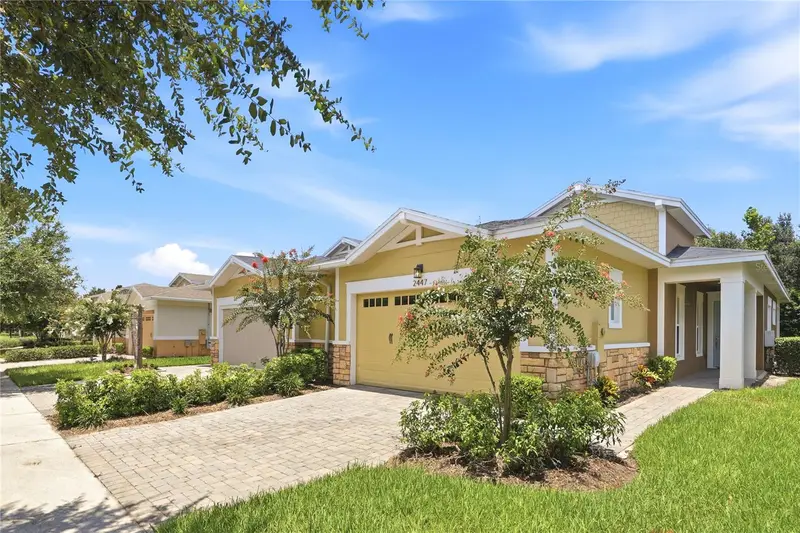
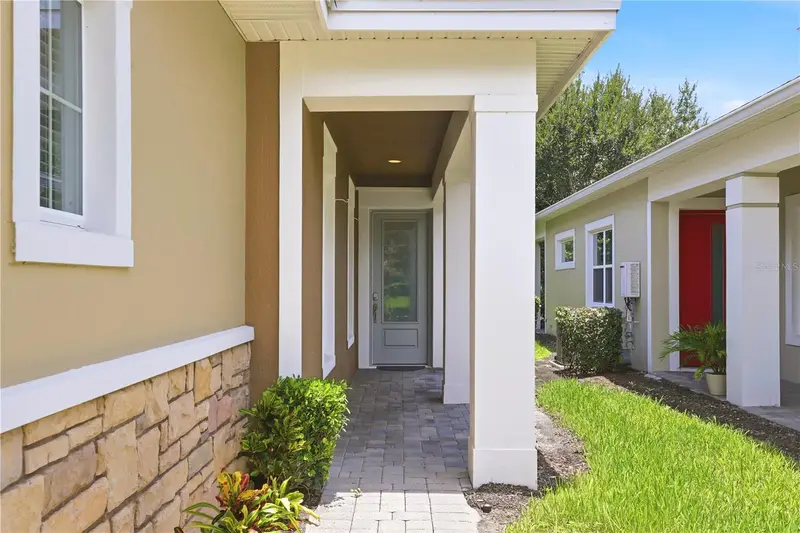
$305,000
2447 Yellow Brick Rd
St Cloud, FL 34772
2 bd · 2 ba · 1,464 sqft
Northwest Lakeside Groves Ph 1
MLS ID #S5153109, CORCORAN CONNECT LLC.
Listing provided by Stellar MLS

Listings courtesy of Stellar MLS as distributed by MLS GRID
IDX information is provided exclusively for consumers’ personal, non-commercial use and may not be used for any purpose other than to identify prospective properties consumers may be interested in purchasing.
Based on information submitted to the MLS GRID as of October 1, 2026 at 12:42 PM ET. All data is obtained from various sources and may not have been verified by broker or MLS GRID. Supplied Open House Information is subject to change without notice. All information should be independently reviewed and verified for accuracy. Properties may or may not be listed by the office/agent presenting the information.
All or a portion of the multiple listing information is provided by Stellar MLS, from a copyrighted compilation of listings. The compilation of listings and each individual listing are © 2026 Stellar MLS. All rights reserved.
Ryan Solberg, Broker · MaxLife Realty LLC · FL License #BK3354351 · Equal Housing Opportunity · Full disclaimer · DMCA