
$289,900
334 Enclave Drive
Lakeland, FL 33803
Listing updated: July 27, 2026 at 2:37 PM ET
Listing courtesy of S & D Real Estate Service Llc · Melissa McIntosh · MLS #L4941373 · Active · 863-824-7169Property type
Year built
Price / sq ft
HOA dues
Days on market
Flood zone
About this home
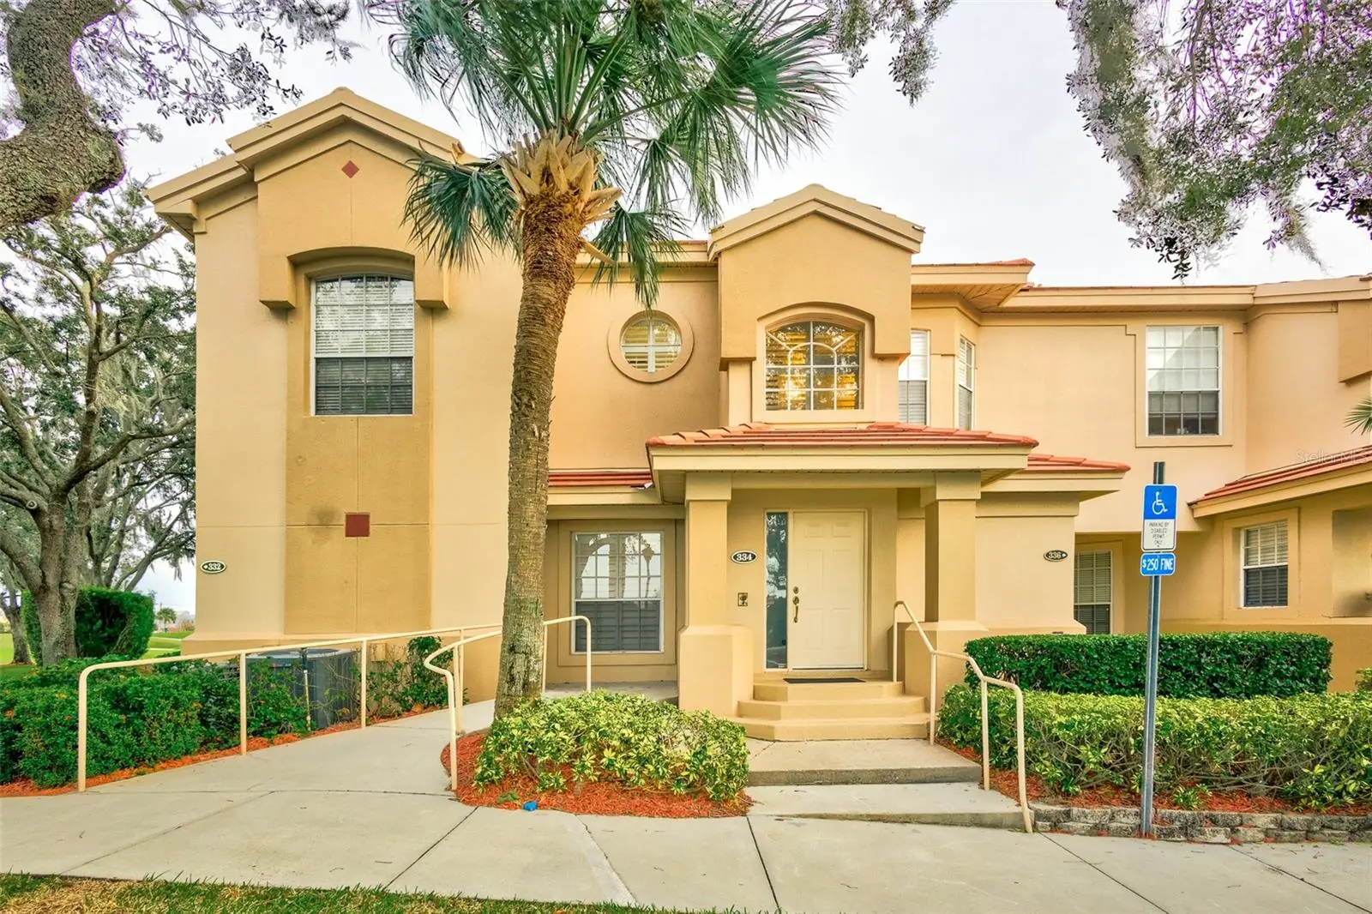
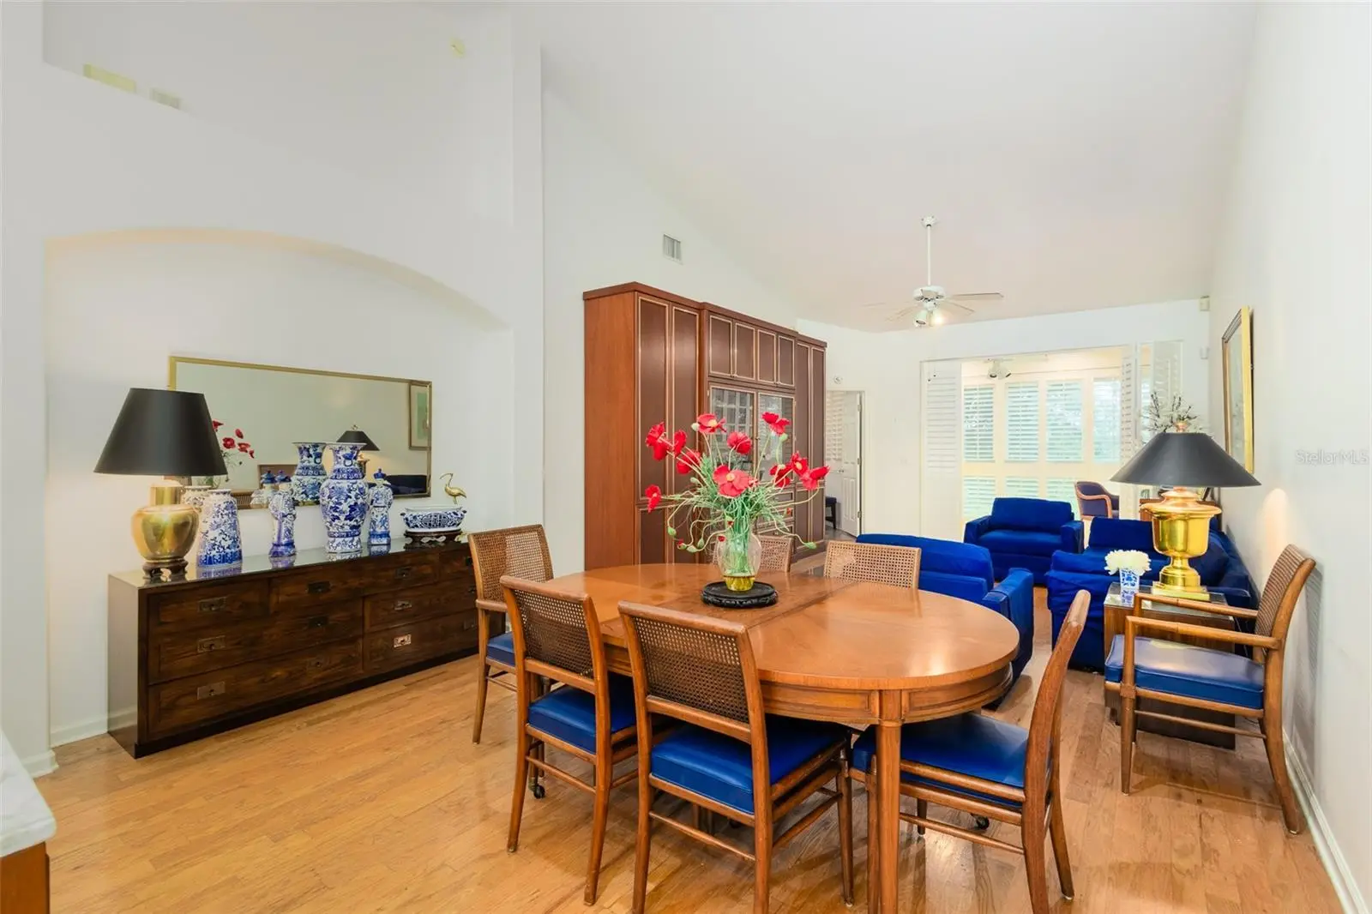
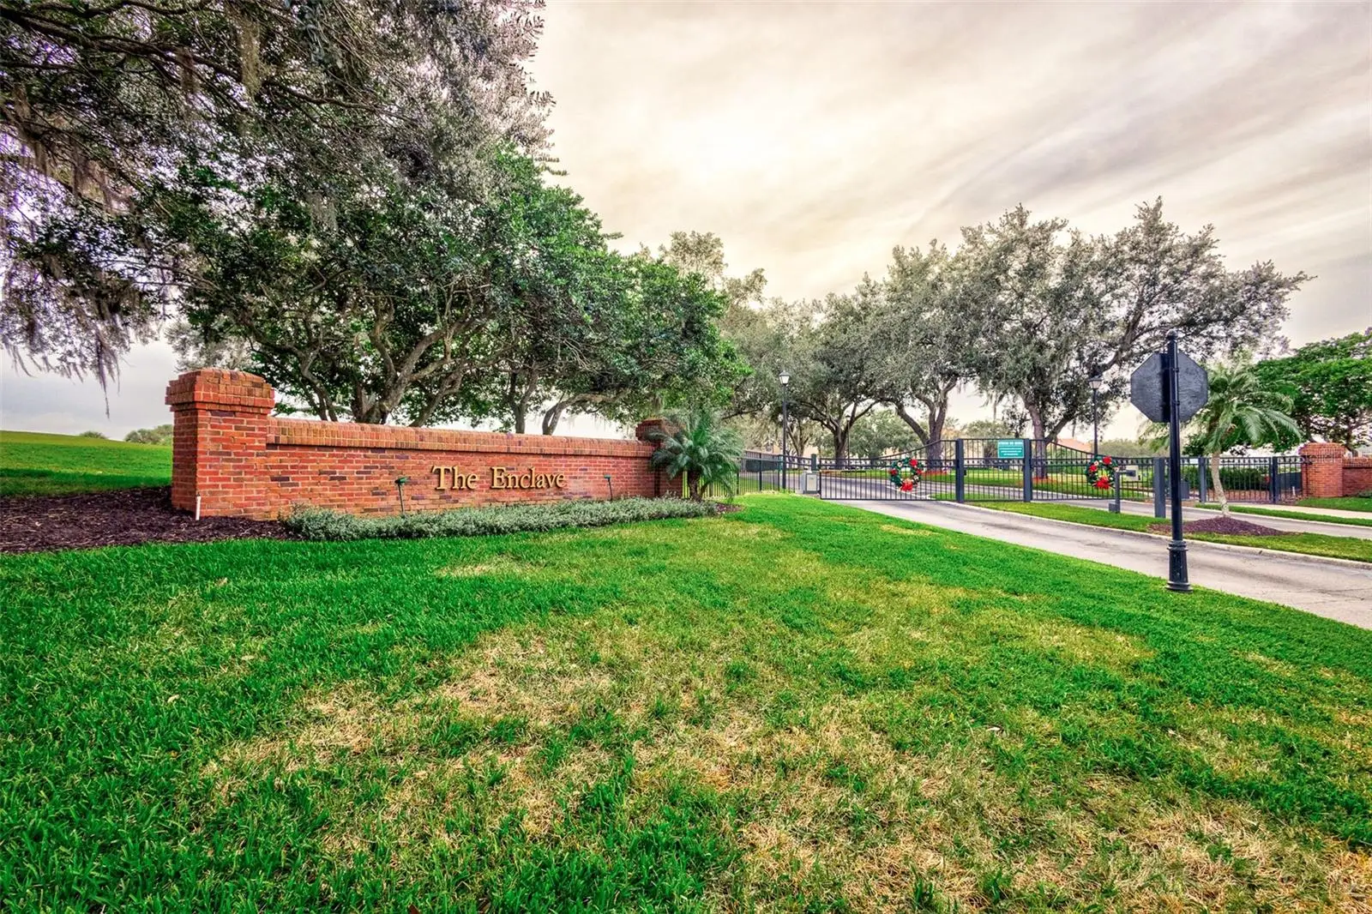
Back on the Market- Maintenance Free living in the sought after Enclave at Grasslands. A Golfers Paradise! This stunning End 2/2 Unit comes complete with your OWN PRIVATE ELEVATOR!! Enjoy beautiful views overlooking Lakelands premier golf course from the glass enclosed balcony featuring custom built-ins. Enjoy the Spacious eat in kitchen with closet pantry and laundry area. This split plan home boasts soaring ceilings, recessed lighting, plantation shutters throughout and elegant hard wood floors. The master bedroom with en-suite bath includes 2 walk in closets, double sink vanity, and walk in shower. The second bedroom with beautiful custom built-ins can function as a guest room or private office - perfect for working remotely. Maintenance fee includes exterior building maintenance & insurance, basic cable, water, roof, lawn service & gated entrance. Roofs were replaced 2016 and buildings painted in 2018. Conveniently located close to Lakeside Village for shopping and restaurants - easy access to the Polk Parkway for Tampa and Orlando commutes. Florida living at it's finest! This hidden gem won't last long. Call today for your private showing. Welcome Home!!
Estimated monthly payment
Estimate only. Taxes use the listing's reported amount where available; insurance is a Florida-average estimate. Your actual payment will vary — run a full calculation or talk to a lender.
Price & listing history67 days on market
- Status: ActiveJul 27, 2026
- Listed$325,000Dec 17, 2023
- Price reduced$289,900
Facts & features
- Property type
- Residential
- Sub type
- Condominium
- Status
- Active
- Days on market
- 67
- Subdivision
- Enclave At Grasslands A Condo
- County
- Polk
- Year built
- 1998
- Living area
- 1,564 sq ft
- Price/sq ft
- $185
- Flood zone
- X (12105C0313G)
- Annual taxes
- $3,999 (2025)
- Parcel #
- 23-28-35-138186-000050
- MLS #
- L4941373
Ask about this home
Have a question? Ask the broker directly.
Ryan Solberg answers personally — no call center, no spam. Your question goes straight to him.
Interior Details
- Bedrooms
- 2
- Full bathrooms
- 2
- Flooring
- Tile, Wood
- Appliances
- Dishwasher, Disposal, Electric Water Heater, Microwave, Range, Refrigerator
- Interior features
- Ceiling Fans(s), Eat-in Kitchen, Elevator, High Ceilings, Living Room/Dining Room Combo, Open Floorplan, Split Bedroom, Walk-In Closet(s), Window Treatments
- Laundry
- In Kitchen, Laundry Closet
- Stories / Levels
- Two
- Direction faces
- West
Heating & Cooling
- Heating
- Central, Electric
- Cooling
- Central Air
Parking
- Parking features
- Assigned, Covered, Guest
- Carport
- Yes
HOA & Financial
- HOA fee
- $460 / Monthly
- Monthly HOA
- $460/mo
- Total monthly fees
- $460/mo
- Total annual fees
- $5,520
- HOA name
- Mike Melito, Property Manager
- CDD
- No
- Min lease term
- 7 Months
- Listing terms
- Cash, Conventional
- Ownership
- Fee Simple
- Available for lease
- Yes
- Lease restrictions
- Yes
- Additional lease restrictions
- Buyer and/or Buyer's Agent should verify all Leasing Restrictions, if any, with the Homeowner’s Association.
Exterior & Construction
- Exterior features
- Lighting, Sidewalk
- Construction materials
- Block, Stucco
- Roof
- Tile
- Foundation
- Slab
- Road surface
- Asphalt
Utilities
- Sewer
- Public Sewer
- Water source
- Public
- Utilities
- Cable Available, Electricity Connected, Public, Sewer Connected, Water Connected
Community
- Pets allowed
- Number Limit, Yes
Schools
Letter grades: Florida DOE 2024–25 school grades (Orange, Seminole, Lake, Osceola, Brevard). Assigned schools from the listing agent — verify enrollment with the district.
Room Details
| Room | Level | Dimensions |
|---|---|---|
| Great Room | First | 14x25 |
| Kitchen | Second | 13x16 |
| Primary Bedroom | Second | 10x10 |
| Bedroom 2 | Second |
Listing Details
- Listing date
- 2023-12-17
- On market date
- 2023-12-17
- Original list price
- $325,000
- Occupant type
- Owner
- MLS area
- 33803 - Lakeland
- Listing AOR
- Lakeland
- Status changed
- 2026-07-27
- Tax legal description
- THE ENCLAVE AT GRASSLANDS A CONDOMINIUM COND BK 11 PGS 7 THRU 16 OR BK 3322 PGS 346 THRU 419 UNIT 5 & AN UNDIVIDED INTEREST IN THE COMMON ELEMENTS PER CONDO DECLARATION
Flood risk
Minimal-risk area outside the mapped floodplain. Flood insurance is optional and typically low-cost.
Source: FEMA flood zone reported on the listing. Confirm current designation at FEMA Flood Map Service Center.
Location
Directions
Harden Blvd to Grasslands Blvd to left into The Enclave. The condo is the First unit on the left.
More homes like this
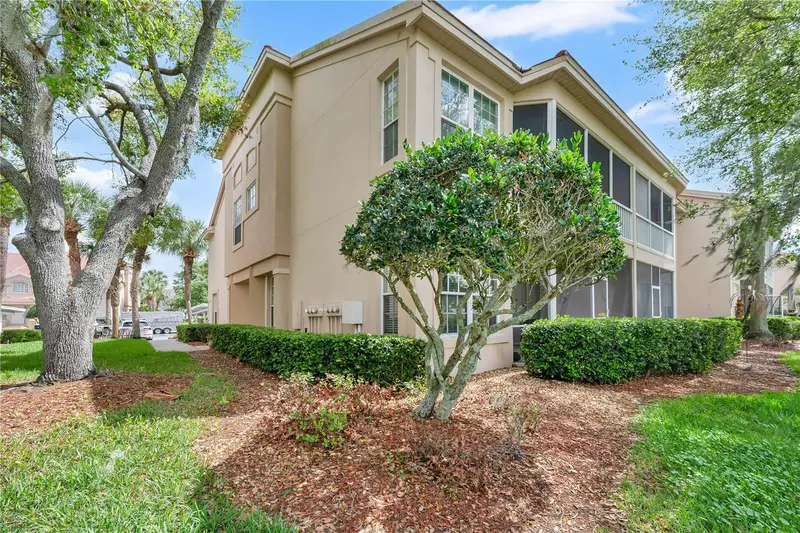
$295,000
427 Enclave Pl #427
Lakeland, FL 33803
3 bd · 2 ba · 1,478 sqft
Enclave At Grasslands A Condo
MLS ID #L4960502, KELLER WILLIAMS REALTY SMART.
Listing provided by Stellar MLS
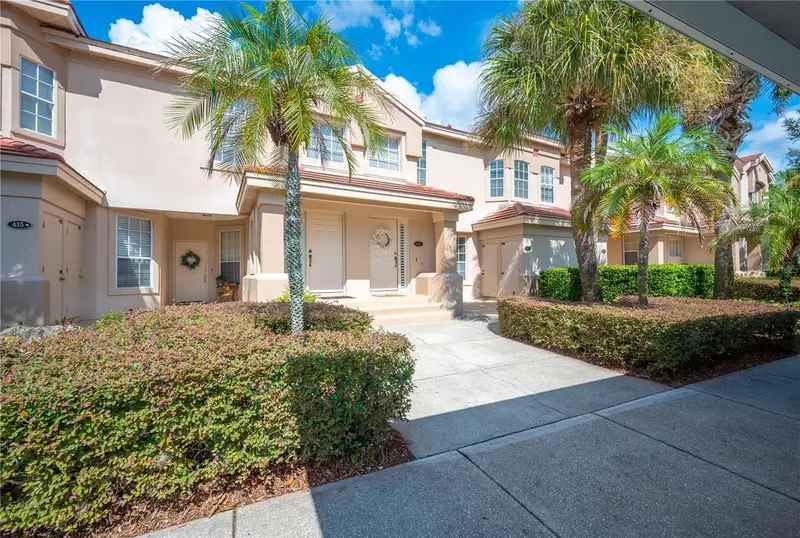
$309,999
411 Enclave Pl #411
Lakeland, FL 33803
2 bd · 2 ba · 1,624 sqft
Enclave At Grasslands A Condo
MLS ID #L4964639, REMAX EXPERTS.
Listing provided by Stellar MLS
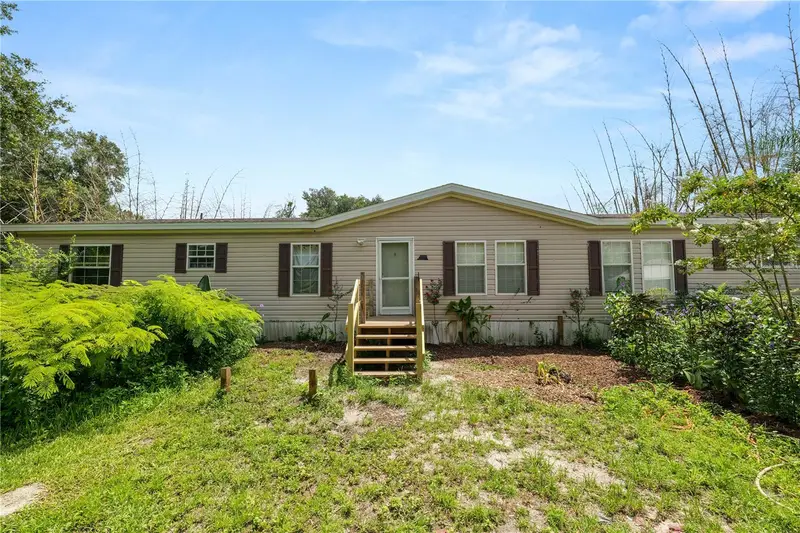
$259,000
6236 Springwoods Ln
Lakeland, FL 33811
4 bd · 3 ba · 1,800 sqft
Springwoods Sub
MLS ID #L4963000, KELLER WILLIAMS REALTY SMART.
Listing provided by Stellar MLS
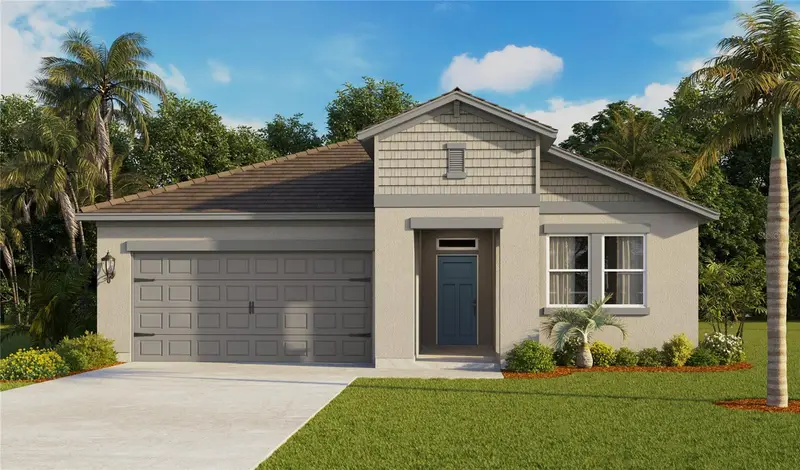
$421,490
5332 Cloudberry Ave
Lakeland, FL 33811
4 bd · 3 ba · 2,107 sqft
Hawthorne Ranch
MLS ID #O6438773, DR HORTON REALTY OF CENTRAL FLORIDA LLC.
Listing provided by Stellar MLS

Listings courtesy of Stellar MLS as distributed by MLS GRID
IDX information is provided exclusively for consumers’ personal, non-commercial use and may not be used for any purpose other than to identify prospective properties consumers may be interested in purchasing.
Based on information submitted to the MLS GRID as of July 27, 2026 at 2:37 PM ET. All data is obtained from various sources and may not have been verified by broker or MLS GRID. Supplied Open House Information is subject to change without notice. All information should be independently reviewed and verified for accuracy. Properties may or may not be listed by the office/agent presenting the information.
All or a portion of the multiple listing information is provided by Stellar MLS, from a copyrighted compilation of listings. The compilation of listings and each individual listing are © 2026 Stellar MLS. All rights reserved.
Ryan Solberg, Broker · MaxLife Realty LLC · FL License #BK3354351 · Equal Housing Opportunity · Full disclaimer · DMCA