
$1,999,000
263 Lime CircleSarasota, FL 34237
Listing updated: August 28, 2026 at 1:36 PM ET
Listing courtesy of Hanly Associates Realty · Tom Hanly · MLS #A4562867 · Active · 941-374-0976Property type
Year built
Lot size
Price / sq ft
HOA dues
Days on market
Garage spaces
Flood zone
About this home
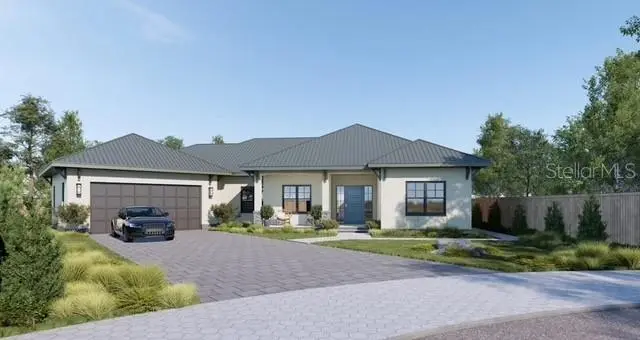
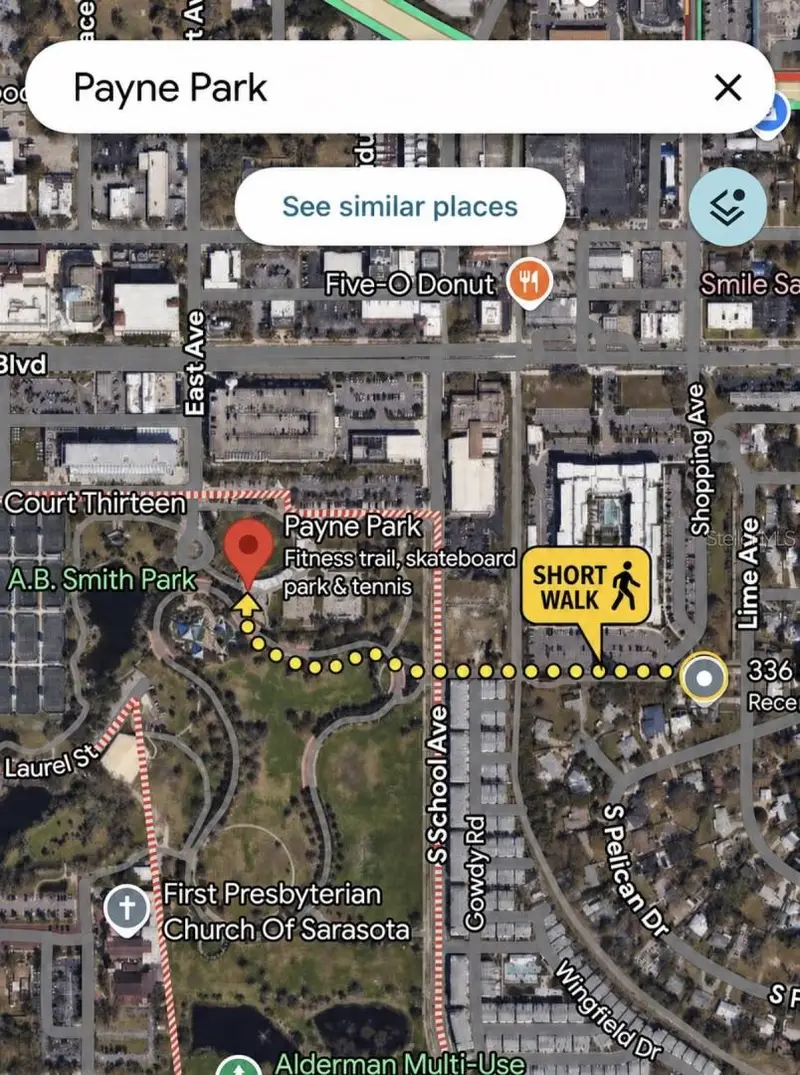
Pre-Construction. To be built. A custom ranch home with a high pitched metal roof and attached guest house on a 12,000 sq ft fully fenced lot on a quiet cul-de-sac, close to Sarasota downtown restaurants, shops and the Legacy Trail, an 18 1/2 mile recreational trail connecting Sarasota and the city of Venice. The trail is popoular for biking, walking and running with amenities like restrooms, playgrounds and bike repair stations. A short walk to Payne Park and the free Bay Runner trolly service that connects downtown, St. Armands Circle and Lido Beach. The home has an open floor plan with ceilings that tray up to 11'4". Sliding glass doors brining in the morning sunlight and overlooking the pool and extensive covered outdoor living space with grill area. The main house has 3 bedrooms, 2 full baths, foyer, dining room and great room. The fabulous kitchen with Viking appliancaes, custom cabinets, a large island, quartize countertops, walk-in pantry with a sink. Laundry room with washer, dryer and sink along with built in storage for hanging clothes. 2 Instant Hot water hearters (one in guest house). The attahed guest house has a living room, kitchenette, 2 bedroms, full bathroomm with 10'8" ceilings throghout and laundry with washer and dryer. and sliding glass doors overlooking the heated pool. there is also an outdoor shower.. The attached oversized 2 car garage with sink and EV charging station
Estimated monthly payment
Estimate only. Taxes use the listing's reported amount where available; insurance is a Florida-average estimate. Your actual payment will vary — run a full calculation or talk to a lender.
Price & listing history1162 days on market
- Status: ActiveSep 1, 2025
- Listed$1,969,000Mar 4, 2023
- Price increased$1,999,000
Facts & features
- Property type
- Residential
- Sub type
- Single Family Residence
- Status
- Active
- Days on market
- 1162
- Subdivision
- Terrace Gardens
- County
- Sarasota
- Year built
- 2026
- Living area
- 2,659 sq ft
- Price/sq ft
- $752
- Building area
- 4,013 sq ft (Builder)
- Lot size
- 12,195 sq ft
- Lot category
- 1/4 to less than 1/2
- Flood zone
- no
- Garage
- 2 spaces
- Pool
- Private pool
- Annual taxes
- $4,044 (2023)
- Parcel #
- 2029060012
- Zoning
- RSF3
- MLS #
- A4562867
Ask about this home
Have a question? Ask the broker directly.
Ryan Solberg answers personally — no call center, no spam. Your question goes straight to him.
Interior Details
- Bedrooms
- 5
- Full bathrooms
- 3
- Flooring
- Hardwood, Tile
- Appliances
- Dishwasher, Disposal, Dryer, Microwave, Range, Range Hood, Refrigerator, Tankless Water Heater, Washer
- Interior features
- Ceiling Fans(s), Eat-in Kitchen, High Ceilings, Open Floorplan, Primary Bedroom Main Floor, Solid Surface Counters, Split Bedroom
- Laundry
- Laundry Room
- Stories / Levels
- One
- Direction faces
- West
- New construction
- Yes
Heating & Cooling
- Heating
- Electric
- Cooling
- Central Air
Parking
- Garage spaces
- 2
- Attached garage
- Yes
- Parking features
- Driveway, Garage Door Opener
HOA & Financial
- Total monthly fees
- None
- Total annual fees
- None
- CDD
- No
- Min lease term
- 1 Week
- Listing terms
- Cash, Conventional
- Ownership
- Fee Simple
- Available for lease
- Yes
- Lease restrictions
- No
Exterior & Construction
- Exterior features
- Outdoor Kitchen, Outdoor Shower, Storage
- Construction materials
- Block, Stucco
- Roof
- Metal
- Foundation
- Slab
- Pool
- Private pool
- Road surface
- Paved
Utilities
- Sewer
- Public Sewer
- Water source
- Public
- Utilities
- Sewer Connected, Water Connected
Community
- Pets allowed
- Yes
Schools
Letter grades: Florida DOE 2024–25 school grades (Orange, Seminole, Lake, Osceola, Brevard). Assigned schools from the listing agent — verify enrollment with the district.
Room Details
| Room | Level | Dimensions |
|---|---|---|
| Dining Room | First | 11x11 |
| Primary Bedroom | First | 14x14 |
| Kitchen | First | 14x11 |
| Primary Bathroom | First | 10x11 |
| Bedroom 2 | First | 12x12 |
| Bedroom 3 | First | 12x12 |
| Additional Bedroom | First | 11x11 |
| Foyer | First | 9x12 |
| Great Room | First | 18x18 |
| Additional Bedroom | First | 12x11 |
| Living Room | First | 14x12 |
Listing Details
- Listing date
- 2023-03-04
- On market date
- 2023-03-04
- Original list price
- $1,969,000
- Occupant type
- Vacant
- MLS area
- 34237 - Sarasota
- Listing AOR
- Sarasota - Manatee
- Status changed
- 2025-09-01
- Tax legal description
- LOT 22 BLK C TERRACE GARDENS
Flood risk
See FEMA for this zone’s designation and insurance requirements.
Source: FEMA flood zone reported on the listing. Confirm current designation at FEMA Flood Map Service Center.
Location
Directions
Ringling Blvd to South Shade to Gull Drive. Left onto Lime Circle
More homes like this
$480,000
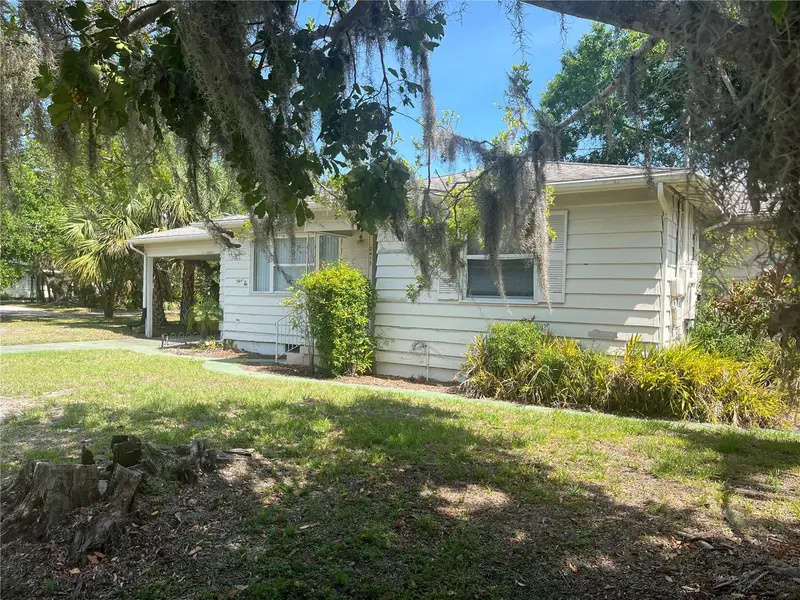
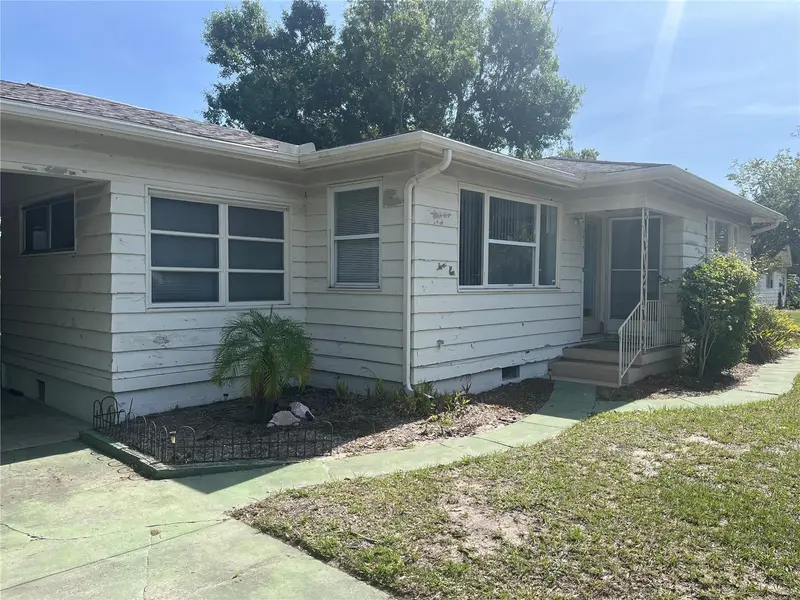
2415 Pelican Dr
Sarasota, FL 34237
3 bd · 2 ba · 1,494 sqft
Terrace Gardens
MLS ID #A4659633, COLDWELL BANKER REALTY.
Listing provided by Stellar MLS
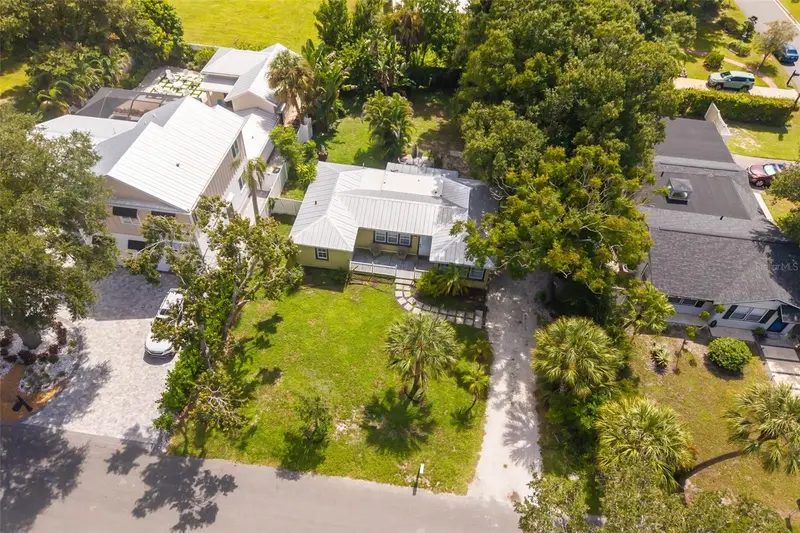
$499,000
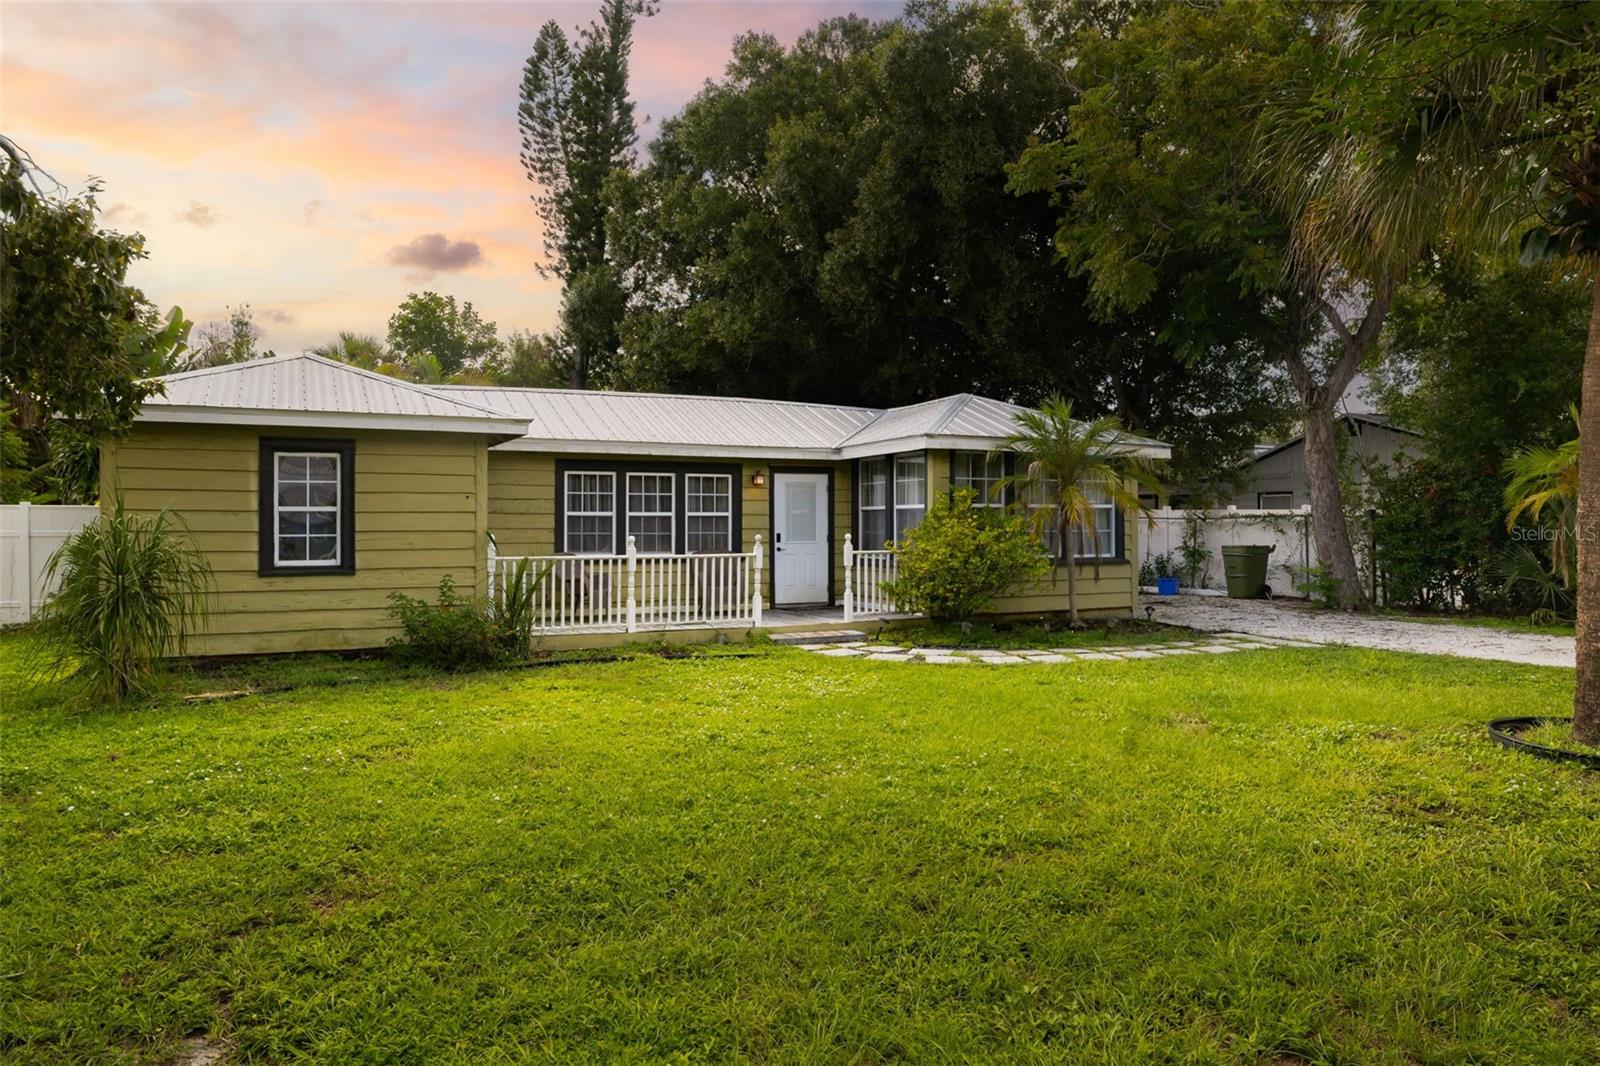
2316 Gull Ln
Sarasota, FL 34237
3 bd · 2 ba · 1,300 sqft
Terrace Gardens
MLS ID #A4706817, LPT REALTY, LLC.
Listing provided by Stellar MLS
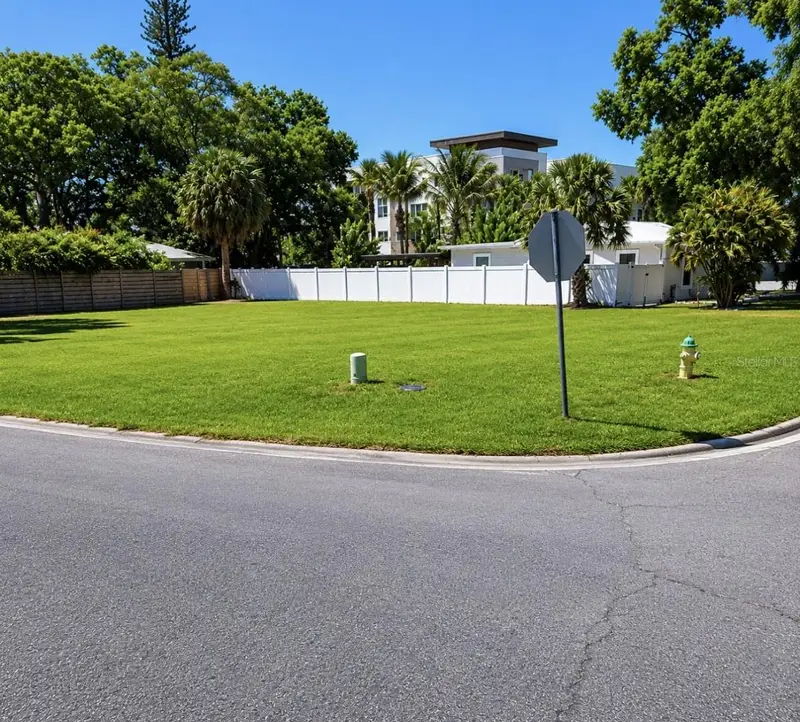
$600,000
336 S Lime Ave
Sarasota, FL 34237
0.24 acres
Terrace Gardens
MLS ID #L4963023, HELLOSOLD LLC.
Listing provided by Stellar MLS
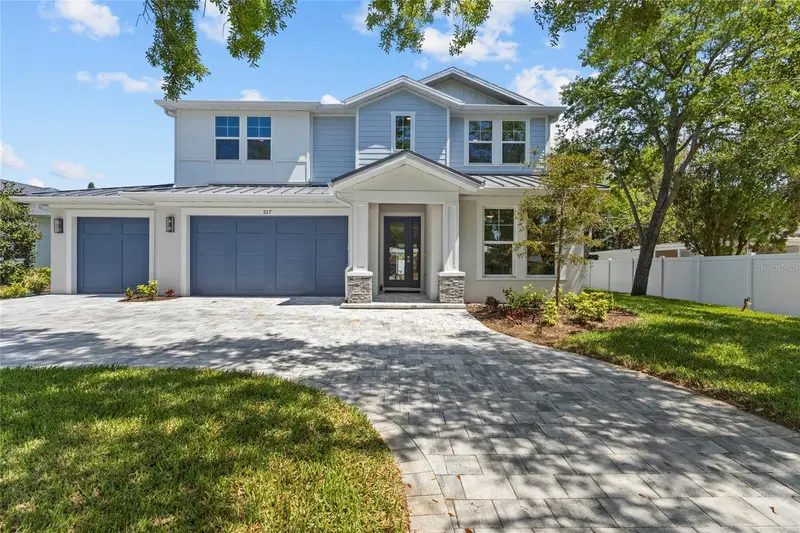
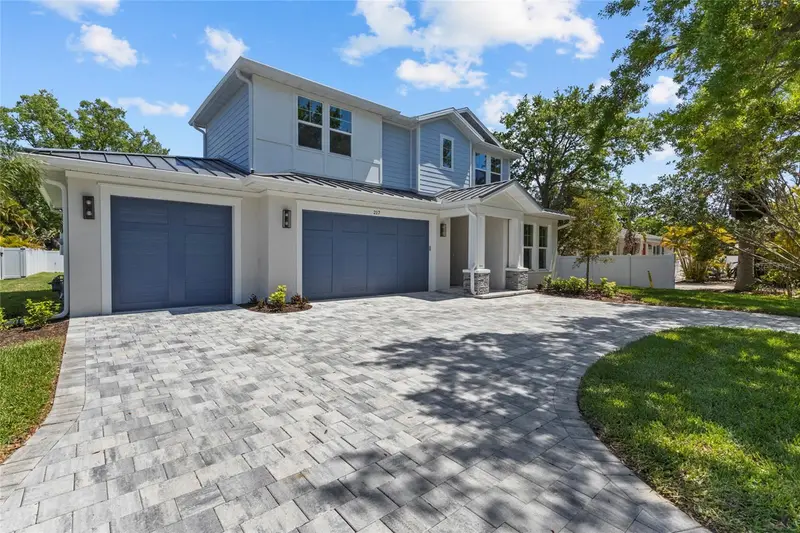
$1,749,000
217 S Shade Ave
Sarasota, FL 34237
4 bd · 3 ba · 2,561 sqft
Terrace Gardens
MLS ID #A4628117, COLDWELL BANKER REALTY.
Listing provided by Stellar MLS

Listings courtesy of Stellar MLS as distributed by MLS GRID
IDX information is provided exclusively for consumers’ personal, non-commercial use and may not be used for any purpose other than to identify prospective properties consumers may be interested in purchasing.
Based on information submitted to the MLS GRID as of August 28, 2026 at 1:36 PM ET. All data is obtained from various sources and may not have been verified by broker or MLS GRID. Supplied Open House Information is subject to change without notice. All information should be independently reviewed and verified for accuracy. Properties may or may not be listed by the office/agent presenting the information.
All or a portion of the multiple listing information is provided by Stellar MLS, from a copyrighted compilation of listings. The compilation of listings and each individual listing are © 2026 Stellar MLS. All rights reserved.
Ryan Solberg, Broker · MaxLife Realty LLC · FL License #BK3354351 · Equal Housing Opportunity · Full disclaimer · DMCA