

$1,199,000
2161 Windbrook Drive Se, Palm Bay, Fl 32909Palm Bay, FL 32909
Listing updated: October 30, 2026 at 9:05 AM ET
Property type
Year built
Lot size
Price / sq ft
HOA dues
Garage spaces
About this home
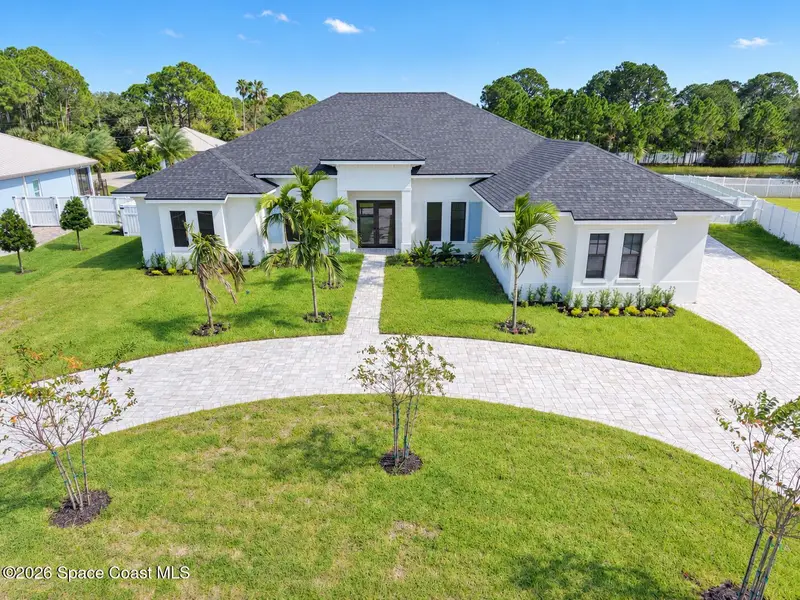
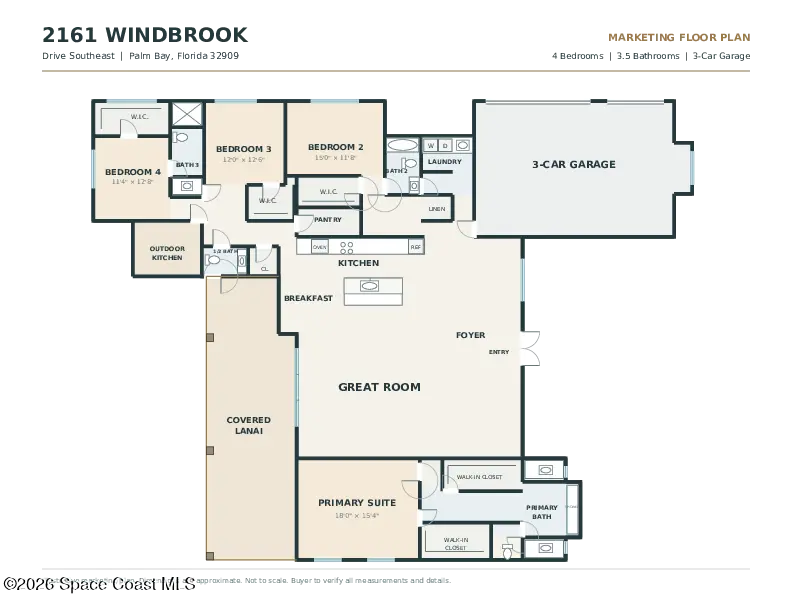
Custom-built, professionally designed luxury on .58 acres in a gated community with low HOA dues and no CDD! This 3,216-SF split plan offers 4 bedrooms, 3.5 baths, 12-foot ceilings, backlit 13-foot trays, 8-foot doors and 48-inch porcelain tile throughout. Impact windows and doors with multi-point ext. locks add peace of mind. Entertain in the gourmet kitchen with a 10'6" island, wall oven, built-in microwave, electric cooktop, vented hood and soft-close cabinetry. A triple-wide impact slider opens to a 43x12 covered porch plus an 8x10 pre-plumbed outdoor kitchen area and saltwater pool. The primary suite boasts dual walk-in closets, a pass-through shower and soaking tub; all bedrooms have walk-ins. Enjoy a fenced yard with RV gate, paver circular drive, side-entry garage with EV outlet, city water/sewer and natural gas available. A tankless water heater and laundry with quartz counters and sink add convenience. Clubhouse, gym, tennis, basketball and playground complete the lifestyle. Make a grand entrance at 2161 Windbrook Drive Southeast, where custom construction and professional design create a distinctive luxury retreat on 0.58 acres. Set within a gated Palm Bay community with low HOA dues and no CDD, this 3,200-square-foot home pairs impressive architectural details with inviting spaces for everyday living and entertaining. The four-bedroom, three and a half bath split floor plan offers privacy and room to spread out. Soaring 12-foot ceilings rise to 13-foot tray areas with ambient backlighting, while 8-foot doors and expansive 48-inch-square porcelain tile create a cohesive look throughout the entire home. Impact windows and doors, multipoint locking systems on exterior doors, and included window treatments with blackout blinds in the bedrooms combine style, comfort and thoughtful functionality. At the heart of the home, the gourmet kitchen centers around an extraordinary 10-foot-6-inch by 5-foot-9-inch island, offering generous space for gathering, preparing meals and entertaining. A wall oven, built-in microwave, electric cooktop and exterior vented exhaust fan equip the space for everything from casual breakfasts to holiday celebrations. Under cabinet lighting adds a warm finishing touch, and cabinet doors and drawers throughout the home feature soft close operation. An 8 foot tall, triple wide impact sliding glass door connects the interior to an expansive outdoor retreat. The 43x12 foot covered back porch provides space for lounging and dining, complemented by an additional 8x10 foot outdoor kitchen area pre-plumbed for appliances. Beyond, a saltwater swimming pool with an artificial grass border invites sunny afternoons and relaxed evenings at home. A 6 foot vinyl privacy fence encloses the backyard, with RV gate access adding versatility. A yard irrigation system helps maintain the landscape. The primary suite offers spacious, separate his and her walk-in closets and a bathroom designed for relaxation, featuring a pass through shower, separate soaking tub and private water closet. Every bedroom includes a walk-in closet, and floating vanities bring a contemporary finish to all bathrooms. Even the utility spaces receive special attention. The laundry room includes upper and lower cabinets, a quartz countertop and sink. A circular brick paver driveway leads to the side loading garage, where both garage doors have Chamberlain smart openers and a 220-volt outlet accommodates electric vehicle charging. Two Goodman air conditioning units, linear A/C ducts in the living room and primary bedroom, and a tankless electric water heater support everyday comfort. The property has city water and city sewer, with natural gas available. Community amenities extend the lifestyle beyond your backyard, with a clubhouse, gym, basketball court, tennis courts and a children's playground. Experience the scale, design and indoor outdoor living that make this home stand out. Schedule your private showing today. All photos have been edited and/or virtually staged for marketing purposes. All information is deemed accurate but should be verified by the buyer or buyer's agent.
Estimated monthly payment
Estimate only. Taxes use the listing's reported amount where available; insurance is a Florida-average estimate. Your actual payment will vary — run a full calculation or talk to a lender.
Price & listing history
- Status: ActiveOct 27, 2026
- Listed$1,199,000Oct 27, 2026
Property Documents
Documents the listing agent has made public for this property. Free to view and download.
Facts & features
- Property type
- Residential
- Sub type
- Single Family Residence
- Status
- Active
- Subdivision
- Summerfield At Bayside Lakes Phase 3
- County
- Brevard
- Year built
- 2026
- Living area
- 3,216 sq ft
- Price/sq ft
- $373
- Building area
- 0 sq ft
- Lot size
- 25,265 sq ft
- Garage
- 3 spaces
- Pool
- Private pool
- Parcel #
- 29-37-20-75-00000.0-0052.00
- MLS #
- 1090983
Ask about this home
Have a question? Ask the broker directly.
Ryan Solberg answers personally — no call center, no spam. Your question goes straight to him.
Interior Details
- Bedrooms
- 4
- Full bathrooms
- 3
- Half bathrooms
- 1
Parking
- Garage spaces
- 3
Exterior & Construction
- Pool
- Private pool
Listing Details
- Listing date
- 2026-10-27
- On market date
- 2026-10-27
- Original list price
- $1,199,000
- Status changed
- 2026-10-27
Location
More homes like this
$619,000
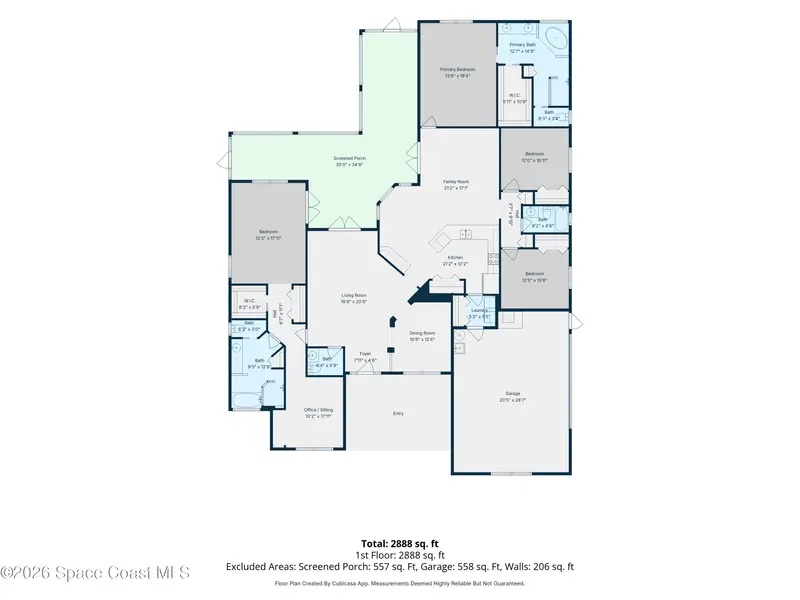
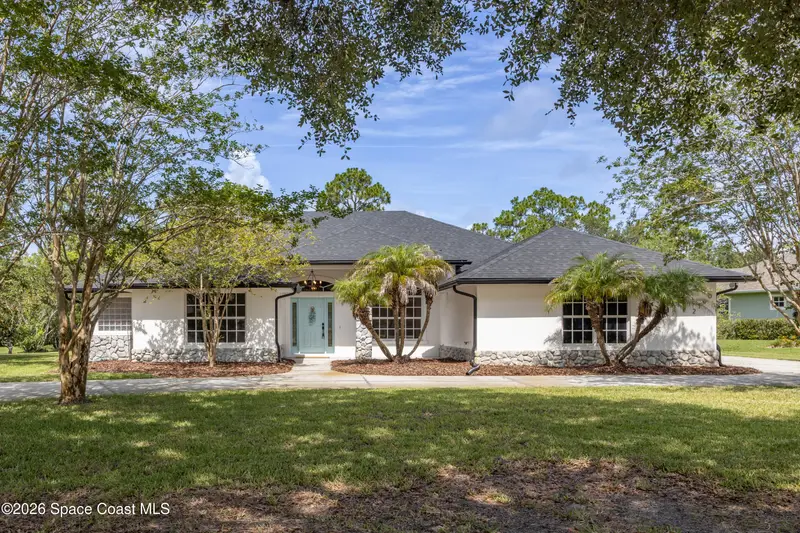
2160 Windbrook Drive Se
Palm Bay, FL 32909
4 bd · 4 ba · 2,793 sqft
Summerfield At Bayside Lakes Phase 3
MLS ID #1081745, Lawyers Real Estate Brokerage.
Listing provided by Space Coast MLS (Space Coast Association of REALTORS®)
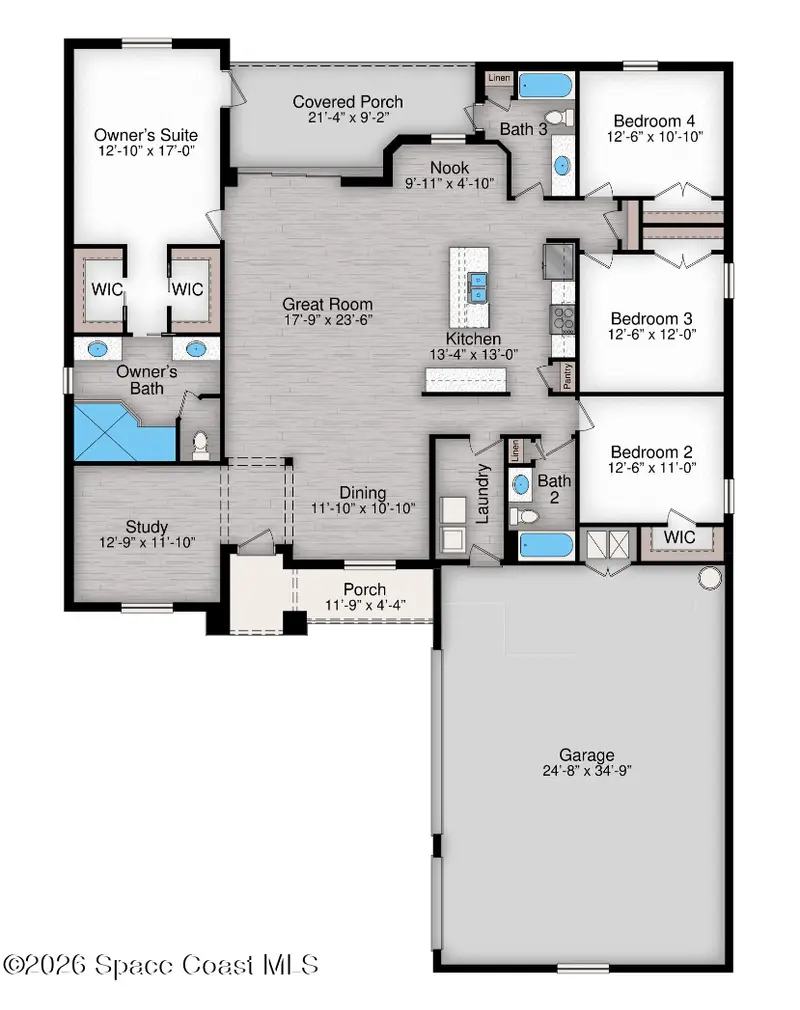
$859,900
1620 Corey Road
Malabar, FL 32950
4 bd · 3 ba · 2,417 sqft
Stillwater Preserve Subdivision
MLS ID #1090559, Waterman Real Estate Inc..
Listing provided by Space Coast MLS (Space Coast Association of REALTORS®)
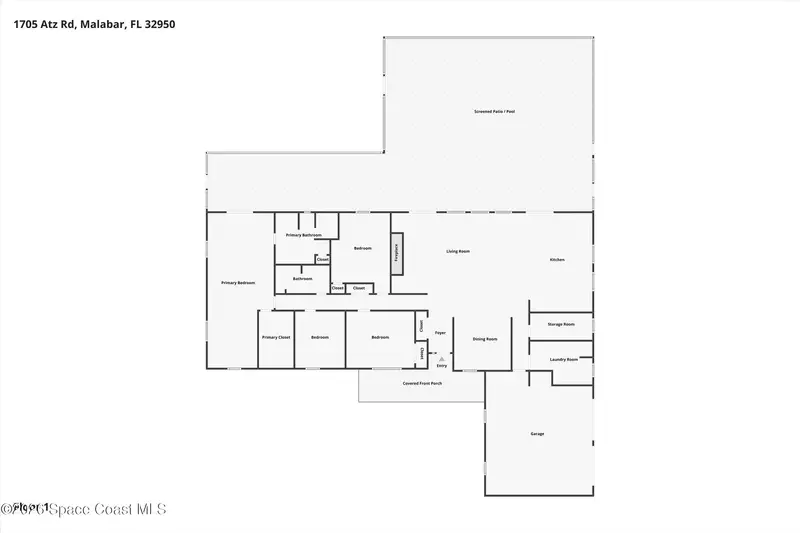
$775,000
1705 Atz Road
Malabar, FL 32950
4 bd · 3 ba · 2,801 sqft
MLS ID #1088571, RE/MAX Elite.
Listing provided by Space Coast MLS (Space Coast Association of REALTORS®)
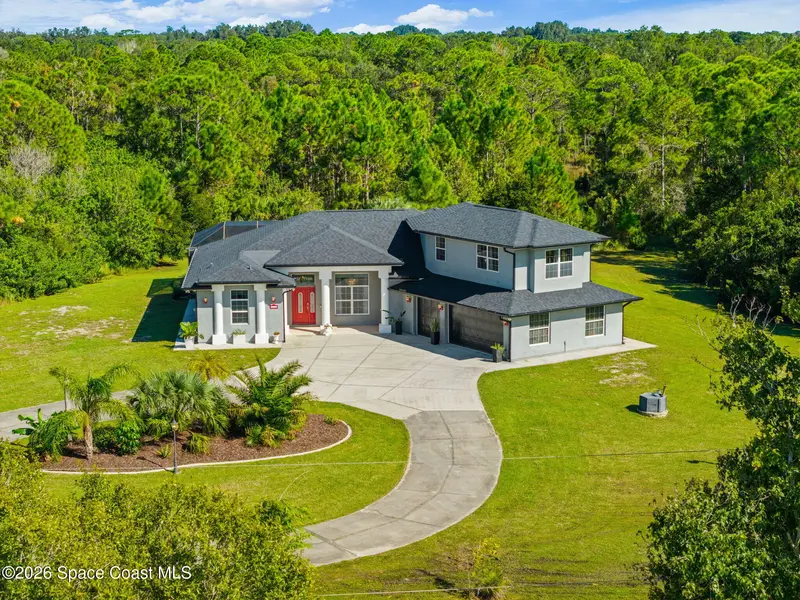
$890,000
1835 Sandy Creek Lane
Malabar, FL 32950
5 bd · 3 ba · 3,076 sqft
MLS ID #1090163, Blue Marlin Real Estate.
Listing provided by Space Coast MLS (Space Coast Association of REALTORS®)

Listings courtesy of Stellar MLS as distributed by MLS GRID
IDX information is provided exclusively for consumers’ personal, non-commercial use and may not be used for any purpose other than to identify prospective properties consumers may be interested in purchasing.
Based on information submitted to the MLS GRID as of October 30, 2026 at 9:05 AM ET. All data is obtained from various sources and may not have been verified by broker or MLS GRID. Supplied Open House Information is subject to change without notice. All information should be independently reviewed and verified for accuracy. Properties may or may not be listed by the office/agent presenting the information.
All or a portion of the multiple listing information is provided by Stellar MLS, from a copyrighted compilation of listings. The compilation of listings and each individual listing are © 2026 Stellar MLS. All rights reserved.
Brevard County listings courtesy of the Space Coast Association of REALTORS® (Space Coast MLS)
IDX information is provided exclusively for consumers’ personal, non-commercial use and may not be used for any purpose other than to identify prospective properties consumers may be interested in purchasing. Data is deemed reliable but is not guaranteed accurate by the MLS.
© 2026 Space Coast Association of REALTORS®. All information should be independently reviewed and verified for accuracy.
Ryan Solberg, Broker · MaxLife Realty LLC · FL License #BK3354351 · Equal Housing Opportunity · Full disclaimer · DMCA