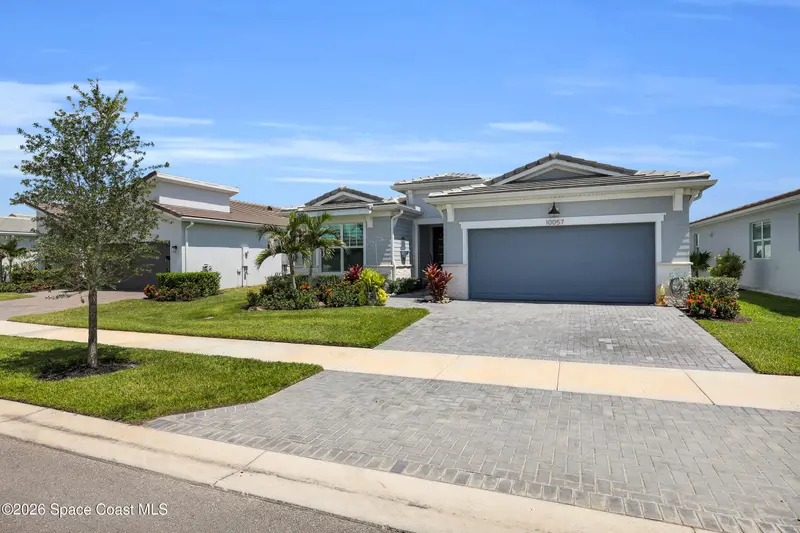



$549,000
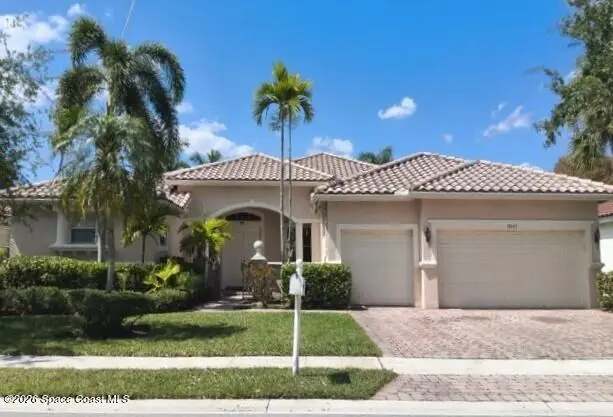
10057 Sw Carnelian Street, Port St. Lucie, Fl 34987Port St. Lucie, FL 34987
Listing updated: November 7, 2026 at 9:47 AM ET
Property type
Year built
Lot size
Price / sq ft
HOA dues
Garage spaces
About this home
Welcome to elevated 55+ living in Telaro, an intimate boutique community known for its sophisticated amenities, active lifestyle, and stunning modern clubhouse. This beautifully appointed Coastal Clarion model offers 2 bedrooms, a versatile flex room, 2.5 bathrooms, and 2,354 square feet of thoughtfully designed living space, all complemented by beautiful water views. From the moment you enter, the home feels bright, refined, and effortlessly elegant. 12 x 24 tile flooring flows throughout the home, while Sherwin-Williams Ash White walls, plantation shutters, upgraded lighting, and carefully selected finishes create a timeless coastal aesthetic. The completely redesigned chef's kitchen is truly the centerpiece of the home. Gutted and rebuilt with a custom look, it features crisp white perimeter cabinetry accented by oversized crown molding, a contrasting gray island, quartz countertops, farmhouse sink, glass tile backsplash, stainless steel range hood, gas cooktop, wall microwave and oven, upgraded Ferguson faucet, Frigidaire Gallery refrigerator, and lighting both above and below the cabinetry. A generous walk-in pantry provides exceptional additional storage. The spacious primary suite overlooks the water and features motorized window shades, two walk-in closets, dual quartz-topped vanities, a comfort-height toilet, and an impressive oversized walk-in shower. Motorized shades on the main living area sliders add convenience and privacy at the touch of a button. Step outside to the covered and screened lanai featuring Pioneer screening and an outdoor ceiling fan, where an upgraded four-panel slider configuration, rather than the builder-standard three, creates an expansive connection between the indoor and outdoor living spaces. From the lanai, enjoy a unique vantage point with views of two lakes, creating a beautiful backdrop for morning coffee, evening cocktails, or simply relaxing and enjoying the peaceful Florida setting. Additional upgrades include a tankless water heater, epoxy-coated garage floor, plantation shutters, comfort-height toilets, and a well-equipped laundry room with cabinetry, utility sink, and included Maytag washer and dryer. Beyond the home, Telaro offers a resort-inspired lifestyle without the scale of a massive community. Its ultra-modern clubhouse and amenity campus feature a beautiful ballroom, fitness center, arts studio, wine tasting room, coffee bar, card room, spa, cabanas, gardening area, two pools, bocce, tennis, pickleball, and basketball. The HOA further simplifies Florida living by including lawn care, irrigation, and cable. With annual homeowners' insurance currently approximately $1,100, this home offers an impressive combination of luxury, lifestyle, and low-maintenance living. This isn't simply a beautiful home, it's an opportunity to enjoy one of the area's most exciting boutique 55+ lifestyles, with the upgrades already completed and gorgeous dual-lake views waiting just outside your door.
Estimated monthly payment
Estimate only. Taxes use the listing's reported amount where available; insurance is a Florida-average estimate. Your actual payment will vary — run a full calculation or talk to a lender.
Price & listing history
- Status: ActiveSep 30, 2026
- Listed$579,000Sep 29, 2026
- Price reduced$549,000
Facts & features
- Property type
- Residential
- Sub type
- Single Family Residence
- Status
- Active
- Subdivision
- None
- County
- St. Lucie
- Year built
- 2025
- Living area
- 2,354 sq ft
- Price/sq ft
- $233
- Building area
- 3,071 sq ft
- Lot size
- 6,403 sq ft
- Garage
- 2 spaces
- Parcel #
- 4322-604-0237-000-5
- MLS #
- 1088815
Ask about this home
Have a question? Ask the broker directly.
Ryan Solberg answers personally — no call center, no spam. Your question goes straight to him.
Interior Details
- Bedrooms
- 2
- Full bathrooms
- 2
- Half bathrooms
- 1
Parking
- Garage spaces
- 2
Exterior & Construction
- Waterfront
- Yes
Listing Details
- Listing date
- 2026-09-29
- On market date
- 2026-09-29
- Original list price
- $579,000
- Status changed
- 2026-09-30
Location
More homes like this
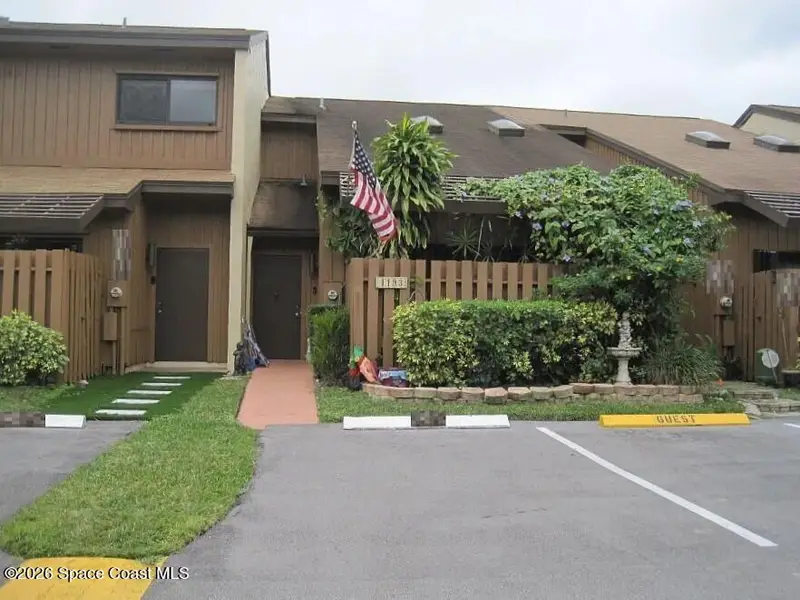
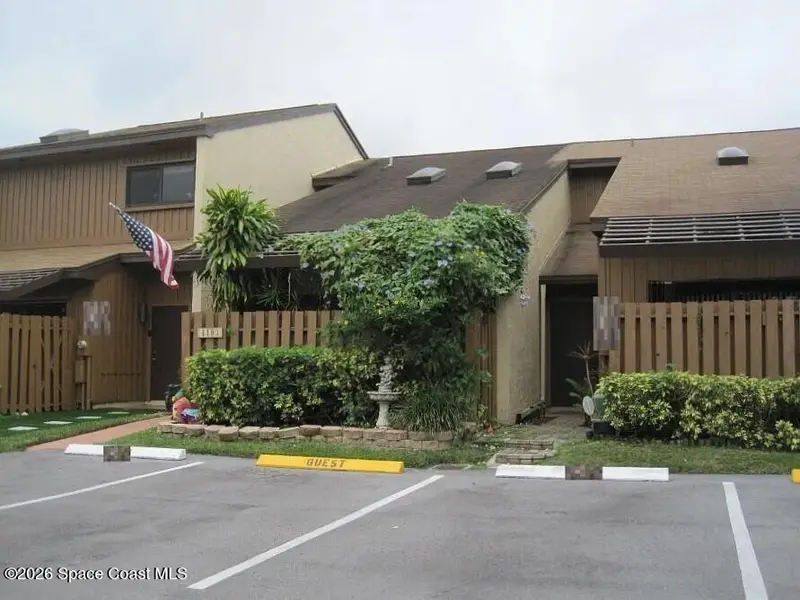
$5,000
4193 S Pine Island Road
Davie, FL 33328
2 bd · 2 ba · 1,336 sqft
MLS ID #1091681, Jamie L Boone LLC.
Listing provided by Space Coast MLS (Space Coast Association of REALTORS®)
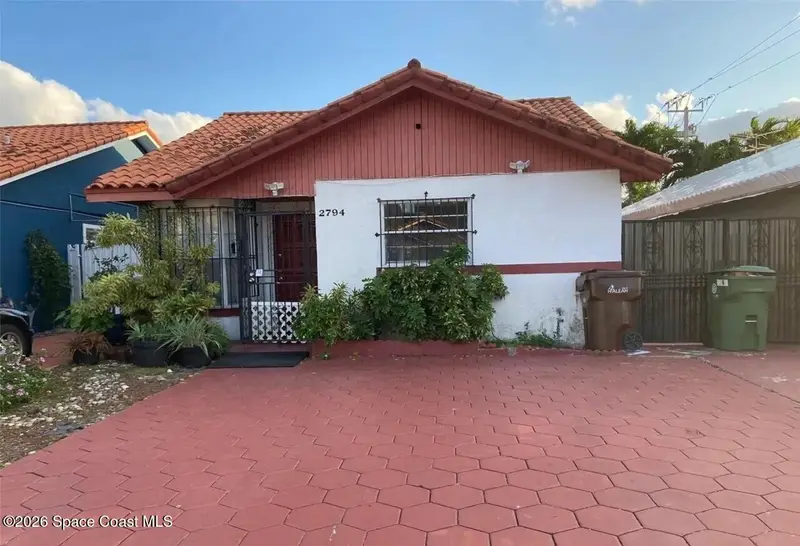
$5,000
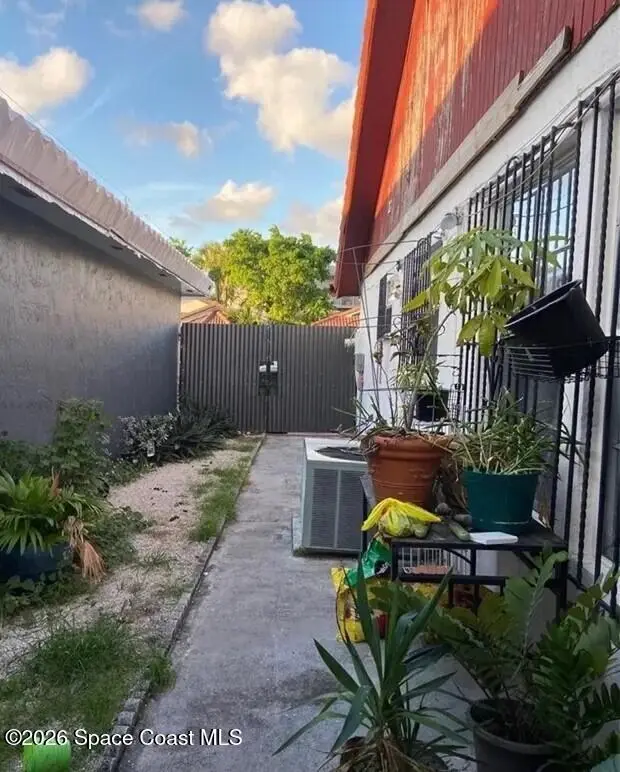
2794 W 74th Terrace
Hialeah, FL 33016
3 bd · 2 ba · 1,189 sqft
MLS ID #1091691, Jamie L Boone LLC.
Listing provided by Space Coast MLS (Space Coast Association of REALTORS®)
$5,000
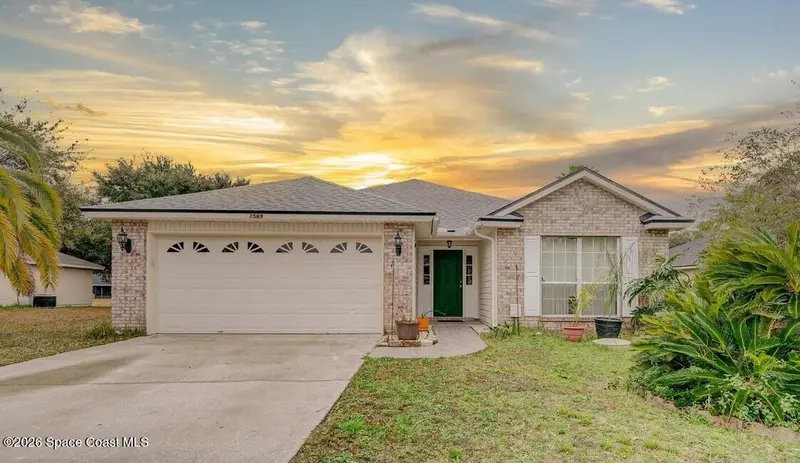
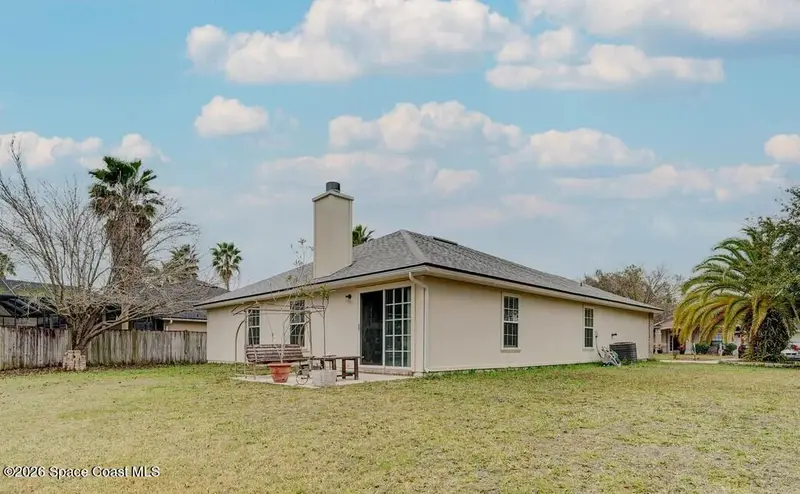
7569 Plantation Club Drive
Jacksonville, FL 32244
4 bd · 2 ba · 1,770 sqft
MLS ID #1091926, Jamie L Boone LLC.
Listing provided by Space Coast MLS (Space Coast Association of REALTORS®)
$5,000
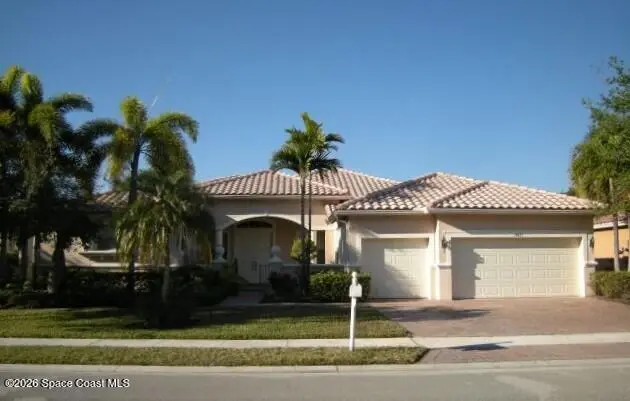
18643 Sw 12th Street
Pembroke Pines, FL 33029
5 bd · 4 ba · 2,819 sqft
MLS ID #1091701, Jamie L Boone LLC.
Listing provided by Space Coast MLS (Space Coast Association of REALTORS®)

Listings courtesy of Stellar MLS as distributed by MLS GRID
IDX information is provided exclusively for consumers’ personal, non-commercial use and may not be used for any purpose other than to identify prospective properties consumers may be interested in purchasing.
Based on information submitted to the MLS GRID as of November 7, 2026 at 9:47 AM ET. All data is obtained from various sources and may not have been verified by broker or MLS GRID. Supplied Open House Information is subject to change without notice. All information should be independently reviewed and verified for accuracy. Properties may or may not be listed by the office/agent presenting the information.
All or a portion of the multiple listing information is provided by Stellar MLS, from a copyrighted compilation of listings. The compilation of listings and each individual listing are © 2026 Stellar MLS. All rights reserved.
Brevard County listings courtesy of the Space Coast Association of REALTORS® (Space Coast MLS)
IDX information is provided exclusively for consumers’ personal, non-commercial use and may not be used for any purpose other than to identify prospective properties consumers may be interested in purchasing. Data is deemed reliable but is not guaranteed accurate by the MLS.
© 2026 Space Coast Association of REALTORS®. All information should be independently reviewed and verified for accuracy.
Ryan Solberg, Broker · MaxLife Realty LLC · FL License #BK3354351 · Equal Housing Opportunity · Full disclaimer · DMCA