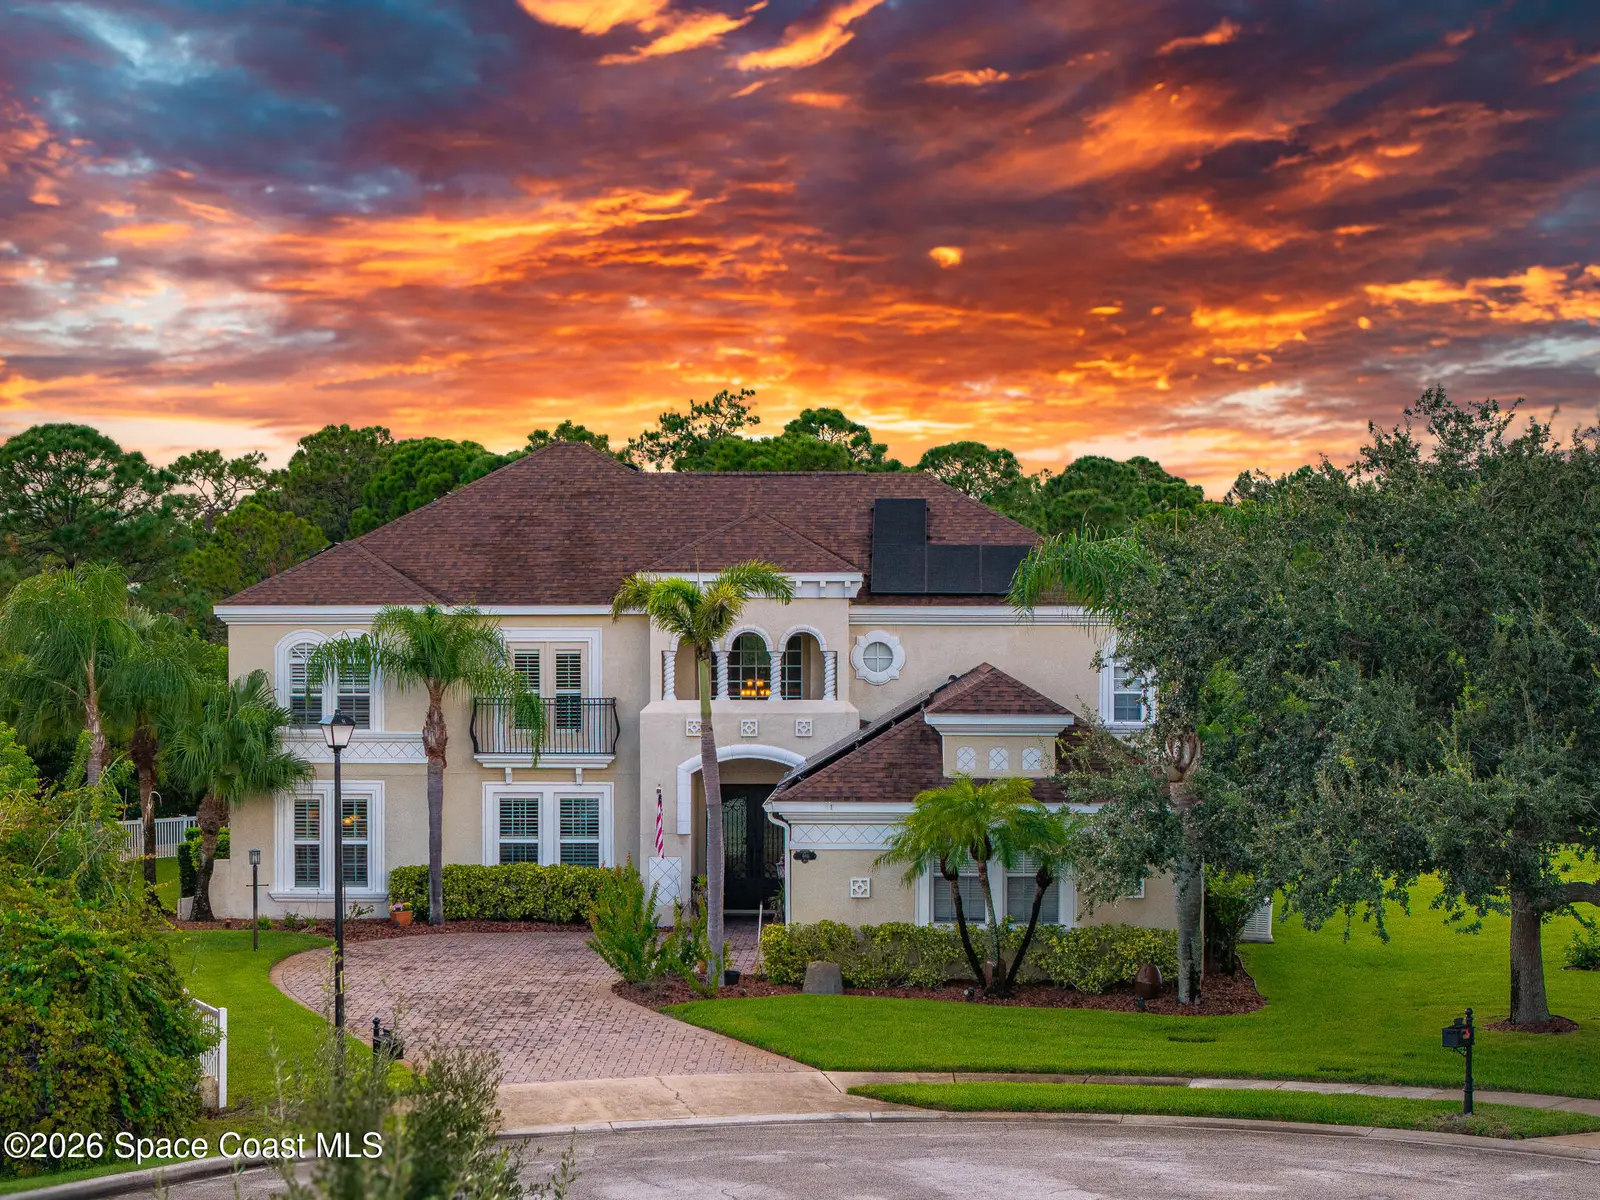

$975,000
1966 Croghan Drive, Melbourne, Fl 32940Melbourne, FL 32940
Listing updated: October 5, 2026 at 5:03 PM ET
Property type
Year built
Lot size
Price / sq ft
HOA dues
Garage spaces
About this home
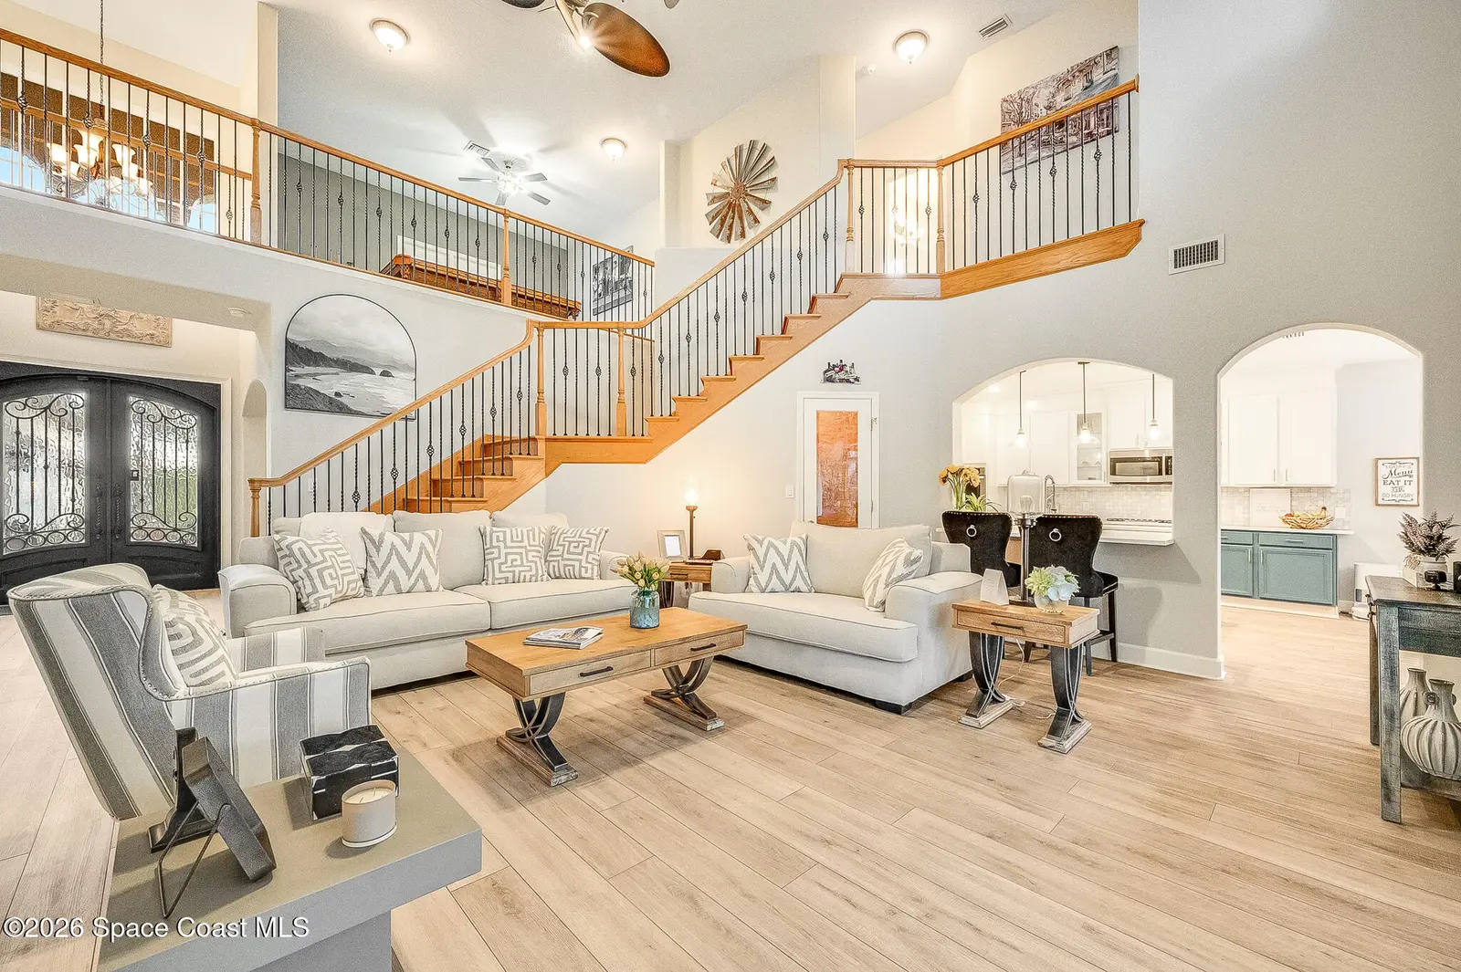
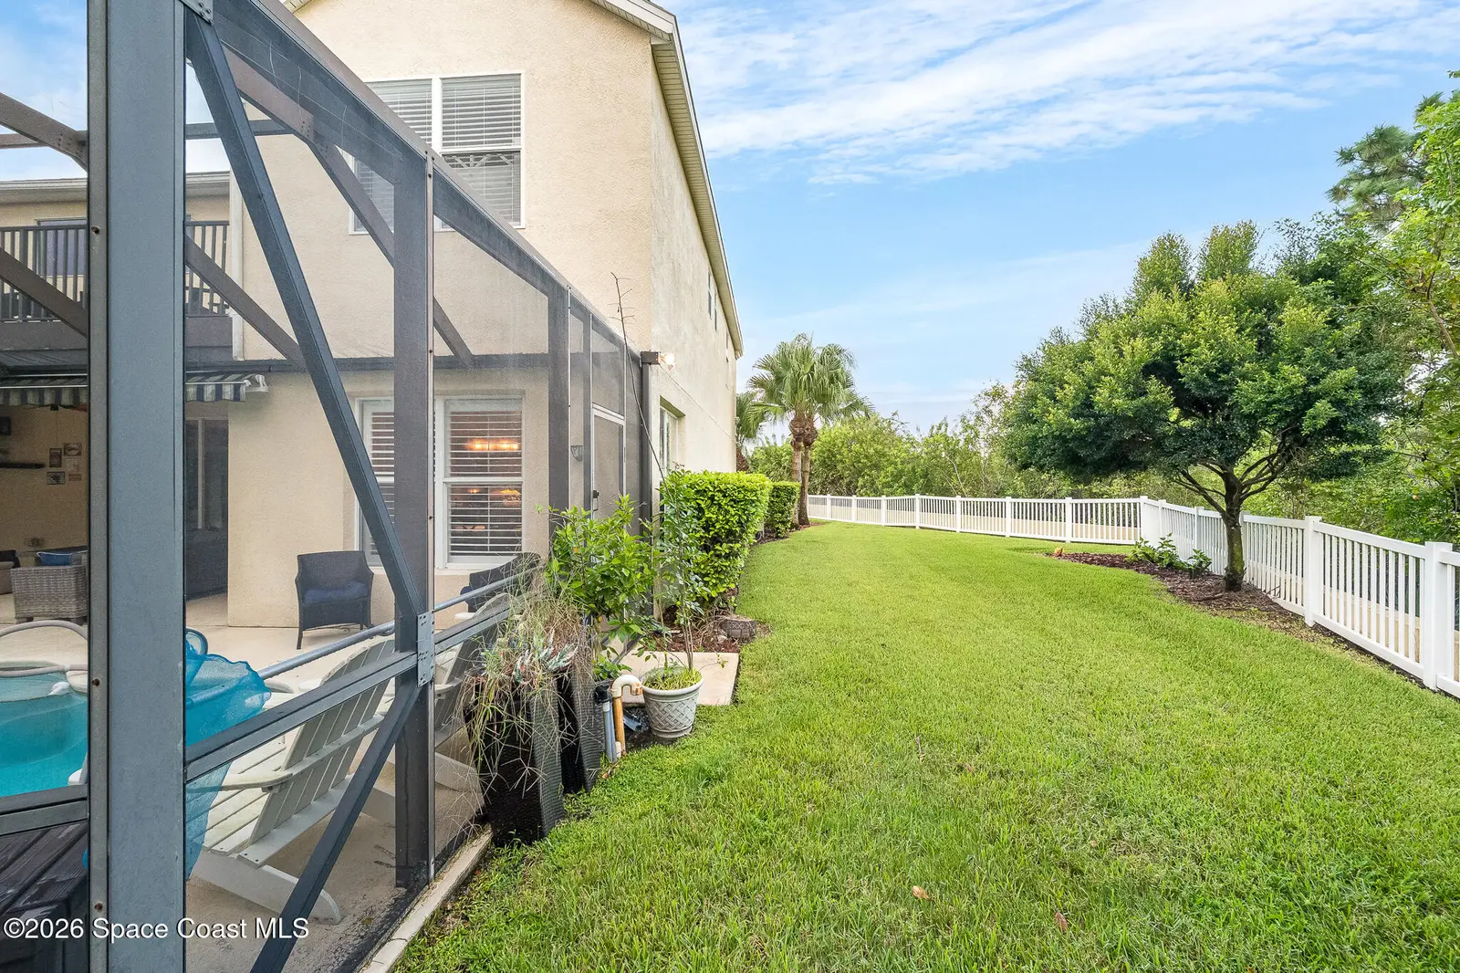
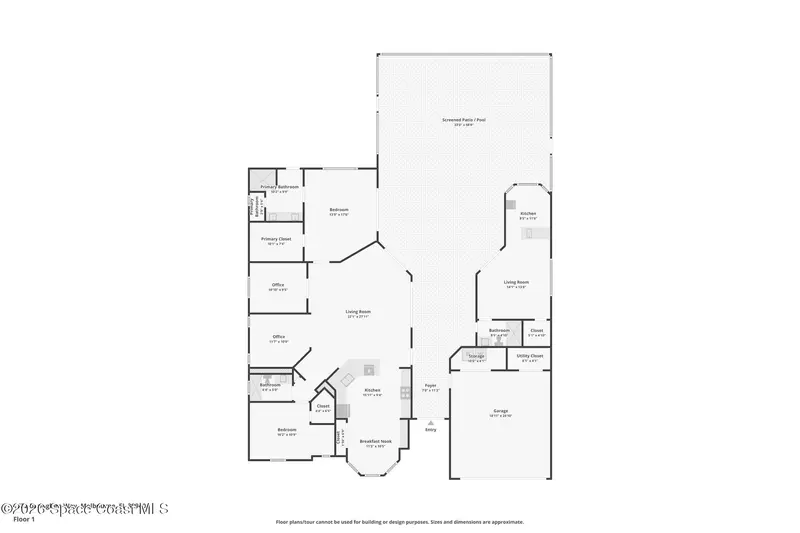
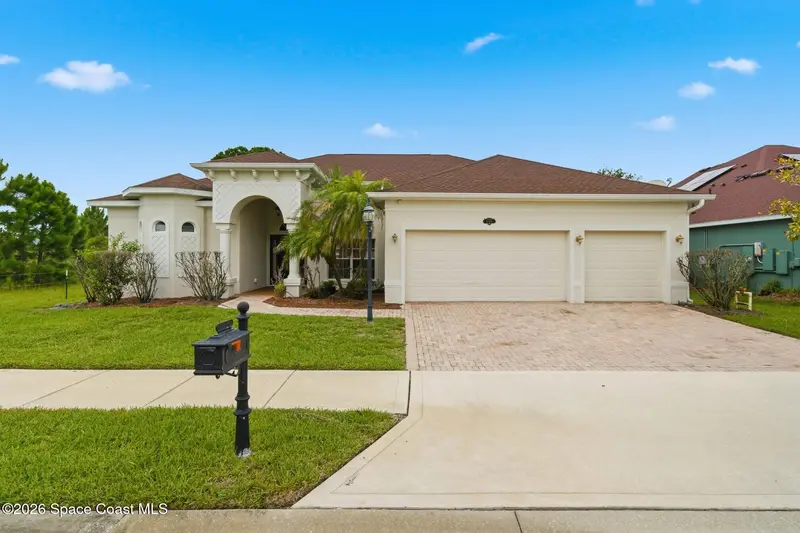
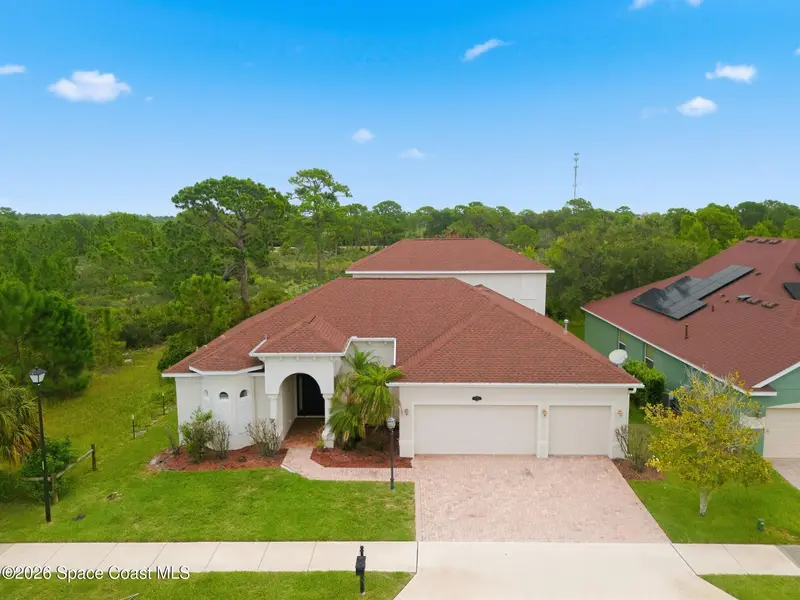
Beautiful 4 bedroom, 3 full bath and 2 half bath home tucked away on a cul-de-sac with a large yard and a private heated pool. The home backs to a preserve, offering added privacy and a peaceful setting. The first floor features the primary suite and a guest bedroom, making the layout convenient for family and guests. Enjoy a private home theater upstairs with stadium seating and 7.1 surround sound, along with a game room for additional entertaining space. The outdoor living area includes a luxurious heated pool and cabana bath, creating a great space for relaxing or entertaining. Additional features include a 3 car garage, walk-in pantry, three HVAC systems, a whole house generator and a roof installed in 2019. The home has had many updates and is located in a community with a low HOA and great amenities. A spacious home with plenty of room to live, work, entertain and enjoy the Florida lifestyle.
Estimated monthly payment
Estimate only. Taxes use the listing's reported amount where available; insurance is a Florida-average estimate. Your actual payment will vary — run a full calculation or talk to a lender.
Price & listing history
- Status: ActiveOct 5, 2026
- Listed$975,000Sep 24, 2026
- Price increased$975,000
Facts & features
- Property type
- Residential
- Sub type
- Single Family Residence
- Status
- Active
- Subdivision
- Capron Ridge Phase 4
- County
- Brevard
- Year built
- 2006
- Living area
- 4,066 sq ft
- Price/sq ft
- $240
- Building area
- 0 sq ft
- Lot size
- 20,038 sq ft
- Garage
- 3 spaces
- Pool
- Private pool
- Parcel #
- 25-36-35-50-0000l.0-0001.00
- MLS #
- 1087958
Ask about this home
Have a question? Ask the broker directly.
Ryan Solberg answers personally — no call center, no spam. Your question goes straight to him.
Interior Details
- Bedrooms
- 4
- Full bathrooms
- 3
- Half bathrooms
- 1
Parking
- Garage spaces
- 3
Exterior & Construction
- Pool
- Private pool
Listing Details
- Listing date
- 2026-09-18
- On market date
- 2026-09-24
- Original list price
- $975,000
- Status changed
- 2026-10-05
Location
More homes like this
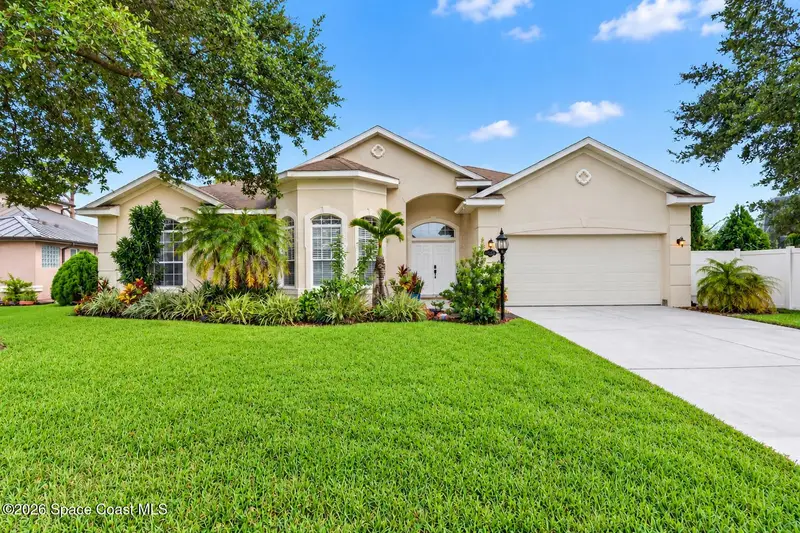
$610,000
1732 Banaghen Way, Melbourne, Fl 32940
Melbourne, FL 32940
3 bd · 3 ba · 2,168 sqft
Capron Ridge Phase 4
MLS ID #1088390, RE/MAX Aerospace Realty.
Listing provided by Space Coast MLS (Space Coast Association of REALTORS®)
$675,000
1185 Dromin Lane, Melbourne, Fl 32940
Melbourne, FL 32940
4 bd · 4 ba · 3,027 sqft
Capron Ridge Phase 4
MLS ID #1084866, Ellingson Properties.
Listing provided by Space Coast MLS (Space Coast Association of REALTORS®)
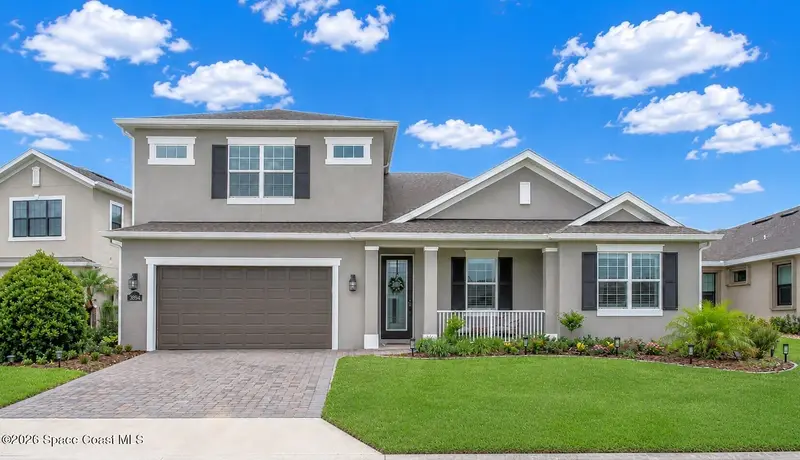
$715,000
3894 Archdale Street, Melbourne, Fl 32940
Melbourne, FL 32940
5 bd · 3 ba · 2,427 sqft
Trasona
MLS ID #1081082, The High Tide Group.
Listing provided by Space Coast MLS (Space Coast Association of REALTORS®)
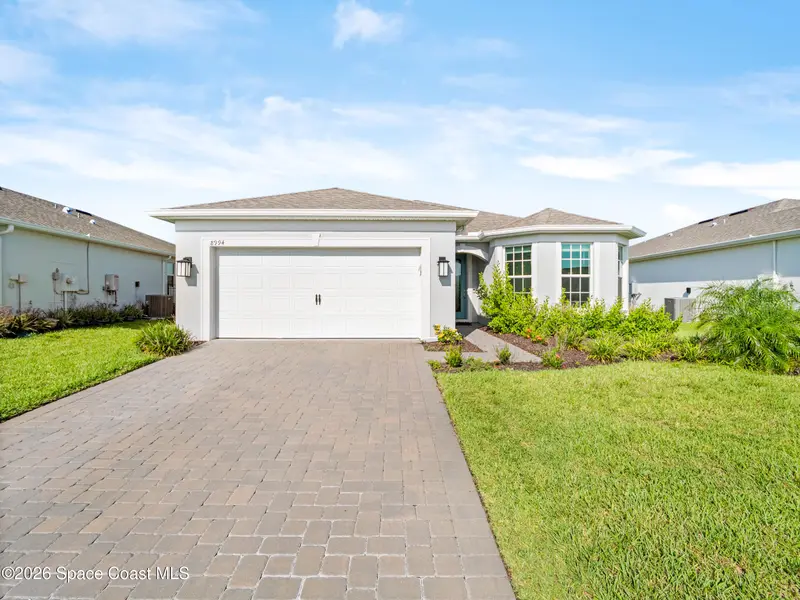
$725,000
8994 Nixie Avenue, Melbourne, Fl 32940
Melbourne, FL 32940
4 bd · 3 ba · 2,149 sqft
Del Webb At Viera Phase 3
MLS ID #1086221, BHHS Florida Realty.
Listing provided by Space Coast MLS (Space Coast Association of REALTORS®)

Listings courtesy of Stellar MLS as distributed by MLS GRID
IDX information is provided exclusively for consumers’ personal, non-commercial use and may not be used for any purpose other than to identify prospective properties consumers may be interested in purchasing.
Based on information submitted to the MLS GRID as of October 5, 2026 at 5:03 PM ET. All data is obtained from various sources and may not have been verified by broker or MLS GRID. Supplied Open House Information is subject to change without notice. All information should be independently reviewed and verified for accuracy. Properties may or may not be listed by the office/agent presenting the information.
All or a portion of the multiple listing information is provided by Stellar MLS, from a copyrighted compilation of listings. The compilation of listings and each individual listing are © 2026 Stellar MLS. All rights reserved.
Brevard County listings courtesy of the Space Coast Association of REALTORS® (Space Coast MLS)
IDX information is provided exclusively for consumers’ personal, non-commercial use and may not be used for any purpose other than to identify prospective properties consumers may be interested in purchasing. Data is deemed reliable but is not guaranteed accurate by the MLS.
© 2026 Space Coast Association of REALTORS®. All information should be independently reviewed and verified for accuracy.
Ryan Solberg, Broker · MaxLife Realty LLC · FL License #BK3354351 · Equal Housing Opportunity · Full disclaimer · DMCA