
$610,000
1732 Banaghen Way, Melbourne, Fl 32940Melbourne, FL 32940
Listing updated: October 2, 2026 at 10:08 AM ET
Property type
Year built
Lot size
Price / sq ft
HOA dues
Garage spaces
About this home
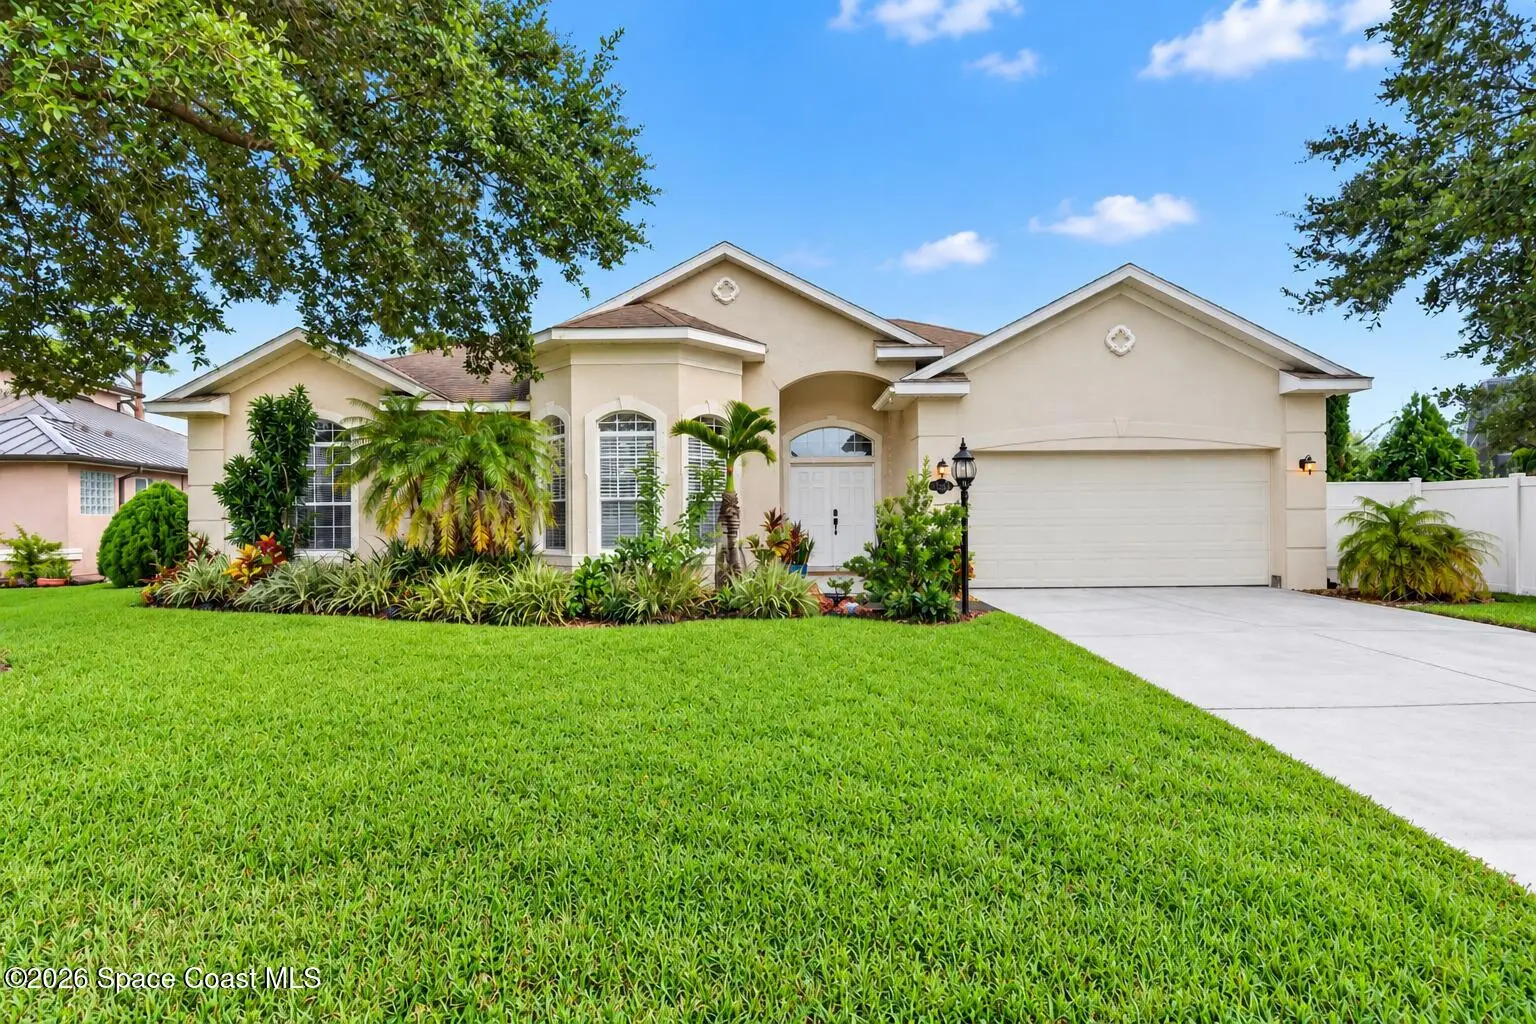
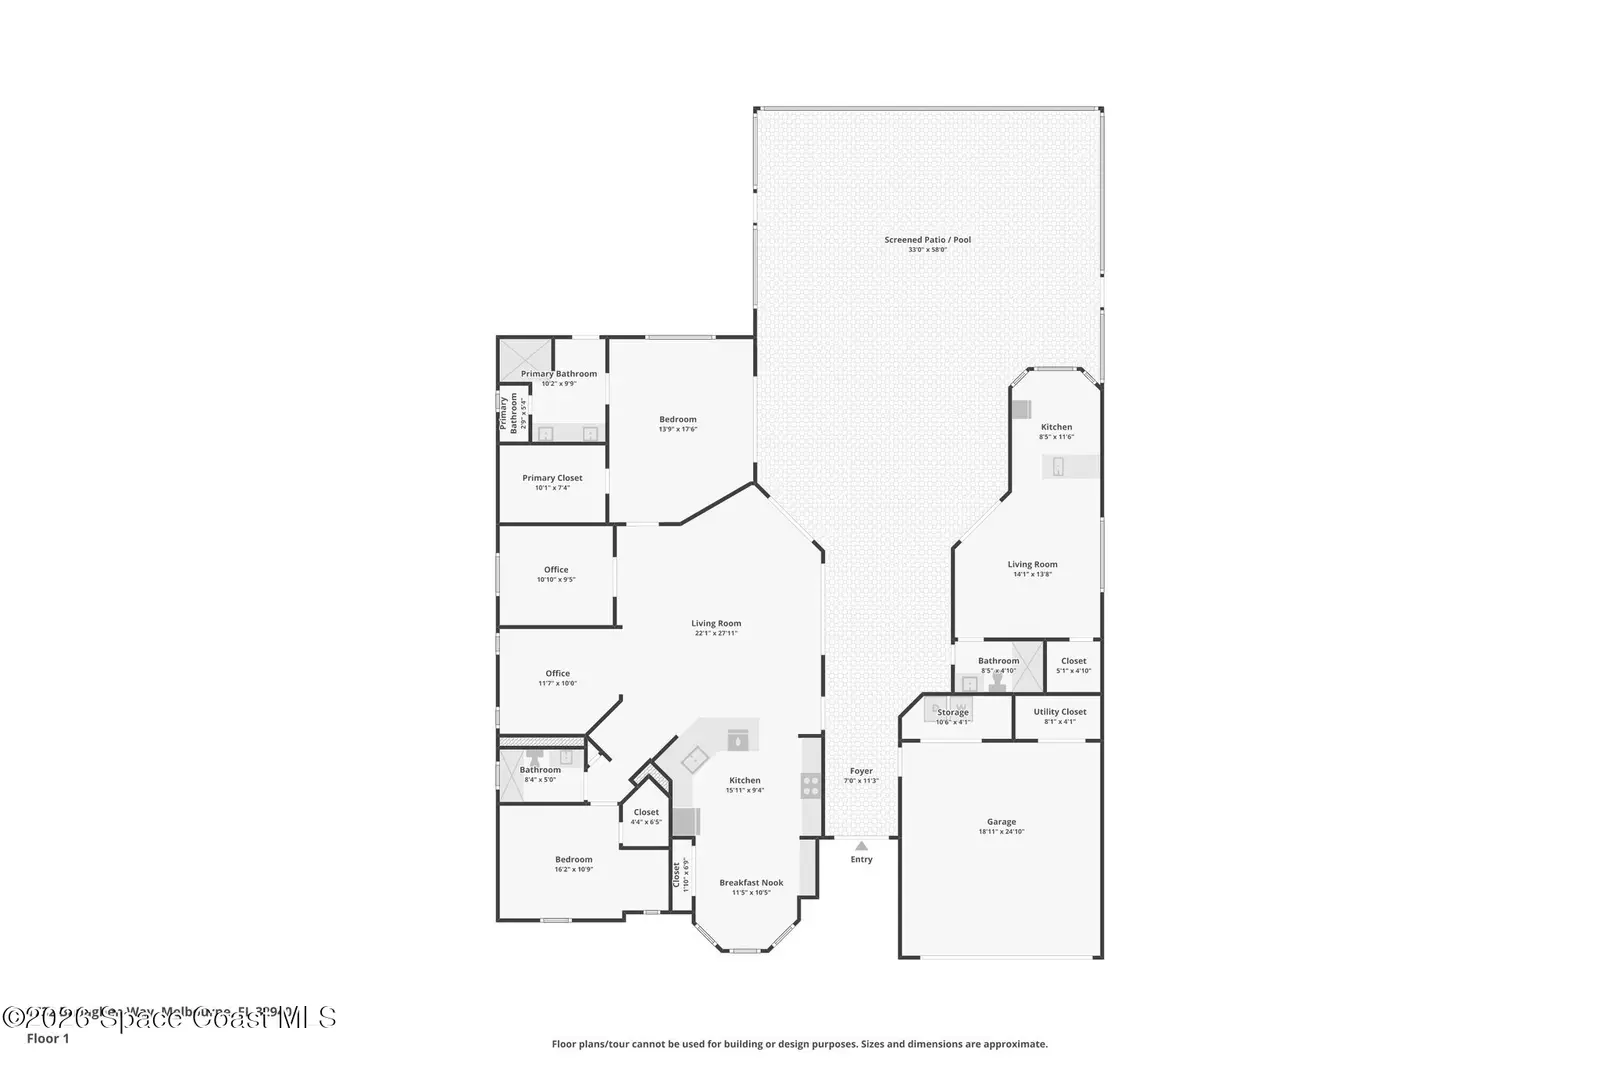
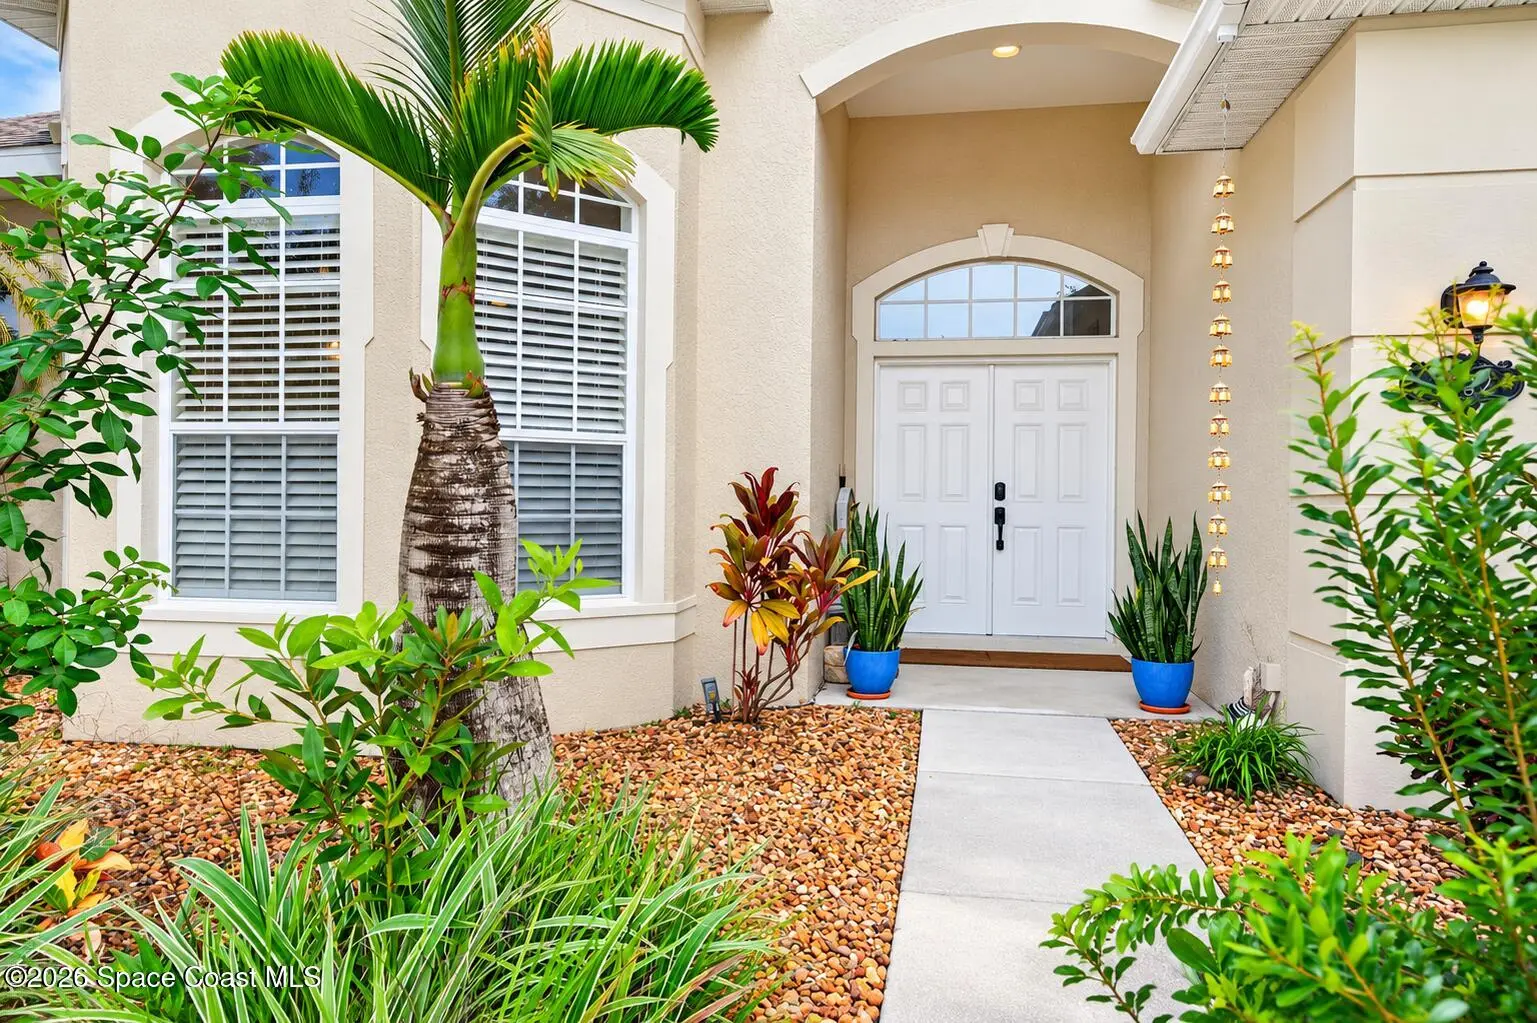
**See 3D walkthrough** Designed around a stunning private courtyard, this distinctive residence blends sophisticated indoor-outdoor living with exceptional privacy. Beyond the double-door entry, the main home and separate guest suite overlook a sparkling pool and tranquil preserve. Expansive sliders create a seamless connection to the outdoor retreat. The spacious kitchen features granite countertops, rich wood cabinetry and a bright bay window, opening to the great room and dining area. The primary suite offers pool access, an oversized walk-in closet and private ensuite. A flex room, additional bedroom and bath complete the main residence. The private guest suite features a bedroom, full bath, walk-in closet and extended space ideal for a sitting area or future kitchenette. Wood-look tile and crown molding add an elegant finishing touch to this exceptional Florida retreat. Roof- 2026 / AC & HWH- 2024 / AC in guest suite- 2026.
Estimated monthly payment
Estimate only. Taxes use the listing's reported amount where available; insurance is a Florida-average estimate. Your actual payment will vary — run a full calculation or talk to a lender.
Price & listing history
- Status: ActiveOct 2, 2026
- Listed$610,000Oct 2, 2026
- Price increased$610,000
Property Documents
Documents the listing agent has made public for this property. Free to view and download.
Facts & features
- Property type
- Residential
- Sub type
- Single Family Residence
- Status
- Active
- Subdivision
- Capron Ridge Phase 4
- County
- Brevard
- Year built
- 2008
- Living area
- 2,168 sq ft
- Price/sq ft
- $281
- Building area
- 2,969 sq ft
- Lot size
- 11,326 sq ft
- Garage
- 2 spaces
- Pool
- Private pool
- Parcel #
- 25-36-35-50-0000e.0-0024.00
- MLS #
- 1088390
Ask about this home
Have a question? Ask the broker directly.
Ryan Solberg answers personally — no call center, no spam. Your question goes straight to him.
Interior Details
- Bedrooms
- 3
- Full bathrooms
- 3
Parking
- Garage spaces
- 2
Exterior & Construction
- Pool
- Private pool
Listing Details
- Listing date
- 2026-09-24
- On market date
- 2026-10-02
- Original list price
- $610,000
- Status changed
- 2026-10-02
Location
More homes like this
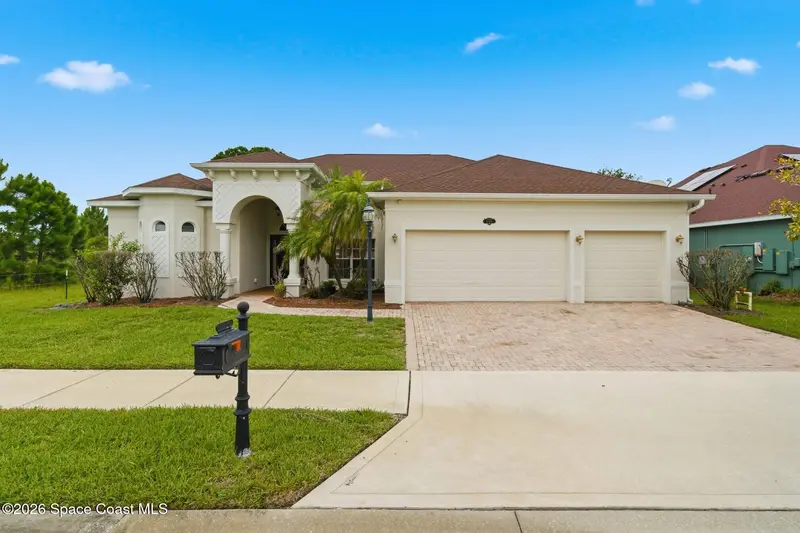
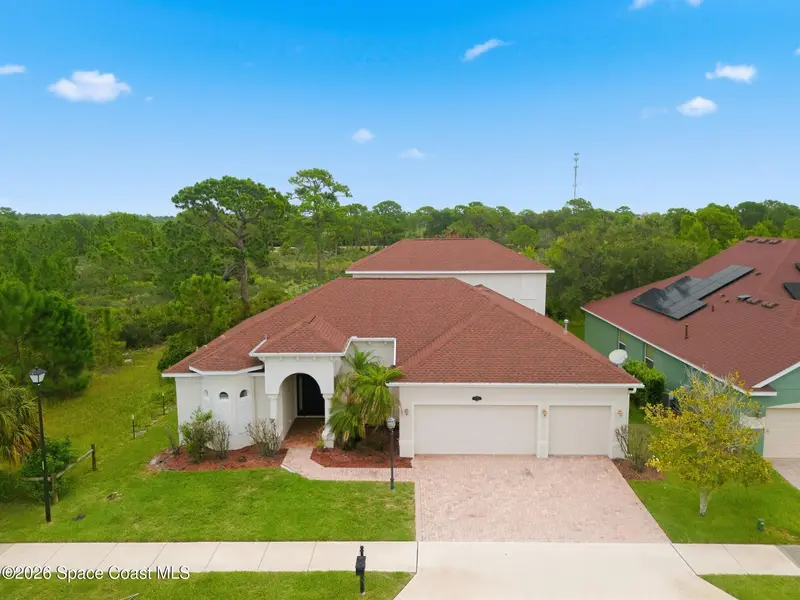
$675,000
1185 Dromin Lane, Melbourne, Fl 32940
Melbourne, FL 32940
4 bd · 4 ba · 3,027 sqft
Capron Ridge Phase 4
MLS ID #1084866, Ellingson Properties.
Listing provided by Space Coast MLS (Space Coast Association of REALTORS®)
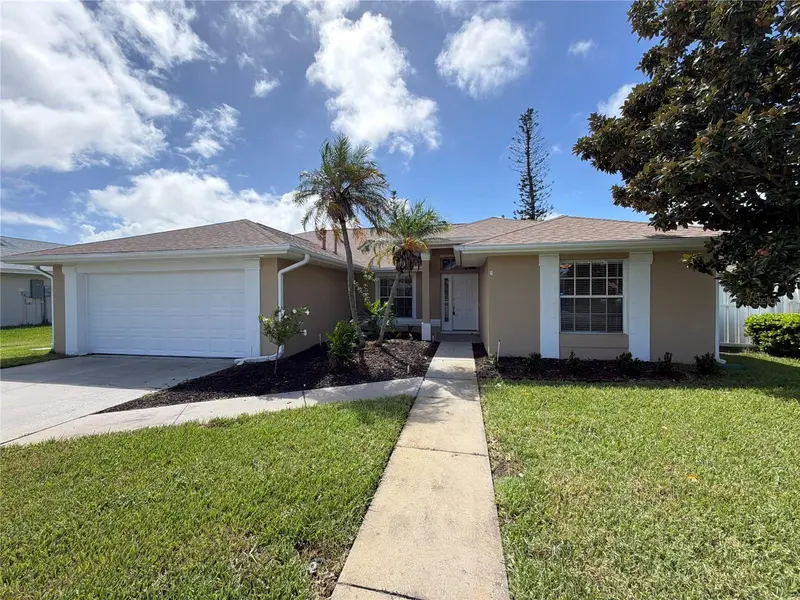
$455,000
771 Sandhill Crane Ct
Rockledge, FL 32955
3 bd · 3 ba · 1,713 sqft
Viera Tract N Phase One
MLS ID #O6445622, OPENDOOR BROKERAGE LLC.
Listing provided by Stellar MLS
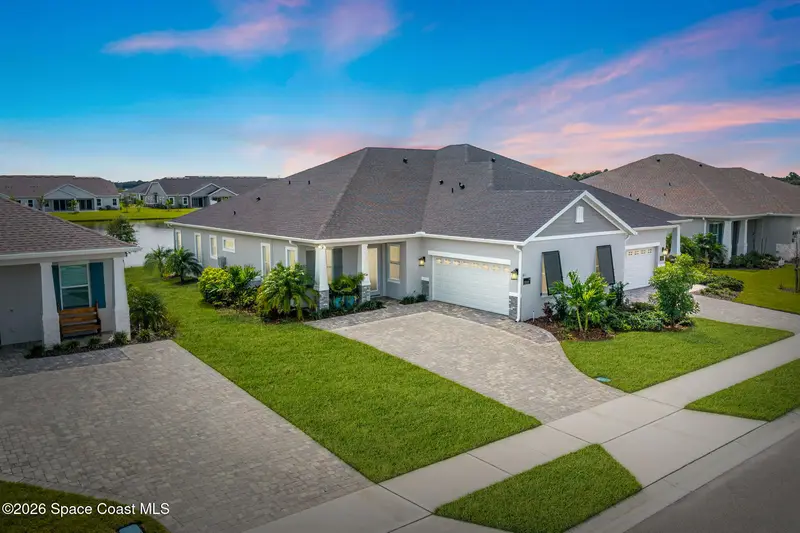
$575,000
3008 Pangea Circle, Melbourne, Fl 32940
Melbourne, FL 32940
3 bd · 2 ba · 1,917 sqft
Pangea Park
MLS ID #1089173, Brevard County Realty LLC.
Listing provided by Space Coast MLS (Space Coast Association of REALTORS®)
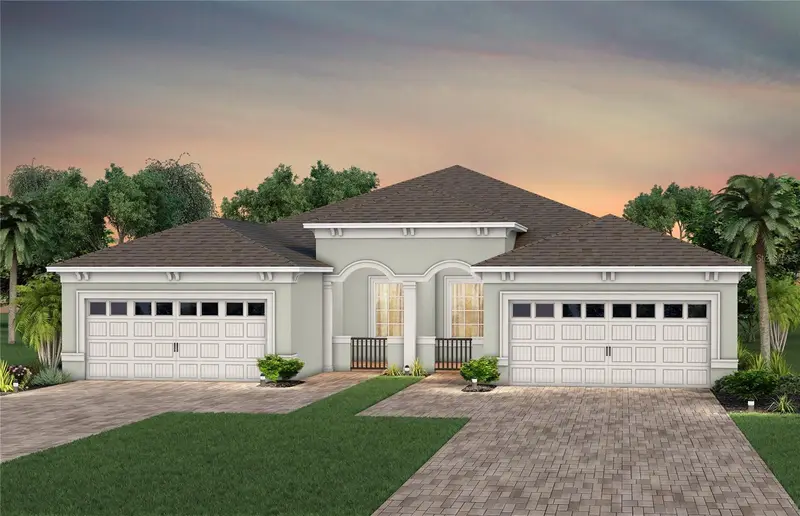
$399,990
8953 Blissful Breeze Trail
Melbourne, FL 32940
2 bd · 2 ba · 1,579 sqft
Del Webb At Viera - Phase 4
MLS ID #O6405837, PULTE REALTY OF NORTH FLORIDA LLC.
Listing provided by Stellar MLS

Listings courtesy of Stellar MLS as distributed by MLS GRID
IDX information is provided exclusively for consumers’ personal, non-commercial use and may not be used for any purpose other than to identify prospective properties consumers may be interested in purchasing.
Based on information submitted to the MLS GRID as of October 2, 2026 at 10:08 AM ET. All data is obtained from various sources and may not have been verified by broker or MLS GRID. Supplied Open House Information is subject to change without notice. All information should be independently reviewed and verified for accuracy. Properties may or may not be listed by the office/agent presenting the information.
All or a portion of the multiple listing information is provided by Stellar MLS, from a copyrighted compilation of listings. The compilation of listings and each individual listing are © 2026 Stellar MLS. All rights reserved.
Brevard County listings courtesy of the Space Coast Association of REALTORS® (Space Coast MLS)
IDX information is provided exclusively for consumers’ personal, non-commercial use and may not be used for any purpose other than to identify prospective properties consumers may be interested in purchasing. Data is deemed reliable but is not guaranteed accurate by the MLS.
© 2026 Space Coast Association of REALTORS®. All information should be independently reviewed and verified for accuracy.
Ryan Solberg, Broker · MaxLife Realty LLC · FL License #BK3354351 · Equal Housing Opportunity · Full disclaimer · DMCA