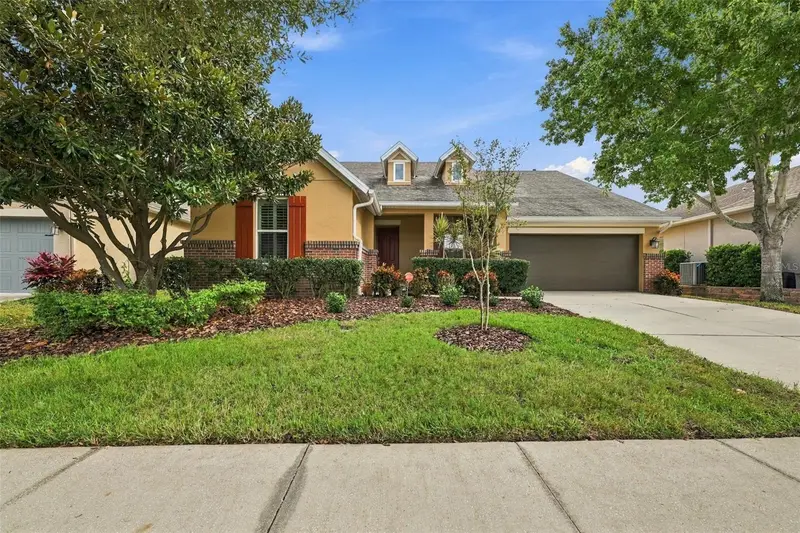

$540,000
6709 Park Strand DriveApollo Beach, FL 33572
Listing updated: November 13, 2026 at 6:49 AM ET
 Listing courtesy of Century 21 Beggins Enterprises · Michele Kamp · MLS #TB8567204 · Active · 813-658-2121
Property type
Year built
Lot size
Price / sq ft
HOA dues
Day on market
Garage spaces
Flood zone
About this home
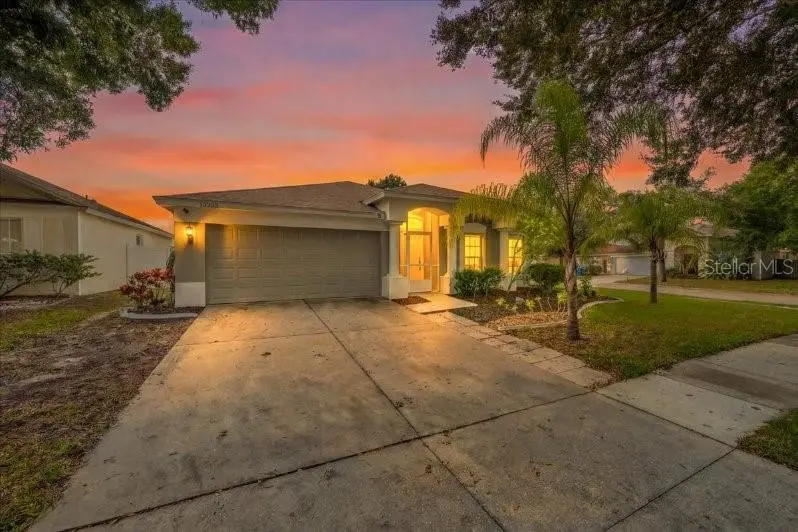
Virtually Staged. Welcome to Waterset living at its finest! This lovingly maintained, one-owner David Weekley home offers an exceptional combination of space, versatility, thoughtful upgrades, and an incredible community lifestyle. Featuring the popular Devoy floor plan, this home offers 3 bedrooms, PLUS a private office that could easily serve as a 4th bedroom, and an expansive upstairs bonus room with its own convenient half bath! Designed for both everyday living and entertaining, the open-concept layout seamlessly connects the kitchen, complete with a spacious island and eat-in area, to the large family room. The primary suite is conveniently located on the first floor and offers a private ensuite bathroom and an impressive walk-in closet. The split floor plan offers privacy for two generously sized guest bedrooms featuring oversized closets and their own bathroom. Beautiful plantation shutters add timeless beauty and the entire first floor features tile flooring - no carpet! You'll also appreciate the abundance of storage, including a unique L-shaped closet tucked beneath the stairs. Upstairs, the massive bonus room provides endless possibilities! Imagine your own home theater, game room, pool room, playroom, or private teenager retreat. The additional half bath makes this space even more functional. Just off the bonus room, you'll find more storage in a walk-out attic access. And as an added bonus: the office desk furniture downstairs and entertainment cabinets in the upstairs bonus room convey with the sale! Step outside and discover your own peaceful backyard retreat! Enjoy quiet evenings relaxing on the screened lanai or gather with friends and family around the paver fire pit while taking in the serene pond views. The fully fenced backyard offers privacy and mature landscaping. Numerous recent updates provide added peace of mind, including a roof seal and exterior paint 4/2026, fresh interior paint in 11/2026, and two A/C systems replaced in 2021 and 2022. Even better, two complimentary HVAC maintenance tune-ups remain available, and a ONE YEAR HOME WARRANTY is INCLUDED! Living in Waterset is about so much more than owning a beautiful home, it's about enjoying an active, connected lifestyle! Residents enjoy multiple resort-style pools, fitness centers, pickleball and tennis courts, basketball courts, playgrounds, miles of walking and biking trails, a splash pad, and dog parks. Throughout the year, the community comes alive with outdoor concerts, food trucks, and family-friendly events. A multi-sport complex and multiple schools are also conveniently located within the community. Location is another major bonus! Situated in the quieter section of Waterset near Big Bend Road, this home offers convenient access to I-75 and Highway 41, making trips to Tampa, St. Petersburg, Sarasota, Gulf beaches, and even Disney a breeze. Hop on your bike and enjoy the convenience of a nearby Starbucks and Publix. The proposed new Costco and other retail add even more excitement to the area's future! Space, flexibility, thoughtful updates, peaceful outdoor living, and an outstanding community lifestyle - all in one exceptional home. Don't miss your opportunity to make this Waterset gem your own!
Estimated monthly payment
Estimate only. Taxes use the listing's reported amount where available; insurance is a Florida-average estimate. Your actual payment will vary — run a full calculation or talk to a lender.
Price & listing history1 days on market
- Status: ActiveNov 12, 2026
- Listed$540,000Nov 12, 2026
Facts & features
- Property type
- Residential
- Sub type
- Single Family Residence
- Status
- Active
- Days on market
- 1
- Subdivision
- Waterset Ph 1b
- County
- Hillsborough
- Year built
- 2013
- Living area
- 2,736 sq ft
- Price/sq ft
- $197
- Building area
- 3,516 sq ft (Public Records)
- Lot size
- 7,754 sq ft
- Lot category
- 0 to less than 1/4
- Flood zone
- X (12057C0492J)
- Garage
- 2 spaces
- Annual taxes
- $8,289 (2025)
- Parcel #
- U-14-31-19-9BV-000049-00007.0
- Zoning
- PD
- MLS #
- TB8567204
Ask about this home
Have a question? Ask the broker directly.
Ryan Solberg answers personally — no call center, no spam. Your question goes straight to him.
Interior Details
- Bedrooms
- 3
- Full bathrooms
- 2
- Half bathrooms
- 1
- Flooring
- Carpet, Tile
- Appliances
- Dishwasher, Disposal, Microwave, Range, Refrigerator, Water Softener
- Interior features
- Ceiling Fans(s), Kitchen/Family Room Combo, Primary Bedroom Main Floor, Split Bedroom, Stone Counters, Thermostat, Walk-In Closet(s), Window Treatments
- Laundry
- Inside, Laundry Room
- Stories / Levels
- Two
- Direction faces
- Northwest
Heating & Cooling
- Heating
- Electric
- Cooling
- Central Air
Parking
- Garage spaces
- 2
- Attached garage
- Yes
- Parking features
- Garage Door Opener, Ground Level
HOA & Financial
- HOA fee
- $152 / Annually
- Monthly HOA
- $13/mo
- Total monthly fees
- $13/mo
- Total annual fees
- $152
- HOA name
- Castle GroupKatiria Parodi
- CDD
- Yes
- Homestead exemption
- Yes
- Min lease term
- 6 Months
- Listing terms
- Cash, Conventional, FHA, VA Loan
- Ownership
- Fee Simple
- Available for lease
- Yes
- Lease restrictions
- Yes
- Additional lease restrictions
- Buyer to verify lease restrictions with HOA
Exterior & Construction
- Exterior features
- Sidewalk
- Construction materials
- Block, Stucco
- Roof
- Shingle
- Foundation
- Slab
- Water view
- Yes
- Road surface
- Asphalt, Paved
Utilities
- Sewer
- Public Sewer
- Water source
- Public
- Utilities
- BB/HS Internet Available, Cable Available, Electricity Connected, Natural Gas Connected, Sprinkler Recycled, Underground Utilities, Water Connected
Community
- Pets allowed
- Yes
Room Details
| Room | Level | Dimensions |
|---|---|---|
| Kitchen | First | |
| Living Room | First | |
| Primary Bedroom | First | 17x13 |
| Bedroom 2 | First | 17x10 |
| Bedroom 3 | First | 15x10 |
| Office | First | 11x10 |
| Bonus Room | Second | 17x20 |
Listing Details
- Listing date
- 2026-11-12
- On market date
- 2026-11-12
- Original list price
- $540,000
- Occupant type
- Vacant
- MLS area
- 33572 - Apollo Beach / Ruskin
- Listing AOR
- Suncoast Tampa
- Status changed
- 2026-11-12
- Tax legal description
- WATERSET PHASE 1B LOT 7 BLOCK 49
Flood risk
Minimal-risk area outside the mapped floodplain. Flood insurance is optional and typically low-cost.
Source: FEMA flood zone reported on the listing. Confirm current designation at FEMA Flood Map Service Center.
Location
Directions
I75 to West on Big Bend Rd., left on Waterset Blvd., right on Covington Garden, right on Park Strand Dr.
More homes like this
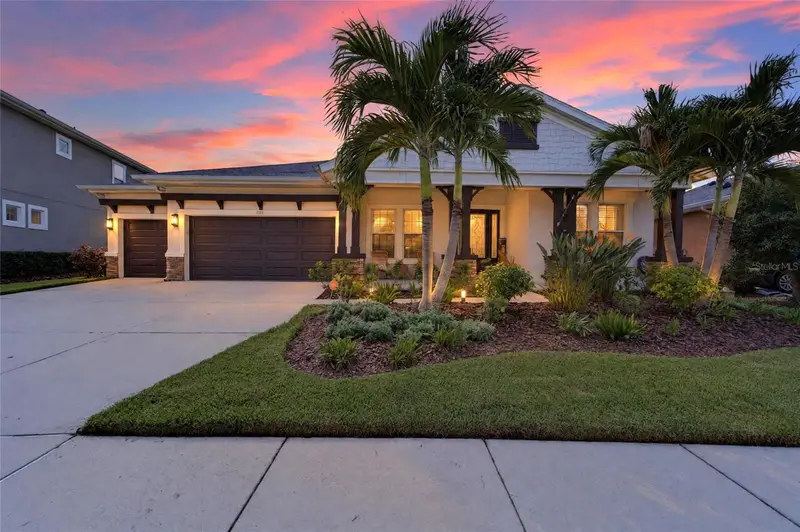
$850,000
7007 Covington Stone Ave
Apollo Beach, FL 33572
4 bd · 3 ba · 3,184 sqft
Waterset Ph 1b
MLS ID #TB8559241, ELEVATED REALTY.
Listing provided by Stellar MLS
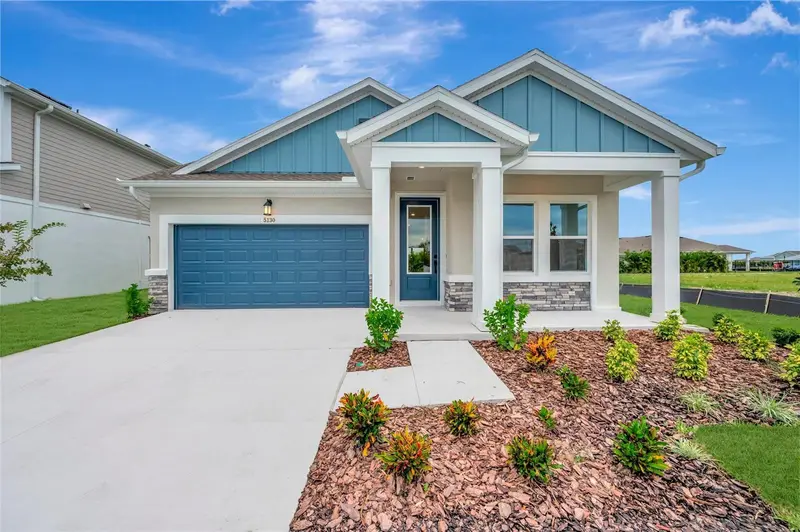
$524,990
5130 Sea Branch Ave
Apollo Beach, FL 33572
3 bd · 3 ba · 2,539 sqft
Waterset
MLS ID #TB8524985, WEEKLEY HOMES REALTY COMPANY.
Listing provided by Stellar MLS
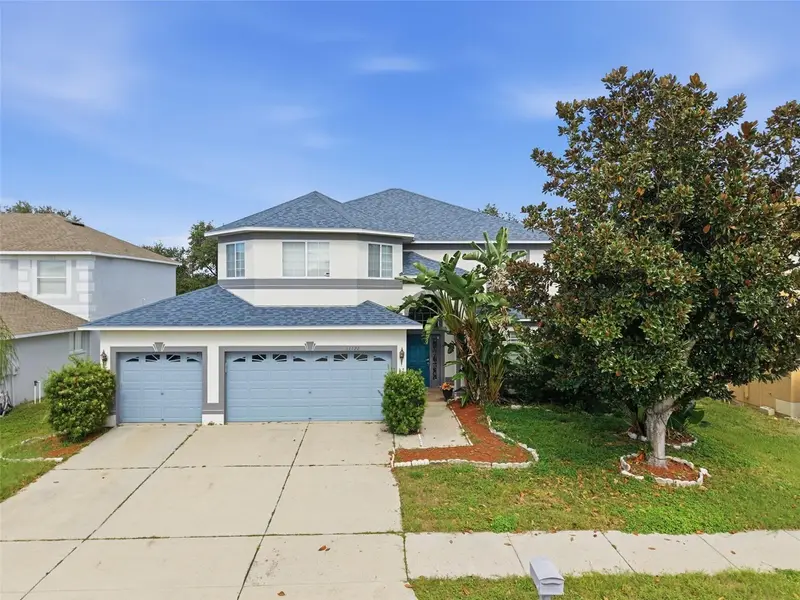
$375,000
11122 Kempton Vista Dr
Riverview, FL 33579
6 bd · 3 ba · 3,163 sqft
Summerfield Village 1 Tr 11
MLS ID #A4712677, KW COASTAL LIVING III.
Listing provided by Stellar MLS
$329,900
13205 Early Run Ln
Riverview, FL 33578
3 bd · 2 ba · 1,507 sqft
South Pointe Ph 8
MLS ID #TB8567193, REAL BROKER, LLC.
Listing provided by Stellar MLS

Listings courtesy of Stellar MLS as distributed by MLS GRID
IDX information is provided exclusively for consumers’ personal, non-commercial use and may not be used for any purpose other than to identify prospective properties consumers may be interested in purchasing.
Based on information submitted to the MLS GRID as of November 13, 2026 at 6:49 AM ET. All data is obtained from various sources and may not have been verified by broker or MLS GRID. Supplied Open House Information is subject to change without notice. All information should be independently reviewed and verified for accuracy. Properties may or may not be listed by the office/agent presenting the information.
All or a portion of the multiple listing information is provided by Stellar MLS, from a copyrighted compilation of listings. The compilation of listings and each individual listing are © 2026 Stellar MLS. All rights reserved.
Ryan Solberg, Broker · MaxLife Realty LLC · FL License #BK3354351 · Equal Housing Opportunity · Full disclaimer · DMCA