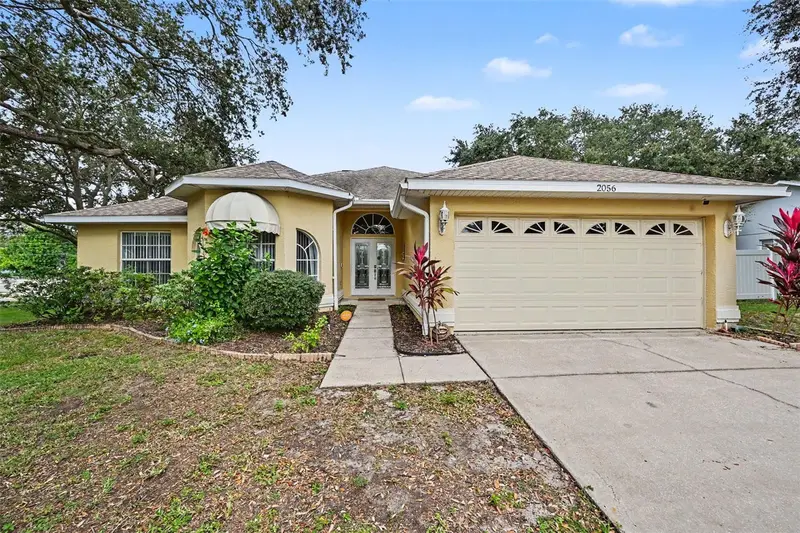

$550,000
2056 Bellhurst DriveDunedin, FL 34698
Listing updated: November 13, 2026 at 2:09 PM ET
 Listing courtesy of Bayside Executive Realty · Brittany Wilson · MLS #TB8567176 · Active · 727-481-5513
Property type
Year built
Lot size
Price / sq ft
HOA dues
Day on market
Garage spaces
Flood zone
About this home
Mornings under mature oaks, afternoons in your own screened saltwater pool, and Honeymoon Island just minutes away. This corner-lot pool home in central Pinellas County is set up for easy Florida living, and the big-ticket items are already handled: a 2019 roof, 2021 A/C, Flood Zone X, and a non-evacuation zone. Built in 2001 with concrete block construction and zoned for A-rated schools, the 3 bedroom, 2 bath, 1,725 sq ft one-story home sits on a fenced corner lot of about 0.30 acre. A Bluetooth-controlled irrigation system, gutter covers, and drainage upgrades are in place, so less of your weekend goes to yard work. Step through the French front doors, new in 2020, to elevated ceilings, engineered hardwood floors, and an open layout. The kitchen pairs painted cabinetry and granite countertops with stainless steel appliances and a breakfast bar, so whoever’s cooking stays part of the conversation. It flows to a flexible dining area and a second living space ready for movie nights, a home office, or a quiet corner to read. The split floor plan gives the primary suite its own side of the home, a place to unwind with a vaulted ceiling, walk-in closet, private lanai access for coffee outside, and an updated bath with a walk-in shower. Across the home, two more bedrooms share a full bath, giving overnight guests their own space, and the washer and dryer stay. The living and dining rooms open to the screened saltwater pool, resurfaced in 2021, and in a climate like ours, you’ll use it most of the year. Spend a Saturday afternoon in the water, host dinner on the patio, or let the generous side yard handle the overflow when friends come by. A 2-car garage rounds it out. The home also comes equipped with a security system. Downtown Dunedin, Honeymoon Island, and the marinas are all minutes away for dinner out, a beach day, or an afternoon on the water. Shopping, restaurants, and entertainment are close by too, with easy access to Tampa and St. Pete. Schedule your private showing and come see those oaks and that pool for yourself.
Estimated monthly payment
Estimate only. Taxes use the listing's reported amount where available; insurance is a Florida-average estimate. Your actual payment will vary — run a full calculation or talk to a lender.
Price & listing history1 days on market
- Status: ActiveNov 12, 2026
- Listed$550,000Nov 12, 2026
Property Documents
Documents the listing agent has made public for this property. Free to view and download.
Facts & features
- Property type
- Residential
- Sub type
- Single Family Residence
- Status
- Active
- Days on market
- 1
- Subdivision
- Barrington Hills
- County
- Pinellas
- Year built
- 2001
- Living area
- 1,725 sq ft
- Price/sq ft
- $319
- Building area
- 2,281 sq ft (Public Records)
- Lot size
- 13,255 sq ft
- Lot category
- 1/4 to less than 1/2
- Flood zone
- X (12103C0069H)
- Garage
- 2 spaces
- Pool
- Private pool
- Annual taxes
- $7,688 (2025)
- Parcel #
- 25-28-15-02853-000-0050
- Zoning
- R-3
- MLS #
- TB8567176
Ask about this home
Have a question? Ask the broker directly.
Ryan Solberg answers personally — no call center, no spam. Your question goes straight to him.
Interior Details
- Bedrooms
- 3
- Full bathrooms
- 2
- Flooring
- Ceramic Tile, Hardwood
- Appliances
- Dishwasher, Disposal, Dryer, Microwave, Range Hood, Refrigerator, Washer
- Interior features
- Ceiling Fans(s)
- Laundry
- Inside, Laundry Room
- Stories / Levels
- Two
- Direction faces
- South
Heating & Cooling
- Heating
- Central
- Cooling
- Central Air
Parking
- Garage spaces
- 2
- Attached garage
- Yes
- Parking features
- Driveway, Garage Door Opener
HOA & Financial
- HOA fee
- $25 / Annually
- Monthly HOA
- $2/mo
- Total monthly fees
- $2/mo
- Total annual fees
- $25
- CDD
- No
- Homestead exemption
- Yes
- Min lease term
- No Minimum
- Listing terms
- Cash, Conventional, FHA, VA Loan
- Ownership
- Fee Simple
- Available for lease
- Yes
- Lease restrictions
- No
- Additional lease restrictions
- Buyer or buyer's agent to verify with the city/county municipalities on leasing restrictions prior to making an offer if that is the buyer's intent with the property.
Exterior & Construction
- Exterior features
- Sidewalk
- Construction materials
- Block, Stucco
- Roof
- Shingle
- Foundation
- Slab
- Pool
- Private pool
- Road surface
- Asphalt
Utilities
- Sewer
- Public Sewer
- Water source
- Public
- Utilities
- Cable Connected, Electricity Connected, Public, Sewer Connected, Water Connected
Community
- Pets allowed
- Yes
Schools
Letter grades: Florida DOE 2024–25 school grades (Orange, Seminole, Lake, Osceola, Brevard). Assigned schools from the listing agent — verify enrollment with the district.
Room Details
| Room | Level | Dimensions |
|---|---|---|
| Primary Bedroom | First | 11x15 |
| Kitchen | First | 14x11 |
| Living Room | First | 23x13 |
| Bedroom 2 | First | 10x16 |
| Bedroom 3 | First | 10x11 |
Listing Details
- Listing date
- 2026-11-10
- On market date
- 2026-11-12
- Original list price
- $550,000
- Occupant type
- Owner
- MLS area
- 34698 - Dunedin
- Listing AOR
- Suncoast Tampa
- Status changed
- 2026-11-12
- Tax legal description
- BARRINGTON HILLS LOT 5 LESS RD R/W
Flood risk
Minimal-risk area outside the mapped floodplain. Flood insurance is optional and typically low-cost.
Source: FEMA flood zone reported on the listing. Confirm current designation at FEMA Flood Map Service Center.
Location
Directions
From 580, go South on Colony Dr, then take your first left on Bellhurst. The home will be on the left on the corner.
More homes like this
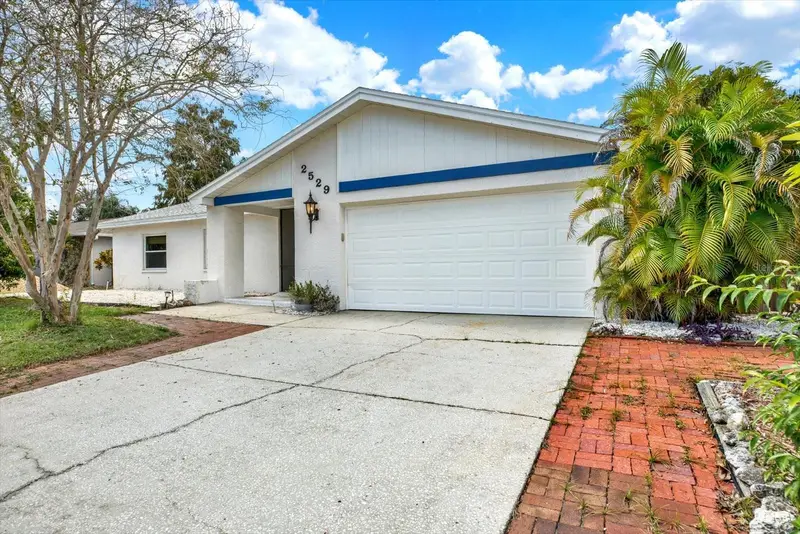
$645,000
2529 Indigo Dr
Dunedin, FL 34698
4 bd · 2 ba · 1,893 sqft
Barrington Hills
MLS ID #TB8546176, GREAT HOMES REALTY INC.
Listing provided by Stellar MLS
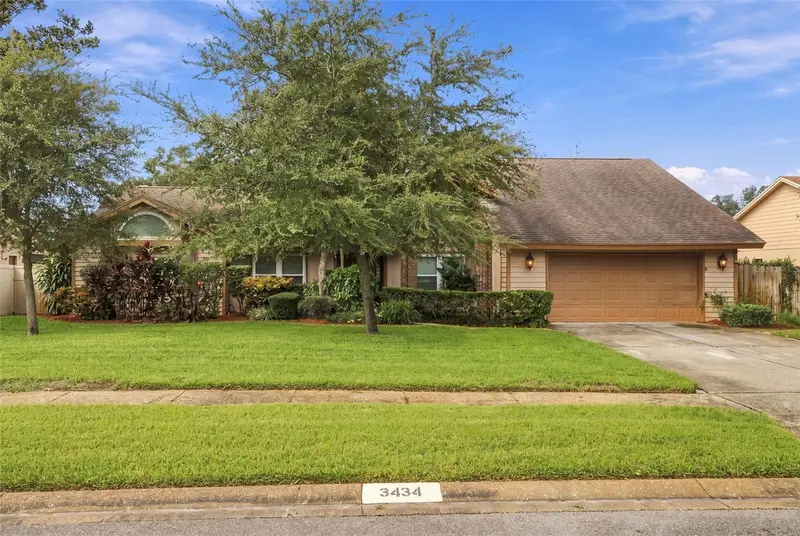
$808,000
3434 Beech Trl
Clearwater, FL 33761
4 bd · 3 ba · 2,988 sqft
Trails Of Countryside
MLS ID #TB8565584, KELLER WILLIAMS TAMPA PROPERTIES.
Listing provided by Stellar MLS
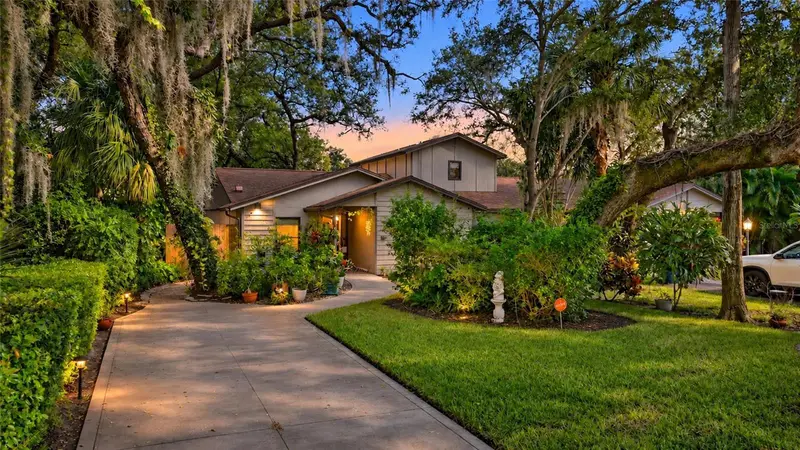
$349,500
725 Spencer Ave
Clearwater, FL 33756
2 bd · 2 ba · 1,128 sqft
Town Park Twnhms
MLS ID #TB8563384, FIVE STAR REAL ESTATE OF FLORIDA LLC.
Listing provided by Stellar MLS
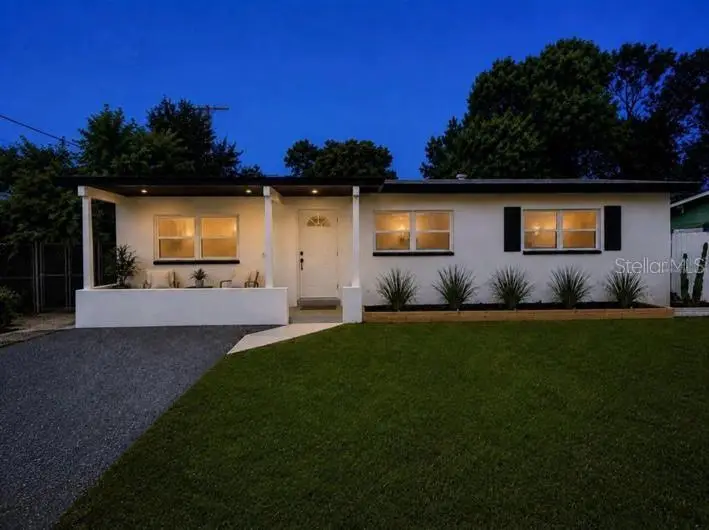
$348,900
2148 Catalina Dr N
Clearwater, FL 33763
3 bd · 2 ba · 1,056 sqft
Lake Citrus Estates
MLS ID #TB8555321, VITA LUXURY REALTY LLC.
Listing provided by Stellar MLS

Listings courtesy of Stellar MLS as distributed by MLS GRID
IDX information is provided exclusively for consumers’ personal, non-commercial use and may not be used for any purpose other than to identify prospective properties consumers may be interested in purchasing.
Based on information submitted to the MLS GRID as of November 13, 2026 at 2:09 PM ET. All data is obtained from various sources and may not have been verified by broker or MLS GRID. Supplied Open House Information is subject to change without notice. All information should be independently reviewed and verified for accuracy. Properties may or may not be listed by the office/agent presenting the information.
All or a portion of the multiple listing information is provided by Stellar MLS, from a copyrighted compilation of listings. The compilation of listings and each individual listing are © 2026 Stellar MLS. All rights reserved.
Ryan Solberg, Broker · MaxLife Realty LLC · FL License #BK3354351 · Equal Housing Opportunity · Full disclaimer · DMCA