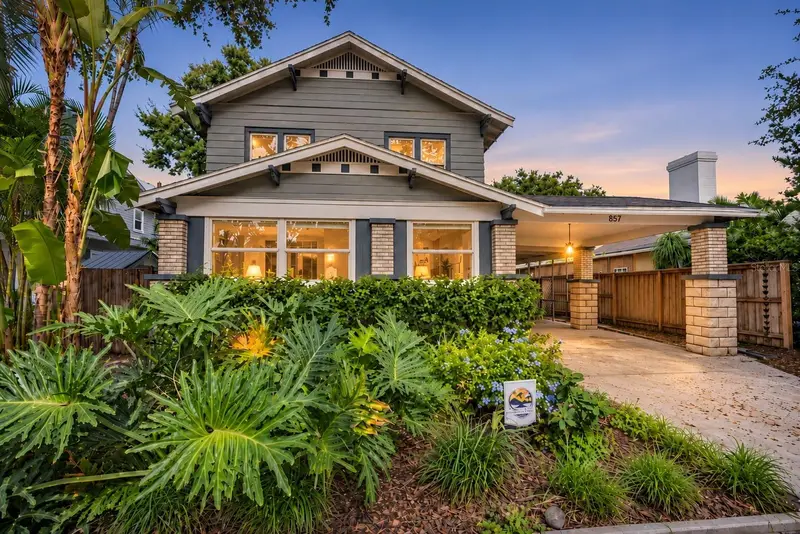

$840,000
857 21 AvenueSt Petersburg, FL 33704
Listing updated: November 13, 2026 at 6:49 AM ET
 Listing courtesy of Bright Realty · Tracy Seider · MLS #A4712907 · Active · 941-552-6036
Property type
Year built
Lot size
Price / sq ft
HOA dues
Days on market
Flood zone
About this home
Virtually Staged. HISTORIC CHARM, PRIVATE POOL, AND ENDLESS POSSIBILITIES IN CRESCENT LAKE! Set along the brick-lined streets of the highly sought-after Crescent Lake neighborhood, this charming 1936 Craftsman-style pool home offers a rare opportunity to make a piece of St. Petersburg history your own. Featuring four bedrooms, two baths, timeless architectural details, and a host of important improvements, this home blends original character with exceptional potential to create a space that reflects your personal vision. Whether you appreciate its historic charm as it stands or envision thoughtful updates to make it your dream home, the possibilities are endless. Inside, abundant natural light, original heart pine floors and distinctive architectural details create a warm and inviting atmosphere. The flexible main level offers comfortable living and dining spaces, an expanded kitchen with generous storage, and a versatile den that can easily accommodate a fourth bedroom, home office, guest space, or private retreat. A full bath provides convenient direct access to the backyard and pool, while the enclosed front porch, showcasing original Cuban tile, offers another wonderful space to personalize. Upstairs, three additional bedrooms and a full bath complete the home’s thoughtfully arranged living spaces. Step outside to your own private retreat, where a sparkling saltwater pool is surrounded by mature landscaping and inviting spaces for outdoor enjoyment. A wraparound deck and paver patio create the perfect setting for entertaining, dining al fresco, or simply relaxing poolside. Parking is another standout feature, with a tandem carport at the front of the home, plus a gated, pavered parking pad at the rear offering space for up to three additional vehicles and convenient alley access. Numerous improvements add to the home’s appeal and include the UPSTAIRS AC (2025), DOWNSTAIRS AC (2023), NEW DUCTWORK (2025), WHOLE HOUSE water filtration and softener system (2024), copper plumbing, updated irrigation system with Bluetooth monitoring, NEW POOL PUMP AND FILTER (2025), DECK REPAIRS AND PAINT (2026), an updated downstairs bath, Lexan hurricane shutters, and more. Ideally positioned in Flood Zone X and just blocks from beautiful Crescent Lake Park, this exceptional location places you within easy reach of neighborhood favorites and everything that makes St. Petersburg so desirable. Downtown’s waterfront parks, acclaimed restaurants, museums, arts, and entertainment are just minutes away, with convenient I-275 access providing easy connectivity throughout the greater Tampa Bay area. A special opportunity to own a character-filled historic home with a private pool, exceptional parking, and the freedom to create something truly your own in one of St. Petersburg’s most beloved neighborhoods.
Estimated monthly payment
Estimate only. Taxes use the listing's reported amount where available; insurance is a Florida-average estimate. Your actual payment will vary — run a full calculation or talk to a lender.
Price & listing history95 days on market
- Status: ActiveNov 12, 2026
- Listed$840,000Nov 12, 2026
Property Documents
Documents the listing agent has made public for this property. Free to view and download.
Facts & features
- Property type
- Residential
- Sub type
- Single Family Residence
- Status
- Active
- Days on market
- 95
- Cumulative DOM
- 95
- Subdivision
- Crescent Lake
- County
- Pinellas
- Year built
- 1936
- Living area
- 1,929 sq ft
- Price/sq ft
- $435
- Building area
- 2,493 sq ft (Public Records)
- Lot size
- 5,702 sq ft
- Lot category
- 0 to less than 1/4
- Flood zone
- X
- Pool
- Private pool
- Annual taxes
- $14,737 (2025)
- Parcel #
- 07-31-17-84888-000-2160
- Zoning
- RES
- MLS #
- A4712907
Ask about this home
Have a question? Ask the broker directly.
Ryan Solberg answers personally — no call center, no spam. Your question goes straight to him.
Interior Details
- Bedrooms
- 4
- Full bathrooms
- 2
- Flooring
- Ceramic Tile, Wood
- Appliances
- Dishwasher, Dryer, Electric Water Heater, Microwave, Range, Refrigerator, Washer, Water Filtration System, Water Softener
- Interior features
- Ceiling Fans(s), Crown Molding, Solid Surface Counters, Thermostat
- Laundry
- Inside, Laundry Room
- Stories / Levels
- Two
- Direction faces
- South
- Fireplace
- Yes
Heating & Cooling
- Heating
- Central, Electric, Zoned
- Cooling
- Central Air, Zoned
Parking
- Garage spaces
- 0
- Parking features
- Covered, Open, Parking Pad, Tandem
- Carport
- Yes
HOA & Financial
- Total monthly fees
- None
- Total annual fees
- None
- CDD
- No
- Homestead exemption
- Yes
- Min lease term
- No Minimum
- Listing terms
- Cash, Conventional
- Ownership
- Fee Simple
- Available for lease
- Yes
- Lease restrictions
- No
- Additional lease restrictions
- Buyer to verify any and all leasing restrictions with the City of St Petersburg
Exterior & Construction
- Exterior features
- Lighting, Rain Gutters
- Construction materials
- Frame
- Roof
- Shingle
- Foundation
- Crawlspace
- Pool
- Private pool
- Road surface
- Brick
Utilities
- Sewer
- Public Sewer
- Water source
- Public
- Utilities
- BB/HS Internet Available, Cable Available, Electricity Connected, Public, Sewer Connected, Sprinkler Well, Water Connected
Community
- Pets allowed
- Yes
Schools
Letter grades: Florida DOE 2024–25 school grades (Orange, Seminole, Lake, Osceola, Brevard). Assigned schools from the listing agent — verify enrollment with the district.
Room Details
| Room | Level | Dimensions |
|---|---|---|
| Office | First | 6x20 |
| Living Room | First | 12x23 |
| Dining Room | First | 12x13 |
| Kitchen | First | 9x16 |
| Bathroom 1 | First | 6x9 |
| Primary Bedroom | Second | 11x20 |
| Bathroom 2 | Second | 7x8 |
| Bedroom 2 | Second | 10x11 |
| Bedroom 3 | Second | 14x18 |
| Laundry | First | 6x8 |
Listing Details
- Listing date
- 2026-11-12
- On market date
- 2026-11-12
- Original list price
- $840,000
- Occupant type
- Vacant
- MLS area
- 33704 - St Pete/Euclid
- Listing AOR
- Sarasota - Manatee
- Status changed
- 2026-11-12
- Tax legal description
- SPRING HILL REVISED LOT 216 (SEE N18 MAP)
Flood risk
Minimal-risk area outside the mapped floodplain. Flood insurance is optional and typically low-cost.
Source: FEMA flood zone reported on the listing. Confirm current designation at FEMA Flood Map Service Center.
Location
Directions
From 4th St, head west on 22nd Ave. N. Take a left on 8th St N. Turn right onto 21st Ave. N. Home will be on right hand side.
More homes like this
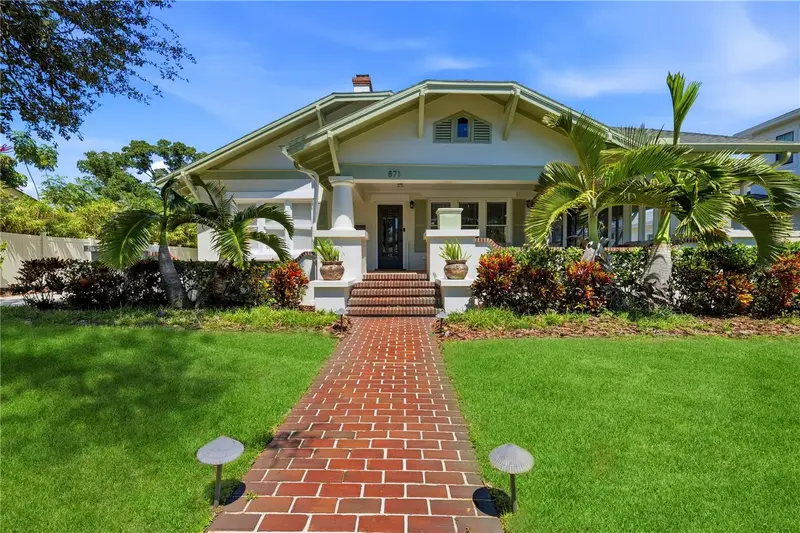
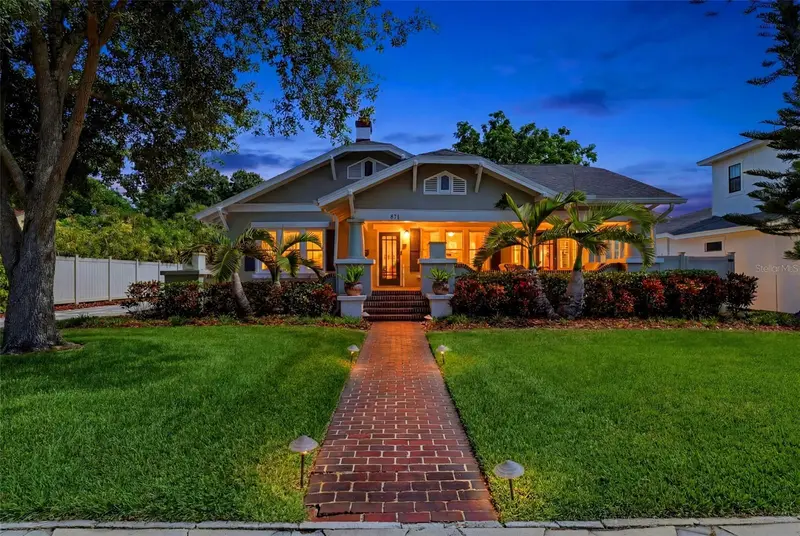
$945,000
871 17th Ave N
St Petersburg, FL 33704
3 bd · 3 ba · 2,234 sqft
Crescent Lake
MLS ID #TB8522151, COMPASS FLORIDA LLC.
Listing provided by Stellar MLS
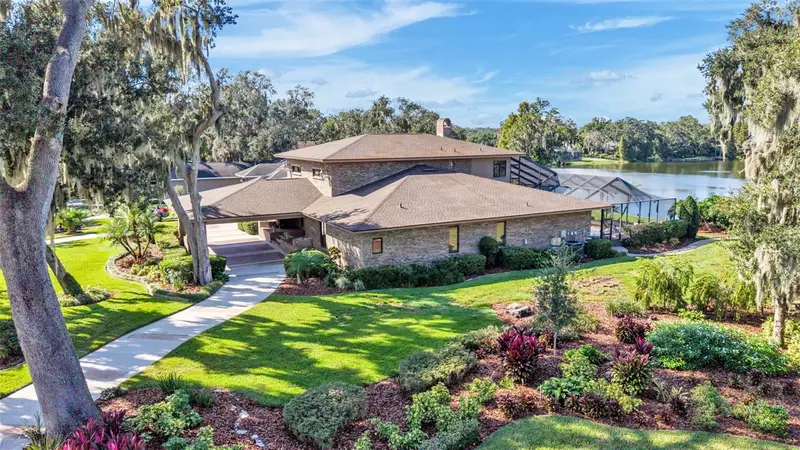
$1,400,000
148 E Christina Blvd
Lakeland, FL 33813
3 bd · 4 ba · 5,404 sqft
Crescent Lake
MLS ID #L4965715, BHHS FLORIDA PROPERTIES GROUP.
Listing provided by Stellar MLS
$870,000
5060 14th Ave N
St Petersburg, FL 33710
3 bd · 3 ba · 2,422 sqft
Disston Hills Sec A & B
MLS ID #TB8566126, COMPASS FLORIDA LLC.
Listing provided by Stellar MLS
$1,179,000
175 2nd St S #808
St Petersburg, FL 33701
2 bd · 2 ba · 1,518 sqft
Mc Nulty Lofts Condo
MLS ID #O6456658, BEYCOME OF FLORIDA LLC.
Listing provided by Stellar MLS

Listings courtesy of Stellar MLS as distributed by MLS GRID
IDX information is provided exclusively for consumers’ personal, non-commercial use and may not be used for any purpose other than to identify prospective properties consumers may be interested in purchasing.
Based on information submitted to the MLS GRID as of November 13, 2026 at 6:49 AM ET. All data is obtained from various sources and may not have been verified by broker or MLS GRID. Supplied Open House Information is subject to change without notice. All information should be independently reviewed and verified for accuracy. Properties may or may not be listed by the office/agent presenting the information.
All or a portion of the multiple listing information is provided by Stellar MLS, from a copyrighted compilation of listings. The compilation of listings and each individual listing are © 2026 Stellar MLS. All rights reserved.
Ryan Solberg, Broker · MaxLife Realty LLC · FL License #BK3354351 · Equal Housing Opportunity · Full disclaimer · DMCA