
$369,000
130 Sandy Bluff TrailDeland, FL 32724
Listing updated: November 12, 2026 at 7:56 AM ET
 Listing courtesy of Lane Realty Services, Llc · Pam Dean · MLS #V4952284 · Active · 386-747-5054
Property type
Year built
Lot size
Price / sq ft
HOA dues
Days on market
Garage spaces
Flood zone
About this home
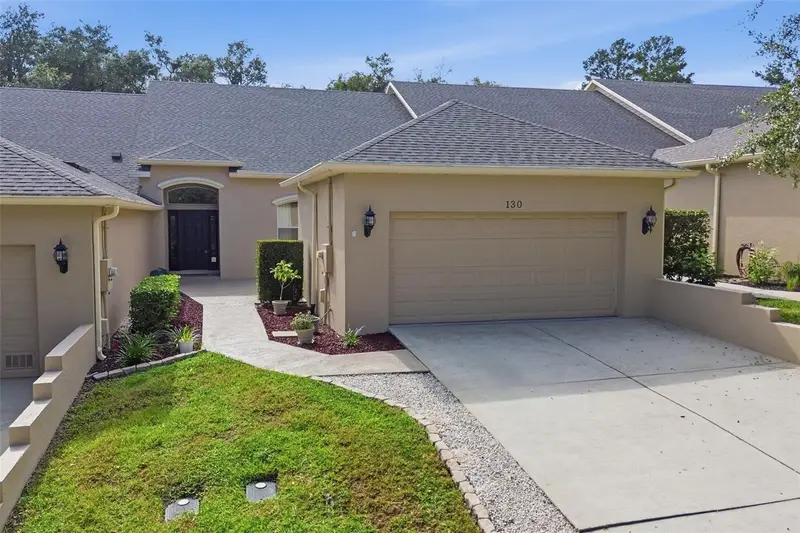
Welcome to Trail West, one of DeLand’s favorite communities! This move-in-ready townhome, offers the perfect blend of comfort, style, and convenient living. As you walk up to the home, the charming front courtyard welcomes you in and provides the perfect setting for morning coffee or afternoon, and evening entertaining. Step through the front door and be greeted by soaring ceilings and a beautiful staircase leading to the second floor. The lower level features gorgeous wood flooring throughout the formal dining room and living area, creating a warm and inviting atmosphere. The spacious eat-in kitchen is sure to impress with beautiful brick backsplash and decorative wall, abundant cabinetry, generous counter space, and plenty of storage. You’ll love preparing meals here! The breakfast area provides a comfortable spot for casual dining, while sliding glass doors open to the front courtyard, making indoor and outdoor dining a breeze. The living room also features built in bookshelves with an electric fireplace for cool evenings, and sliding glass doors leading to the private backyard patio, the perfect spot for grilling or your quiet time in the mornings. The downstairs primary suite offers a relaxing retreat with a walk-in closet and a beautifully updated bathroom featuring dual sinks, a walk-in shower, and gorgeous tile finishes. A convenient half bath is also located downstairs for guests. Upstairs, you’ll find a versatile loft area that makes an ideal home office, reading nook, library, or playroom. Two additional generously sized bedrooms share a full guest bathroom, with one bedroom offering private access to the bathroom, creating a wonderful guest-suite arrangement. Additional features include an interior laundry room with washer and dryer and plenty of extra storage space. Outside, enjoy peaceful backyard views and a private screened patio area. NEW ROOF 2025 Trail West offers wonderful community amenities, including a clubhouse, swimming pool, tennis courts, pickleball, and playground. The location is hard to beat, with convenient access to shopping, restaurants, and award-winning Downtown DeLand. You’ll also appreciate the easy access to three international airports in Orlando, Sanford, and Daytona Beach. Come experience all that Trail West has to offer and make this beautiful townhome your next place to call home!
Estimated monthly payment
Estimate only. Taxes use the listing's reported amount where available; insurance is a Florida-average estimate. Your actual payment will vary — run a full calculation or talk to a lender.
Price & listing history0 days on market
- Status: ActiveNov 12, 2026
- Listed$369,000Nov 12, 2026
Property Documents
Documents the listing agent has made public for this property. Free to view and download.
Facts & features
- Property type
- Residential
- Sub type
- Single Family Residence
- Status
- Active
- Days on market
- 0
- Subdivision
- Trails West Ph 02 Unit 08b
- County
- Volusia
- Year built
- 2006
- Living area
- 2,212 sq ft
- Price/sq ft
- $167
- Building area
- 3,181 sq ft (Public Records)
- Lot size
- 2,800 sq ft
- Lot category
- 0 to less than 1/4
- Flood zone
- X
- Garage
- 2 spaces
- Annual taxes
- $2,167 (2026)
- Parcel #
- 6038-24-00-0030
- Zoning
- 01PUD
- MLS #
- V4952284
Ask about this home
Have a question? Ask the broker directly.
Ryan Solberg answers personally — no call center, no spam. Your question goes straight to him.
Interior Details
- Bedrooms
- 3
- Full bathrooms
- 2
- Half bathrooms
- 1
- Flooring
- Carpet, Hardwood, Tile, Wood
- Appliances
- Dishwasher, Dryer, Electric Water Heater, Microwave, Range, Refrigerator, Washer
- Interior features
- Ceiling Fans(s), Eat-in Kitchen, High Ceilings, Primary Bedroom Main Floor, Solid Surface Counters, Split Bedroom, Stone Counters, Thermostat, Walk-In Closet(s), Window Treatments
- Laundry
- Electric Dryer Hookup, Inside, Laundry Room, Washer Hookup
- Stories / Levels
- Two
- Direction faces
- Northeast
- Fireplace
- Yes
Heating & Cooling
- Heating
- Central
- Cooling
- Central Air
Parking
- Garage spaces
- 2
- Attached garage
- Yes
- Parking features
- Driveway
HOA & Financial
- HOA fee
- $483 / Quarterly
- Monthly HOA
- $161/mo
- Total monthly fees
- $251/mo
- Total annual fees
- $3,012
- HOA name
- Southern States-Danielle Smith
- CDD
- No
- Homestead exemption
- Yes
- Min lease term
- 8-12 Months
- Listing terms
- Cash, Conventional, FHA, VA Loan
- Ownership
- Fee Simple
- Available for lease
- Yes
- Lease restrictions
- No
- Additional lease restrictions
- Contact HOA to verify
Exterior & Construction
- Exterior features
- Courtyard, Rain Gutters, Sidewalk
- Construction materials
- Block, Stucco
- Roof
- Shingle
- Foundation
- Slab
- Road surface
- Asphalt, Paved
Utilities
- Sewer
- Public Sewer
- Water source
- Public
- Utilities
- BB/HS Internet Available, Cable Available, Electricity Connected, Public
Community
- Pets allowed
- Yes
Schools
Letter grades: Florida DOE 2024–25 school grades (Orange, Seminole, Lake, Osceola, Brevard). Assigned schools from the listing agent — verify enrollment with the district.
Room Details
| Room | Level | Dimensions |
|---|---|---|
| Living Room | First | 17x14 |
| Kitchen | First | 12x18 |
| Primary Bedroom | First | 18x14 |
| Bedroom 2 | Second | 13x11 |
| Bedroom 3 | Second | 16x14 |
| Loft | Second | 15x7 |
Listing Details
- Listing date
- 2026-11-12
- On market date
- 2026-11-12
- Original list price
- $369,000
- Occupant type
- Vacant
- MLS area
- 32724 - Deland
- Listing AOR
- West Volusia
- Status changed
- 2026-11-12
- Tax legal description
- LOT 3 TRAILS WEST PHASE II UNIT VIII-B MB 41 PGS 73-74 INC PER OR 4801 PGS 4177-4178 PER OR 5406 PGS 1489-1490 PER OR 5406 PG 1500 PER OR 5532 PG 2957 PER OR 6101 PG 1552 PER OR 7605 PG 4154
Flood risk
Minimal-risk area outside the mapped floodplain. Flood insurance is optional and typically low-cost.
Source: FEMA flood zone reported on the listing. Confirm current designation at FEMA Flood Map Service Center.
Location
Directions
From DeLand Downtown, drive North on Woodland Blvd. stay left on the split which is Hwy 17. Turn right on Spring Garden((15A) turn right into Trails West Community on Old Treeline Trail, left on Sandy Bluff Tr., Home (Townhouse) is on the right.
Property sale history
Public records130 SANDY BLUFF TR, DELAND 32724
- Sep 2024$349,900
2,212 sq ft · Built 2006 · 0.0643 acres
Sale data from Florida public records (Department of Revenue / county property appraiser). Deemed reliable but not guaranteed; may not reflect current market or MLS status. Not Stellar MLS data.
More homes like this

$385,000
750 Old Treeline Trl
Deland, FL 32724
4 bd · 3 ba · 2,596 sqft
Trails West Ph 02 Unit 08b
MLS ID #V4951211, BEE REALTY CORP.
Listing provided by Stellar MLS
$369,500
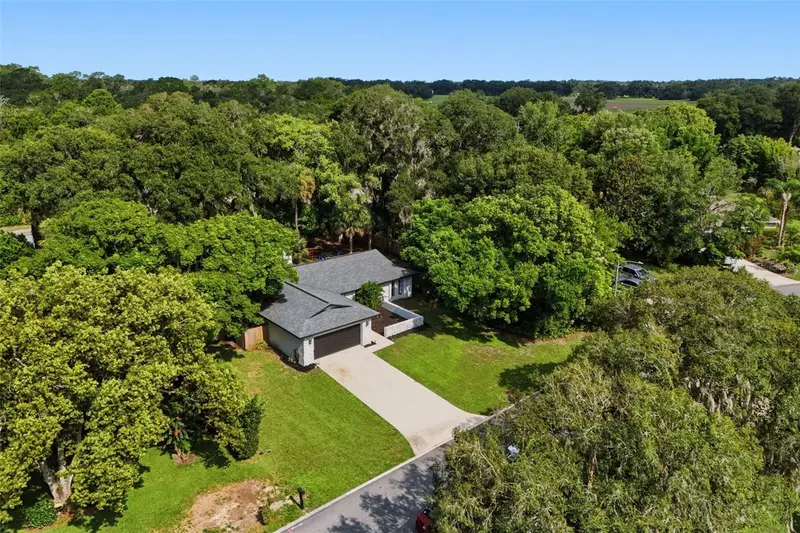
2700 Concord Rd
Deland, FL 32720
3 bd · 2 ba · 1,700 sqft
Brandywine Unit 05
MLS ID #O6428624, S & B REALTY.
Listing provided by Stellar MLS
$364,990
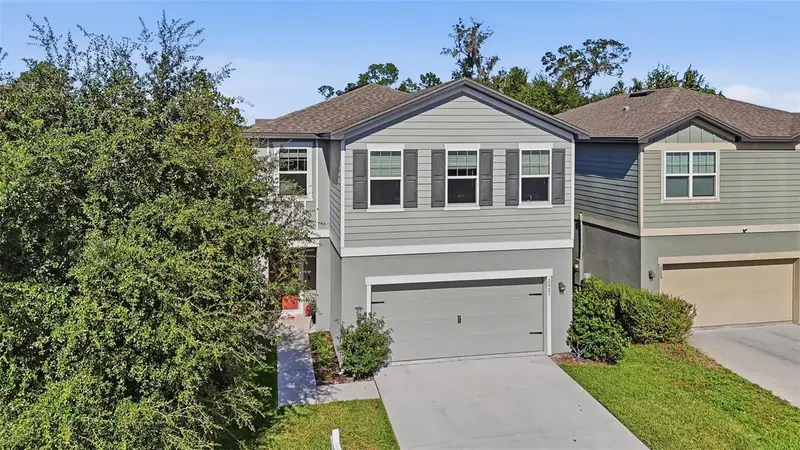
2001 Cades Cove Way
Deland, FL 32720
4 bd · 3 ba · 2,142 sqft
Lincoln Oaks Mb 61 Pgs 175-182
MLS ID #O6456701, RE/MAX TOWN & COUNTRY REALTY.
Listing provided by Stellar MLS
$375,000
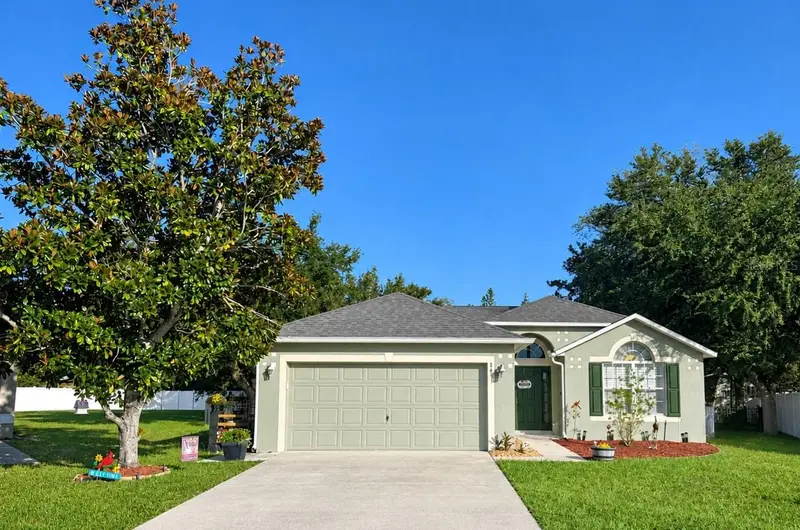
3431 Wild Ocelot Ct
Deland, FL 32724
3 bd · 2 ba · 1,606 sqft
Berrys Ridge
MLS ID #O6450218, REDFIN CORPORATION.
Listing provided by Stellar MLS

Listings courtesy of Stellar MLS as distributed by MLS GRID
IDX information is provided exclusively for consumers’ personal, non-commercial use and may not be used for any purpose other than to identify prospective properties consumers may be interested in purchasing.
Based on information submitted to the MLS GRID as of November 12, 2026 at 7:56 AM ET. All data is obtained from various sources and may not have been verified by broker or MLS GRID. Supplied Open House Information is subject to change without notice. All information should be independently reviewed and verified for accuracy. Properties may or may not be listed by the office/agent presenting the information.
All or a portion of the multiple listing information is provided by Stellar MLS, from a copyrighted compilation of listings. The compilation of listings and each individual listing are © 2026 Stellar MLS. All rights reserved.
Ryan Solberg, Broker · MaxLife Realty LLC · FL License #BK3354351 · Equal Housing Opportunity · Full disclaimer · DMCA