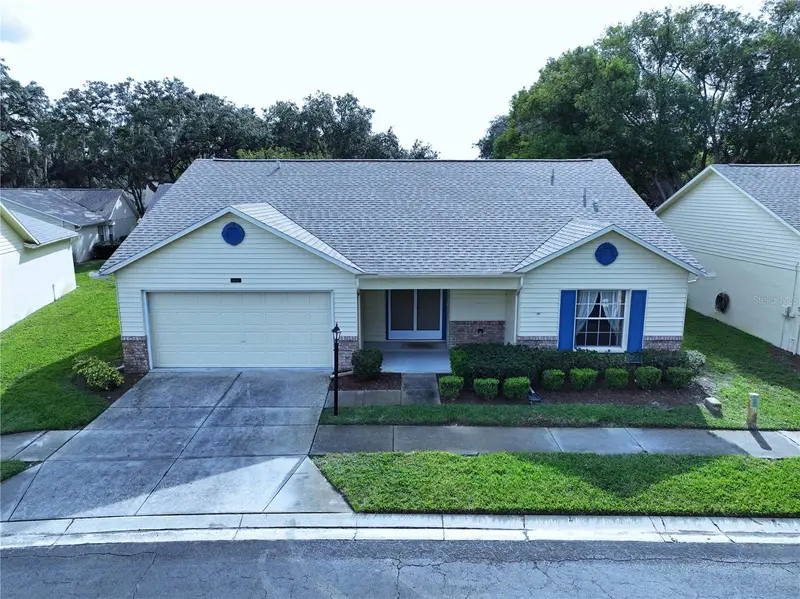

$239,000
4948 Bostonian LoopNew Port Richey, FL 34655
Listing updated: November 13, 2026 at 1:53 PM ET
 Listing courtesy of Real Broker, Llc · Ryan Kessell · MLS #TB8566806 · Active · 855-450-0442
Property type
Year built
Lot size
Price / sq ft
HOA dues
Day on market
Garage spaces
Flood zone
About this home
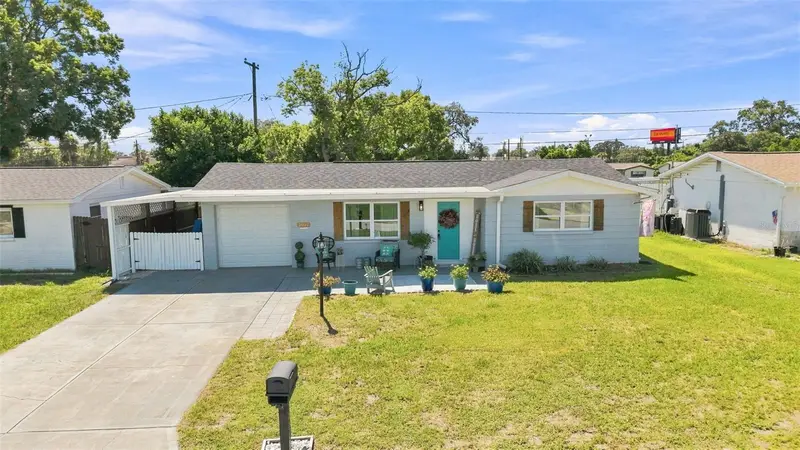
RARE FIND! This Cottage Style standalone one-story condo with Front Porch offers 2 Bedrooms | 2 Bathrooms | 1,714 sq ft | 2 Car Garage, located in the Three Westminster section of the highly desirable Heritage Lakes 55+ community. Double Entry Front Door leads into the Open Concept that connects the Main Living Areas. The Kitchen has Breakfast Bar seating and separate Dinette Area. Split Floor Plan with LARGE Owner’s Suite has “His & Her” walk-in closets, located in the back of the home. En Suite Bathroom has vanity with dual sinks and walk-in shower. LARGE 2nd Bedroom has walk-in closet and located in the front of the home. The 2nd bathroom is located next to the 2nd Bedroom and has tub/shower combo. Inside Utility/Laundry Room. Additional storage includes Coat closet, closet Pantry, and Linen closet. OVERSIZED 2-Car Garage with screens and epoxy floor. NEWER Major Systems: including Carrier A/C system, A/O Smith water heater and Roof recently replaced by the association. The property feels like a single-family home and offers the simplicity of condo living! Heritage Lakes Amenities Include: Clubhouse with events, billiards, library, Heated Pool & Spa, bocce ball, cornhole, tennis, shuffleboard, and scenic pond with gazebo. Nearby beaches, golf courses, medical facilities, shopping, and restaurants.
Estimated monthly payment
Estimate only. Taxes use the listing's reported amount where available; insurance is a Florida-average estimate. Your actual payment will vary — run a full calculation or talk to a lender.
Price & listing history1 days on market
- Status: ActiveNov 12, 2026
- Listed$239,000Nov 12, 2026
Facts & features
- Property type
- Residential
- Sub type
- Villa
- Status
- Active
- Days on market
- 1
- Subdivision
- Three Westminster Condo | Heritage Lake
- County
- Pasco
- Year built
- 1993
- Living area
- 1,714 sq ft
- Price/sq ft
- $139
- Building area
- 2,316 sq ft (Public Records)
- Lot size
- 6,060 sq ft
- Lot category
- 0 to less than 1/4
- Flood zone
- X (12101C0356G)
- Garage
- 2 spaces
- Annual taxes
- $1,419 (2025)
- Parcel #
- 16-26-13-011.D-000.00-078.0
- Zoning
- PUD
- MLS #
- TB8566806
Ask about this home
Have a question? Ask the broker directly.
Ryan Solberg answers personally — no call center, no spam. Your question goes straight to him.
Interior Details
- Bedrooms
- 2
- Full bathrooms
- 2
- Flooring
- Carpet, Tile
- Appliances
- Dishwasher, Dryer, Electric Water Heater, Microwave, Range, Refrigerator, Washer
- Interior features
- Ceiling Fans(s)
- Laundry
- Inside, Laundry Room
- Stories / Levels
- One
- Direction faces
- West
Heating & Cooling
- Heating
- Central, Electric
- Cooling
- Central Air
Parking
- Garage spaces
- 2
- Attached garage
- Yes
- Parking features
- Oversized
HOA & Financial
- HOA fee
- $0 / Monthly
- Monthly HOA
- None
- Total monthly fees
- $575/mo
- Total annual fees
- $6,900
- HOA name
- Community Management
- CDD
- No
- Homestead exemption
- Yes
- Min lease term
- 1-2 Years
- Listing terms
- Cash, Conventional
- Ownership
- Condominium
- Available for lease
- Yes
- Lease restrictions
- Yes
- Additional lease restrictions
- See Condo/Deed Restrictions
- Approval process
- See Condo/Deed Restrictions
Exterior & Construction
- Construction materials
- Block, Stucco, Vinyl Siding
- Roof
- Shingle
- Foundation
- Slab
- Road surface
- Asphalt
Utilities
- Sewer
- Public Sewer
- Water source
- Public
- Utilities
- BB/HS Internet Available, Cable Available, Electricity Available, Public, Sewer Available, Water Available
Community
- Pets allowed
- Cats OK
- Senior community
- Yes
Room Details
| Room | Level | Dimensions |
|---|---|---|
| Living Room | First | 21.5x14 |
| Kitchen | First | 16x9 |
| Dining Room | First | 12x11 |
| Dinette | First | 8x8 |
| Family Room | First | 21x11 |
| Primary Bedroom | First | 16x15 |
| Bedroom 2 | First | 13x12.5 |
Listing Details
- Listing date
- 2026-11-12
- On market date
- 2026-11-12
- Original list price
- $239,000
- Occupant type
- Vacant
- MLS area
- 34655 - New Port Richey/Seven Springs/Trinity
- Listing AOR
- Orlando Regional
- Status changed
- 2026-11-12
- Tax legal description
- THREE WESTMINSTER CONDOMINIUM CB 5 PGS 122-130 LOT 78 & COMMON ELEMENTS OR 8641 PG 1558 OR 8641 PG 1559
Flood risk
Minimal-risk area outside the mapped floodplain. Flood insurance is optional and typically low-cost.
Source: FEMA flood zone reported on the listing. Confirm current designation at FEMA Flood Map Service Center.
Location
Directions
SR 54 West - RIGHT onto Little Rd. - RIGHT onto Heritage Lake Blvd. - LEFT onto Sebring Dr. - LEFT onto Bostonian Lp.
More homes like this
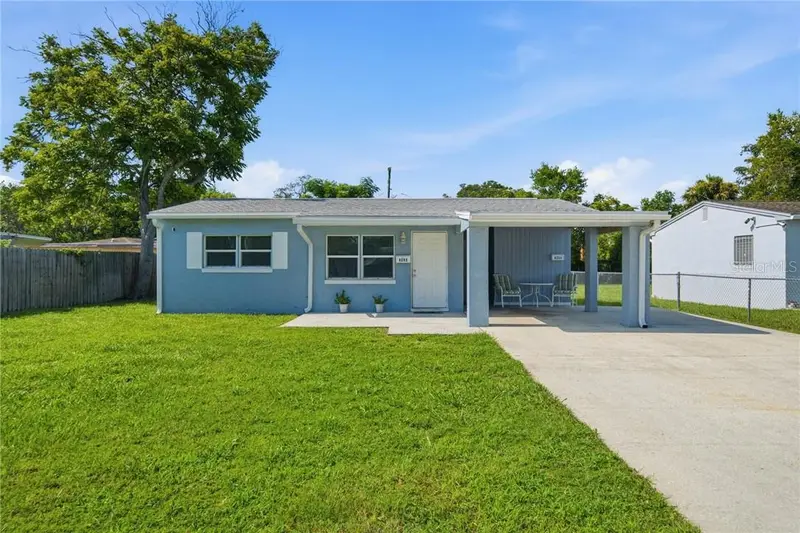
$340,000
6252-6254 Massachusetts Ave, Newportrichey Fl 34653
New Port Richey, FL 34653
4 bd · 3 ba · 1,845 sqft
MLS ID #CC856620, REMAX REALTY ONE.
Listing provided by Stellar MLS
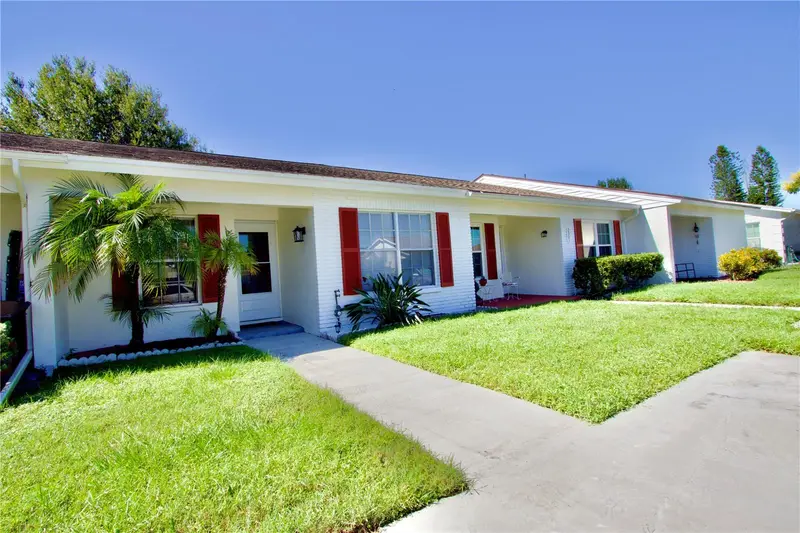
$144,000
2853 Forrestal Ct
New Port Richey, FL 34655
2 bd · 1 ba · 888 sqft
Veterans Villas Ph 03
MLS ID #W7890249, RE/MAX ALLIANCE GROUP.
Listing provided by Stellar MLS
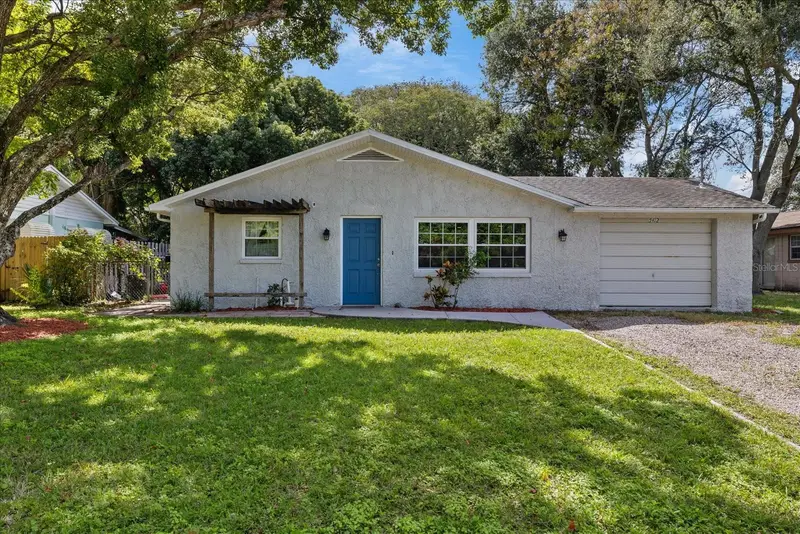
$215,000
5412 Carlton Rd
New Port Richey, FL 34652
3 bd · 2 ba · 1,440 sqft
Vermillion Sub
MLS ID #TB8559643, KELLER WILLIAMS REALTY- PALM HARBOR.
Listing provided by Stellar MLS
$240,000
3607 Latimer St
New Port Richey, FL 34652
3 bd · 1 ba · 956 sqft
Colonial Manor
MLS ID #TB8536690, THE SOMERDAY GROUP PL.
Listing provided by Stellar MLS

Listings courtesy of Stellar MLS as distributed by MLS GRID
IDX information is provided exclusively for consumers’ personal, non-commercial use and may not be used for any purpose other than to identify prospective properties consumers may be interested in purchasing.
Based on information submitted to the MLS GRID as of November 13, 2026 at 1:53 PM ET. All data is obtained from various sources and may not have been verified by broker or MLS GRID. Supplied Open House Information is subject to change without notice. All information should be independently reviewed and verified for accuracy. Properties may or may not be listed by the office/agent presenting the information.
All or a portion of the multiple listing information is provided by Stellar MLS, from a copyrighted compilation of listings. The compilation of listings and each individual listing are © 2026 Stellar MLS. All rights reserved.
Ryan Solberg, Broker · MaxLife Realty LLC · FL License #BK3354351 · Equal Housing Opportunity · Full disclaimer · DMCA