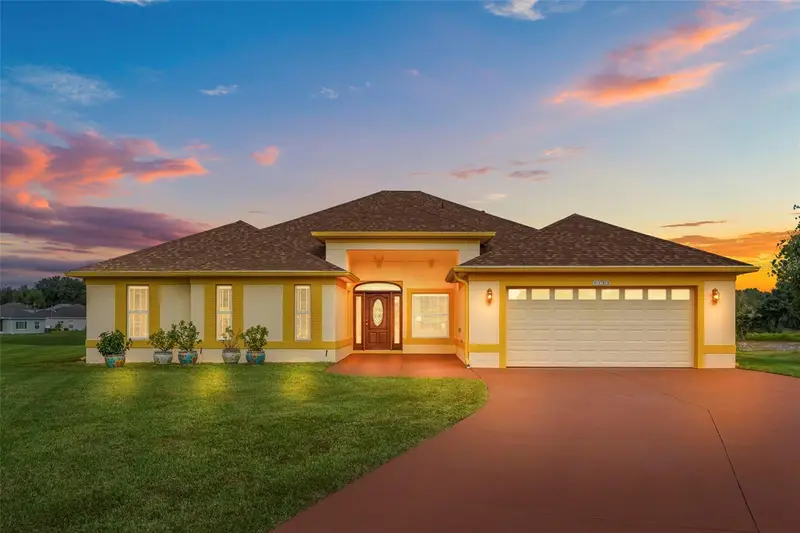

$525,000
5712 Summerbrooke CourtLeesburg, FL 34748
Listing updated: November 12, 2026 at 2:06 PM ET
 Listing courtesy of Coldwell Banker Vanguard Lifestyle Realty · Bethany Burge Bosbous · MLS #G5120122 · Active · 352-648-0096
Property type
Year built
Lot size
Price / sq ft
HOA dues
Days on market
Flood zone
About this home
Imagine waking up to peaceful water views, enjoying your morning coffee overlooking a beautiful pond and natural conservation areas, and ending your day surrounded by the tranquility of your own private waterfront retreat. Welcome to this exceptional, beautifully updated custom-built Geranium home, tucked away in the highly desirable Summerbrooke enclave of The Plantation at Leesburg. Positioned on an expansive, exceptionally private homesite at the end of a quiet cul-de-sac, this meticulously maintained residence is surrounded by only six neighboring homes, with no rear neighbors and breathtaking pond and conservation views. From the moment you enter through the elegant leaded glass front door, you'll appreciate the light, openness, and beautiful scenery that make this home truly special. Offering 3 spacious bedrooms... two are generously sized primary suites, 2 1/2 Baths, soaring vaulted ceilings, crown molding, custom lighting, and a beautiful combination of wood flooring and porcelain tile create an inviting atmosphere throughout. This thoughtfully designed floor plan provides exceptional flexibility for guests, multigenerational living, or simply enjoying room to spread out. The beautifully appointed kitchen is designed for both everyday living and entertaining, featuring 42-inch cabinetry, Corian countertops, a movable center island, abundant storage and preparation space, and an oversized pantry, and stainless steel appliances. The adjoining dining area provides yet another opportunity to enjoy the tranquil water views. The primary suite is a peaceful retreat of its own, offering beautiful water views and a spacious en-suite bath with dual vanities and a large walk-in shower. Both primary suites and the Primary Bath feature generous walk-in closets, while all three bedrooms offer extraordinary custom-designed, interchangeable shelving systems. One of this home's most extraordinary features is the expansive Florida Sun Room, where you can relax, entertain, or simply enjoy the ever-changing beauty of the pond and surrounding conservation areas. Additional features include an oversized garage, vaulted ceilings, a separate laundry room with washer, dryer, utility sink and cabinetry, and an open patio for additional outdoor enjoyment. Major updates include a NEW ROOF in 2022, fresh interior and exterior paint, and an HVAC system installed in 2016. THERE'S AN INCREDIBLE FINANCING OPPORTUNITY! Qualified buyers may have the opportunity to assume the sellers' existing VA mortgage at a 2.75% interest rate, potentially offering substantial savings. Living in The Plantation means enjoying an active, amenity-rich, guard-gated 55+ lifestyle with something for everyone. Residents enjoy two championship golf courses, a Restaurant, three activity centers, three heated swimming pools, fitness centers, tennis, pickleball, softball, shuffleboard, walking trails, clubs, social gatherings, and an incredible calendar of activities. Optional RV and boat storage is also available. This is more than a home—it's the Florida lifestyle you've been waiting for. Don't miss your opportunity to make it yours. WELCOME HOME!
Estimated monthly payment
Estimate only. Taxes use the listing's reported amount where available; insurance is a Florida-average estimate. Your actual payment will vary — run a full calculation or talk to a lender.
Price & listing history374 days on market
- Status: ActiveNov 11, 2026
- Listed$525,000Nov 11, 2026
Property Documents
Documents the listing agent has made public for this property. Free to view and download.
Facts & features
- Property type
- Residential
- Sub type
- Single Family Residence
- Status
- Active
- Days on market
- 374
- Cumulative DOM
- 374
- Subdivision
- Plantation At Leesburg Summerbrooke Village
- County
- Lake
- Year built
- 2004
- Living area
- 2,597 sq ft
- Price/sq ft
- $202
- Building area
- 2,961 sq ft (Public Records)
- Lot size
- 15,853 sq ft
- Lot category
- 1/4 to less than 1/2
- Flood zone
- X (12069C0480E)
- Annual taxes
- $5,046 (2026)
- Parcel #
- 25-20-24-0264-000-00400
- Zoning
- PUD
- MLS #
- G5120122
Ask about this home
Have a question? Ask the broker directly.
Ryan Solberg answers personally — no call center, no spam. Your question goes straight to him.
Interior Details
- Bedrooms
- 3
- Full bathrooms
- 2
- Half bathrooms
- 1
- Flooring
- Linoleum, Tile, Wood
- Appliances
- Dishwasher, Disposal, Dryer, Electric Water Heater, Microwave, Range, Refrigerator, Washer
- Interior features
- High Ceilings, Solid Wood Cabinets, Thermostat, Vaulted Ceiling(s), Walk-In Closet(s), Window Treatments
- Laundry
- Inside, Laundry Room
- Stories / Levels
- One
- Direction faces
- North
Heating & Cooling
- Heating
- Central, Electric
- Cooling
- Central Air
Parking
- Garage spaces
- 0
- Attached garage
- Yes
HOA & Financial
- HOA fee
- $180 / Monthly
- Monthly HOA
- $180/mo
- Total monthly fees
- $180/mo
- Total annual fees
- $2,160
- HOA name
- Christine Campbell
- CDD
- No
- Homestead exemption
- Yes
- Min lease term
- No Minimum
- Listing terms
- Cash, Conventional, FHA, VA Loan
- Ownership
- Fee Simple
- Available for lease
- Yes
- Lease restrictions
- Yes
- Additional lease restrictions
- Please confirm with the HOA for specific information.
- Approval process
- Please confirm with the HOA for specific information.
Exterior & Construction
- Construction materials
- Block, Stucco
- Roof
- Shingle
- Foundation
- Slab
- Waterfront
- Yes
- Water access
- Yes
- Water view
- Yes
- Road surface
- Paved
Utilities
- Sewer
- Public Sewer
- Water source
- Public
- Utilities
- BB/HS Internet Available, Cable Available, Electricity Connected, Sewer Connected, Water Connected
Community
- Pets allowed
- Cats OK, Dogs OK
- Senior community
- Yes
Room Details
| Room | Level | Dimensions |
|---|---|---|
| Kitchen | First | 14x13 |
| Living Room | First | 25x28 |
| Dining Room | First | 15x17 |
| Primary Bedroom | First | 16x19 |
| Primary Bathroom | First | 16x16 |
| Bedroom 2 | First | 12x18 |
| Bedroom 3 | First | 12x11 |
| Bathroom 2 | First | 11x9 |
| Laundry | First | 8x6 |
| Florida Room | First | 12x26 |
Listing Details
- Listing date
- 2026-11-07
- On market date
- 2026-11-11
- Original list price
- $525,000
- Occupant type
- Owner
- MLS area
- 34748 - Leesburg
- Listing AOR
- Lake and Sumter
- Status changed
- 2026-11-11
- Tax legal description
- PLANTATION AT LEESBURG SUMMERBROOKE VILLAGE PB 52 PG 24-25 LOT 4 ORB 5809 PG 308 ORB 6289 PG 1378
Flood risk
Minimal-risk area outside the mapped floodplain. Flood insurance is optional and typically low-cost.
Source: FEMA flood zone reported on the listing. Confirm current designation at FEMA Flood Map Service Center.
Location
Directions
From HWY 127 in Leesburg go South to the Plantation Community. Go to the second entrance. Once in the community, go right on Summerbrooke Ct it is the first road on the right. The home is straight ahead. If you go between the hours of 2PM & 6PM the 2nd guard shack may be closed. If this is the case. go back to HWY 127 and go Left to the main entrance.
More homes like this
$320,000
26260 Feathergrass Cir
Leesburg, FL 34748
4 bd · 2 ba · 1,850 sqft
Windsong Phase Ii
MLS ID #O6457379, CHARLES RUTENBERG REALTY ORLANDO.
Listing provided by Stellar MLS
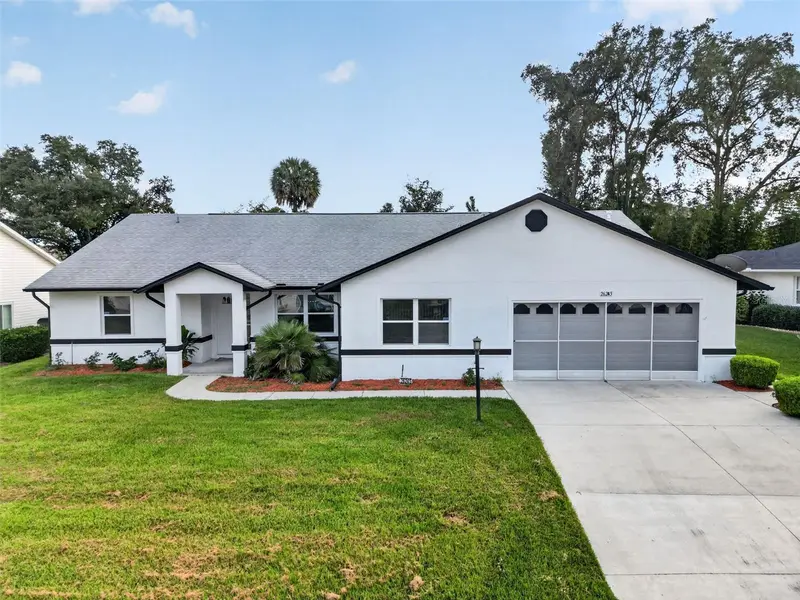
$349,900
26245 Newcombe Cir
Leesburg, FL 34748
3 bd · 3 ba · 2,377 sqft
Highland Lakes Ph 01b
MLS ID #G5120273, VANGIE BERRY SIGNATURE REALTY.
Listing provided by Stellar MLS
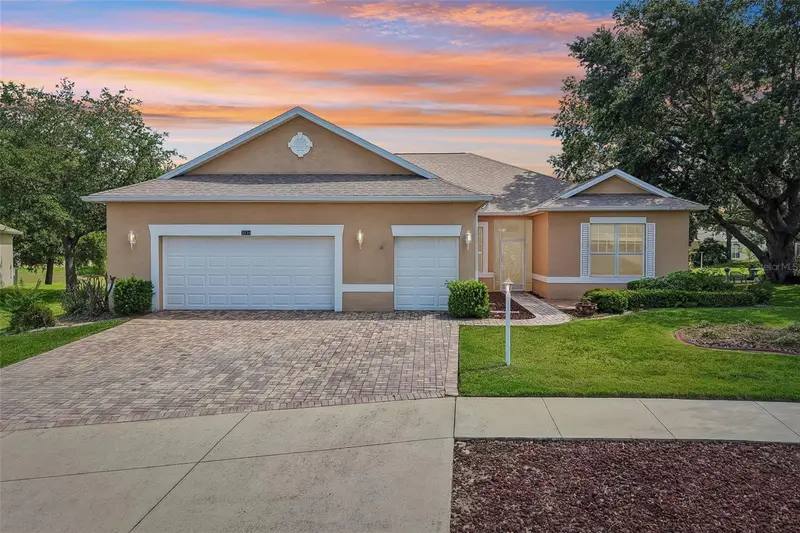
$389,900
3538 Mulberry Grove Loop
Leesburg, FL 34748
3 bd · 2 ba · 2,407 sqft
Plantation At Leesburg Mulberry Grove
MLS ID #G5112827, COLDWELL BANKER VANGUARD EDGE.
Listing provided by Stellar MLS
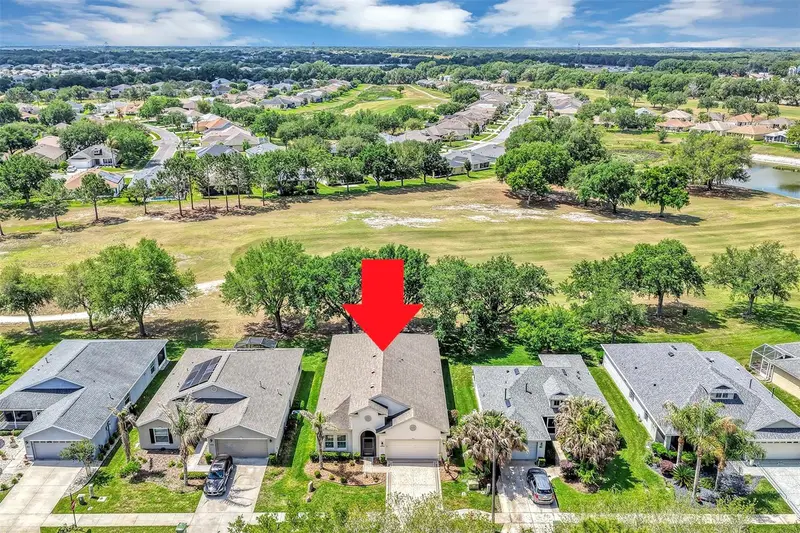
$335,000
26868 White Plains Way
Leesburg, FL 34748
4 bd · 2 ba · 1,877 sqft
Arlington Ridge Ph 1-B
MLS ID #G5120289, LOKATION.
Listing provided by Stellar MLS

Listings courtesy of Stellar MLS as distributed by MLS GRID
IDX information is provided exclusively for consumers’ personal, non-commercial use and may not be used for any purpose other than to identify prospective properties consumers may be interested in purchasing.
Based on information submitted to the MLS GRID as of November 12, 2026 at 2:06 PM ET. All data is obtained from various sources and may not have been verified by broker or MLS GRID. Supplied Open House Information is subject to change without notice. All information should be independently reviewed and verified for accuracy. Properties may or may not be listed by the office/agent presenting the information.
All or a portion of the multiple listing information is provided by Stellar MLS, from a copyrighted compilation of listings. The compilation of listings and each individual listing are © 2026 Stellar MLS. All rights reserved.
Ryan Solberg, Broker · MaxLife Realty LLC · FL License #BK3354351 · Equal Housing Opportunity · Full disclaimer · DMCA