

$2,050,000
1561 Corolla CourtKissimmee, FL 34747
Listing updated: November 13, 2026 at 5:47 PM ET
 Listing courtesy of Century 21 Sunbelt Realty · Jayson Burtch · MLS #D6149644 · Active · 941-235-6610
Property type
Year built
Lot size
Price / sq ft
HOA dues
Days on market
Garage spaces
Flood zone
About this home
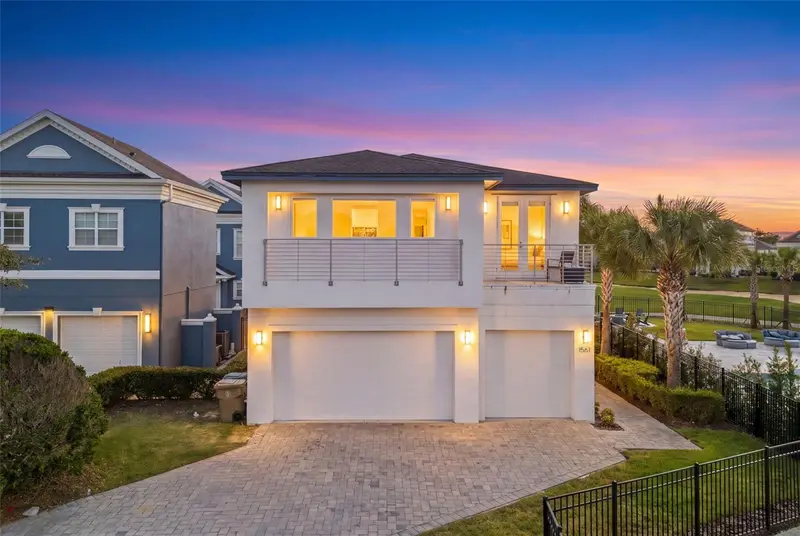
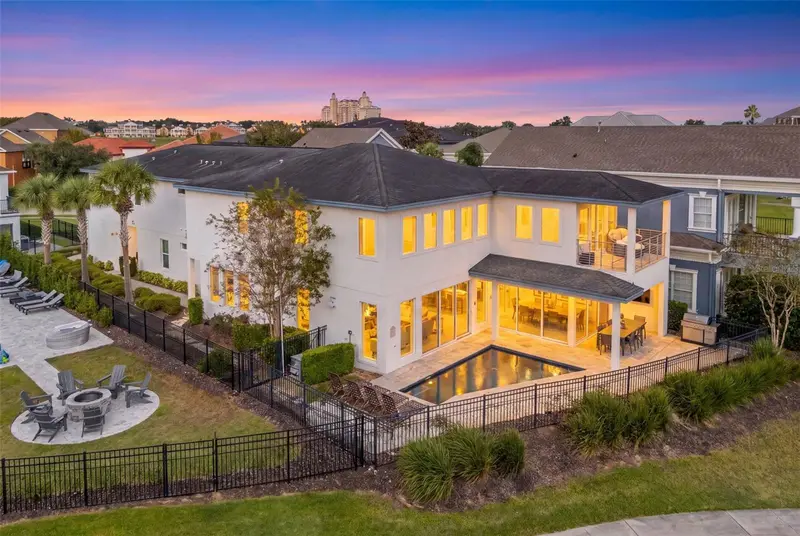
Offered fully furnished and turnkey, 1561 Corolla Ct in Reunion, Florida, is currently operating as a short-term vacation rental near Walt Disney World. Set directly on the fairway of the Arnold Palmer Signature Golf Course in guard-gated Reunion Resort, this 6,572-square-foot home offers 12 bedrooms, 12 full baths, a half bath, and panoramic golf course views from the private pool deck and upstairs balcony. Inside, the two-story great room features oversized windows, an electric fireplace, and sliding glass doors that frame the pool and fairway. The open layout connects the great room, dining area, and kitchen, with room to gather for dinner after a day at the parks or on the course. The kitchen features gas cooking with a six-burner gas range, double ovens, two full-size refrigerators, two dishwashers, granite countertops, ample cabinetry, and a large island with breakfast bar seating. A separate wet bar with a wine refrigerator adds another place to serve drinks. All 12 bedrooms have private en-suite bathrooms, with four suites on the main level and eight upstairs, including custom superhero- and princess-themed bunk rooms. New luxury waterproof laminate flooring runs throughout the upper level and in all 12 bedrooms, including the main-level suites. The dedicated home theater features a projection screen, while the upstairs game room includes pool, foosball, and poker tables, additional seating, and direct access to the walk-out balcony overlooking the fairway. Outside, the private in-ground pool, spacious deck, covered dining area, and outdoor kitchen provide space to swim, grill, and dine with the golf course as a backdrop. Two laundry rooms and an attached three-car garage add convenience for extended stays. Reunion Resort & Golf Club features three signature golf courses, a five-acre water park, tennis and pickleball courts, fitness facilities, and on-site dining. Access to select amenities is subject to resort membership and guest-access terms. Walt Disney World is approximately 6 miles from Reunion Resort, SeaWorld Orlando is approximately 15 miles away, and Universal Orlando Resort is approximately 20 miles away. Nearby ChampionsGate offers grocery stores and restaurants, and access to I-4 connects the area to Disney Springs and Orlando-area outlet shopping.
Estimated monthly payment
Estimate only. Taxes use the listing's reported amount where available; insurance is a Florida-average estimate. Your actual payment will vary — run a full calculation or talk to a lender.
Price & listing history0 days on market
- Status: ActiveNov 13, 2026
- Listed$2,050,000Nov 13, 2026
Facts & features
- Property type
- Residential
- Sub type
- Single Family Residence
- Status
- Active
- Days on market
- 0
- Subdivision
- Reunion Ph 2 Prcl 1 & 1a
- County
- Osceola
- Year built
- 2015
- Living area
- 6,572 sq ft
- Price/sq ft
- $312
- Building area
- 7,103 sq ft (Public Records)
- Lot size
- 7,275 sq ft
- Lot category
- 0 to less than 1/4
- Flood zone
- X (0040G)
- Garage
- 3 spaces
- Pool
- Private pool
- Annual taxes
- $20,131 (2025)
- Parcel #
- 35-25-27-4838-0001-0590
- Zoning
- OPUD
- MLS #
- D6149644
Ask about this home
Have a question? Ask the broker directly.
Ryan Solberg answers personally — no call center, no spam. Your question goes straight to him.
Interior Details
- Bedrooms
- 12
- Full bathrooms
- 12
- Half bathrooms
- 1
- Flooring
- Tile, Vinyl
- Appliances
- Built-In Oven, Cooktop, Dryer, Microwave, Refrigerator, Washer, Wine Refrigerator
- Interior features
- Cathedral Ceiling(s), Ceiling Fans(s), Eat-in Kitchen, High Ceilings, Kitchen/Family Room Combo, Open Floorplan, Primary Bedroom Main Floor, PrimaryBedroom Upstairs, Solid Surface Counters, Solid Wood Cabinets, Split Bedroom, Thermostat, Walk-In Closet(s), Wet Bar
- Laundry
- Electric Dryer Hookup, Inside, Laundry Room, Washer Hookup
- Stories / Levels
- Two
- Direction faces
- East
- Fireplace
- Yes
Heating & Cooling
- Heating
- Central
- Cooling
- Central Air
Parking
- Garage spaces
- 3
- Attached garage
- Yes
- Parking features
- Driveway
HOA & Financial
- HOA fee
- $622 / Monthly
- Monthly HOA
- $622/mo
- Total monthly fees
- $664/mo
- Total annual fees
- $7,464
- HOA name
- Artemis Lifestyle Services
- CDD
- Yes
- Min lease term
- No Minimum
- Listing terms
- Cash, Conventional, FHA, VA Loan
- Ownership
- Fee Simple
- Available for lease
- Yes
- Lease restrictions
- No
- Additional lease restrictions
- Short term rentals are allowed.
- Approval process
- Full access to 6 pools & fitness ctr included in HOA. Ask membership for access to 3 golf courses, water park, 4 additional pools, 6 tennis courts, 2 pickleball courts, members fitness ctr, mini golf, shuttle. Onsite restaurants/bars open to public.
Exterior & Construction
- Exterior features
- Balcony, Lighting, Sidewalk
- Construction materials
- Block, Stucco
- Roof
- Shingle
- Foundation
- Slab
- Pool
- Private pool
- Road surface
- Asphalt, Paved
Utilities
- Sewer
- Public Sewer
- Water source
- Public
- Utilities
- BB/HS Internet Available, Cable Available, Electricity Connected, Natural Gas Available, Phone Available, Public, Sewer Connected, Water Connected
Community
- Pets allowed
- Cats OK, Dogs OK, Yes
Schools
Letter grades: Florida DOE 2024–25 school grades (Orange, Seminole, Lake, Osceola, Brevard). Assigned schools from the listing agent — verify enrollment with the district.
Room Details
| Room | Level | Dimensions |
|---|---|---|
| Balcony/Porch/Lanai | First | 18x22 |
| Living Room | First | 24x17 |
| Kitchen | First | 13x25 |
| Dining Room | First | 13x13 |
| Media Room | First | 18x18 |
| Primary Bedroom | Second | 19x12 |
| Primary Bathroom | Second | 10x11 |
| Bedroom 2 | First | 13x15 |
| Bathroom 2 | First | 10x4 |
| Bedroom 3 | First | 13x15 |
| Bathroom 3 | First | 9x5 |
| Bedroom 4 | First | |
| Bathroom 4 | First | 9x10 |
| Bedroom 5 | First | 12x12 |
| Bonus Room | Second | 14x35 |
Listing Details
- Listing date
- 2026-11-13
- On market date
- 2026-11-13
- Original list price
- $2,050,000
- Occupant type
- Vacant
- MLS area
- 34747 - Kissimmee/Celebration
- Listing AOR
- Englewood
- Status changed
- 2026-11-13
- Tax legal description
- REUNION PHASE 2 PARCEL 1 AND 1A PB 13 PGS 115-123 LOT 59
Flood risk
Minimal-risk area outside the mapped floodplain. Flood insurance is optional and typically low-cost.
Source: FEMA flood zone reported on the listing. Confirm current designation at FEMA Flood Map Service Center.
Location
Directions
From Interstate 4, take Exit 64 for US-192 West toward Kissimmee/Magic Kingdom, merge onto US-192 West, follow signs to enter the Reunion Boulevard main gates, and proceed to Corolla Court within the resort community.
More homes like this
$129,990
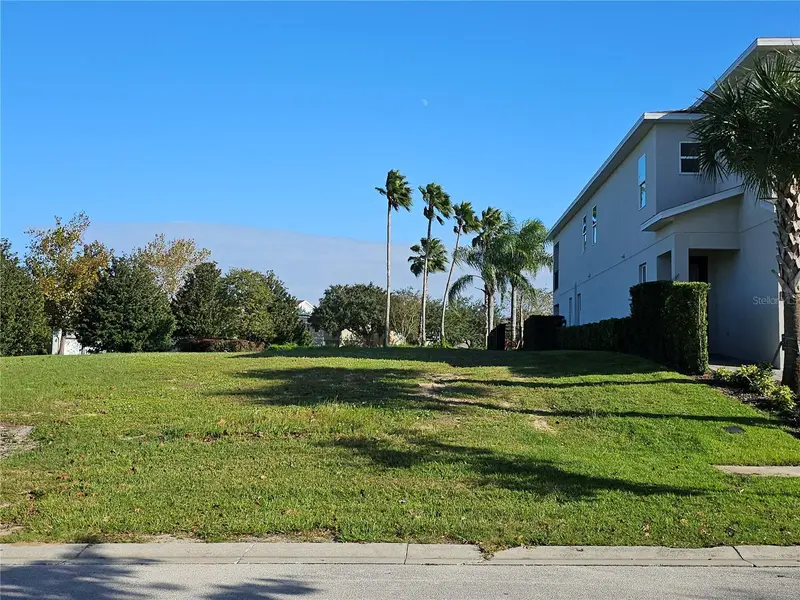
1403 Titian Ct
Reunion, FL 34747
0.12 acres
Reunion Ph 2 Prcl 1 & 1a
MLS ID #O6451177, CHRIS BRODOCK REALTY INC.
Listing provided by Stellar MLS
$136,000
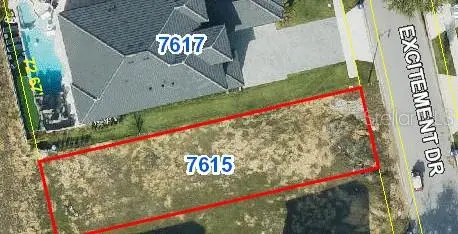
7615 Excitement Dr
Reunion, FL 34747
0.11 acres
Reunion Ph 2 Prcl 1 & 1a
MLS ID #O6362658, REAL BROKER, LLC.
Listing provided by Stellar MLS
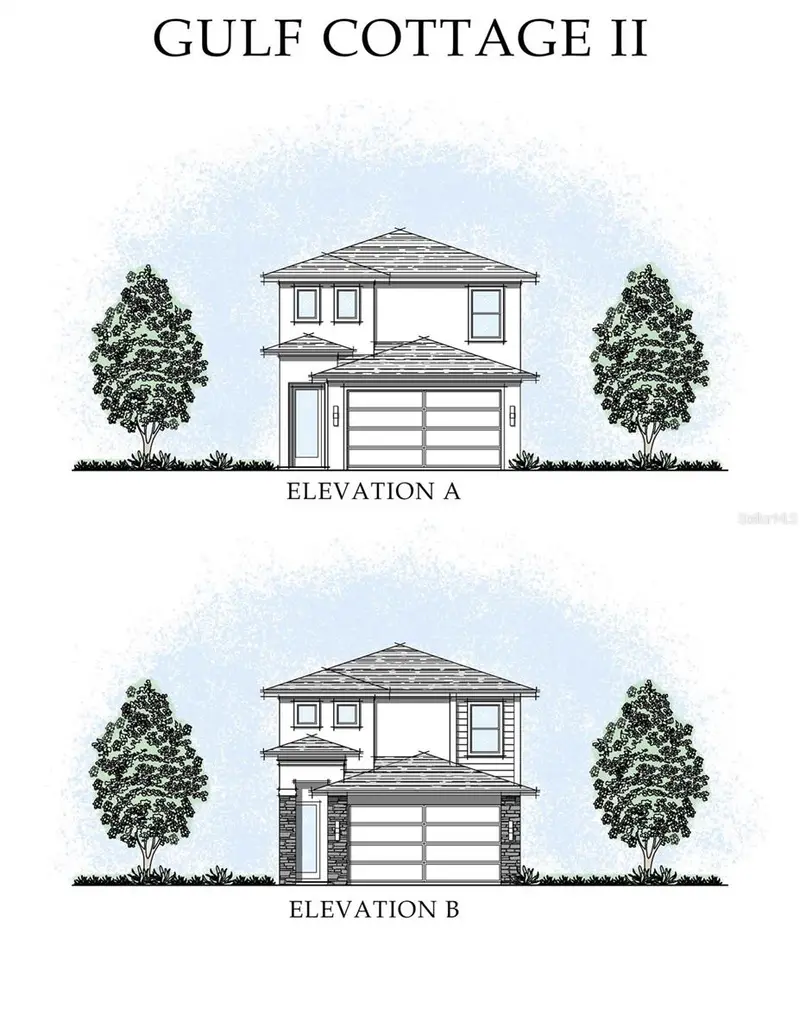
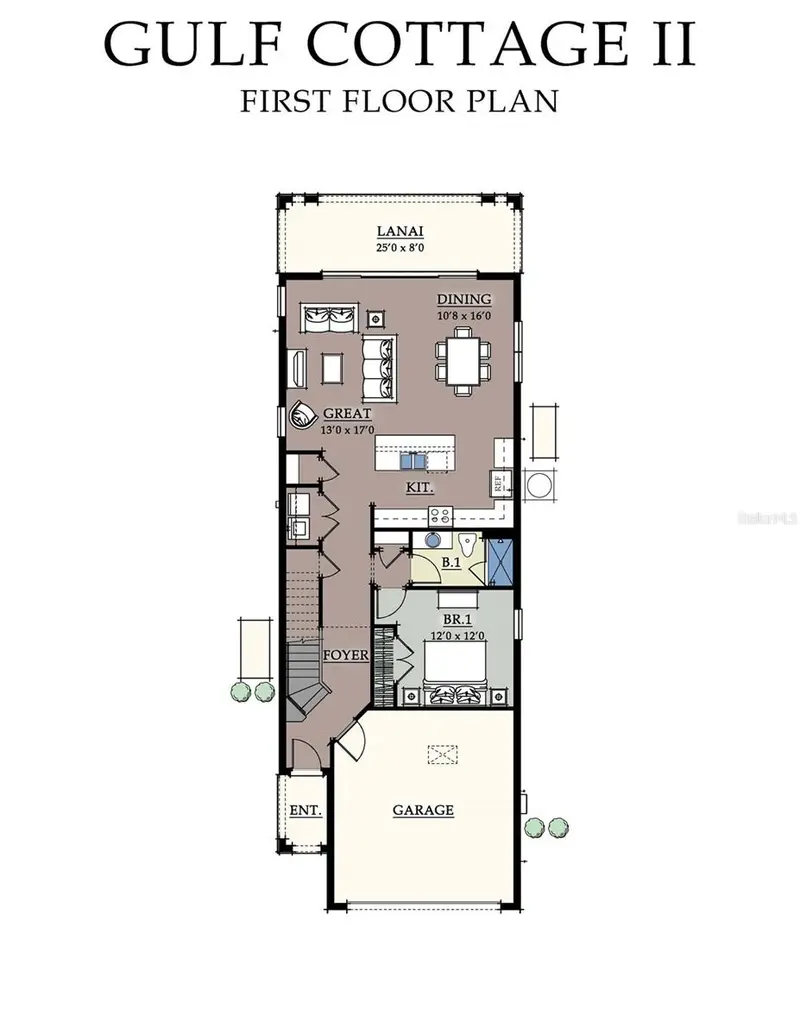
$599,000
7583 Excitement Dr
Reunion, FL 34747
4 bd · 2 ba · 1,872 sqft
Reunion Ph 2 Prcl 1 & 1a
MLS ID #O6399690, COMMERCE BROKERAGE LLC.
Listing provided by Stellar MLS
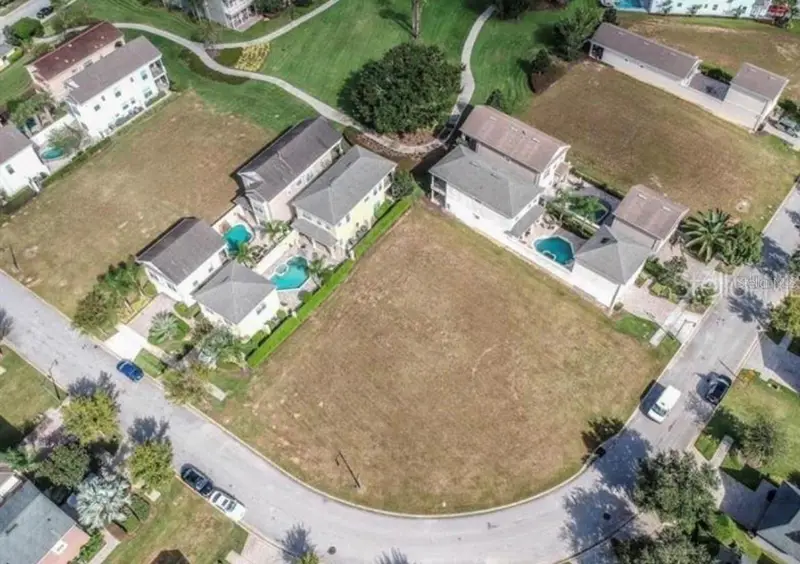
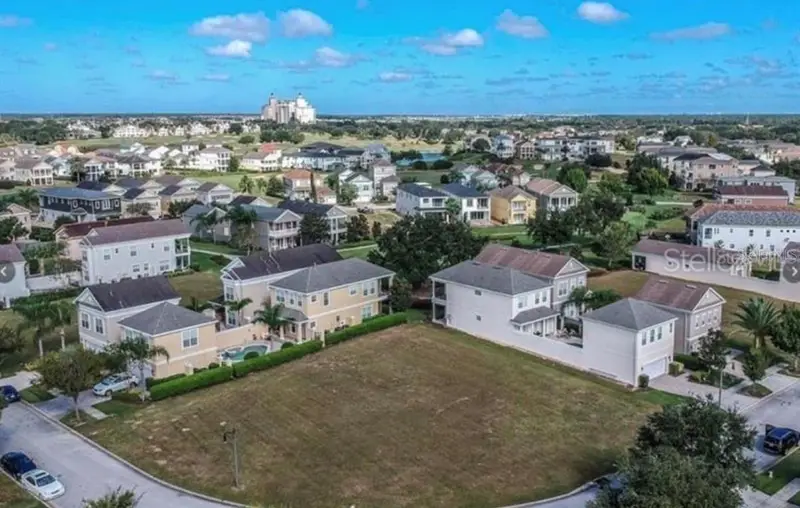
$599,995
7531 Excitement Dr
Kissimmee, FL 34747
0.4 acres
Reunion Ph 2 Prcl 1 & 1a
MLS ID #O6450624, TOP TIER RESORT REALTY.
Listing provided by Stellar MLS

Listings courtesy of Stellar MLS as distributed by MLS GRID
IDX information is provided exclusively for consumers’ personal, non-commercial use and may not be used for any purpose other than to identify prospective properties consumers may be interested in purchasing.
Based on information submitted to the MLS GRID as of November 13, 2026 at 5:47 PM ET. All data is obtained from various sources and may not have been verified by broker or MLS GRID. Supplied Open House Information is subject to change without notice. All information should be independently reviewed and verified for accuracy. Properties may or may not be listed by the office/agent presenting the information.
All or a portion of the multiple listing information is provided by Stellar MLS, from a copyrighted compilation of listings. The compilation of listings and each individual listing are © 2026 Stellar MLS. All rights reserved.
Ryan Solberg, Broker · MaxLife Realty LLC · FL License #BK3354351 · Equal Housing Opportunity · Full disclaimer · DMCA