

$270,000
1028 Villa LaneApopka, FL 32712
Listing updated: November 12, 2026 at 2:01 PM ET
 Listing courtesy of Naim Real Estate Llc · Maria Uzcategui · MLS #S5161137 · Active · 818-268-9917
Property type
Year built
Lot size
Price / sq ft
HOA dues
Day on market
Flood zone
About this home
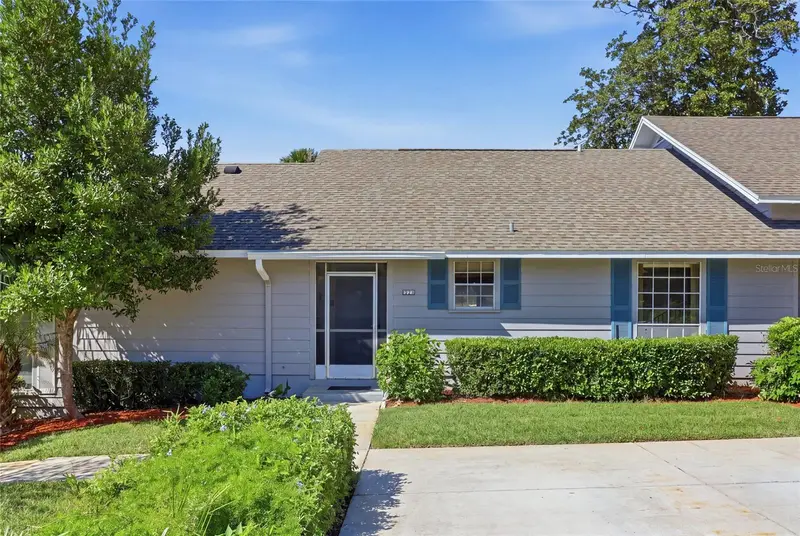
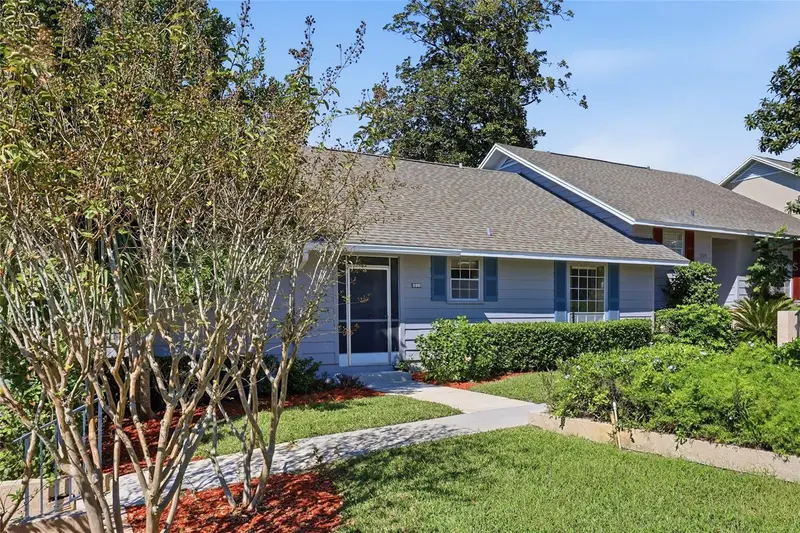
Virtually Staged. This beautiful three-bedroom, three-bath condo in Errol Club Villas offers vaulted ceilings and spacious rooms. Nestled within Errol Estates, a community known for its rolling hills and lush landscaping, this villa features a split-bedroom floor plan with room to relax, host guests, or create a dedicated home office. The great room’s pickled tongue-and-groove vaulted ceiling adds warmth and architectural character, while large sliding glass doors lead to an enclosed patio that extends your space for everyday enjoyment. The kitchen features ceramic tile flooring and a breakfast bar for casual dining. Three generously sized bedrooms and three full bathrooms give flexibility and privacy, and the primary bedroom includes a spacious walk-in closet. An interior laundry closet with an included washer and dryer adds convenience. With easy access to SR 429, this inviting Apopka retreat keeps you connected to the surrounding Central Florida area. Schedule your private showing.
Estimated monthly payment
Estimate only. Taxes use the listing's reported amount where available; insurance is a Florida-average estimate. Your actual payment will vary — run a full calculation or talk to a lender.
Price & listing history1 days on market
- Status: ActiveNov 11, 2026
- Listed$270,000Nov 11, 2026
Property Documents
Documents the listing agent has made public for this property. Free to view and download.
Facts & features
- Property type
- Residential
- Sub type
- Condominium
- Status
- Active
- Days on market
- 1
- Subdivision
- Errol Club Villas 01
- County
- Orange
- Year built
- 1972
- Living area
- 1,347 sq ft
- Price/sq ft
- $200
- Lot size
- 3,912 sq ft
- Flood zone
- X (12095C0110H)
- Annual taxes
- $2,553 (2026)
- Parcel #
- 32-20-28-2511-00-015
- Zoning
- R-3
- MLS #
- S5161137
Ask about this home
Have a question? Ask the broker directly.
Ryan Solberg answers personally — no call center, no spam. Your question goes straight to him.
Interior Details
- Bedrooms
- 3
- Full bathrooms
- 3
- Flooring
- Carpet, Ceramic Tile
- Appliances
- Dishwasher, Disposal, Dryer, Electric Water Heater, Microwave, Range, Refrigerator, Washer
- Interior features
- Cathedral Ceiling(s), Ceiling Fans(s), Crown Molding, High Ceilings, Living Room/Dining Room Combo, Open Floorplan, Primary Bedroom Main Floor, Solid Surface Counters, Solid Wood Cabinets, Thermostat, Vaulted Ceiling(s), Walk-In Closet(s), Window Treatments
- Laundry
- Inside, Laundry Closet
- Stories / Levels
- One
- Direction faces
- East
Heating & Cooling
- Heating
- Electric
- Cooling
- Central Air
Parking
- Garage spaces
- 0
- Parking features
- Common, Golf Cart Parking, Guest, Off Street
HOA & Financial
- HOA fee
- $372 / Monthly
- Monthly HOA
- $372/mo
- Total monthly fees
- $372/mo
- Total annual fees
- $4,460
- HOA name
- Aria Zayed
- CDD
- No
- Homestead exemption
- Yes
- Min lease term
- 6 Months
- Listing terms
- Cash, Conventional, FHA, VA Loan
- Ownership
- Condominium
- Available for lease
- Yes
- Lease restrictions
- Yes
- Additional lease restrictions
- Please see attached HOA documents or contact management company for lease restrictions: 407-682-3443, ext. 1299.
- Approval process
- Please see attached HOA documents or contact management company for approval process: 407-682-3443, ext. 1299.
Exterior & Construction
- Exterior features
- Lighting, Rain Gutters
- Construction materials
- Block, Stucco
- Roof
- Shingle
- Foundation
- Slab
- Water view
- Yes
- Road surface
- Asphalt
Utilities
- Sewer
- Public Sewer
- Water source
- Public
- Utilities
- BB/HS Internet Available, Cable Connected, Electricity Connected, Fiber Optics, Fire Hydrant, Public, Sewer Connected, Underground Utilities, Water Connected
Community
- Pets allowed
- Breed Restrictions, Number Limit, Size Limit
Room Details
| Room | Level | Dimensions |
|---|---|---|
| Primary Bedroom | First | 15x14 |
| Great Room | First | 21x14 |
| Kitchen | First | 10x9 |
| Bedroom 2 | First | 14x12 |
| Bedroom 3 | First | 13x13 |
| Florida Room | First | 14x9 |
Listing Details
- Listing date
- 2026-10-27
- On market date
- 2026-11-11
- Original list price
- $270,000
- Occupant type
- Vacant
- MLS area
- 32712 - Apopka
- Listing AOR
- Osceola
- Status changed
- 2026-11-11
- Tax legal description
- ERROL CLUB VILLAS 1 CB 1/126 & 136 UNIT15
Flood risk
Minimal-risk area outside the mapped floodplain. Flood insurance is optional and typically low-cost.
Source: FEMA flood zone reported on the listing. Confirm current designation at FEMA Flood Map Service Center.
Location
Directions
Take the 429 to North 441, turn left. Turn Right on Erroll Pkwy. Turn Right on Golf Course Drive. Turn Right to stay on Golf Course Drive. When you arrive at the community take the one way drive 3/4 around the property past parking lot A, B and C to the 2nd 20 minute parking space on the left. The property is at the end of the sidewalk.
More homes like this
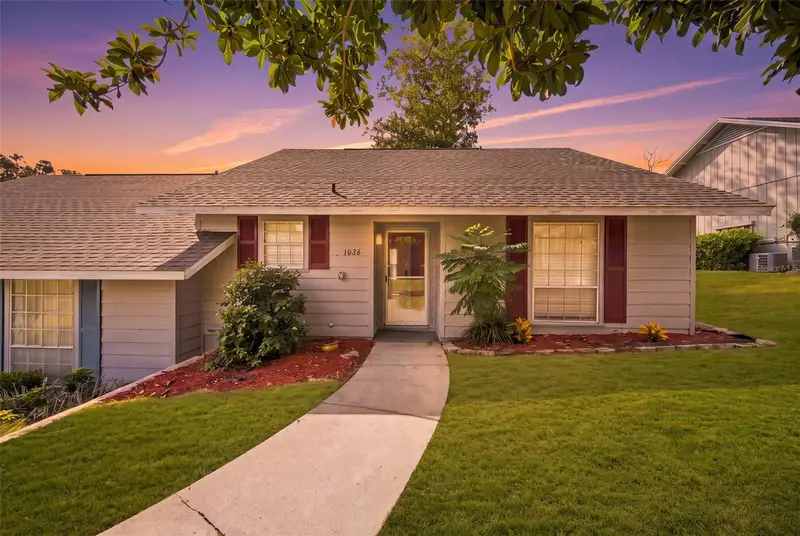
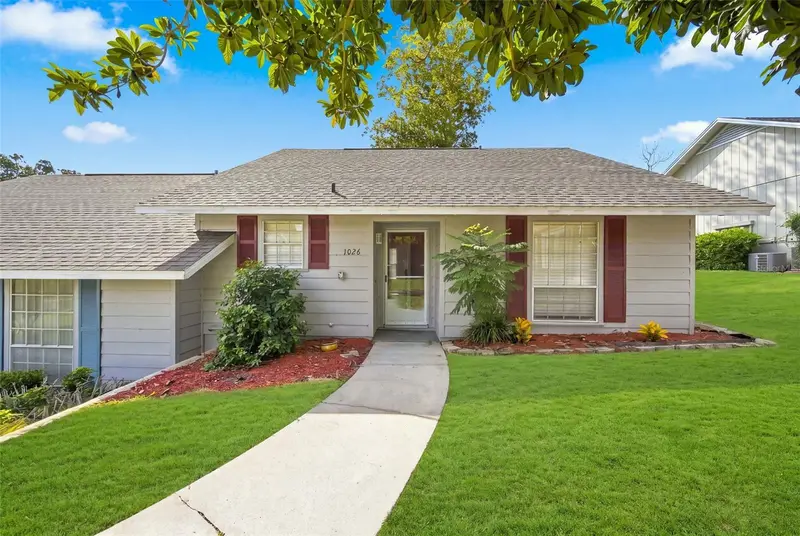
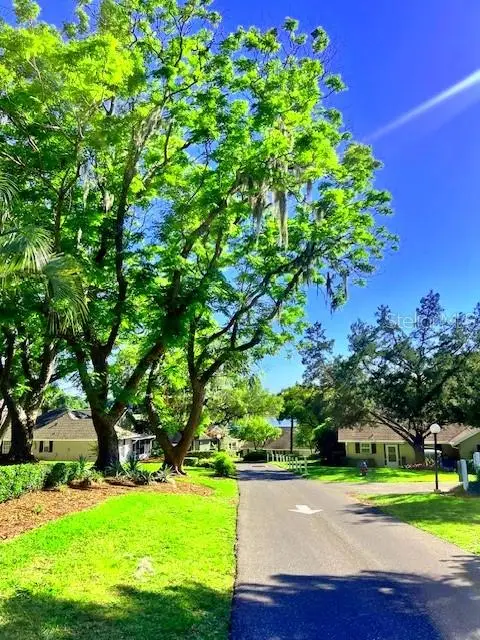
$184,999
1026 Villa Ln #14
Apopka, FL 32712
2 bd · 2 ba · 974 sqft
Errol Club Villas 01
MLS ID #O6437945, PREFERRED REAL ESTATE BROKERS.
Listing provided by Stellar MLS
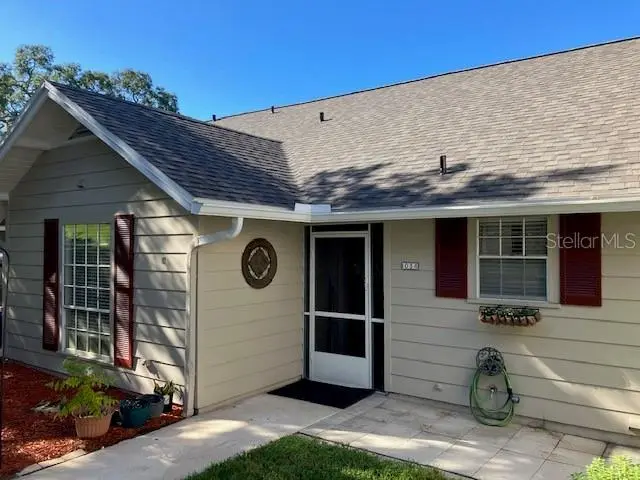
$200,000
1034 Villa Ln Ln #18
Apopka, FL 32712
2 bd · 2 ba · 974 sqft
Errol Club Villas 01
MLS ID #O6443743, MY REALTY GROUP, LLC..
Listing provided by Stellar MLS
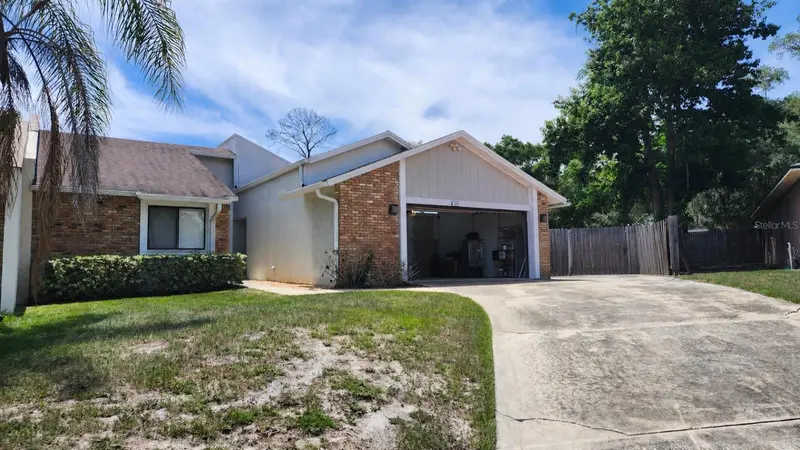
$372,000
1076 Sweet Tree Ct
Apopka, FL 32712
3 bd · 3 ba · 1,951 sqft
Magnolia Woods At Errol Estate
MLS ID #O6414711, CHARLES RUTENBERG REALTY ORLANDO.
Listing provided by Stellar MLS
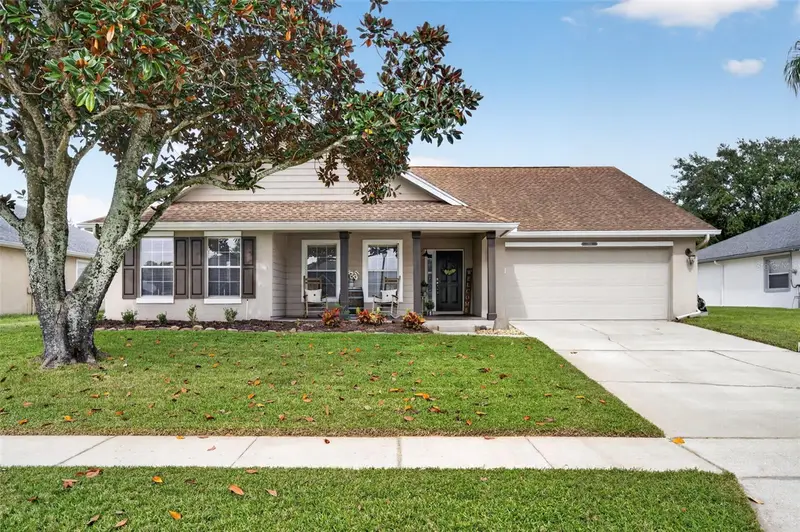
$410,000
1308 Golf Point Loop
Apopka, FL 32712
3 bd · 2 ba · 1,869 sqft
Errol Vista Estates
MLS ID #O6457185, KELLER WILLIAMS ADVANTAGE REALTY.
Listing provided by Stellar MLS

Listings courtesy of Stellar MLS as distributed by MLS GRID
IDX information is provided exclusively for consumers’ personal, non-commercial use and may not be used for any purpose other than to identify prospective properties consumers may be interested in purchasing.
Based on information submitted to the MLS GRID as of November 12, 2026 at 2:01 PM ET. All data is obtained from various sources and may not have been verified by broker or MLS GRID. Supplied Open House Information is subject to change without notice. All information should be independently reviewed and verified for accuracy. Properties may or may not be listed by the office/agent presenting the information.
All or a portion of the multiple listing information is provided by Stellar MLS, from a copyrighted compilation of listings. The compilation of listings and each individual listing are © 2026 Stellar MLS. All rights reserved.
Ryan Solberg, Broker · MaxLife Realty LLC · FL License #BK3354351 · Equal Housing Opportunity · Full disclaimer · DMCA