$359,000
1161 Cambourne DriveKissimmee, FL 34758
Listing updated: November 12, 2026 at 10:05 AM ET
 Listing courtesy of The Firm Re · Amer Lababidi · MLS #S5161136 · Active · 407-227-3345
Property type
Year built
Lot size
Price / sq ft
HOA dues
Days on market
Garage spaces
Flood zone
About this home
MOVE IN TODAY! ASK ABOUT BUILDER INCENTIVES FOR CLOSING COSTS OR RATE BUY-DOWN! Welcome to The Willow, the newest floor plan by Honesty Homes—where quality craftsmanship meets modern elegance. This thoughtfully designed 4-bedroom, 2-bathroom residence offers 1,964 sq ft of open-concept living space (2,580 sq ft total), all situated on a spacious quarter-acre lot. Step into the expansive layout and you'll immediately notice the seamless flow from the high-end kitchen—complete with 42" cabinets, granite countertops, stainless steel appliances, and a central island—into the living and dining areas, perfect for entertaining. The primary suite is truly a retreat, featuring an oversized walk-in closet and a luxurious en-suite bath with his-and-hers sinks, granite surfaces, a soaking tub, and a separate tiled shower. Enjoy Florida living year-round in the enclosed patio, ideal for relaxing or hosting guests. With over 100 homes built in Poinciana, Honesty Homes stands behind its product with a 2/10 builder warranty, giving you peace of mind and proven quality.
Estimated monthly payment
Estimate only. Taxes use the listing's reported amount where available; insurance is a Florida-average estimate. Your actual payment will vary — run a full calculation or talk to a lender.
Price & listing history0 days on market
- Status: ActiveNov 12, 2026
- Listed$359,000Nov 12, 2026
Facts & features
- Property type
- Residential
- Sub type
- Single Family Residence
- Status
- Active
- Days on market
- 0
- Subdivision
- Poinciana Villages
- County
- Osceola
- Year built
- 2026
- Living area
- 1,964 sq ft
- Price/sq ft
- $183
- Building area
- 2,580 sq ft (Builder)
- Lot size
- 9,496 sq ft
- Lot category
- 0 to less than 1/4
- Flood zone
- X
- Garage
- 2 spaces
- Annual taxes
- $562 (2026)
- Parcel #
- 25-26-28-6100-0583-0080
- Zoning
- PD
- MLS #
- S5161136
Ask about this home
Have a question? Ask the broker directly.
Ryan Solberg answers personally — no call center, no spam. Your question goes straight to him.
Interior Details
- Bedrooms
- 5
- Full bathrooms
- 2
- Flooring
- Carpet, Ceramic Tile
- Appliances
- Dishwasher, Microwave, Range, Refrigerator
- Interior features
- Kitchen/Family Room Combo, Open Floorplan, Other, Stone Counters, Thermostat, Walk-In Closet(s)
- Laundry
- Laundry Room
- Stories / Levels
- One
- Direction faces
- East
- New construction
- Yes
Heating & Cooling
- Heating
- Central, Electric
- Cooling
- Central Air
Parking
- Garage spaces
- 2
- Attached garage
- Yes
HOA & Financial
- HOA fee
- $100 / Monthly
- Monthly HOA
- $100/mo
- Total monthly fees
- $100/mo
- Total annual fees
- $1,200
- HOA name
- Association of Poinciana Villages
- CDD
- No
- Min lease term
- 8-12 Months
- Listing terms
- Cash, Conventional, FHA, VA Loan
- Ownership
- Fee Simple
- Available for lease
- Yes
- Lease restrictions
- Yes
- Additional lease restrictions
- any leasing restrictions must be verified by buyer prior to closing
Exterior & Construction
- Construction materials
- Block
- Roof
- Shingle
- Foundation
- Slab
- Road surface
- Asphalt
Utilities
- Sewer
- Public Sewer
- Water source
- Public
- Utilities
- Electricity Available, Electricity Connected, Public, Sewer Available, Sewer Connected, Water Available, Water Connected
Community
- Pets allowed
- Yes
Room Details
| Room | Level | Dimensions |
|---|---|---|
| Kitchen | First | |
| Living Room | First | |
| Primary Bedroom | First |
Listing Details
- Listing date
- 2026-11-12
- On market date
- 2026-11-12
- Original list price
- $359,000
- Occupant type
- Vacant
- MLS area
- 34758 - Kissimmee / Poinciana
- Listing AOR
- Osceola
- Status changed
- 2026-11-12
- Tax legal description
- POINCIANA V 2 NBD 1 PB 3 PG 69 BLK 583 LOT 8 34/26/28
Flood risk
Minimal-risk area outside the mapped floodplain. Flood insurance is optional and typically low-cost.
Source: FEMA flood zone reported on the listing. Confirm current designation at FEMA Flood Map Service Center.
Location
Directions
From the intersection of Cypress Parkway and Marigold Avenue, travel north on Marigold Avenue. Turn left onto Peabody Road, then turn right onto Cambourne Drive. Continue to the property at 1161 Cambourne Drive, Kissimmee, FL 34758.
More homes like this
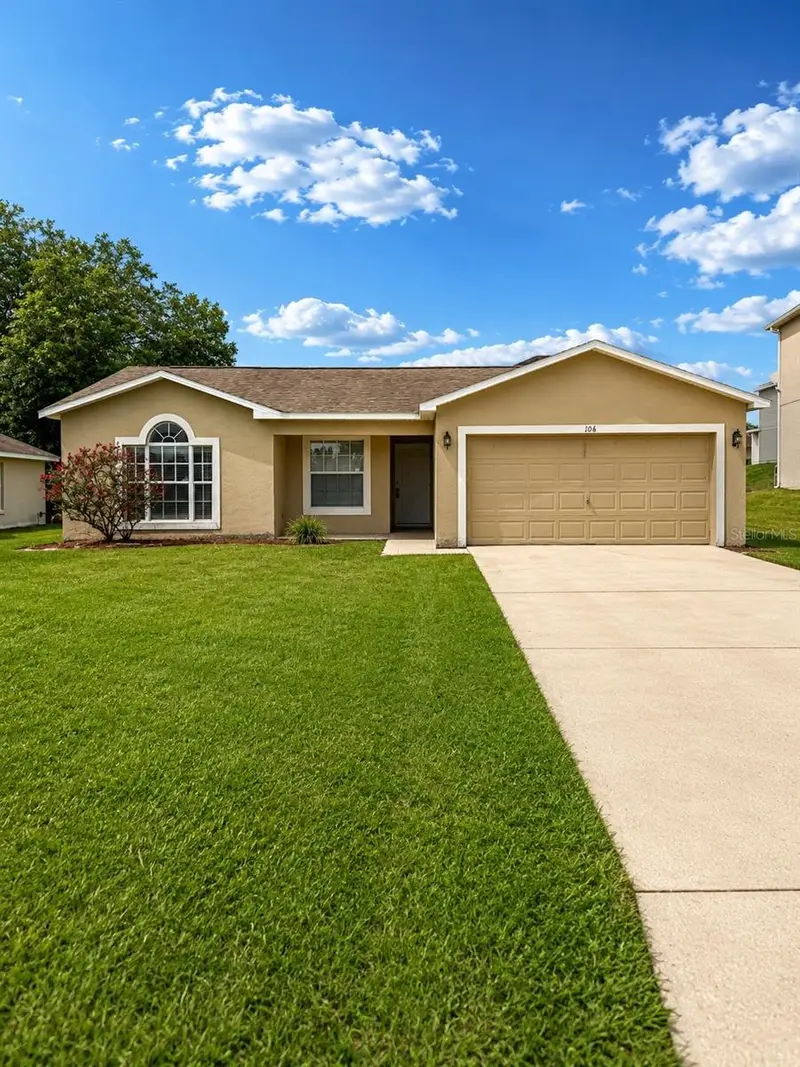
$234,500
106 Herring Ln
Poinciana, FL 34759
3 bd · 2 ba · 1,062 sqft
Poinciana Villages
MLS ID #S5156067, TRANSCEND REALTY.
Listing provided by Stellar MLS


$260,000
137 Violet Ct
Kissimmee, FL 34759
4 bd · 2 ba · 1,555 sqft
Poinciana Villages
MLS ID #C7520696, SOVEREIGN REAL ESTATE GROUP.
Listing provided by Stellar MLS
$350,000
807 Folklore Ln
Haines City, FL 33844
4 bd · 3 ba · 2,347 sqft
Seasons/Heritage Square
MLS ID #S5161237, PROFESSIONAL PROPERTY MGMT & L.
Listing provided by Stellar MLS
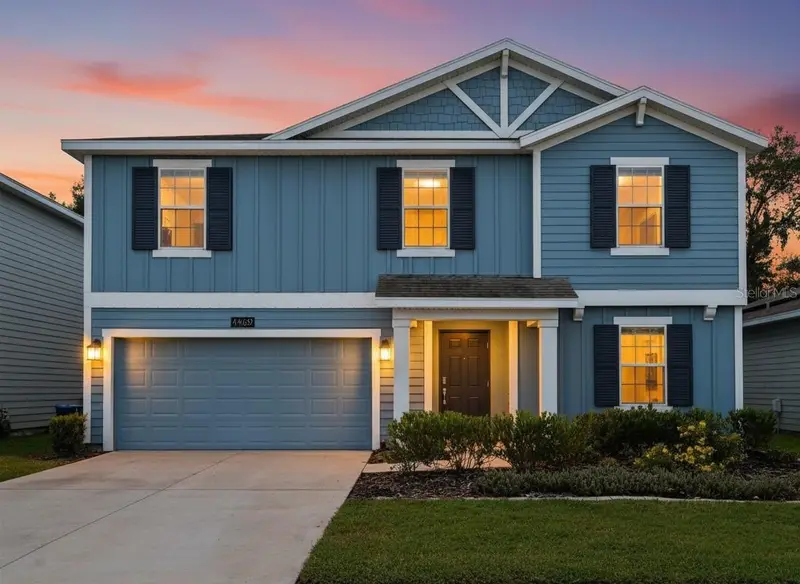
$399,999
4469 Bluff Oak Loop
Kissimmee, FL 34746
5 bd · 3 ba · 2,915 sqft
Storey Creek Ph 1
MLS ID #O6437731, ORCHARD BROKERAGE, LLC.
Listing provided by Stellar MLS

Listings courtesy of Stellar MLS as distributed by MLS GRID
IDX information is provided exclusively for consumers’ personal, non-commercial use and may not be used for any purpose other than to identify prospective properties consumers may be interested in purchasing.
Based on information submitted to the MLS GRID as of November 12, 2026 at 10:05 AM ET. All data is obtained from various sources and may not have been verified by broker or MLS GRID. Supplied Open House Information is subject to change without notice. All information should be independently reviewed and verified for accuracy. Properties may or may not be listed by the office/agent presenting the information.
All or a portion of the multiple listing information is provided by Stellar MLS, from a copyrighted compilation of listings. The compilation of listings and each individual listing are © 2026 Stellar MLS. All rights reserved.
Ryan Solberg, Broker · MaxLife Realty LLC · FL License #BK3354351 · Equal Housing Opportunity · Full disclaimer · DMCA