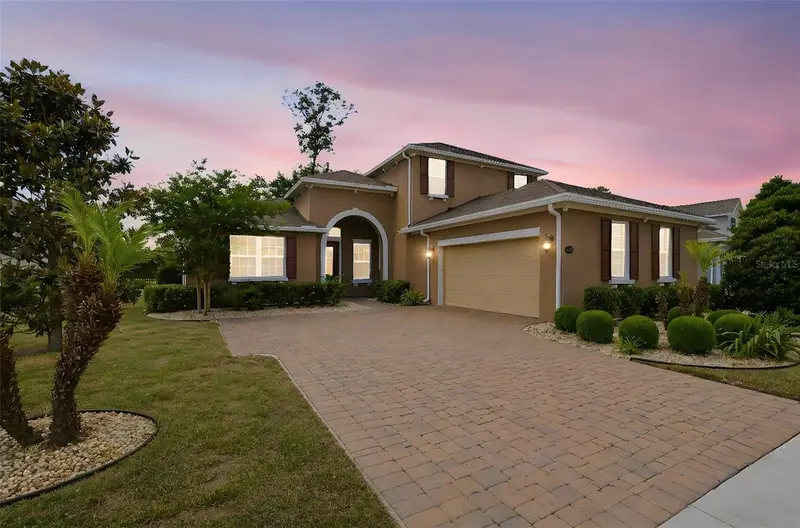

$597,900
1022 Victoria Hills DriveDeland, FL 32724
Listing updated: November 10, 2026 at 11:36 AM ET
Listing courtesy of Blissful Real Estate Llc · Indra Kasireddy · MLS #O6456075 · Active · 407-867-0007Property type
Year built
Lot size
Price / sq ft
HOA dues
Days on market
Garage spaces
Flood zone
About this home
Golf course views, three main-level bedrooms with private baths, and an upstairs bonus room with a kitchenette set this Victoria Hills home apart. Enjoy coffee or dinner on the covered, screened lanai overlooking the course, with privacy hedges framing the backyard and no home directly behind you. Built in 2020 on approximately 0.23 acre, the home offers 3,568 square feet of living space, four bedrooms, four full baths, a powder room, and an attached two-car garage. French doors off the foyer open to a private office with a built-in desk. Beyond it, 10-foot ceilings and natural light brighten the open living, dining, and kitchen areas. The kitchen features a large island with bar seating, a gas cooktop, stainless steel appliances, and generous cabinet and counter space. The dining area looks out over the golf course, and the laundry room adds a utility sink and built-in cabinetry. The main-level primary suite features a tray ceiling, a custom walk-in closet, dual vanities, and a walk-in shower. Two more bedrooms on the main level each have their own full bath. Upstairs, 9-foot ceilings, a spacious bonus room with a kitchenette, a fourth bedroom, and a full bath give overnight guests room to spread out and ther is a plenty of space for movie nights or hobbies. Take a dip in the community pool, play a match on the tennis courts, or explore the neighborhood’s sidewalks and walking paths. Victoria Hills also offers a clubhouse, fitness center, park, and playground, and welcomes golf carts. The HOA fee includes cable TV, internet, and community pool access. The 18-hole Victoria Hills Golf Club and its restaurant are nearby, along with historic downtown DeLand’s shops and restaurants and convenient access to I-4.
Estimated monthly payment
Estimate only. Taxes use the listing's reported amount where available; insurance is a Florida-average estimate. Your actual payment will vary — run a full calculation or talk to a lender.
Price & listing history185 days on market
- Status: ActiveNov 9, 2026
- Listed$397,900Nov 9, 2026
- Price increased$597,900
Facts & features
- Property type
- Residential
- Sub type
- Single Family Residence
- Status
- Active
- Days on market
- 185
- Cumulative DOM
- 185
- Subdivision
- Victoria Hills Ph 3
- County
- Volusia
- Year built
- 2020
- Living area
- 3,568 sq ft
- Price/sq ft
- $168
- Building area
- 4,760 sq ft (Public Records)
- Lot size
- 9,974 sq ft
- Lot category
- 0 to less than 1/4
- Flood zone
- X (12127C0610J)
- Garage
- 2 spaces
- Annual taxes
- $10,382 (2025)
- Parcel #
- 703406000460
- Zoning
- RES
- MLS #
- O6456075
Ask about this home
Have a question? Ask the broker directly.
Ryan Solberg answers personally — no call center, no spam. Your question goes straight to him.
Interior Details
- Bedrooms
- 4
- Full bathrooms
- 4
- Half bathrooms
- 1
- Flooring
- Carpet, Ceramic Tile
- Appliances
- Dishwasher, Dryer, Gas Cooktop, Gas Water Heater, Microwave, Range, Refrigerator, Washer
- Interior features
- Built-in Features, Central Vaccum, Open Floorplan, Primary Bedroom Main Floor, Thermostat, Tray Ceiling(s), Walk-In Closet(s)
- Laundry
- Gas Dryer Hookup, Laundry Room, Sink
- Stories / Levels
- Two
- Direction faces
- North
Heating & Cooling
- Heating
- Central, Electric, Exhaust Fan
- Cooling
- Central Air
Parking
- Garage spaces
- 2
- Attached garage
- Yes
- Parking features
- Driveway
HOA & Financial
- HOA fee
- $215 / Monthly
- Monthly HOA
- $215/mo
- Total monthly fees
- $215/mo
- Total annual fees
- $2,580
- HOA name
- Leland Management / Jami Owens
- CDD
- No
- Min lease term
- 7 Months
- Listing terms
- Cash, Conventional, FHA, VA Loan
- Ownership
- Fee Simple
- Available for lease
- Yes
- Lease restrictions
- Yes
- Additional lease restrictions
- No prior approval for a standard compliant lease. The owner must notify the Board or managing agent within 10 days after signing. Buyer to verify current HOA rules.
- Approval process
- Buyer to verify current HOA rules.
Exterior & Construction
- Exterior features
- Lighting, Rain Gutters, Smart Irrigation
- Construction materials
- Block, Stucco
- Roof
- Shingle
- Foundation
- Slab
- Road surface
- Asphalt
Utilities
- Sewer
- Public Sewer
- Water source
- Public
- Utilities
- Cable Connected, Electricity Connected, Phone Available, Water Connected
Community
- Pets allowed
- Cats OK, Dogs OK
Schools
Letter grades: Florida DOE 2024–25 school grades (Orange, Seminole, Lake, Osceola, Brevard). Assigned schools from the listing agent — verify enrollment with the district.
Room Details
| Room | Level | Dimensions |
|---|---|---|
| Kitchen | First | 14x9 |
| Primary Bedroom | First | 17x19 |
| Bedroom 2 | First | 13x14 |
| Bedroom 3 | First | 14x14 |
| Bathroom 4 | Second | 19x15 |
| Great Room | First | 22x27 |
| Office | First | 13x14 |
| Loft | Second | 25x26 |
Listing Details
- Listing date
- 2026-11-09
- On market date
- 2026-11-09
- Original list price
- $397,900
- Occupant type
- Vacant
- MLS area
- 32724 - Deland
- Listing AOR
- Orlando Regional
- Status changed
- 2026-11-09
- Tax legal description
- 34-17-30 LOT 46 VICTORIA HILLS PHASE 3 MB 58 PGS 104-108 INC PER OR 7911 PG 2838 PER OR 8157 PG 3415
Flood risk
Minimal-risk area outside the mapped floodplain. Flood insurance is optional and typically low-cost.
Source: FEMA flood zone reported on the listing. Confirm current designation at FEMA Flood Map Service Center.
Location
Directions
From I-4, take Exit 114 and head west on SR 472 toward DeLand. Turn right onto S Blue Lake Ave, then left onto Victoria Hills Dr S. The home at 1022 Victoria Hills Dr S is on the left.
More homes like this
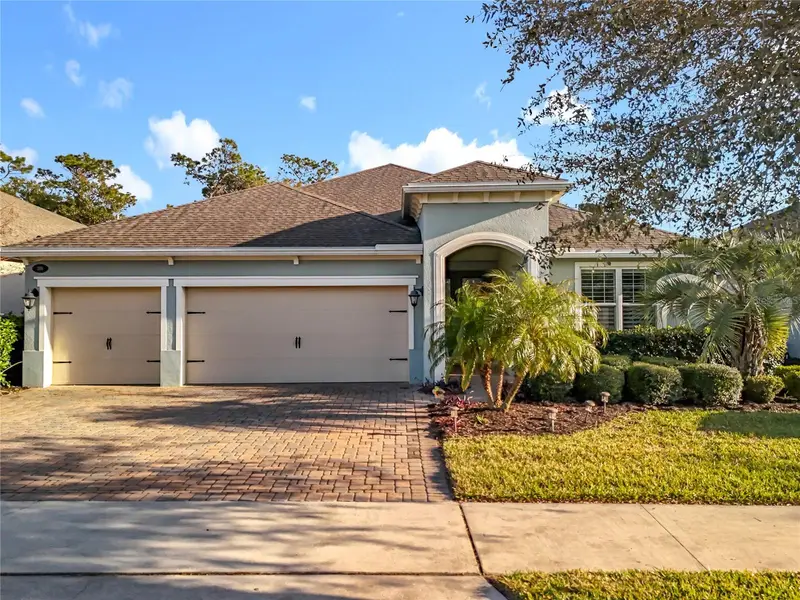
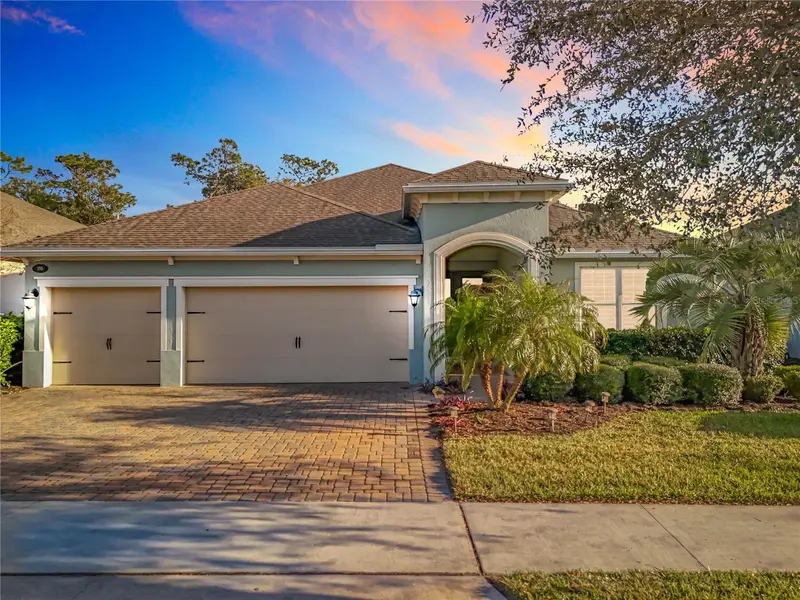
$499,000
295 Northcote Ct
Deland, FL 32724
3 bd · 3 ba · 2,387 sqft
Victoria Hills Ph 3
MLS ID #O6376585, FLORIDA REALTY INVESTMENTS.
Listing provided by Stellar MLS
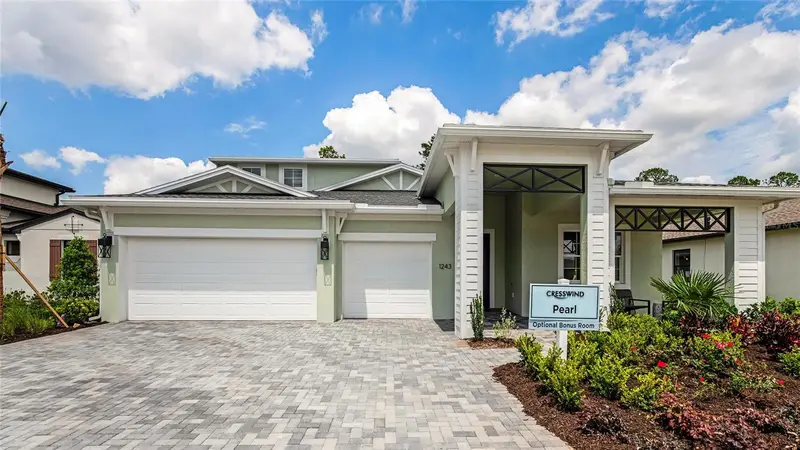
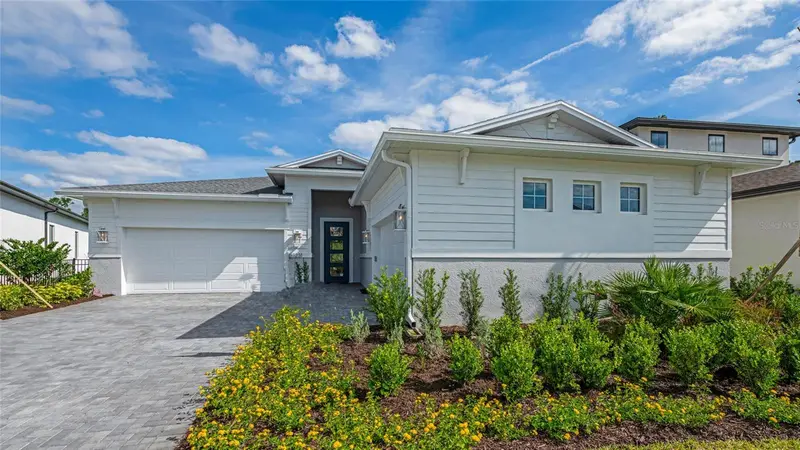
$546,990
1242 Cresswind Blvd
Deland, FL 32724
3 bd · 3 ba · 2,490 sqft
Cresswind Deland
MLS ID #W7888733, MALTBIE REALTY GROUP.
Listing provided by Stellar MLS
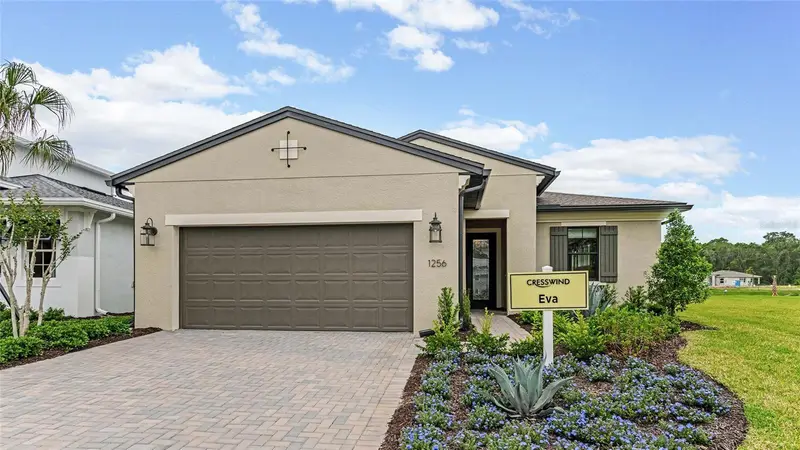
$578,990
1246 Cresswind Blvd
Deland, FL 32724
3 bd · 4 ba · 2,776 sqft
Cresswind Deland
MLS ID #W7888715, MALTBIE REALTY GROUP.
Listing provided by Stellar MLS
$412,990
1197 Cresswind Blvd
Deland, FL 32724
2 bd · 2 ba · 1,668 sqft
Cresswind Deland
MLS ID #W7888713, MALTBIE REALTY GROUP.
Listing provided by Stellar MLS

Listings courtesy of Stellar MLS as distributed by MLS GRID
IDX information is provided exclusively for consumers’ personal, non-commercial use and may not be used for any purpose other than to identify prospective properties consumers may be interested in purchasing.
Based on information submitted to the MLS GRID as of November 10, 2026 at 11:36 AM ET. All data is obtained from various sources and may not have been verified by broker or MLS GRID. Supplied Open House Information is subject to change without notice. All information should be independently reviewed and verified for accuracy. Properties may or may not be listed by the office/agent presenting the information.
All or a portion of the multiple listing information is provided by Stellar MLS, from a copyrighted compilation of listings. The compilation of listings and each individual listing are © 2026 Stellar MLS. All rights reserved.
Ryan Solberg, Broker · MaxLife Realty LLC · FL License #BK3354351 · Equal Housing Opportunity · Full disclaimer · DMCA