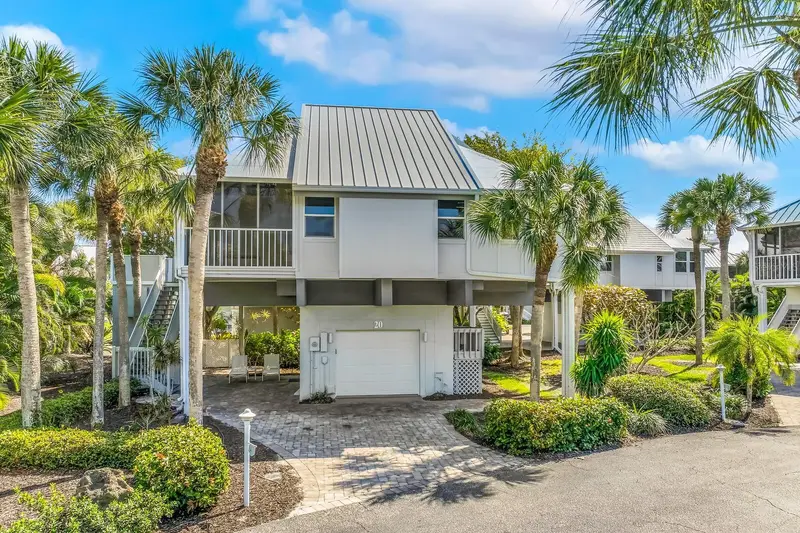

$2,395,000
5000 Gasparilla RoadBoca Grande, FL 33921
Listing updated: November 7, 2026 at 6:52 AM ET
Listing courtesy of Gulf To Bay Sotheby'S Internat · Jeff Moore · MLS #D6149593 · Active · 941-964-0115Property type
Year built
Price / sq ft
HOA dues
Day on market
Flood zone
About this home
Fully renovated Village Home in the gated Boca Grande Club, offering 3 bedrooms, 3 baths plus a fourth kids’ room and over 1,600 square feet of living space, including approximately 400 square feet of thoughtfully added living area. Designed with a coastal-contemporary aesthetic, the home features an open-concept layout with vaulted ceilings, abundant natural light, enclosed sunrooms, and a striking new fireplace that anchors the main living space. The gourmet kitchen showcases premium LG appliances, quartz countertops, and designer fixtures, seamlessly blending style and functionality. The reimagined primary suite offers a spacious walk-in closet and a spa-inspired bath with dual vanities and a large walk-in shower. The loft level has been expertly transformed to include a private bedroom and full bath, creating an ideal retreat for guests or family. Throughout the home you’ll find designer tile, new hardwood flooring, updated doors, trim, and hardware, along with modern conveniences including a full-size in-home washer and dryer and outdoor elevator lift. Significant upgrades include impact windows/sliders and doors, Hardie siding, Trex decking, a newer all metal roof, open-air lift, and a 2017 HVAC system, ensuring both durability and peace of mind. Enjoy west-facing outdoor living with beautiful sunset views and glimpses of the Bay and Gulf, along with a garage and private garden area. Located just steps from the secluded beach, this home offers the perfect blend of privacy and coastal lifestyle. Residents of the Boca Grande Club enjoy an exceptional amenity package including Gulf-front dining, three pools including the brand new beachfront pool and tiki bar, fitness center, yoga and water aerobics, eight tennis courts, and gated security.
Estimated monthly payment
Estimate only. Taxes use the listing's reported amount where available; insurance is a Florida-average estimate. Your actual payment will vary — run a full calculation or talk to a lender.
Price & listing history1 days on market
- Status: ActiveNov 6, 2026
- Listed$2,395,000Nov 6, 2026
Facts & features
- Property type
- Residential
- Sub type
- Condominium
- Status
- Active
- Days on market
- 1
- Subdivision
- Village Boca Grande Club
- County
- Charlotte
- Year built
- 1987
- Living area
- 1,640 sq ft
- Price/sq ft
- $1,460
- Building area
- 2,152 sq ft (Public Records)
- Flood zone
- AE
- Annual taxes
- $23,923 (2026)
- Parcel #
- 422035701022
- Zoning
- RMF5
- MLS #
- D6149593
Ask about this home
Have a question? Ask the broker directly.
Ryan Solberg answers personally — no call center, no spam. Your question goes straight to him.
Interior Details
- Bedrooms
- 3
- Full bathrooms
- 3
- Flooring
- Ceramic Tile, Hardwood
- Appliances
- Convection Oven, Cooktop, Dishwasher, Disposal, Dryer, Electric Water Heater, Freezer, Microwave, Refrigerator, Washer
- Interior features
- Built-in Features, Ceiling Fans(s), Elevator, High Ceilings, Solid Surface Counters, Vaulted Ceiling(s), Walk-In Closet(s), Window Treatments
- Laundry
- In Kitchen, Laundry Closet
- Stories / Levels
- Two
- Direction faces
- East
- Fireplace
- Yes
Heating & Cooling
- Heating
- Central
- Cooling
- Central Air
Parking
- Garage spaces
- 0
- Attached garage
- Yes
HOA & Financial
- Total monthly fees
- $1,581/mo
- Total annual fees
- $18,973
- HOA name
- Donna Fogo
- CDD
- No
- Homestead exemption
- Yes
- Min lease term
- 1 Week
- Listing terms
- Cash, Conventional
- Ownership
- Condominium
- Available for lease
- Yes
- Lease restrictions
- Yes
- Additional lease restrictions
- One-time initiation fee of $50,000 and capital improvement fee of $15,000. After 30 lifetime days of renting, renter must become a rental member.
- Approval process
- Application process with fees.
Exterior & Construction
- Exterior features
- Balcony, Garden, Lighting
- Construction materials
- Block, HardiPlank Type, Stucco, Frame
- Roof
- Metal
- Foundation
- Stilt/On Piling
- Road surface
- Asphalt
Utilities
- Sewer
- Public Sewer
- Water source
- Public
- Utilities
- Cable Available, Electricity Connected, Sewer Connected, Water Connected
Community
- Pets allowed
- Yes
Schools
Letter grades: Florida DOE 2024–25 school grades (Orange, Seminole, Lake, Osceola, Brevard). Assigned schools from the listing agent — verify enrollment with the district.
Room Details
| Room | Level | Dimensions |
|---|---|---|
| Primary Bedroom | First | 12x13 |
| Living Room | First | 13x15 |
| Kitchen | First | 10x16 |
| Balcony/Porch/Lanai | Second | 12x12 |
Listing Details
- Listing date
- 2026-11-06
- On market date
- 2026-11-06
- Original list price
- $2,395,000
- Occupant type
- Vacant
- MLS area
- 33921 - Boca Grande (PO BOX)
- Listing AOR
- Englewood
- Status changed
- 2026-11-06
- Tax legal description
- VBG 000 0000 0020 VILLAGE OF BOCA GRANDE CLUB UN-20 949/1556 1847/445 4551/1701 3453706 CD3468463
Flood risk
FEMA Special Flood Hazard Area (1% annual-chance / “100-year” floodplain). Flood insurance is generally required by mortgage lenders.
Source: FEMA flood zone reported on the listing. Confirm current designation at FEMA Flood Map Service Center.
Location
Directions
From Gasparilla Island toll bridge, continue South approximately 2 miles. Turn Right into gated Boca Grande Club community. Once inside the gate, turn right and follow signs to Village Home 20.
More homes like this
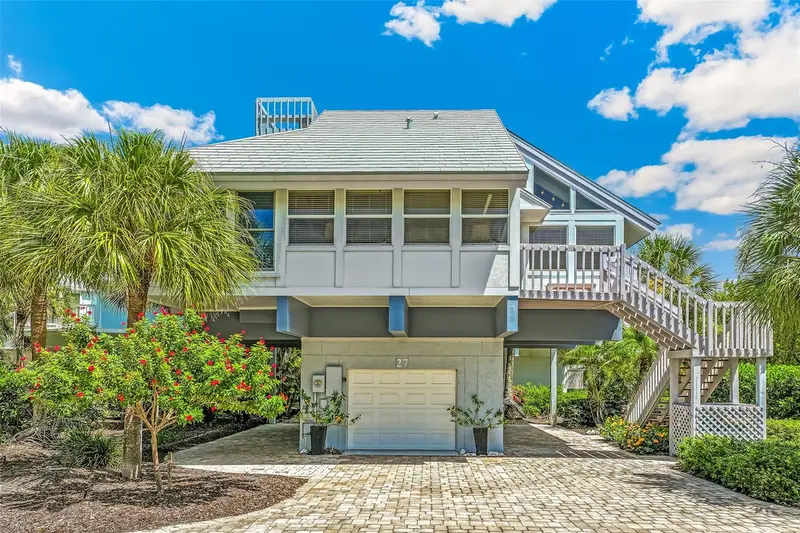
$1,895,000
5000 Gasparilla Rd #27
Boca Grande, FL 33921
3 bd · 3 ba · 1,540 sqft
Village Boca Grande Club
MLS ID #D6149269, MICHAEL SAUNDERS & CO. - BOCA.
Listing provided by Stellar MLS
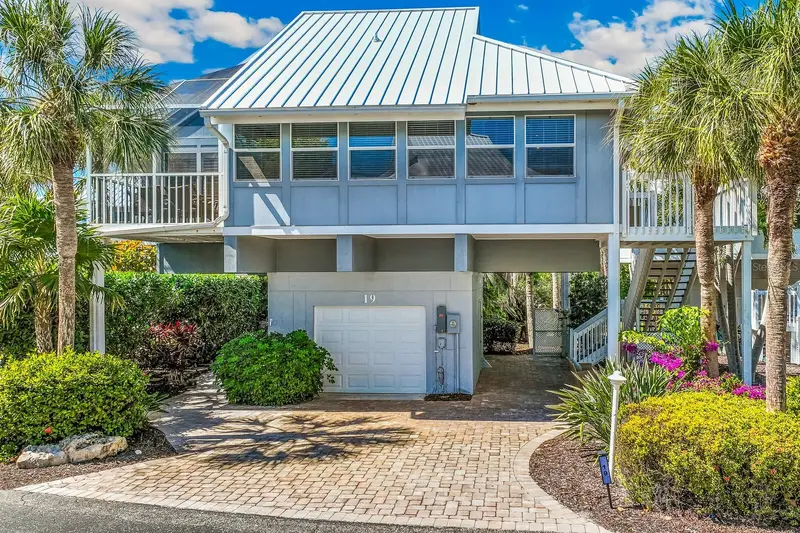
$2,100,000
5000 Gasparilla Rd #19
Boca Grande, FL 33921
3 bd · 3 ba · 1,440 sqft
Village Boca Grande Club
MLS ID #D6149199, GULF TO BAY SOTHEBY'S INTERNAT.
Listing provided by Stellar MLS
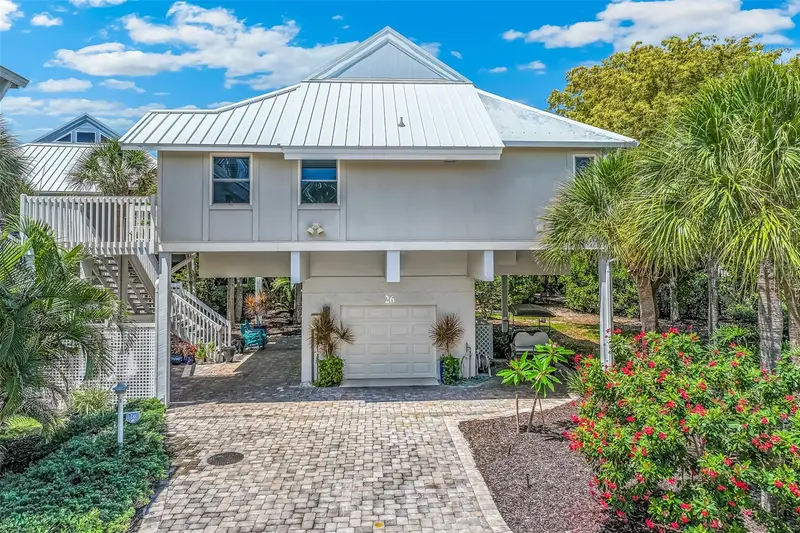
$2,200,000
5000 Gasparilla Rd #26
Boca Grande, FL 33921
3 bd · 3 ba · 1,640 sqft
Village Boca Grande Club
MLS ID #D6149201, MICHAEL SAUNDERS & CO. - BOCA.
Listing provided by Stellar MLS

Listings courtesy of Stellar MLS as distributed by MLS GRID
IDX information is provided exclusively for consumers’ personal, non-commercial use and may not be used for any purpose other than to identify prospective properties consumers may be interested in purchasing.
Based on information submitted to the MLS GRID as of November 7, 2026 at 6:52 AM ET. All data is obtained from various sources and may not have been verified by broker or MLS GRID. Supplied Open House Information is subject to change without notice. All information should be independently reviewed and verified for accuracy. Properties may or may not be listed by the office/agent presenting the information.
All or a portion of the multiple listing information is provided by Stellar MLS, from a copyrighted compilation of listings. The compilation of listings and each individual listing are © 2026 Stellar MLS. All rights reserved.
Ryan Solberg, Broker · MaxLife Realty LLC · FL License #BK3354351 · Equal Housing Opportunity · Full disclaimer · DMCA