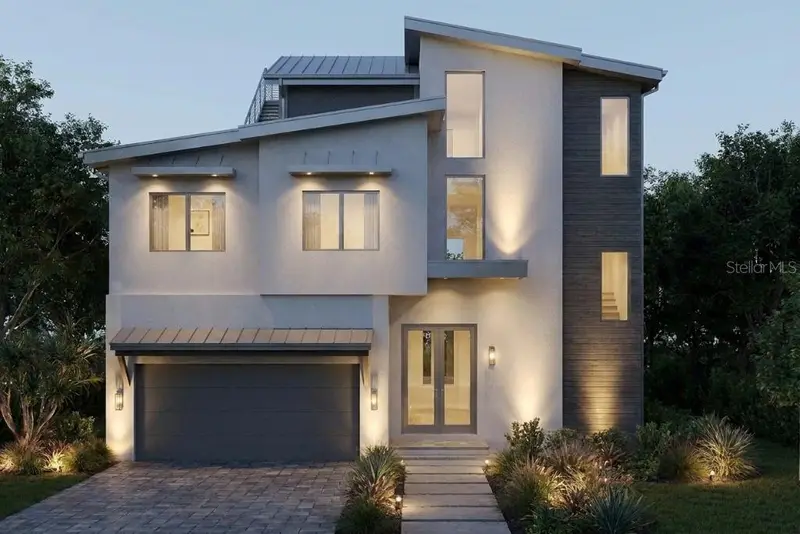

$4,750,000
810 Bay BoulevardAnna Maria, FL 34216
Listing updated: November 10, 2026 at 7:04 PM ET
Listing courtesy of Sato Real Estate Inc. · Jason Sato · MLS #A4712222 · Active · 941-778-7200Property type
Year built
Lot size
Price / sq ft
HOA dues
Days on market
Garage spaces
Flood zone
About this home
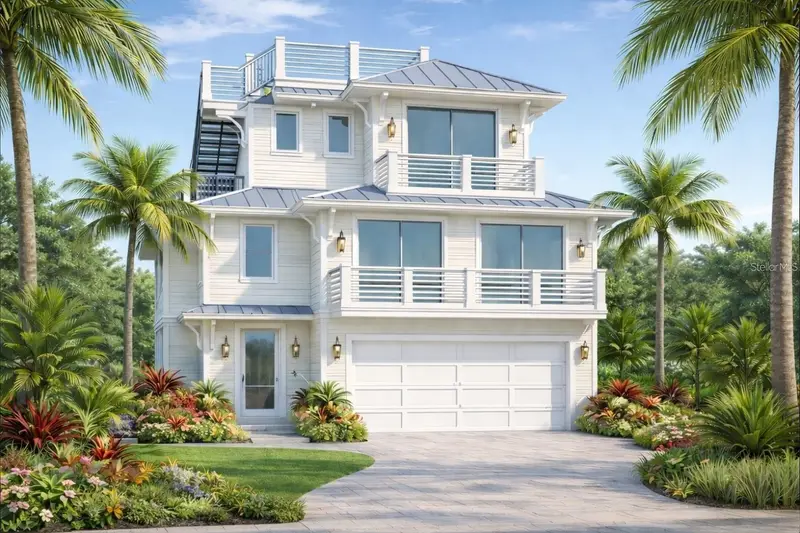
Pre-Construction. To be built. Coastal luxury meets island living at 810 N Bay Blvd, a custom new construction residence on Anna Maria Island. This 4-bedroom, 4-bath home has 2,529 sq. ft. of conditioned living space and an impressive 2,936 sq. ft. of outdoor and deck living, including a rooftop and balconies. It’s designed to blend indoor and outdoor spaces as one. Inside, 7-inch wide-plank European White Oak floors run through the living areas, hallways and bedrooms. Commercial-grade, impact-resistant windows and multi-slide glass pocket doors fill the home with natural light and open it to the outdoors. Other finishes include 8-foot solid-core doors, oversized crown molding and tray ceilings in the great room and primary suite. The chef’s kitchen centers on an oversized quartz island with a waterfall edge and a full-height quartz slab backsplash. It has a professional-grade stainless appliance suite: a 48-inch built-in refrigerator, a 36-inch dual-fuel range with a custom hood, a microwave drawer and a wine/beverage center. Custom soft-close cabinetry with under-cabinet LED lighting and tall pantry pull-outs completes the space. The primary suite has a spa-inspired bath with dual floating vanities, a freestanding soaking tub, and a frameless glass walk-in shower with a rain head, handheld wand and linear drain. The secondary baths feature quartz vanities and designer-tiled walk-in showers. Outdoors, you can enjoy a custom heated concrete pool with a sunshelf, an integrated spa and a pebble-sheen finish. There’s also a paver pool deck, tongue-and-groove cypress lanai ceilings, and an outdoor kitchen with a marine-grade stainless grill and under-counter refrigeration. Features a matte black standing seam metal roof, multi-zone HVAC and an elevator. The finished 2+ car garage has epoxy flake flooring and an EV charging rough-in. It’s ideal as a primary residence, a second home or a high-end vacation rental.
Estimated monthly payment
Estimate only. Taxes use the listing's reported amount where available; insurance is a Florida-average estimate. Your actual payment will vary — run a full calculation or talk to a lender.
Price & listing history0 days on market
- Status: ActiveNov 10, 2026
- Listed$4,750,000Nov 10, 2026
Property Documents
Documents the listing agent has made public for this property. Free to view and download.
Facts & features
- Property type
- Residential
- Sub type
- Single Family Residence
- Status
- Active
- Days on market
- 0
- Subdivision
- Wells Sub
- County
- Manatee
- Year built
- 2027
- Living area
- 2,529 sq ft
- Price/sq ft
- $1,878
- Building area
- 5,465 sq ft (Builder)
- Lot size
- 6,500 sq ft
- Lot category
- 0 to less than 1/4
- Flood zone
- AE
- Garage
- 2 spaces
- Pool
- Private pool
- Annual taxes
- $20,403 (2026)
- Parcel #
- 6862500159
- Zoning
- R1
- MLS #
- A4712222
Ask about this home
Have a question? Ask the broker directly.
Ryan Solberg answers personally — no call center, no spam. Your question goes straight to him.
Interior Details
- Bedrooms
- 4
- Full bathrooms
- 4
- Flooring
- Tile, Wood
- Appliances
- Convection Oven, Dishwasher, Disposal, Dryer, Electric Water Heater, Microwave, Range, Refrigerator, Washer, Wine Refrigerator
- Interior features
- Ceiling Fans(s), Elevator, High Ceilings, Open Floorplan, Smart Home, Thermostat, Vaulted Ceiling(s), Walk-In Closet(s)
- Laundry
- Laundry Room
- Stories / Levels
- Three Or More
- Direction faces
- West
- New construction
- Yes
Heating & Cooling
- Heating
- Central
- Cooling
- Central Air
Parking
- Garage spaces
- 2
- Attached garage
- Yes
HOA & Financial
- Total monthly fees
- None
- Total annual fees
- None
- CDD
- No
- Min lease term
- 1-7 Days
- Listing terms
- Cash, Conventional
- Ownership
- Fee Simple
- Available for lease
- Yes
- Lease restrictions
- Yes
- Additional lease restrictions
- city approval
Exterior & Construction
- Exterior features
- Balcony, Lighting, Outdoor Shower
- Construction materials
- Block, Stucco
- Roof
- Metal
- Foundation
- Slab
- Pool
- Private pool
- Water view
- Yes
- Road surface
- Asphalt
Utilities
- Sewer
- Public Sewer
- Water source
- Public
- Utilities
- BB/HS Internet Available, Cable Available, Electricity Available, Sewer Available, Sewer Connected, Water Available, Water Connected
Room Details
| Room | Level | Dimensions |
|---|---|---|
| Living Room | Second | |
| Kitchen | Second | |
| Primary Bedroom | Second |
Listing Details
- Listing date
- 2026-11-10
- On market date
- 2026-11-10
- Original list price
- $4,750,000
- Occupant type
- Vacant
- MLS area
- 34216 - Anna Maria
- Listing AOR
- Sarasota - Manatee
- Status changed
- 2026-11-10
- Tax legal description
- Lot 6 and the Westerly 15.05 feet of Lot 5, Wells Subdivision, PB 7, PG 53
Flood risk
FEMA Special Flood Hazard Area (1% annual-chance / “100-year” floodplain). Flood insurance is generally required by mortgage lenders.
Source: FEMA flood zone reported on the listing. Confirm current designation at FEMA Flood Map Service Center.
Location
Directions
64, right on Gulf Dr, right on Pine Ave, left on N Bay Blvd, lot on your right.
More homes like this
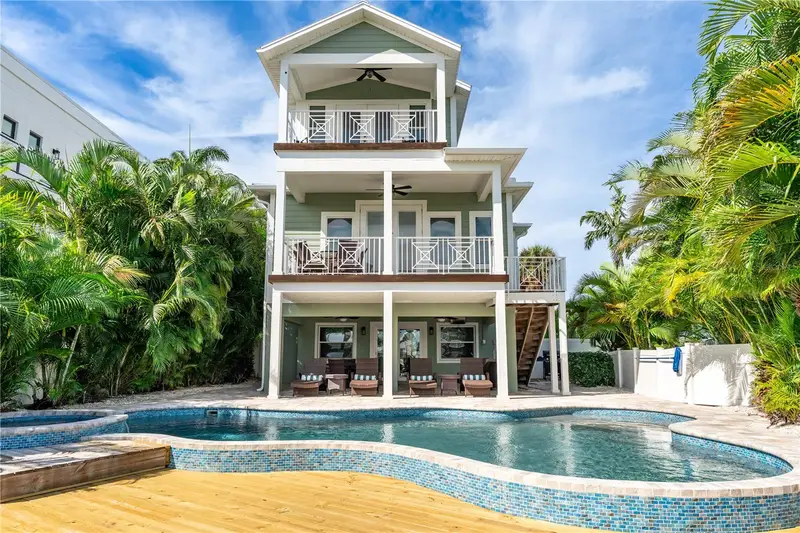
$2,995,000
203 N Harbor Dr
Holmes Beach, FL 34217
5 bd · 4 ba · 2,636 sqft
Sportsmans Harbor Rev
MLS ID #A4678835, BLUESRQ REAL ESTATE INC.
Listing provided by Stellar MLS
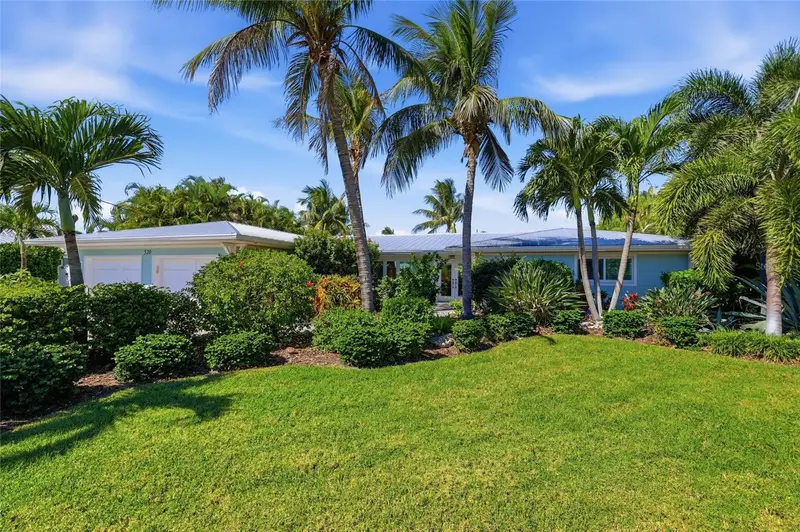
$2,950,000
520 72nd St
Holmes Beach, FL 34217
3 bd · 3 ba · 2,647 sqft
Bay Palms Add
MLS ID #A4711338, SATO REAL ESTATE INC..
Listing provided by Stellar MLS
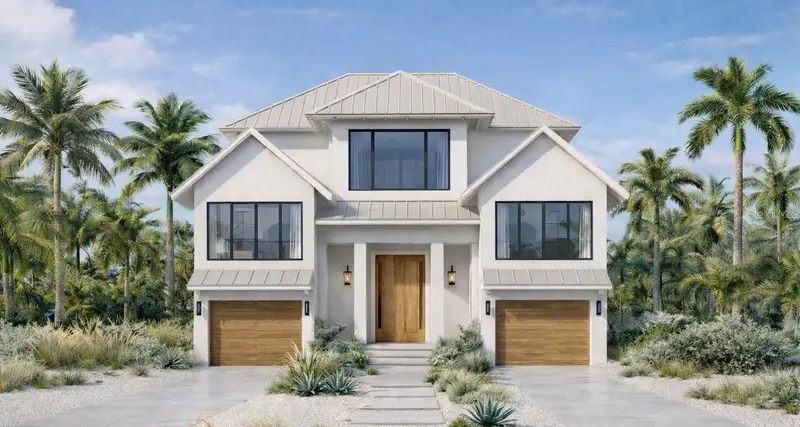
$3,250,000
203 Haverkos Ct
Bradenton Beach, FL 34217
4 bd · 5 ba · 2,160 sqft
Haverkos Court
MLS ID #TB8540900, SHORE PROPERTY GROUP.
Listing provided by Stellar MLS
$3,100,000
214 N Harbor Dr
Bradenton Beach, FL 34217
4 bd · 5 ba · 2,200 sqft
Sportsmans Harbor Rev
MLS ID #TB8540898, SHORE PROPERTY GROUP.
Listing provided by Stellar MLS

Listings courtesy of Stellar MLS as distributed by MLS GRID
IDX information is provided exclusively for consumers’ personal, non-commercial use and may not be used for any purpose other than to identify prospective properties consumers may be interested in purchasing.
Based on information submitted to the MLS GRID as of November 10, 2026 at 7:04 PM ET. All data is obtained from various sources and may not have been verified by broker or MLS GRID. Supplied Open House Information is subject to change without notice. All information should be independently reviewed and verified for accuracy. Properties may or may not be listed by the office/agent presenting the information.
All or a portion of the multiple listing information is provided by Stellar MLS, from a copyrighted compilation of listings. The compilation of listings and each individual listing are © 2026 Stellar MLS. All rights reserved.
Ryan Solberg, Broker · MaxLife Realty LLC · FL License #BK3354351 · Equal Housing Opportunity · Full disclaimer · DMCA