
$344,990
457 Marion LoopHaines City, FL 33844
Listing updated: November 7, 2026 at 6:51 AM ET
 Listing courtesy of Risewell Homes Florida Llc · Stephen Wood · MLS #O6455576 · Active · 888-827-4421
Property type
Year built
Lot size
Price / sq ft
HOA dues
Day on market
Flood zone
About this home
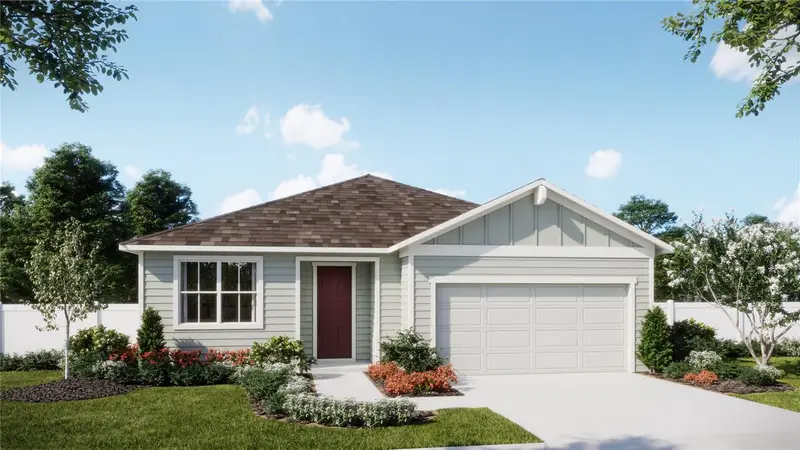
Under Construction. Come home to comfort and thoughtful design in the Luna, a single-story home offering 2,105 square feet and four bedrooms in Marion Ridge. With 9’4” ceilings and tile flooring throughout the main living areas, the inviting layout creates a bright, connected setting for everyday moments and memorable gatherings. The chef-inspired kitchen features quartz countertops, 36-inch cabinets with crown molding, and a vented microwave, bringing style and functionality to meal prep and entertaining. Unwind in the spacious primary suite, complete with dual sinks, quartz countertops, and a generous walk-in closet. Three secondary bedrooms provide flexibility for guests, hobbies, or a home office, while quartz countertops in every bathroom create a coordinated finish throughout. Step outside to the welcoming lanai to enjoy your morning coffee or relax at the end of the day, and appreciate the curb appeal of a paver driveway. Located in Haines City, Marion Ridge offers a neighborhood playground, dog park, and open green spaces, along with a low HOA and no CDD fees. Convenient access to U.S. 27 and nearby I-4 connects you to Orlando and Tampa, while Posner Park, Lake Eva Community Park, shopping, dining, and outdoor recreation offer plenty to enjoy close to home. *Exterior image is an artist’s rendering for illustrative purposes. Landscaping is included with the home; however, actual plant colors, sizes, varieties, and placement may vary slightly from those depicted.
Estimated monthly payment
Estimate only. Taxes use the listing's reported amount where available; insurance is a Florida-average estimate. Your actual payment will vary — run a full calculation or talk to a lender.
Price & listing history1 days on market
- Status: ActiveNov 6, 2026
- Listed$344,990Nov 6, 2026
Facts & features
- Property type
- Residential
- Sub type
- Single Family Residence
- Status
- Active
- Days on market
- 1
- Subdivision
- Marion Ridge
- County
- Polk
- Year built
- 2027
- Living area
- 2,105 sq ft
- Price/sq ft
- $164
- Building area
- 2,719 sq ft (Builder)
- Lot size
- 6,248 sq ft
- Lot category
- 0 to less than 1/4
- Flood zone
- X
- Annual taxes
- $1,672 (2025)
- Parcel #
- 27-27-34-141626-001060
- Zoning
- RES
- MLS #
- O6455576
Ask about this home
Have a question? Ask the broker directly.
Ryan Solberg answers personally — no call center, no spam. Your question goes straight to him.
Interior Details
- Bedrooms
- 4
- Full bathrooms
- 3
- Flooring
- Carpet, Ceramic Tile
- Appliances
- Dishwasher, Disposal, Electric Water Heater, Exhaust Fan, Microwave, Range
- Interior features
- Kitchen/Family Room Combo, Open Floorplan, Primary Bedroom Main Floor, Split Bedroom, Stone Counters, Thermostat, Walk-In Closet(s)
- Laundry
- Inside, Laundry Room
- Stories / Levels
- One
- Direction faces
- South
- New construction
- Yes
Heating & Cooling
- Heating
- Central, Electric
- Cooling
- Central Air
Parking
- Garage spaces
- 0
- Attached garage
- Yes
- Parking features
- Driveway
HOA & Financial
- HOA fee
- $78 / Monthly
- Monthly HOA
- $78/mo
- Total monthly fees
- $78/mo
- Total annual fees
- $936
- HOA name
- Empire Management Group / Lee Weiss
- CDD
- No
- Min lease term
- 8-12 Months
- Listing terms
- Cash, Conventional, FHA, USDA Loan, VA Loan
- Ownership
- Fee Simple
- Available for lease
- Yes
- Lease restrictions
- No
Exterior & Construction
- Exterior features
- Sidewalk
- Construction materials
- Cement Siding, Frame
- Roof
- Shingle
- Foundation
- Slab
- Road surface
- Paved
Utilities
- Sewer
- Public Sewer
- Water source
- Public
- Utilities
- Cable Available, Electricity Connected, Public, Sewer Connected, Underground Utilities, Water Connected
Community
- Pets allowed
- Yes
Schools
Letter grades: Florida DOE 2024–25 school grades (Orange, Seminole, Lake, Osceola, Brevard). Assigned schools from the listing agent — verify enrollment with the district.
Room Details
| Room | Level | Dimensions |
|---|---|---|
| Great Room | First | 23x16 |
| Kitchen | First | 9x12 |
| Dinette | First | 14x12 |
| Balcony/Porch/Lanai | First | 10x13 |
| Primary Bedroom | First | 16x14 |
| Bedroom 2 | First | 10x11 |
| Bedroom 3 | First | 10x10 |
| Bedroom 4 | First | 10x11 |
Listing Details
- Listing date
- 2026-11-06
- On market date
- 2026-11-06
- Original list price
- $344,990
- Occupant type
- Vacant
- MLS area
- 33844 - Haines City/Grenelefe
- Listing AOR
- Orlando Regional
- Status changed
- 2026-11-06
- Tax legal description
- MARION RIDGE PB 200 PGS 5-8 LOT 106
Flood risk
Minimal-risk area outside the mapped floodplain. Flood insurance is optional and typically low-cost.
Source: FEMA flood zone reported on the listing. Confirm current designation at FEMA Flood Map Service Center.
Location
Directions
From I-4 West take exit 55 to Hwy 27 South. Drive for 11 miles to Scenic Hwy (CR 544). Make a left on CR 544 and drive for 3 miles. Marion Ridge will be on the left.
More homes like this
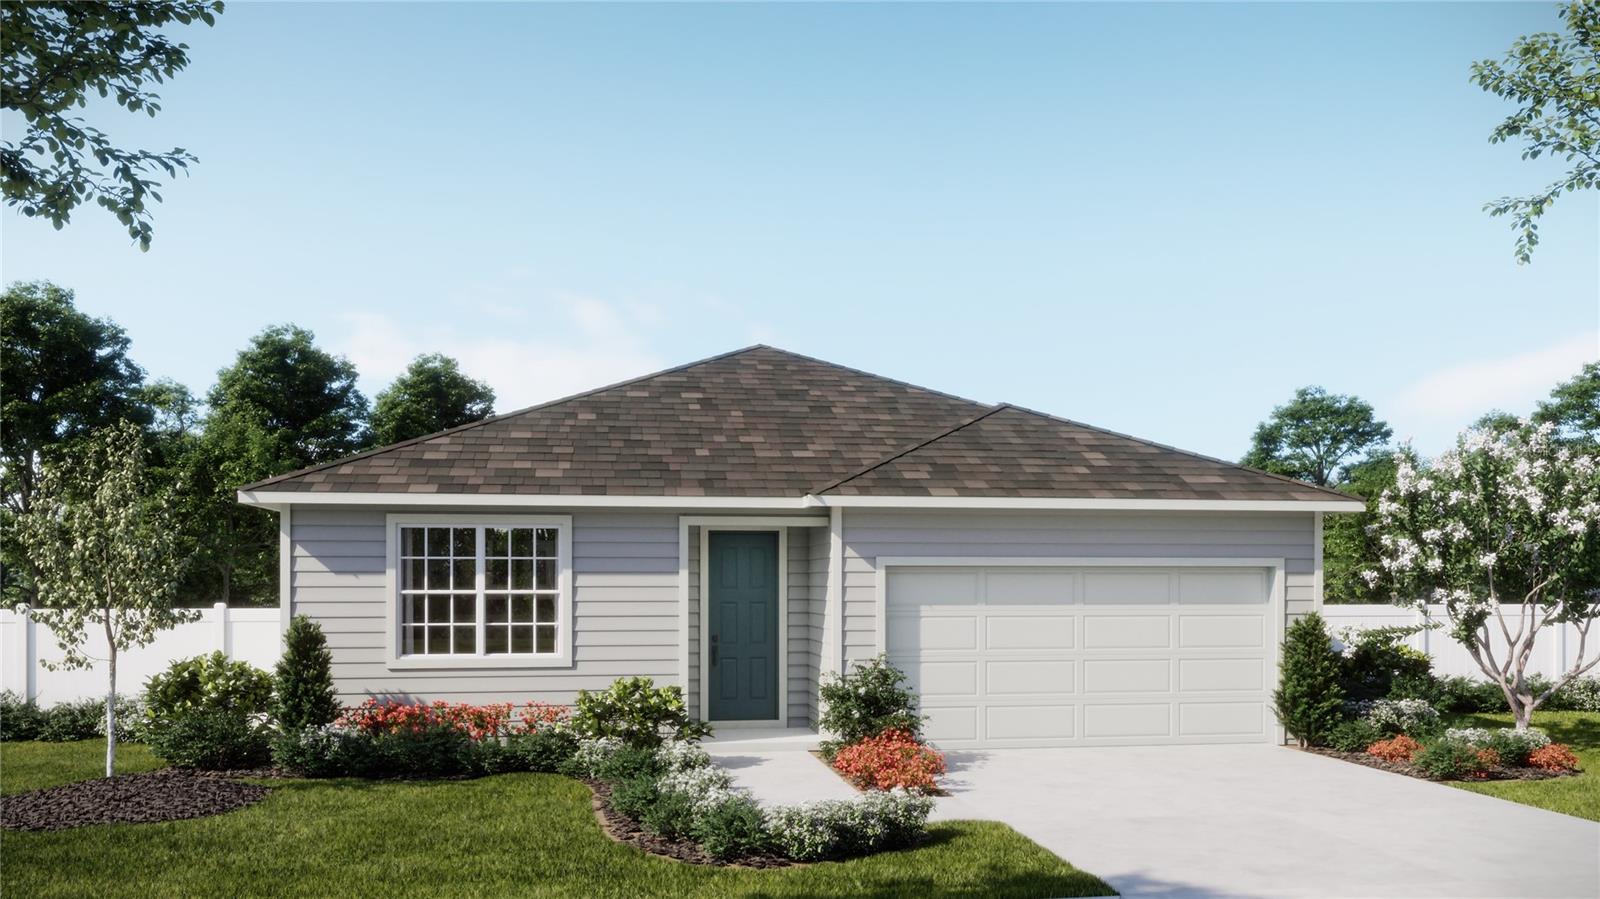
$300,000
449 Marion Loop
Haines City, FL 33844
4 bd · 2 ba · 1,773 sqft
Marion Ridge
MLS ID #O6443825, RISEWELL HOMES FLORIDA LLC.
Listing provided by Stellar MLS
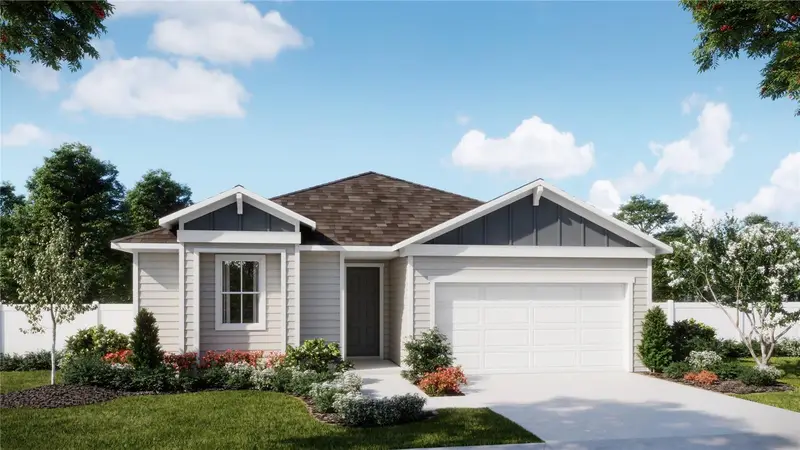
$334,990
441 Marion Loop
Haines City, FL 33844
4 bd · 2 ba · 1,900 sqft
Marion Ridge
MLS ID #O6448398, RISEWELL HOMES FLORIDA LLC.
Listing provided by Stellar MLS
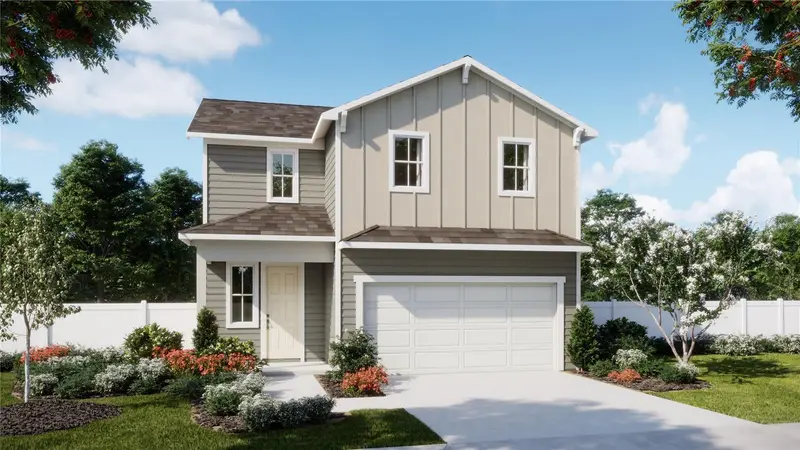
$354,990
501 Marion Loop
Haines City, FL 33844
4 bd · 3 ba · 2,264 sqft
Marion Ridge
MLS ID #O6457230, RISEWELL HOMES FLORIDA LLC.
Listing provided by Stellar MLS
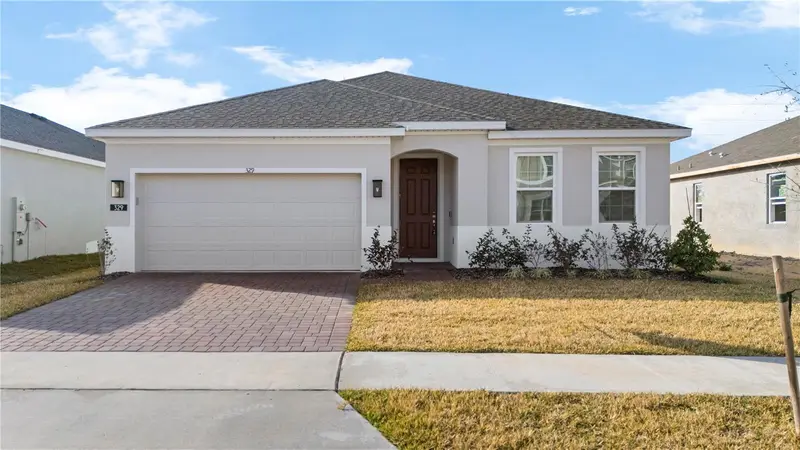
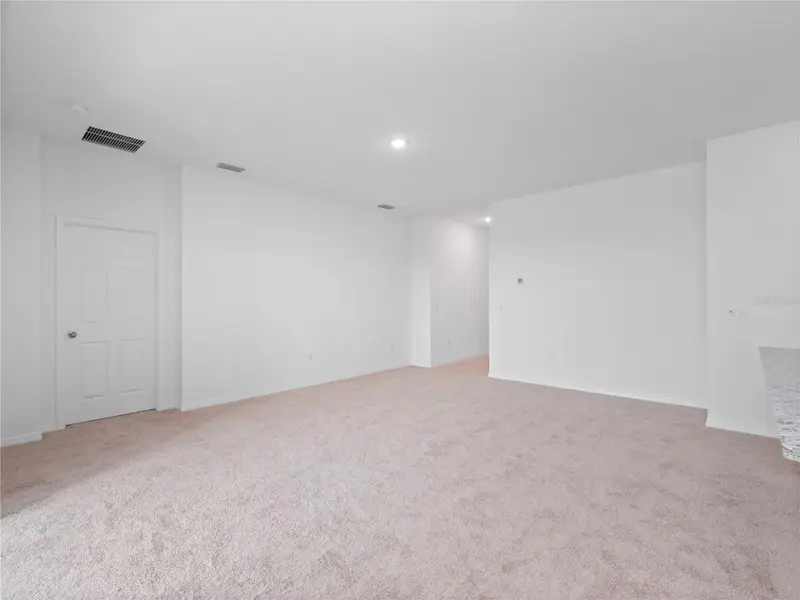
$365,990
329 Marion Loop
Haines City, FL 33844
4 bd · 2 ba · 1,819 sqft
Marion Ridge
MLS ID #G5108853, CENTURY 21 CARIOTI.
Listing provided by Stellar MLS

Listings courtesy of Stellar MLS as distributed by MLS GRID
IDX information is provided exclusively for consumers’ personal, non-commercial use and may not be used for any purpose other than to identify prospective properties consumers may be interested in purchasing.
Based on information submitted to the MLS GRID as of November 7, 2026 at 6:51 AM ET. All data is obtained from various sources and may not have been verified by broker or MLS GRID. Supplied Open House Information is subject to change without notice. All information should be independently reviewed and verified for accuracy. Properties may or may not be listed by the office/agent presenting the information.
All or a portion of the multiple listing information is provided by Stellar MLS, from a copyrighted compilation of listings. The compilation of listings and each individual listing are © 2026 Stellar MLS. All rights reserved.
Ryan Solberg, Broker · MaxLife Realty LLC · FL License #BK3354351 · Equal Housing Opportunity · Full disclaimer · DMCA