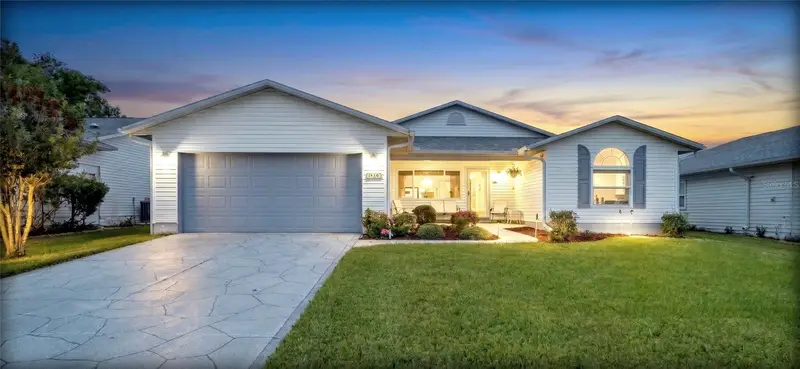

$306,000
3502 Saddlebrook WayLakeland, FL 33810
Listing updated: November 5, 2026 at 4:39 PM ET
Listing courtesy of Listwithfreedom.Com · Ralph Harvey · MLS #W7890944 · Active · 855-456-4945Property type
Year built
Lot size
Price / sq ft
HOA dues
Days on market
Garage spaces
Flood zone
About this home
This is the BEST location in Highland Fairways ! This exceptional residence features a prime location that backs up to the golf course and provides serene, open views of the lake from the front porch. Located in Highland Fairways 55+ golf community, this spacious home offers an unparalleled blend of comfort, style, and natural beauty. Inside, you arrive in the large living area with a high vaulted ceiling. Next is the bright and airy Florida room overlooking the golf course that provides the ideal setting for relaxation or entertaining. The beautiful kitchen boasts rich wooden cabinetry, modern stainless steel appliances and granite countertops. The master bedroom offers a spacious master bath that includes dual sinks, two walk-in closets, a garden tub, and a separate walk-in shower. Porcelain tile is featured in the expanded eat-in kitchen, Florida room, and laundry room. The main living areas have laminate. Highland Fairways is a premier, active community where residents enjoy amenities such as a well-maintained golf course, a clubhouse, tennis courts, shuffleboard, and a full calendar of social events and activities. This home is offered with the option to purchase fully furnished as seen in the photos, partially furnished, or completely unfurnished, depending on the buyer's preference. Important Note: New Roof 2022.
Estimated monthly payment
Estimate only. Taxes use the listing's reported amount where available; insurance is a Florida-average estimate. Your actual payment will vary — run a full calculation or talk to a lender.
Price & listing history0 days on market
- Status: ActiveNov 5, 2026
- Listed$306,000Nov 5, 2026
Facts & features
- Property type
- Residential
- Sub type
- Single Family Residence
- Status
- Active
- Days on market
- 0
- Subdivision
- Highland Fairways Ph 03c
- County
- Polk
- Year built
- 1993
- Living area
- 2,193 sq ft
- Price/sq ft
- $140
- Building area
- 2,795 sq ft (Public Records)
- Lot size
- 6,621 sq ft
- Lot category
- 0 to less than 1/4
- Flood zone
- X (12105C0303G)
- Garage
- 2 spaces
- Annual taxes
- $1,783 (2025)
- Parcel #
- 23-27-34-013004-006450
- MLS #
- W7890944
Ask about this home
Have a question? Ask the broker directly.
Ryan Solberg answers personally — no call center, no spam. Your question goes straight to him.
Interior Details
- Bedrooms
- 3
- Full bathrooms
- 2
- Flooring
- Carpet, Laminate, Tile
- Appliances
- Dishwasher, Disposal, Dryer, Microwave, Range, Refrigerator, Washer
- Interior features
- Ceiling Fans(s), Vaulted Ceiling(s), Walk-In Closet(s)
- Laundry
- Laundry Room
- Stories / Levels
- One
- Direction faces
- East
- Fireplace
- Yes
Heating & Cooling
- Heating
- Central, Electric
- Cooling
- Central Air
Parking
- Garage spaces
- 2
- Attached garage
- Yes
- Parking features
- Driveway, Garage Door Opener
HOA & Financial
- HOA fee
- $240 / Monthly
- Monthly HOA
- $240/mo
- Total monthly fees
- $240/mo
- Total annual fees
- $2,874
- HOA name
- Highland Fairways Property Owners Association Inc.
- CDD
- No
- Min lease term
- 6 Months
- Listing terms
- Conventional, VA Loan
- Ownership
- Fee Simple
- Available for lease
- Yes
- Lease restrictions
- Yes
- Additional lease restrictions
- Check with HOA for verification
- Approval process
- Check with HOA for verification
Exterior & Construction
- Exterior features
- Other
- Construction materials
- Vinyl Siding
- Roof
- Shingle
- Foundation
- Slab
- Road surface
- Paved
Utilities
- Sewer
- Public Sewer
- Water source
- Public
- Utilities
- Cable Available, Electricity Available, Sewer Available, Water Available
Community
- Pets allowed
- Yes
- Senior community
- Yes
Room Details
| Room | Level | Dimensions |
|---|---|---|
| Living Room | First | 19x42 |
| Kitchen | First | 12x24 |
| Primary Bedroom | First | 18x16 |
Listing Details
- Listing date
- 2026-11-05
- On market date
- 2026-11-05
- Original list price
- $306,000
- Occupant type
- Owner
- MLS area
- 33810 - Lakeland
- Listing AOR
- West Pasco
- Status changed
- 2026-11-05
- Tax legal description
- HIGHLAND FAIRWAYS PHASE THREE-C PB 92 PGS 2 & 3 LYING IN A PORTION OF SECS 34 & 35 T27 R23 & SECS 2 & 3 T28 R23 LOT 645 & INT IN COMMON AREAS
Flood risk
Minimal-risk area outside the mapped floodplain. Flood insurance is optional and typically low-cost.
Source: FEMA flood zone reported on the listing. Confirm current designation at FEMA Flood Map Service Center.
Location
Directions
From Griffin Road, enter the community gate on Highland Fairways Boulevard, then make a right across from the Clubhouse onto Spyglass Court. Then turn left at the first street, Saddlebrook Way, and the property will be on your left.
More homes like this
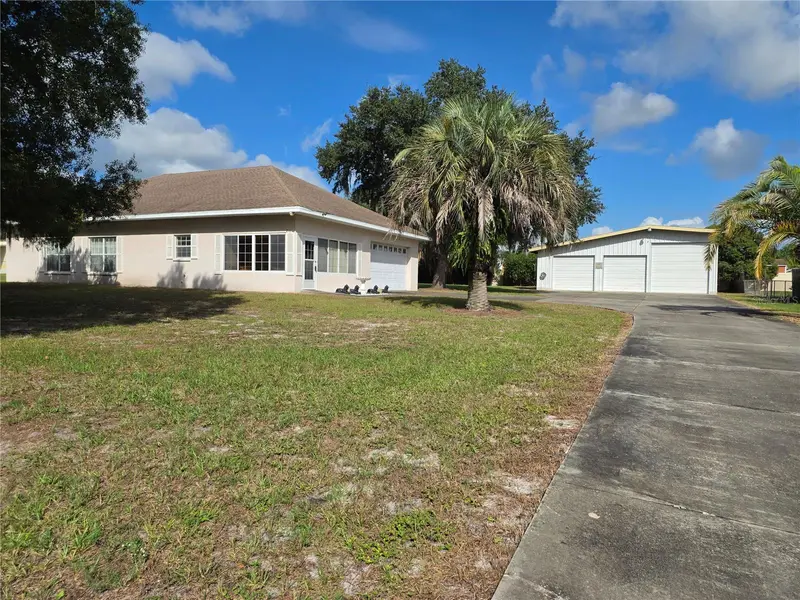
$425,000
210 Kent Rd
Lakeland, FL 33809
3 bd · 2 ba · 1,701 sqft
MLS ID #TB8561401, MARZUCCO REAL ESTATE.
Listing provided by Stellar MLS
$429,900
2016 Rosewood Cir
Lakeland, FL 33810
4 bd · 3 ba · 2,106 sqft
Ironwood
MLS ID #O6419961, BEYCOME OF FLORIDA LLC.
Listing provided by Stellar MLS
$310,000
313 W Patterson St
Lakeland, FL 33803
4 bd · 2 ba · 1,774 sqft
Lake Hunter Heights
MLS ID #TB8564689, MARK SPAIN REAL ESTATE.
Listing provided by Stellar MLS
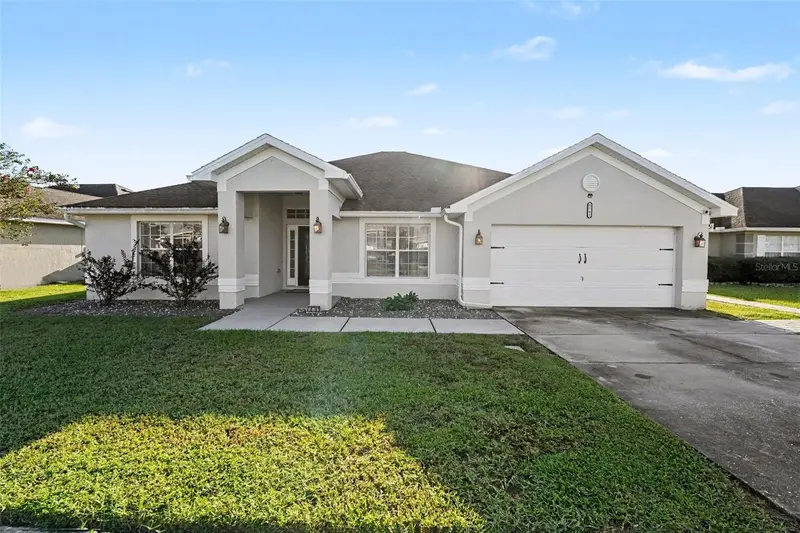
$450,000
8791 Fort Socrum Village Way
Lakeland, FL 33810
4 bd · 3 ba · 2,462 sqft
Fort Socrum Village
MLS ID #TB8550286, MARK SPAIN REAL ESTATE.
Listing provided by Stellar MLS

Listings courtesy of Stellar MLS as distributed by MLS GRID
IDX information is provided exclusively for consumers’ personal, non-commercial use and may not be used for any purpose other than to identify prospective properties consumers may be interested in purchasing.
Based on information submitted to the MLS GRID as of November 5, 2026 at 4:39 PM ET. All data is obtained from various sources and may not have been verified by broker or MLS GRID. Supplied Open House Information is subject to change without notice. All information should be independently reviewed and verified for accuracy. Properties may or may not be listed by the office/agent presenting the information.
All or a portion of the multiple listing information is provided by Stellar MLS, from a copyrighted compilation of listings. The compilation of listings and each individual listing are © 2026 Stellar MLS. All rights reserved.
Ryan Solberg, Broker · MaxLife Realty LLC · FL License #BK3354351 · Equal Housing Opportunity · Full disclaimer · DMCA