

$399,000
8133 Enchantment DriveWindermere, FL 34786
Listing updated: November 7, 2026 at 6:51 AM ET
Listing courtesy of Wemert Group Realty Llc · Jenny Wemert · MLS #O6455333 · Active · 407-743-8356Property type
Year built
Lot size
Price / sq ft
HOA dues
Day on market
Garage spaces
Flood zone
About this home
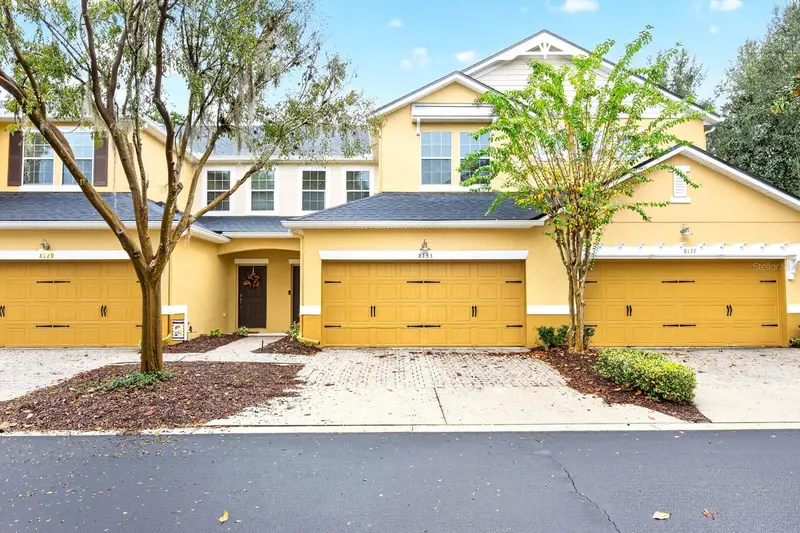
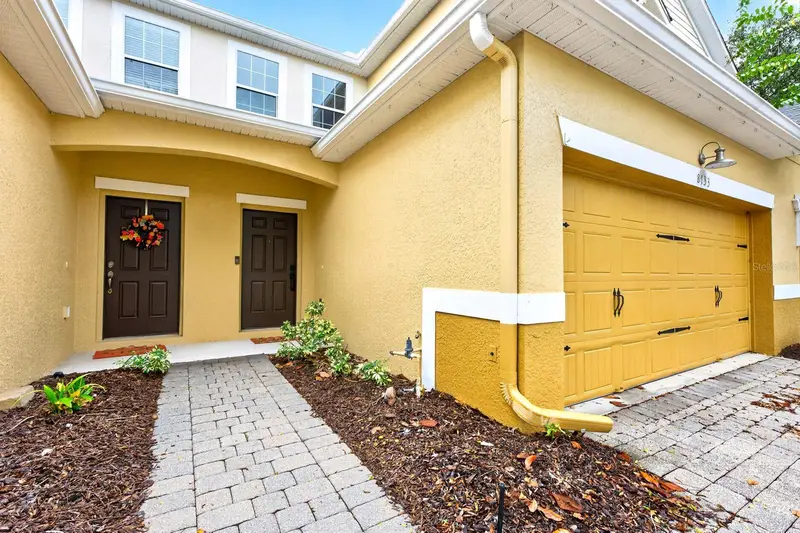
Welcome to this BEAUTIFULLY UPDATED 4-Bedroom, 2.5-Bath Condo in the GATED Oasis Cove at Lakeside Village community in Windermere! Offering the spacious layout and FEEL OF A TOWNHOME, this two-story residence combines modern updates including NEWER AC (2023), flexible living spaces and the convenience of LOW-MAINTENANCE condo living. A paver driveway leads to the TWO-CAR GARAGE, featuring an attractive CARRIAGE-STYLE GARAGE DOOR, while the welcoming exterior sets the stage for all that's waiting inside. Step through the front door and you'll immediately appreciate the FRESH, CONTEMPORARY LOOK, highlighted by NEWER WOOD-LOOK LAMINATE FLOORING throughout the main living areas. The SPACIOUS OPEN LAYOUT allows the Kitchen, Dining Area and Living Room to flow together beautifully, creating an inviting space for everyday living or entertaining. The Living Room is filled with NATURAL LIGHT and features sliding glass doors that open to a COVERED REAR PATIO and fenced backyard—a lovely spot to enjoy your morning coffee or relax outdoors with a little green space of your own.The UPDATED KITCHEN is both stylish and functional, featuring STONE COUNTERTOPS, an abundance of cabinetry, STAINLESS STEEL APPLIANCES and a classic subway tile backsplash. A BREAKFAST BAR offers additional seating and creates a natural gathering spot for casual meals or conversation. The spacious FIRST-FLOOR PRIMARY SUITE provides a comfortable retreat, complete with an EN SUITE BATH featuring dual sinks and a step-in shower, and includes a LARGE WALK-IN CLOSET. A CONVENIENT HALF BATH on the first floor is perfect for guests and everyday living.Upstairs, a GENEROUS LOFT adds wonderful flexibility and makes an ideal family room, media space, game room or home office. ARCHITECTURAL ARCHWAYS and distinctive cutouts add character, while NEWER LAMINATE FLOORING and a sleek, modern ceiling fan give the space a fresh contemporary feel. Two additional Bedrooms, each with NEWER CARPETING, provide comfortable accommodations for family or guests, and both offer WALK-IN CLOSETS. A full Bath nearby, serves the upstairs Bedrooms, while an additional FLEX SPACE can be used as a FOURTH BEDROOM, office, hobby room or whatever best suits your needs. Enjoy the ease of LOW-MAINTENANCE LIVING in this GATED COMMUNITY, where amenities include a clubhouse, COMMUNITY POOL and playground, as well as exterior and grounds maintenance, cable, internet, trash and water, giving you more time to enjoy your home and the surrounding area. Oasis Cove is conveniently situated near LAKESIDE VILLAGE CENTER, where you'll find Publix, restaurants and everyday services, and for even more shopping and dining, WINTER GARDEN VILLAGE offers a wide variety of popular retailers and eateries. Outdoor enthusiasts can explore the trails and natural beauty of TIBET-BUTLER PRESERVE, enjoy lakeside recreation at R.D. KEENE PARK or spend an afternoon at WEST BEACH PARK. And with WALT DISNEY WORLD, Disney Springs and the many attractions of Central Florida nearby, there's always something fun to enjoy.The home is also zoned for A-Rated schools—BAY LAKE ELEMENTARY, HORIZON WEST MIDDLE and WINDERMERE HIGH SCHOOL. With its MODERN UPDATES, spacious loft, flexible living spaces and GREAT LOCATION, this Oasis Cove condo offers a WONDERFUL OPPORTUNITY to enjoy the best of Windermere living. Welcome Home!
Estimated monthly payment
Estimate only. Taxes use the listing's reported amount where available; insurance is a Florida-average estimate. Your actual payment will vary — run a full calculation or talk to a lender.
Price & listing history1 days on market
- Status: ActiveNov 6, 2026
- Listed$399,000Nov 6, 2026
Facts & features
- Property type
- Residential
- Sub type
- Condominium
- Status
- Active
- Days on market
- 1
- Subdivision
- Oasis Cove I/Lakeside Village Ph 01
- County
- Orange
- Year built
- 2010
- Living area
- 1,974 sq ft
- Price/sq ft
- $202
- Lot size
- 1,219 sq ft
- Lot category
- 0 to less than 1/4
- Flood zone
- X (12095C0380H)
- Garage
- 2 spaces
- Annual taxes
- $4,655 (2025)
- Parcel #
- 35-23-27-5841-01-307
- Zoning
- R-3
- MLS #
- O6455333
Ask about this home
Have a question? Ask the broker directly.
Ryan Solberg answers personally — no call center, no spam. Your question goes straight to him.
Interior Details
- Bedrooms
- 4
- Full bathrooms
- 2
- Half bathrooms
- 1
- Flooring
- Carpet, Ceramic Tile, Laminate
- Appliances
- Dishwasher, Disposal, Dryer, Electric Water Heater, Microwave, Range, Refrigerator, Washer
- Interior features
- Ceiling Fans(s), Kitchen/Family Room Combo, Open Floorplan, Primary Bedroom Main Floor, Solid Surface Counters, Split Bedroom, Stone Counters, Thermostat, Walk-In Closet(s), Window Treatments
- Laundry
- Electric Dryer Hookup, Laundry Room, Upper Level, Washer Hookup
- Stories / Levels
- Two
- Direction faces
- Northwest
Heating & Cooling
- Heating
- Central, Electric, Heat Pump
- Cooling
- Central Air
Parking
- Garage spaces
- 2
- Attached garage
- Yes
- Parking features
- Driveway, Guest
HOA & Financial
- Total monthly fees
- $539/mo
- Total annual fees
- $6,468
- HOA name
- Oasis Cove HOA/Lakeside Village Condo
- CDD
- No
- Homestead exemption
- Yes
- Min lease term
- 1-2 Years
- Listing terms
- Cash, Conventional, FHA, VA Loan
- Ownership
- Condominium
- Available for lease
- Yes
- Lease restrictions
- Yes
- Additional lease restrictions
- Buyer to verify leasing restrictions with HOA and/or city/county
- Approval process
- Buyer to verify approval restrictions with HOA and/or city/county
Exterior & Construction
- Exterior features
- Lighting, Rain Gutters, Sidewalk
- Construction materials
- Block, Stucco
- Roof
- Shingle
- Foundation
- Slab
- Road surface
- Paved
Utilities
- Sewer
- Public Sewer
- Water source
- Public
- Utilities
- BB/HS Internet Available, Cable Available, Cable Connected, Electricity Available, Electricity Connected, Public, Sewer Connected, Underground Utilities, Water Available, Water Connected
Community
- Pets allowed
- Number Limit, Yes
Schools
Letter grades: Florida DOE 2024–25 school grades (Orange, Seminole, Lake, Osceola, Brevard). Assigned schools from the listing agent — verify enrollment with the district.
Room Details
| Room | Level | Dimensions |
|---|---|---|
| Kitchen | First | 11x11 |
| Living Room | First | 12x19 |
| Dining Room | First | 12x9 |
| Primary Bedroom | First | 15x12 |
| Primary Bathroom | First | 6x12 |
| Bedroom 2 | Second | 11x16 |
| Bedroom 3 | Second | 11x16 |
| Bedroom 4 | Second | 12x14 |
| Loft | Second | 15x14 |
| Laundry | Second | 8x6 |
Listing Details
- Listing date
- 2026-11-03
- On market date
- 2026-11-06
- Original list price
- $399,000
- Occupant type
- Owner
- MLS area
- 34786 - Windermere
- Listing AOR
- Orlando Regional
- Status changed
- 2026-11-06
- Tax legal description
- OASIS COVE 1 AT LAKESIDE VILLAGE CONDOMINIUM PHASE 1 9461/0027 UNIT 1307 BLDG 13
Flood risk
Minimal-risk area outside the mapped floodplain. Flood insurance is optional and typically low-cost.
Source: FEMA flood zone reported on the listing. Confirm current designation at FEMA Flood Map Service Center.
Location
Directions
From FL-429 S, take exit 19 toward CR-535/Winter Garden Vineland Rd, merge onto Stoneybrook W Pkwy, use the left 2 lanes to turn left onto Winter Garden Vineland Rd, continue straight onto Ficquette Rd, continue straight onto Reams Rd, turn left onto Oasis Cove Boulevard, at the traffic circle turn right to stay on Oasis Cove Boulevard, turn right onto Oasis Springs Ln, turn right onto Enchantment Drive, Home will be on the left.
More homes like this
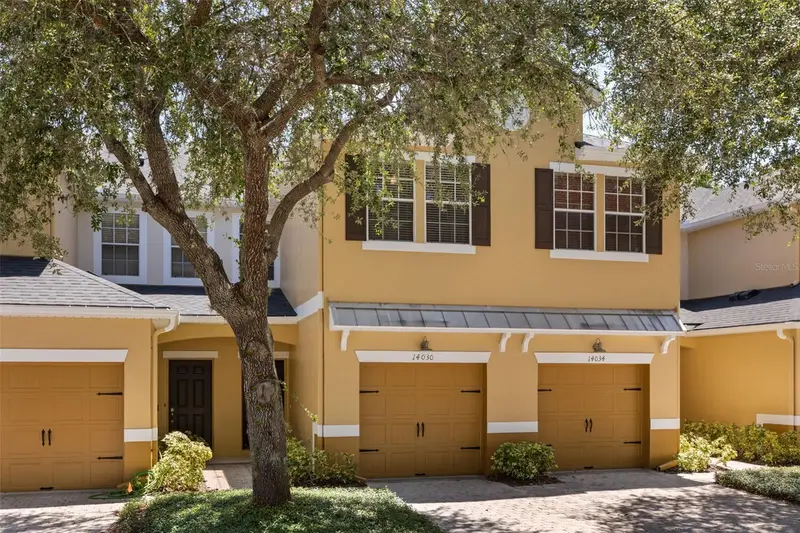
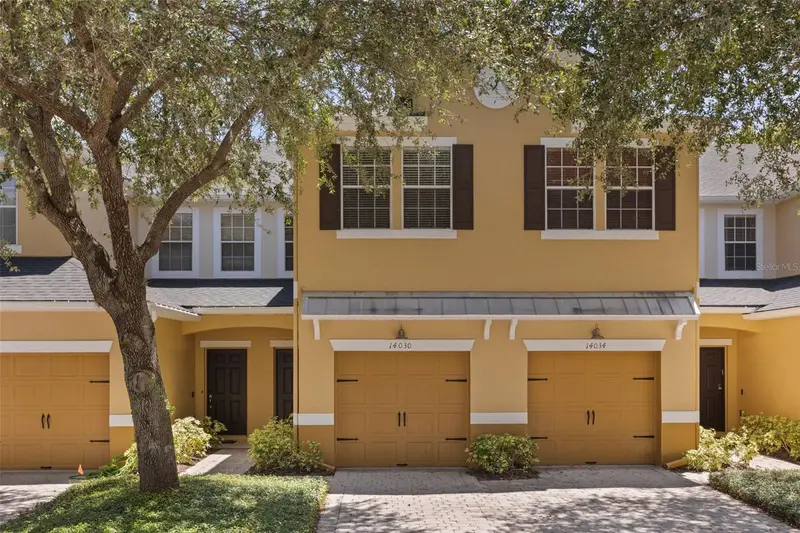
$324,900
14030 Sparkling Cove Ln #603
Windermere, FL 34786
2 bd · 3 ba · 1,232 sqft
Oasis Cove I/Lakeside Village Ph 01
MLS ID #O6424774, COLDWELL BANKER REALTY.
Listing provided by Stellar MLS
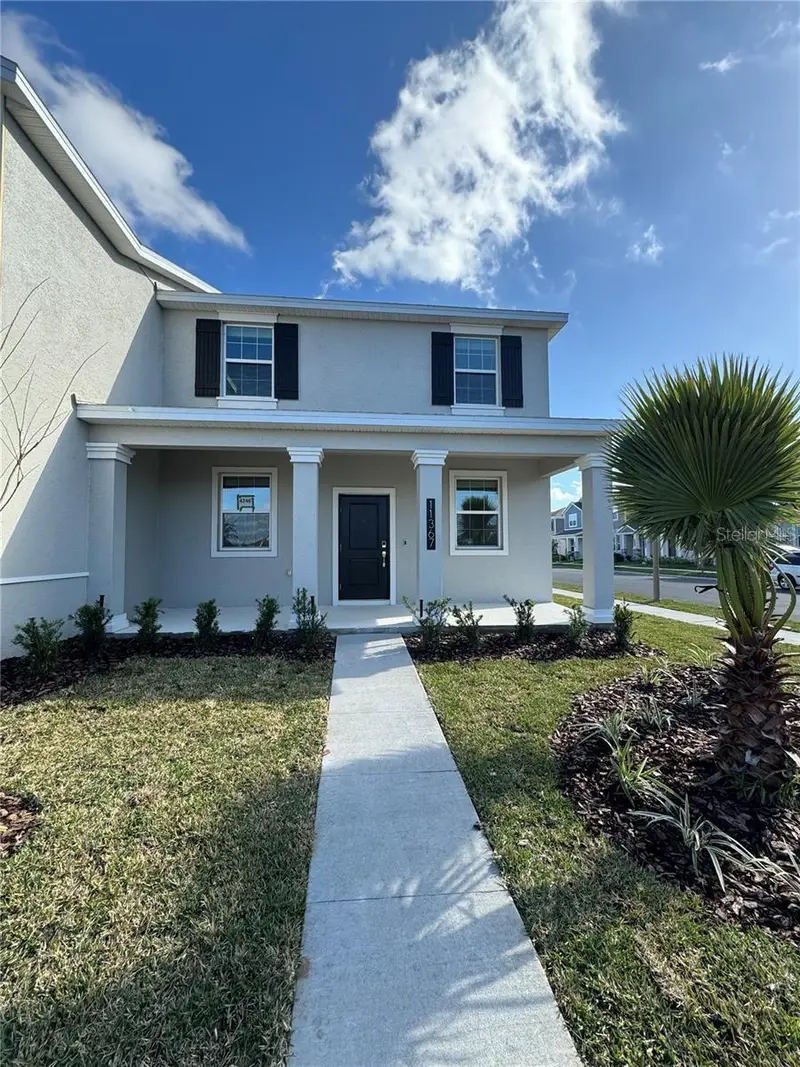
$430,000
11367 Great Rock St
Winter Garden, FL 34787
3 bd · 3 ba · 1,717 sqft
Storey Grove
MLS ID #O6440807, FLORIDA 360 REALTY LLC.
Listing provided by Stellar MLS

$247,990
14501 Grove Resort Ave #1535
Winter Garden, FL 34787
3 bd · 2 ba · 1,396 sqft
Grove Resort And Spa Hotel Condominium 1
MLS ID #S5150001, SACKS REALTY GROUP, INC..
Listing provided by Stellar MLS
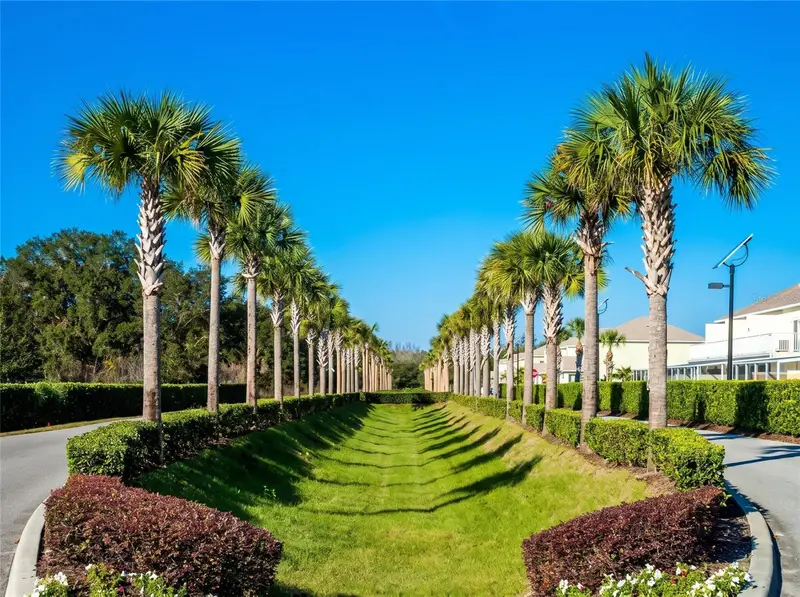
$335,000
17442 Hidden Forest Dr
Clermont, FL 34714
3 bd · 2 ba · 1,852 sqft
Hidden Forest At Silver Creek
MLS ID #O6455751, MIAMI TANGO INVESTMENTS REALTY.
Listing provided by Stellar MLS

Listings courtesy of Stellar MLS as distributed by MLS GRID
IDX information is provided exclusively for consumers’ personal, non-commercial use and may not be used for any purpose other than to identify prospective properties consumers may be interested in purchasing.
Based on information submitted to the MLS GRID as of November 7, 2026 at 6:51 AM ET. All data is obtained from various sources and may not have been verified by broker or MLS GRID. Supplied Open House Information is subject to change without notice. All information should be independently reviewed and verified for accuracy. Properties may or may not be listed by the office/agent presenting the information.
All or a portion of the multiple listing information is provided by Stellar MLS, from a copyrighted compilation of listings. The compilation of listings and each individual listing are © 2026 Stellar MLS. All rights reserved.
Ryan Solberg, Broker · MaxLife Realty LLC · FL License #BK3354351 · Equal Housing Opportunity · Full disclaimer · DMCA