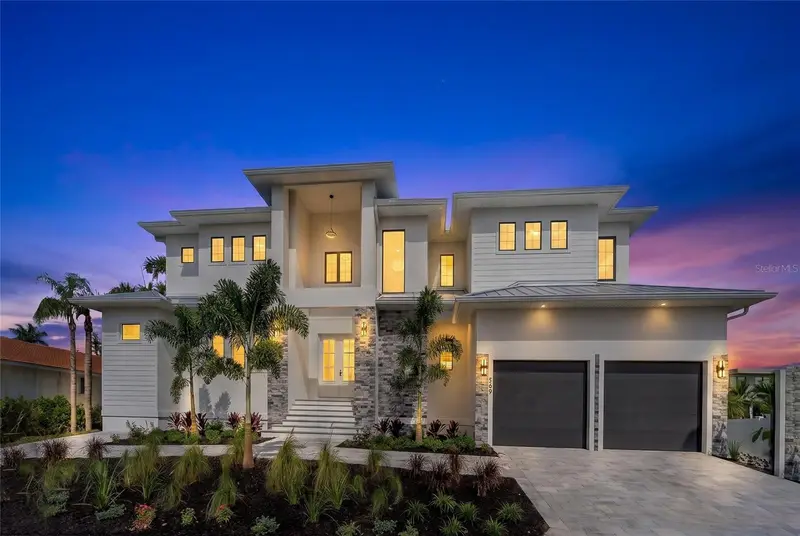

$4,450,000
569 Bayview DriveLongboat Key, FL 34228
Listing updated: November 10, 2026 at 2:45 PM ET
Listing courtesy of Preferred Shore Llc · Andrew Azzarello · MLS #A4711966 · Active · 941-999-1179Property type
Year built
Lot size
Price / sq ft
HOA dues
Days on market
Garage spaces
Flood zone
About this home
Virtually Staged. Brand-new waterfront living on Longboat Key—with a private pool and spa, a 10,000-pound boat lift, and quick boating access to the Gulf of Mexico. Located at 569 Bayview, this five-bedroom-plus-den residence offers 4,106 square feet designed for comfortable everyday living and effortless entertaining. Two lanais extend the living spaces outdoors, creating inviting settings for morning coffee, relaxed dinners, and afternoons by the pool. The canal-front setting brings boating into your daily routine, whether you’re heading out for a day of fishing or an evening on the water. Inside, engineered hardwood flooring and quartz countertops establish a cohesive, contemporary finish. A generous walk-in pantry keeps kitchen essentials organized, while two laundry rooms add convenience for owners and guests. Five bedrooms and a separate den provide flexibility for hosting, working from home, and enjoying time together. An elevated foundation at 9.5 feet complements the home’s coastal design. With Longboat Key’s beaches, golf courses, and dining nearby, this newly constructed residence brings together the space, amenities, and waterfront access to enjoy island living from day one.
Estimated monthly payment
Estimate only. Taxes use the listing's reported amount where available; insurance is a Florida-average estimate. Your actual payment will vary — run a full calculation or talk to a lender.
Price & listing history4 days on market
- Status: ActiveNov 6, 2026
- Listed$4,450,000Nov 6, 2026
Facts & features
- Property type
- Residential
- Sub type
- Single Family Residence
- Status
- Active
- Days on market
- 4
- Subdivision
- Bayview Estates
- County
- Manatee
- Year built
- 2026
- Living area
- 4,106 sq ft
- Price/sq ft
- $1,084
- Building area
- 5,282 sq ft (Builder)
- Lot size
- 10,001 sq ft
- Lot category
- 0 to less than 1/4
- Flood zone
- AE (12081C0291F)
- Garage
- 2 spaces
- Pool
- Private pool
- Annual taxes
- $7,435 (2025)
- Parcel #
- 7859500006
- Zoning
- R4SF
- MLS #
- A4711966
Ask about this home
Have a question? Ask the broker directly.
Ryan Solberg answers personally — no call center, no spam. Your question goes straight to him.
Interior Details
- Bedrooms
- 6
- Full bathrooms
- 4
- Half bathrooms
- 2
- Flooring
- Ceramic Tile, Hardwood, Tile, Wood
- Appliances
- Bar Fridge, Built-In Oven, Cooktop, Dishwasher, Disposal, Down Draft, Exhaust Fan, Freezer, Gas Cooktop, Gas Water Heater, Ice Maker, Microwave, Range, Range Hood, Refrigerator, Tankless Water Heater, Wine Refrigerator
- Interior features
- Ceiling Fans(s), Coffered Ceiling(s), High Ceilings, Kitchen/Family Room Combo, Open Floorplan, Primary Bedroom Main Floor, PrimaryBedroom Upstairs, Solid Surface Counters, Solid Wood Cabinets, Stone Counters, Thermostat, Walk-In Closet(s), Wet Bar
- Laundry
- Gas Dryer Hookup, Laundry Closet, Laundry Room, Upper Level
- Stories / Levels
- Two
- Direction faces
- East
- Fireplace
- Yes
- New construction
- Yes
Heating & Cooling
- Heating
- Gas, Propane
- Cooling
- Central Air
Parking
- Garage spaces
- 2
- Attached garage
- Yes
HOA & Financial
- Total monthly fees
- None
- Total annual fees
- None
- CDD
- No
- Homestead exemption
- Yes
- Min lease term
- 1 Month
- Listing terms
- Assumable, Cash, Conventional, Lease Purchase, Private Financing Available, Special Funding
- Ownership
- Fee Simple
- Available for lease
- Yes
- Lease restrictions
- Yes
- Additional lease restrictions
- Timing controlled by LBK code.
Exterior & Construction
- Exterior features
- Outdoor Grill, Outdoor Kitchen, Permeable Paving, Private Yard
- Construction materials
- Block, Concrete, Stucco
- Roof
- Metal
- Foundation
- Block, Concrete Perimeter, Slab, Stem Wall
- Pool
- Private pool
- Waterfront
- Yes
- Water access
- Yes
- Water view
- Yes
- Road surface
- Asphalt
Utilities
- Sewer
- Public Sewer
- Water source
- Public
- Utilities
- Cable Available, Electricity Connected, Fire Hydrant, Phone Available, Propane, Sewer Connected, Underground Utilities, Water Connected
Community
- Pets allowed
- Cats OK, Dogs OK
Schools
Letter grades: Florida DOE 2024–25 school grades (Orange, Seminole, Lake, Osceola, Brevard). Assigned schools from the listing agent — verify enrollment with the district.
Room Details
| Room | Level | Dimensions |
|---|---|---|
| Living Room | First | 30x21 |
| Primary Bedroom | Second | 16x17 |
| Primary Bathroom | Second | 11x14 |
| Bedroom 4 | First | 13x15 |
| Bathroom 4 | First | 12x12 |
| Bedroom 2 | Second | 11x13 |
| Bathroom 2 | Second | 7x13 |
| Bedroom 3 | Second | 11x13 |
| Bathroom 3 | Second | 7x9 |
| Den | First | 13x13 |
| Gym | Second | 9x18 |
| Family Room | Second | 20x21 |
| Kitchen | First | 11x21 |
Listing Details
- Listing date
- 2026-11-06
- On market date
- 2026-11-06
- Original list price
- $4,450,000
- Occupant type
- Vacant
- MLS area
- 34228 - Longboat Key
- Listing AOR
- Sarasota - Manatee
- Status changed
- 2026-11-06
- Tax legal description
- LOT 7 BAYVIEW ESTATES PI#78595.0000/6
Flood risk
FEMA Special Flood Hazard Area (1% annual-chance / “100-year” floodplain). Flood insurance is generally required by mortgage lenders.
Source: FEMA flood zone reported on the listing. Confirm current designation at FEMA Flood Map Service Center.
Location
Directions
Head east on Bayview Drive from the Gulf of Mexico Drive. Home will be on your left half way down the cul-de-sac.
More homes like this
$3,750,000
531 Broadway St
Longboat Key, FL 34228
4 bd · 4 ba · 3,472 sqft
Longbeach On Longboat Key
MLS ID #A4712696, PREFERRED SHORE LLC.
Listing provided by Stellar MLS
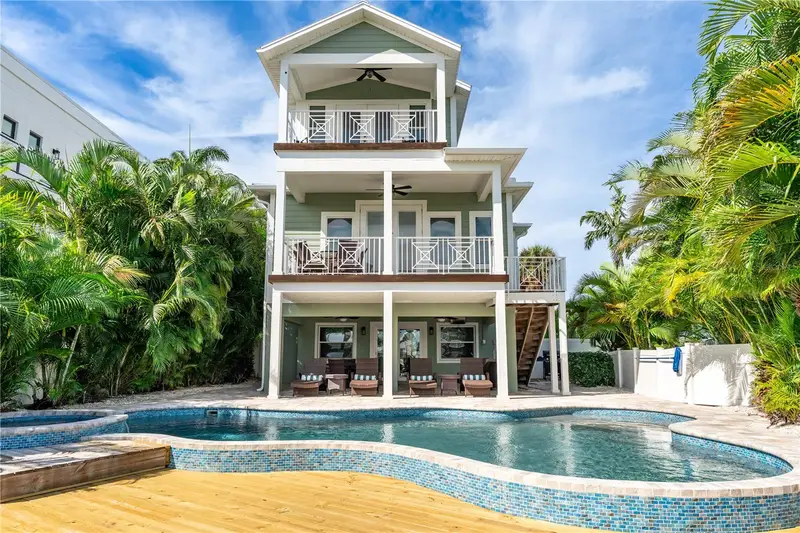
$2,995,000
203 N Harbor Dr
Holmes Beach, FL 34217
5 bd · 4 ba · 2,636 sqft
Sportsmans Harbor Rev
MLS ID #A4678835, BLUESRQ REAL ESTATE INC.
Listing provided by Stellar MLS
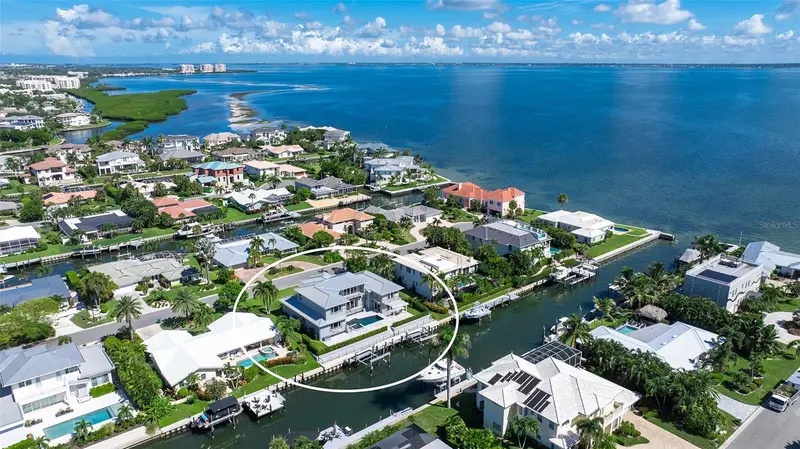
$3,999,990
560 Chipping Ln
Longboat Key, FL 34228
5 bd · 5 ba · 4,315 sqft
Country Club Shores Sec 02
MLS ID #A4702902, COLDWELL BANKER REALTY.
Listing provided by Stellar MLS
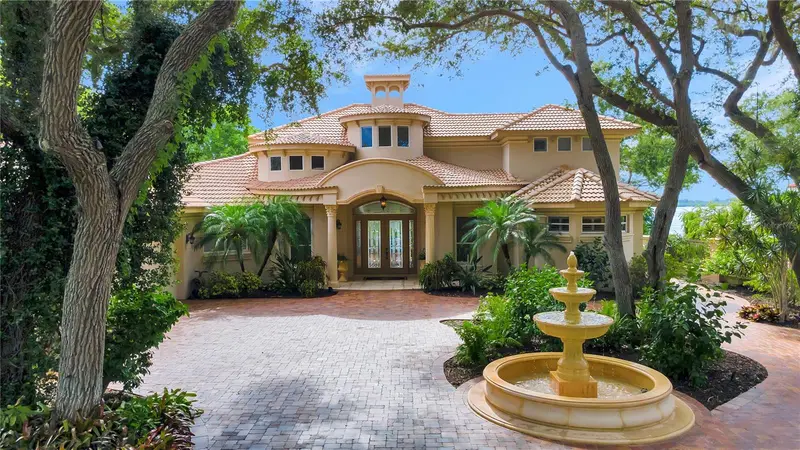
$3,690,000
416 81st St W
Bradenton, FL 34209
4 bd · 5 ba · 3,706 sqft
Pine Bay Forest
MLS ID #TB8503675, VINE REAL ESTATE ADVISORS.
Listing provided by Stellar MLS

Listings courtesy of Stellar MLS as distributed by MLS GRID
IDX information is provided exclusively for consumers’ personal, non-commercial use and may not be used for any purpose other than to identify prospective properties consumers may be interested in purchasing.
Based on information submitted to the MLS GRID as of November 10, 2026 at 2:45 PM ET. All data is obtained from various sources and may not have been verified by broker or MLS GRID. Supplied Open House Information is subject to change without notice. All information should be independently reviewed and verified for accuracy. Properties may or may not be listed by the office/agent presenting the information.
All or a portion of the multiple listing information is provided by Stellar MLS, from a copyrighted compilation of listings. The compilation of listings and each individual listing are © 2026 Stellar MLS. All rights reserved.
Ryan Solberg, Broker · MaxLife Realty LLC · FL License #BK3354351 · Equal Housing Opportunity · Full disclaimer · DMCA