
$600,000
911 Osborne AvenueTampa, FL 33603
Listing updated: November 11, 2026 at 10:35 AM ET
 Listing courtesy of Compass Florida Llc · Erin Shea · MLS #TB8564526 · Active · 813-365-9935
Property type
Year built
Lot size
Price / sq ft
HOA dues
Days on market
Flood zone
About this home
Don't miss this incredible opportunity to own a like-new home in highly sought-after Seminole Heights! With NO HOA and no required flood insurance, this beautifully maintained 3-bedroom, 2.5-bath attached home offers exceptional value in one of Tampa's most vibrant neighborhoods. Designed to live like a spacious single-family, this home combines quality craftsmanship with low-maintenance luxury. The open-concept floor plan is filled with natural light and features soaring ceilings, bamboo flooring, and premium custom wood window treatments throughout. Upstairs, all three bedrooms are appointed with generous walk-in closets. Out back, your private oasis awaits: a fully fenced yard fitted with low-maintenance turf and outdoor kitchen with a built-in grill and bar seating - perfect for year-round Florida entertaining. Enjoy the best of Seminole Heights just steps from your front door, including popular restaurants, breweries, wine bars, coffee shops, shopping, and entertainment. Centrally located, you're also just minutes from Downtown Tampa, Water Street, Armature Works, the University of Tampa, Raymond James Stadium, and major commuter routes. With the look and feel of new construction, valuable upgrades already completed, and a prime location, this move-in-ready home is the total package.
Estimated monthly payment
Estimate only. Taxes use the listing's reported amount where available; insurance is a Florida-average estimate. Your actual payment will vary — run a full calculation or talk to a lender.
Price & listing history0 days on market
- Status: ActiveNov 11, 2026
- Listed$600,000Nov 11, 2026
Property Documents
Documents the listing agent has made public for this property. Free to view and download.
Facts & features
- Property type
- Residential
- Sub type
- Townhouse
- Status
- Active
- Days on market
- 0
- Subdivision
- Chesterville Park
- County
- Hillsborough
- Year built
- 2022
- Living area
- 2,054 sq ft
- Price/sq ft
- $292
- Building area
- 2,304 sq ft (Public Records)
- Lot size
- 4,140 sq ft
- Lot category
- 0 to less than 1/4
- Flood zone
- X
- Annual taxes
- $9,387 (2025)
- Parcel #
- A-06-29-19-4LB-000000-00020.0
- Zoning
- SH-CG
- MLS #
- TB8564526
Ask about this home
Have a question? Ask the broker directly.
Ryan Solberg answers personally — no call center, no spam. Your question goes straight to him.
Interior Details
- Bedrooms
- 3
- Full bathrooms
- 2
- Half bathrooms
- 1
- Flooring
- Bamboo, Ceramic Tile
- Appliances
- Dishwasher, Dryer, Electric Water Heater, Microwave, Range, Refrigerator, Washer
- Interior features
- Ceiling Fans(s), Crown Molding, Eat-in Kitchen, High Ceilings, Open Floorplan, PrimaryBedroom Upstairs, Stone Counters, Thermostat, Walk-In Closet(s), Window Treatments
- Laundry
- Inside, Laundry Closet, Upper Level
- Stories / Levels
- Two
- Direction faces
- North
Heating & Cooling
- Heating
- Central, Electric
- Cooling
- Central Air
Parking
- Garage spaces
- 0
- Attached garage
- No
- Parking features
- Covered, Driveway, Portico
- Carport
- Yes
HOA & Financial
- Total monthly fees
- None
- Total annual fees
- None
- CDD
- No
- Homestead exemption
- Yes
- Min lease term
- No Minimum
- Listing terms
- Cash, Conventional, FHA, VA Loan
- Ownership
- Fee Simple
- Available for lease
- Yes
- Lease restrictions
- No
Exterior & Construction
- Exterior features
- Outdoor Grill, Outdoor Kitchen, Private Mailbox, Sidewalk
- Construction materials
- Wood Siding
- Roof
- Shingle
- Foundation
- Slab, Stem Wall
- Road surface
- Paved
Utilities
- Sewer
- Public Sewer
- Water source
- Public
- Utilities
- Electricity Connected, Public, Sewer Connected, Water Connected
Room Details
| Room | Level | Dimensions |
|---|---|---|
| Primary Bedroom | Second | 13x15 |
| Bedroom 2 | Second | 11x11 |
| Bedroom 3 | Second | 12x11 |
| Kitchen | First | 10x18 |
| Living Room | First | 15x18 |
Listing Details
- Listing date
- 2026-11-04
- On market date
- 2026-11-11
- Original list price
- $600,000
- Occupant type
- Owner
- MLS area
- 33603 - Tampa / Seminole Heights
- Listing AOR
- Suncoast Tampa
- Status changed
- 2026-11-11
- Tax legal description
- CHESTERVILLE PARK W 1/2 OF LOT 20 AKA LOT 20A
Flood risk
Minimal-risk area outside the mapped floodplain. Flood insurance is optional and typically low-cost.
Source: FEMA flood zone reported on the listing. Confirm current designation at FEMA Flood Map Service Center.
Location
Directions
Turn east onto E Osborne Ave from N Nebraska Ave. Home is located on the right side of E Osborne Ave.
More homes like this
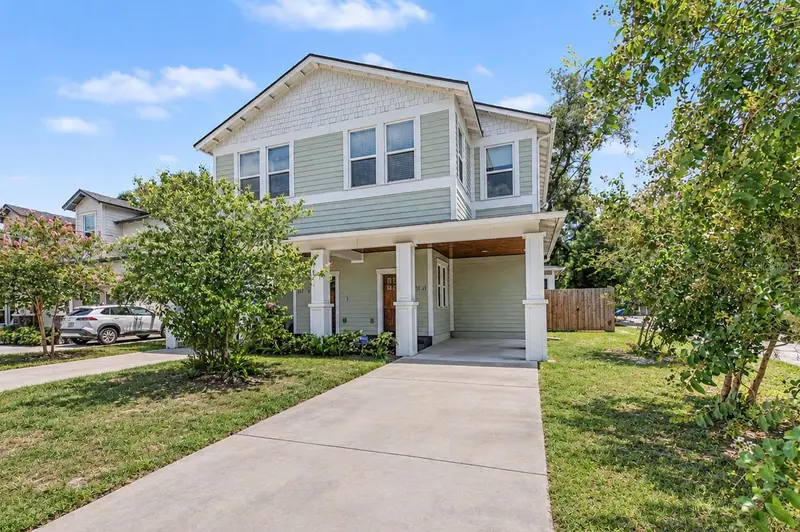
$420,000
2917 W Idlewild Ave
Tampa, FL 33614
4 bd · 2 ba · 1,393 sqft
Milwood Estates
MLS ID #TB8567392, JPT REALTY LLC.
Listing provided by Stellar MLS
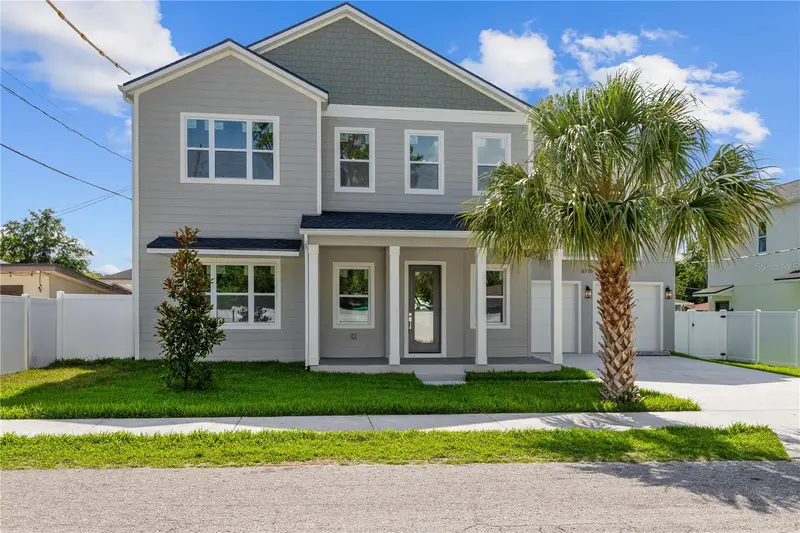
$759,000
6710 N 17th St
Tampa, FL 33610
4 bd · 4 ba · 2,506 sqft
Riverbend Manor
MLS ID #TB8530430, REAL BROKER, LLC.
Listing provided by Stellar MLS
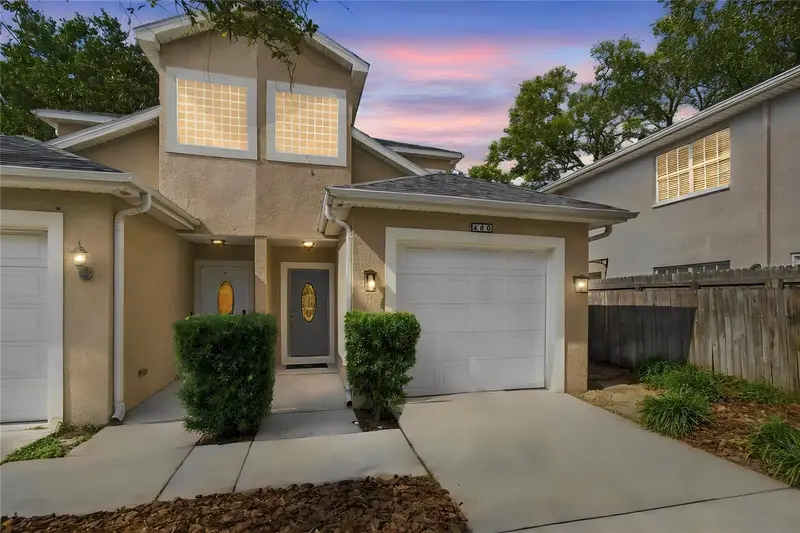
$669,000
409 S Arrawana Ave
Tampa, FL 33609
3 bd · 3 ba · 1,905 sqft
Azeele Bus Unit
MLS ID #TB8554345, COASTAL PROPERTIES GROUP INTER.
Listing provided by Stellar MLS
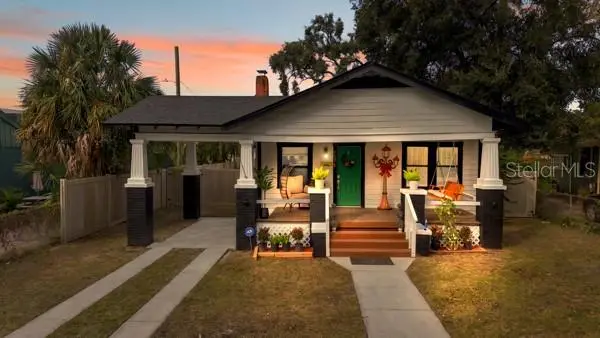
$574,991
102 E Jean St
Tampa, FL 33604
3 bd · 2 ba · 996 sqft
North Park
MLS ID #TB8566802, SHARKS REALTY GROUP LLC.
Listing provided by Stellar MLS

Listings courtesy of Stellar MLS as distributed by MLS GRID
IDX information is provided exclusively for consumers’ personal, non-commercial use and may not be used for any purpose other than to identify prospective properties consumers may be interested in purchasing.
Based on information submitted to the MLS GRID as of November 11, 2026 at 10:35 AM ET. All data is obtained from various sources and may not have been verified by broker or MLS GRID. Supplied Open House Information is subject to change without notice. All information should be independently reviewed and verified for accuracy. Properties may or may not be listed by the office/agent presenting the information.
All or a portion of the multiple listing information is provided by Stellar MLS, from a copyrighted compilation of listings. The compilation of listings and each individual listing are © 2026 Stellar MLS. All rights reserved.
Ryan Solberg, Broker · MaxLife Realty LLC · FL License #BK3354351 · Equal Housing Opportunity · Full disclaimer · DMCA