$674,900
5122 Rolling Hills CourtTemple Terrace, FL 33617
Listing updated: November 5, 2026 at 8:30 AM ET
 Listing courtesy of Boardwalk Realty Associates Llc · Bill Hardy · MLS #P4940364 · Active · 404-849-9050
Property type
Year built
Lot size
Price / sq ft
HOA dues
Days on market
Garage space
Flood zone
About this home
Custom built by Arthur Rutenberg on more than half an acre in Temple Terrace, with no HOA and no CDD, 5122 Rolling Hills Ct. is the kind of home that rarely comes up. A paved drive and tile roof lead to a private courtyard with a fountain, a quiet, welcoming entry before you even reach the front door. Inside, the 4 bedroom, 3 bath, 2,638 sq ft layout uses a 3 way split floor plan, so every bedroom has its own space and the primary stays tucked away. Bamboo wood floors run through the main living areas, and hurricane rated windows fill the home with natural light. The kitchen has solid wood cabinetry, granite counters, a breakfast bar and pantry, and opens to the family room, so cooking and entertaining happen together. Beyond it, the Florida room looks out over the backyard, the perfect spot for morning coffee. The bathrooms have been updated, and the bedrooms have generous closets. Outside is where this property really stands apart. The fenced backyard has a sparkling in ground pool, mature landscaping with fruit trees, and a covered BBQ area. There's an attached 2 car garage plus a carport, boat parking, and storage sheds for tools and toys. You're minutes from USF, Moffitt, I-75 and I-275, with Temple Terrace parks and public boat ramps close by. Homes this size, on lots like this, with no HOA, don't last long. Vacant and easy to show. Schedule your private tour today!
Estimated monthly payment
Estimate only. Taxes use the listing's reported amount where available; insurance is a Florida-average estimate. Your actual payment will vary — run a full calculation or talk to a lender.
Price & listing history0 days on market
- Status: ActiveNov 5, 2026
- Listed$674,900Nov 5, 2026
Facts & features
- Property type
- Residential
- Sub type
- Single Family Residence
- Status
- Active
- Days on market
- 0
- Subdivision
- Pleasant Dale
- County
- Hillsborough
- Year built
- 1970
- Living area
- 2,638 sq ft
- Price/sq ft
- $256
- Building area
- 3,340 sq ft (Public Records)
- Lot size
- 24,884 sq ft
- Lot category
- 1/2 to less than 1
- Flood zone
- X (12057C0209H)
- Garage
- 1 spaces
- Pool
- Private pool
- Annual taxes
- $9,605 (2025)
- Parcel #
- T-10-28-19-1HW-000001-00026.0
- Zoning
- R-9
- MLS #
- P4940364
Ask about this home
Have a question? Ask the broker directly.
Ryan Solberg answers personally — no call center, no spam. Your question goes straight to him.
Interior Details
- Bedrooms
- 4
- Full bathrooms
- 3
- Flooring
- Ceramic Tile, Vinyl, Wood
- Appliances
- Dishwasher, Microwave, Range, Refrigerator
- Interior features
- Ceiling Fans(s), Solid Wood Cabinets, Stone Counters, Window Treatments
- Laundry
- Inside, Laundry Room
- Stories / Levels
- One
- Direction faces
- Southwest
Heating & Cooling
- Heating
- Central
- Cooling
- Central Air
Parking
- Garage spaces
- 1
- Attached garage
- Yes
- Carport
- Yes
HOA & Financial
- Total monthly fees
- None
- Total annual fees
- None
- CDD
- No
- Min lease term
- 1 Month
- Ownership
- Fee Simple
- Available for lease
- Yes
- Lease restrictions
- No
Exterior & Construction
- Exterior features
- Fire Pit, Rain Gutters, Storage
- Construction materials
- Block
- Roof
- Tile
- Foundation
- Slab
- Pool
- Private pool
- Road surface
- Asphalt
Utilities
- Sewer
- Aerobic Septic, Septic Tank
- Water source
- Public
- Utilities
- BB/HS Internet Available, Electricity Connected
Schools
Letter grades: Florida DOE 2024–25 school grades (Orange, Seminole, Lake, Osceola, Brevard). Assigned schools from the listing agent — verify enrollment with the district.
Room Details
| Room | Level | Dimensions |
|---|---|---|
| Primary Bedroom | First | 20x12 |
| Primary Bathroom | First | |
| Bedroom 2 | First | 15x10 |
| Bedroom 3 | First | 13x10 |
| Bedroom 4 | First | 12x12 |
| Dining Room | First | 11x10 |
| Family Room | First | 25x13 |
| Kitchen | First | 10x13 |
| Living Room | First | 25x13 |
Listing Details
- Listing date
- 2026-11-04
- On market date
- 2026-11-05
- Original list price
- $674,900
- Occupant type
- Vacant
- MLS area
- 33617 - Tampa / Temple Terrace
- Listing AOR
- Orlando Regional
- Status changed
- 2026-11-05
- Tax legal description
- PLEASANT DALE LOT 26 BLOCK 1
Flood risk
Minimal-risk area outside the mapped floodplain. Flood insurance is optional and typically low-cost.
Source: FEMA flood zone reported on the listing. Confirm current designation at FEMA Flood Map Service Center.
Location
Directions
From exit 265 off of I75, turn west, take a right onto N 56th St, turn left onto E 127th Ave, turn right onto Rolling Hill Court
More homes like this
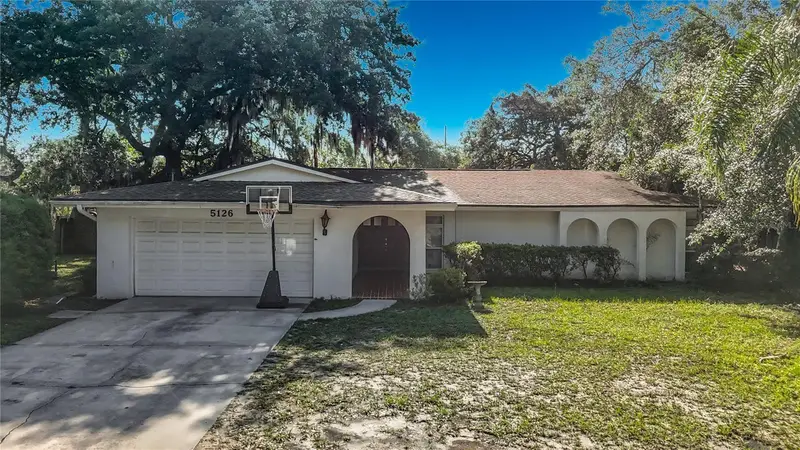
$459,900
5126 Rolling Hills Ct
Tampa, FL 33617
4 bd · 2 ba · 2,037 sqft
Pleasant Dale
MLS ID #TB8524265, DALTON WADE INC.
Listing provided by Stellar MLS
$749,900
328 W Rio Vista Ct
Tampa, FL 33604
4 bd · 3 ba · 1,868 sqft
Rio Vista Sub Rev
MLS ID #TB8564589, EXP REALTY LLC.
Listing provided by Stellar MLS
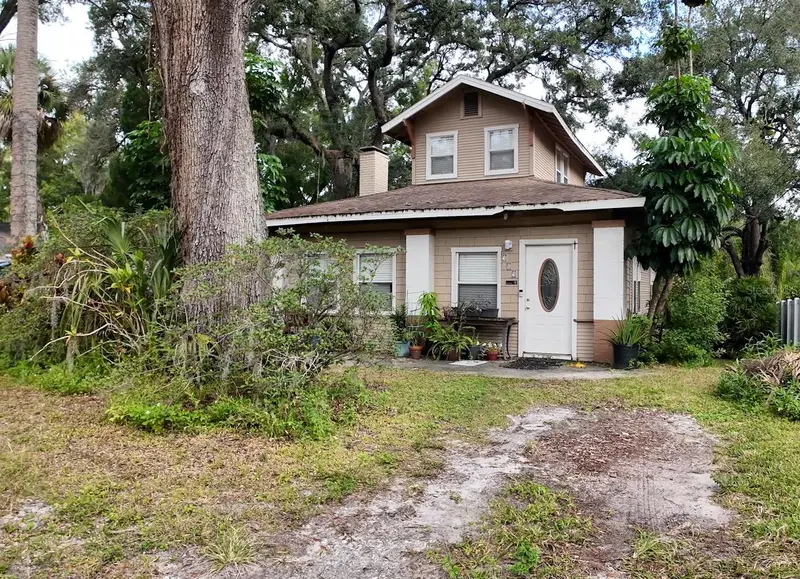
$450,000
309 W Jean St
Tampa, FL 33604
3 bd · 2 ba · 1,304 sqft
North Park Annex
MLS ID #TB8560410, IMPACT REALTY TAMPA BAY.
Listing provided by Stellar MLS
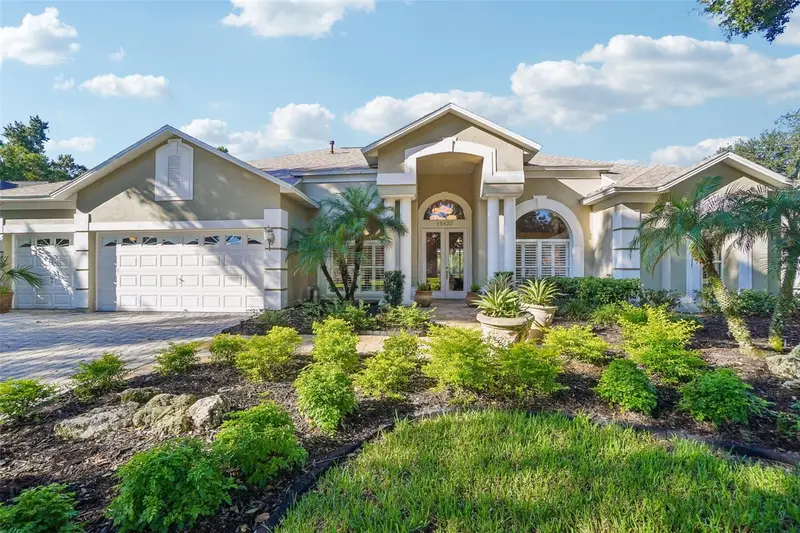
$775,000
15833 Dawson Ridge Dr
Tampa, FL 33647
4 bd · 3 ba · 2,990 sqft
Tampa Palms Area 2 Unit 7c
MLS ID #TB8531832, KELLER WILLIAMS TAMPA CENTRAL.
Listing provided by Stellar MLS

Listings courtesy of Stellar MLS as distributed by MLS GRID
IDX information is provided exclusively for consumers’ personal, non-commercial use and may not be used for any purpose other than to identify prospective properties consumers may be interested in purchasing.
Based on information submitted to the MLS GRID as of November 5, 2026 at 8:30 AM ET. All data is obtained from various sources and may not have been verified by broker or MLS GRID. Supplied Open House Information is subject to change without notice. All information should be independently reviewed and verified for accuracy. Properties may or may not be listed by the office/agent presenting the information.
All or a portion of the multiple listing information is provided by Stellar MLS, from a copyrighted compilation of listings. The compilation of listings and each individual listing are © 2026 Stellar MLS. All rights reserved.
Ryan Solberg, Broker · MaxLife Realty LLC · FL License #BK3354351 · Equal Housing Opportunity · Full disclaimer · DMCA